

$649,000
1,859
SQ FT
$349
SQ/FT
4402 Mira Loma Dr
@ Ventura - Pittsburg

- 4 Bed
- 2 Bath
- 2 Park
- 1,859 sqft
- Pittsburg
-

-
Sat Aug 8, 1:00 pm - 4:00 pm
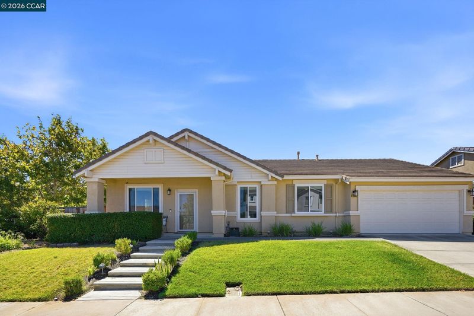
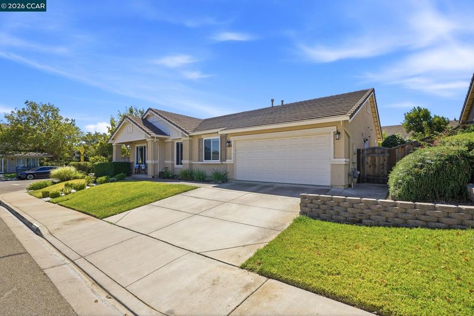
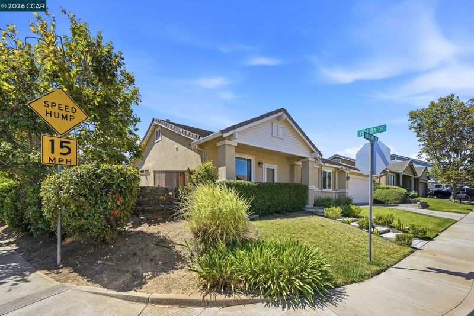
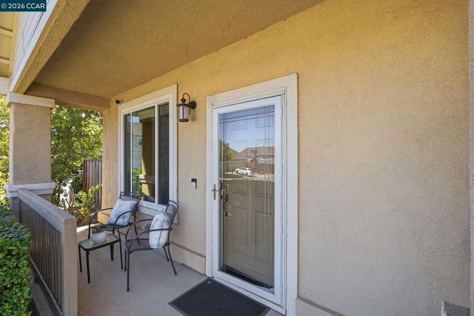
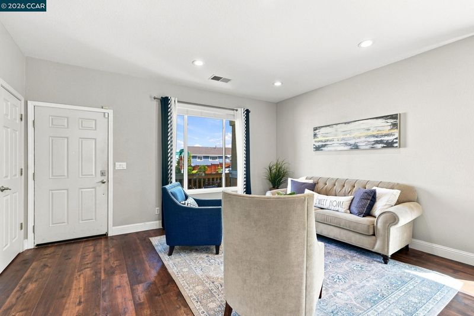
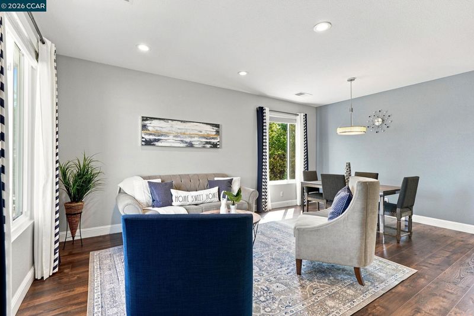
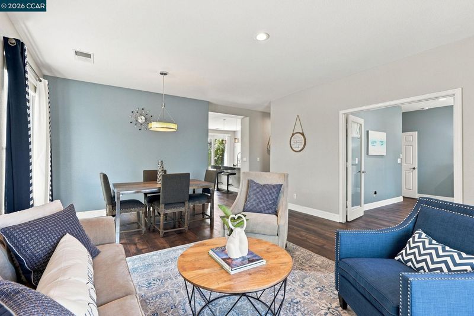
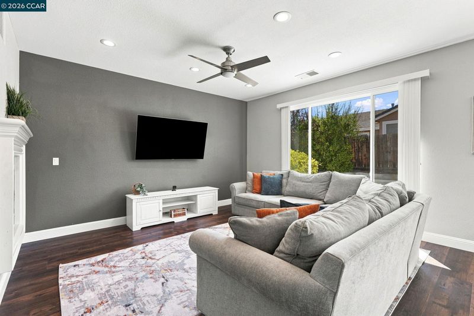
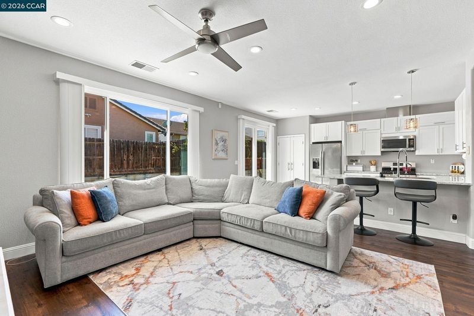
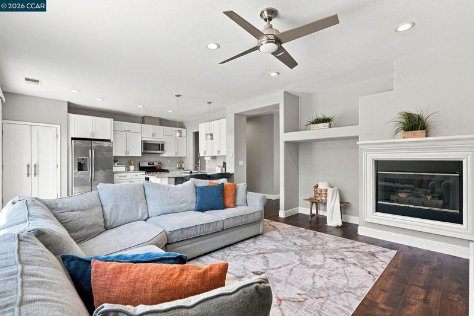
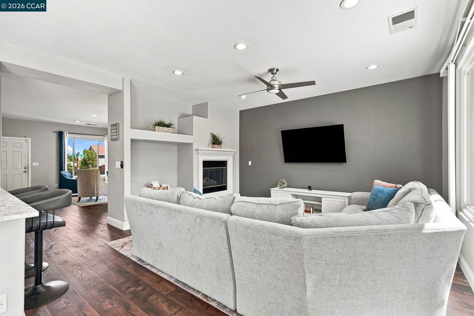
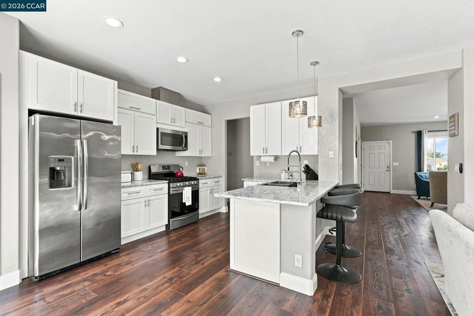
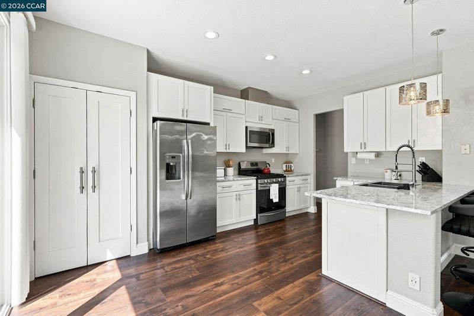
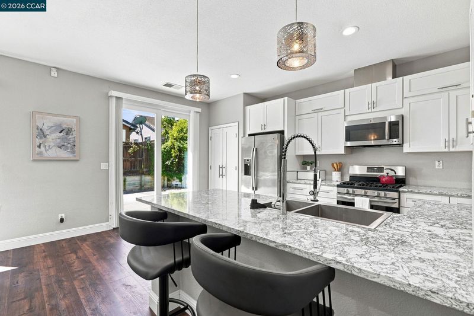
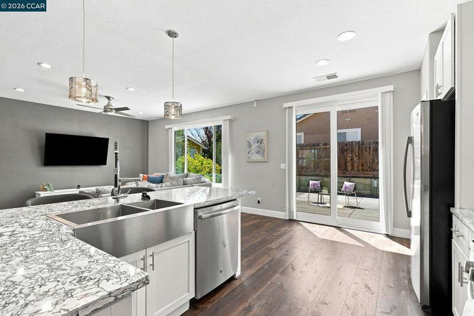
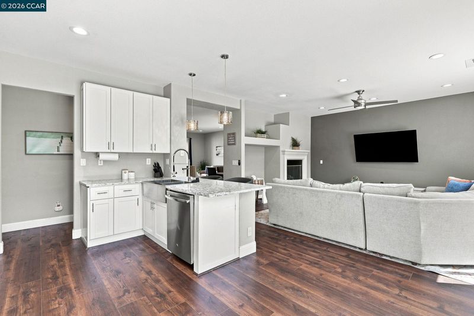
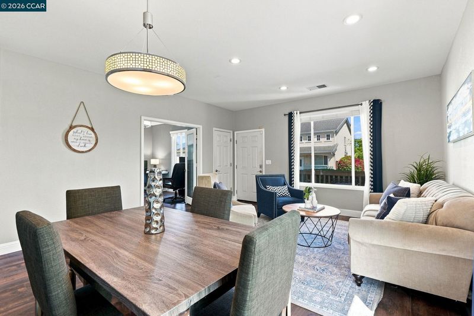
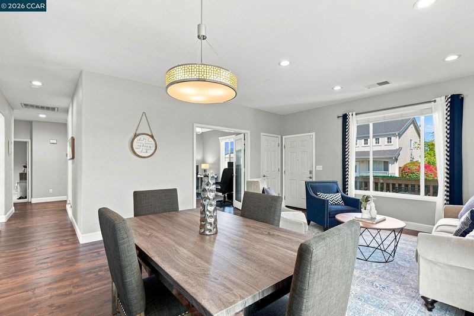
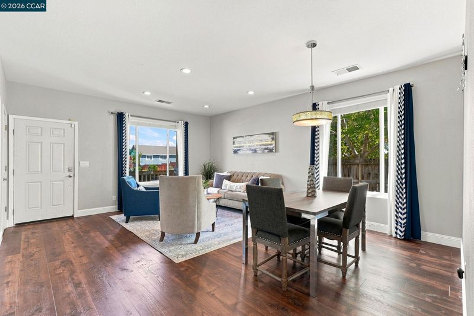
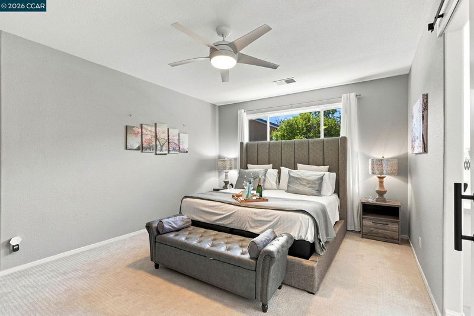
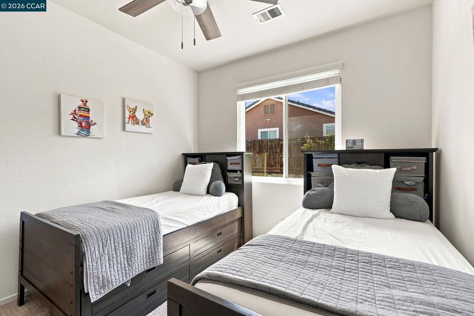
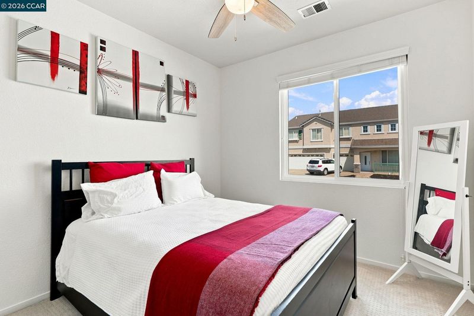
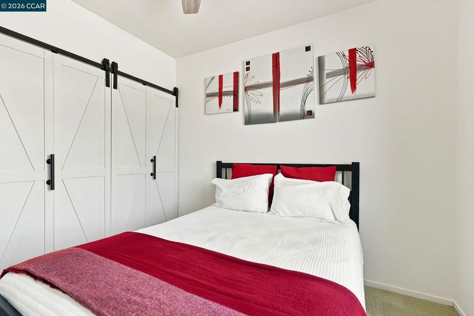
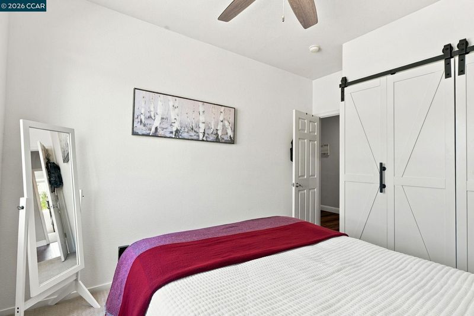
Rare opportunities like this don't come along often! Welcome to this beautifully updated single-story 4-bedroom, 2-bath home where modern style, comfort, and privacy come together in one exceptional package. Situated on a desirable corner lot in a quiet, well-established neighborhood, this move-in-ready residence offers outstanding curb appeal with a charming front porch that creates a warm and inviting first impression. Inside, you'll discover an open, light-filled interior enhanced by custom paint, recessed lighting, newer luxury vinyl flooring, dual-pane windows, remote-operated ceiling fans, and a cozy fireplace that anchors the spacious family room. The gourmet kitchen is a chef's dream, featuring sleek quartz countertops, stainless steel appliances, a gas range with a built-in air fryer, soft-close cabinetry, and a generous pantry area—perfect for both everyday living and entertaining.
-
Sun Aug 9, 1:00 pm - 3:00 pm
Rare opportunities like this don't come along often! Welcome to this beautifully updated single-story 4-bedroom, 2-bath home where modern style, comfort, and privacy come together in one exceptional package. Situated on a desirable corner lot in a quiet, well-established neighborhood, this move-in-ready residence offers outstanding curb appeal with a charming front porch that creates a warm and inviting first impression. Inside, you'll discover an open, light-filled interior enhanced by custom paint, recessed lighting, newer luxury vinyl flooring, dual-pane windows, remote-operated ceiling fans, and a cozy fireplace that anchors the spacious family room. The gourmet kitchen is a chef's dream, featuring sleek quartz countertops, stainless steel appliances, a gas range with a built-in air fryer, soft-close cabinetry, and a generous pantry area—perfect for both everyday living and entertaining.
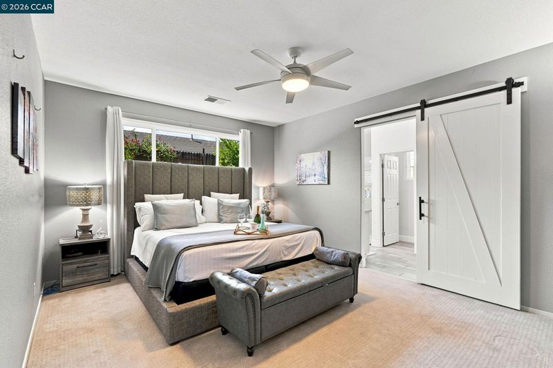
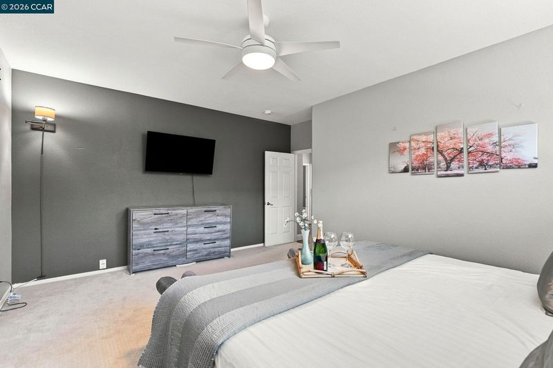
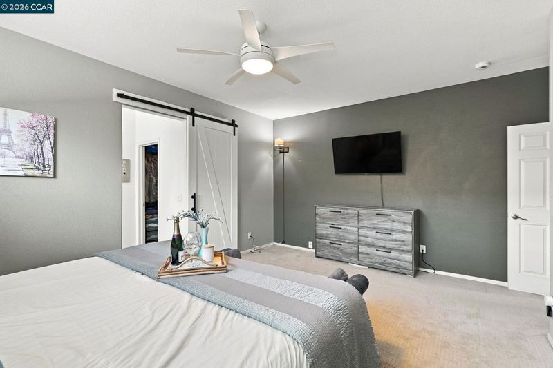
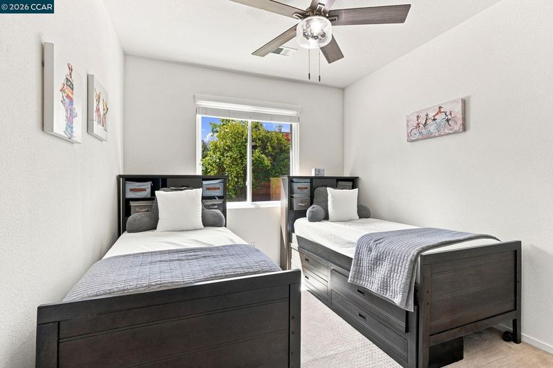
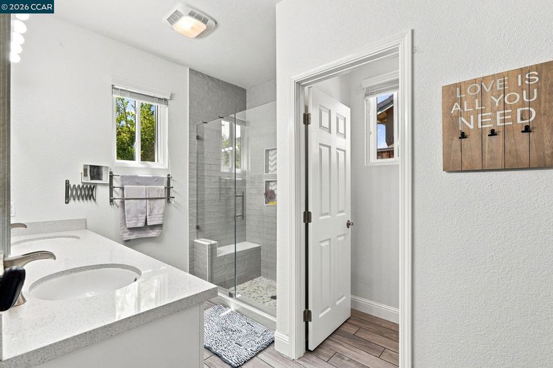
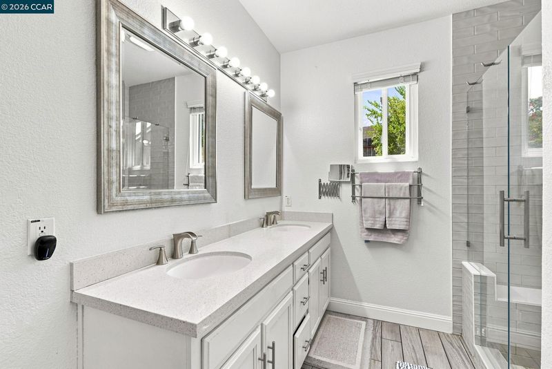
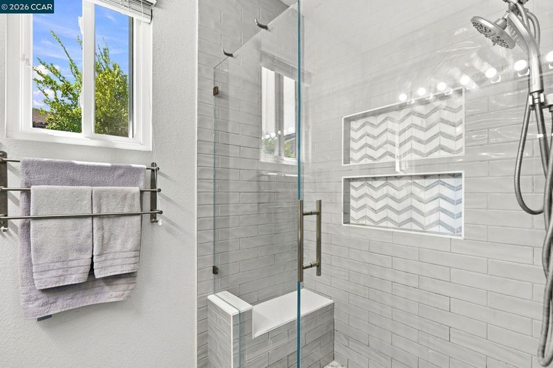
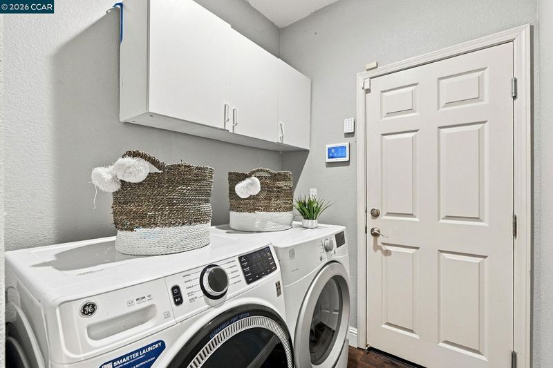
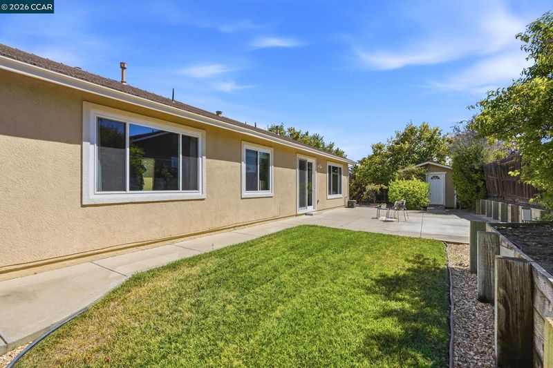
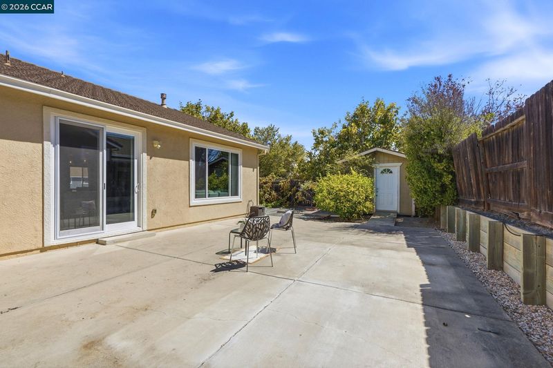
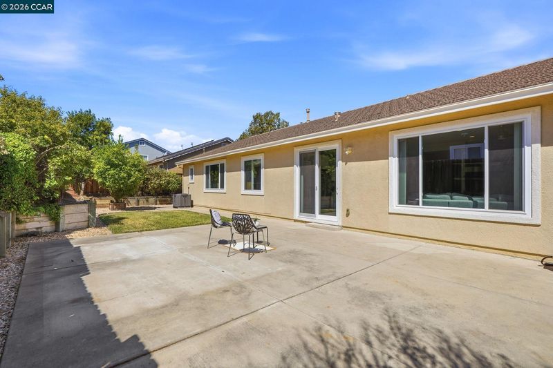
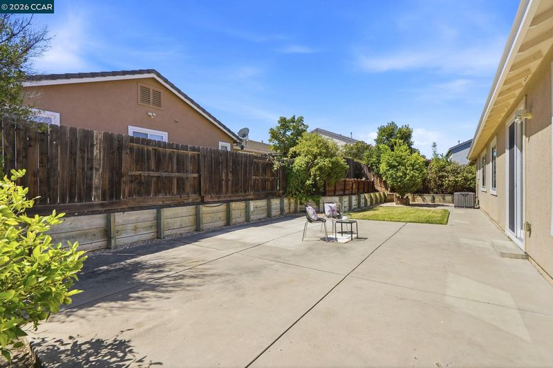
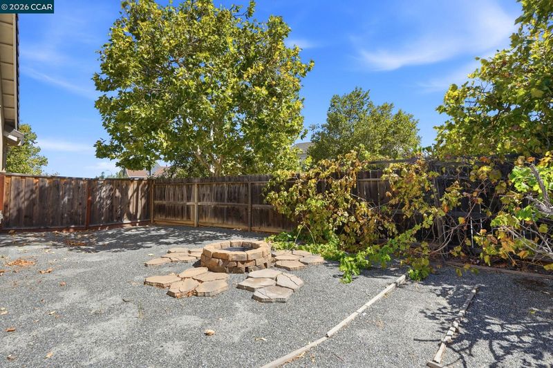
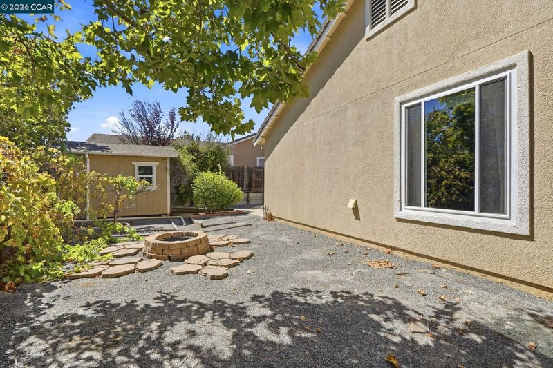
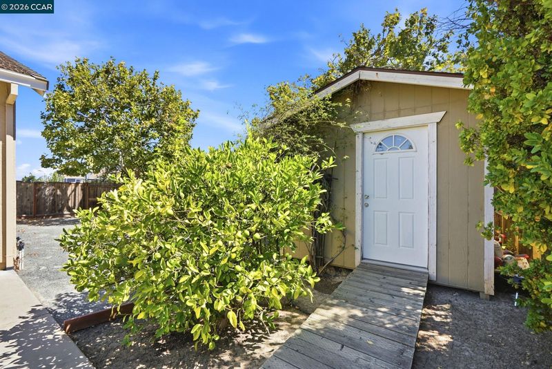
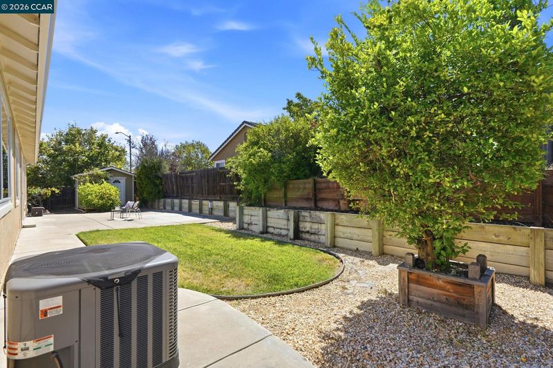
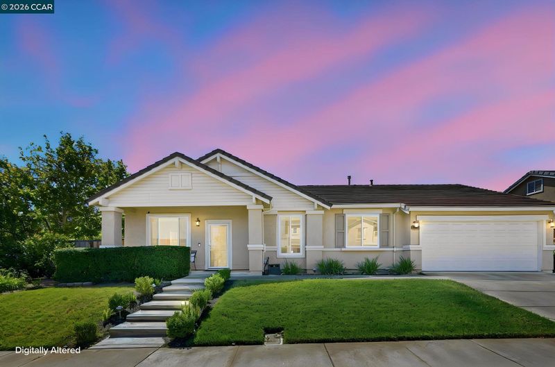
Rare opportunities like this don't come along often! Welcome to this beautifully updated single-story 4-bedroom, 2-bath home where modern style, comfort, and privacy come together in one exceptional package. Situated on a desirable corner lot in a quiet, well-established neighborhood, this move-in-ready residence offers outstanding curb appeal with a charming front porch that creates a warm and inviting first impression. Inside, you'll discover an open, light-filled interior enhanced by custom paint, recessed lighting, newer luxury vinyl flooring, dual-pane windows, remote-operated ceiling fans, and a cozy fireplace that anchors the spacious family room. The gourmet kitchen is a chef's dream, featuring sleek quartz countertops, stainless steel appliances, a gas range with a built-in air fryer, soft-close cabinetry, and a generous pantry area—perfect for both everyday living and entertaining. The thoughtfully remodeled bathrooms each feature dual-sink vanities, while the ultra-private primary suite serves as a luxurious retreat with a stylish barn door leading to a spa-inspired en-suite bath and an oversized walk-in closet. Step outside to enjoy the privacy of the spacious backyard, complete with a storage shed, manicured rose bushes, mature orchard trees and plenty of room to relax, garden, or entertain. A two-car garage provides added convenience and storage. Ideally located near parks, shopping, dining, schools, and commuter freeways, this exceptional home offers the perfect blend of tranquility and accessibility. Don't miss this rare opportunity to own a beautifully upgraded home in one of the area's most desirable neighborhoods!

- Current Status
- New
- Original Price
- $649,000
- List Price
- $649,000
- On Market Date
- Aug 5, 2026
- Property Type
- Detached
- D/N/S
- Pittsburg
- Zip Code
- 94565
- MLS ID
- 41143963
- APN
- 0894600477
- Year Built
- 2000
- Stories in Building
- 1
- Possession
- Close Of Escrow
- Data Source
- MAXEBRDI
- Origin MLS System
- CONTRA COSTA
Foothill Elementary School
Public K-5 Elementary
Students: 567 Distance: 0.5mi
Legacy Christian School
Private K-8 Coed
Students: 55 Distance: 0.7mi
Christian Center School
Private K-12 Combined Elementary And Secondary, Religious, Coed
Students: 35 Distance: 0.8mi
Black Diamond High (Continuation) School
Public 9-12 Continuation
Students: 218 Distance: 0.8mi
Golden Gate Community School
Charter 7-12 Opportunity Community
Students: 144 Distance: 0.9mi
Stoneman Elementary School
Public K-5 Elementary
Students: 598 Distance: 0.9mi
- Bed
- 4
- Bath
- 2
- Parking
- 2
- Attached, Garage Faces Front, Garage Door Opener
- SQ FT
- 1,859
- SQ FT Source
- Public Records
- Lot SQ FT
- 8,200.0
- Lot Acres
- 0.19 Acres
- Pool Info
- None
- Kitchen
- Dishwasher, Gas Range, Microwave, Free-Standing Range, Refrigerator, Dryer, Washer, Gas Water Heater, Stone Counters, Eat-in Kitchen, Gas Range/Cooktop, Kitchen Island, Pantry, Range/Oven Free Standing, Updated Kitchen
- Cooling
- Ceiling Fan(s), Central Air
- Disclosures
- Nat Hazard Disclosure, Disclosure Package Avail
- Entry Level
- Exterior Details
- Back Yard, Front Yard, Side Yard, Sprinklers Automatic, Landscape Front, Private Entrance
- Flooring
- Hardwood, Carpet
- Foundation
- Fire Place
- Electric, Family Room, Gas Starter
- Heating
- Forced Air
- Laundry
- Dryer, Laundry Room, Washer
- Main Level
- 4 Bedrooms, 2 Baths, Primary Bedrm Suite - 1, Laundry Facility, Main Entry
- Possession
- Close Of Escrow
- Architectural Style
- Contemporary
- Non-Master Bathroom Includes
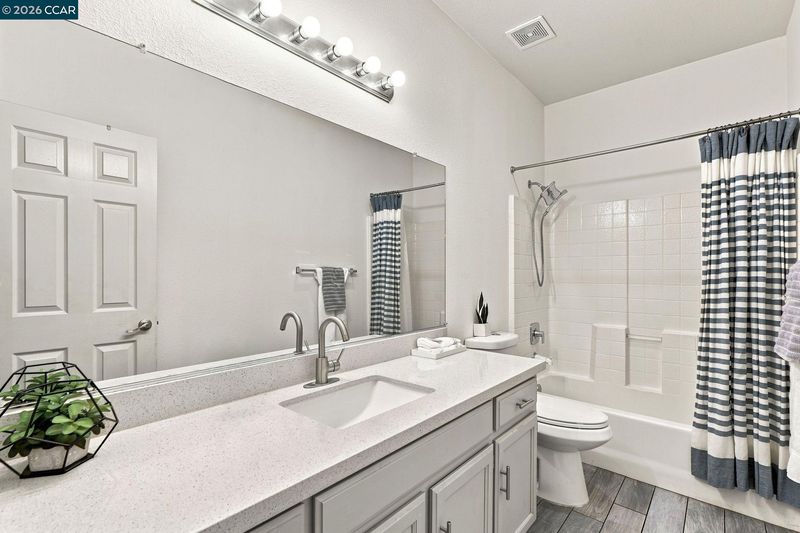
- Shower Over Tub, Tile, Updated Baths, Double Vanity
- Construction Status
- Existing
- Additional Miscellaneous Features
- Back Yard, Front Yard, Side Yard, Sprinklers Automatic, Landscape Front, Private Entrance
- Location
- Corner Lot, Level, Premium Lot, Back Yard, Front Yard, Private, Landscaped
- Roof
- Tile
- Water and Sewer
- Public
- Fee
- Unavailable
MLS and other Information regarding properties for sale as shown in Theo have been obtained from various sources such as sellers, public records, agents and other third parties. This information may relate to the condition of the property, permitted or unpermitted uses, zoning, square footage, lot size/acreage or other matters affecting value or desirability. Unless otherwise indicated in writing, neither brokers, agents nor Theo have verified, or will verify, such information. If any such information is important to buyer in determining whether to buy, the price to pay or intended use of the property, buyer is urged to conduct their own investigation with qualified professionals, satisfy themselves with respect to that information, and to rely solely on the results of that investigation.
School data provided by GreatSchools. School service boundaries are intended to be used as reference only. To verify enrollment eligibility for a property, contact the school directly.