

$1,495,000
3,238
SQ FT
$462
SQ/FT
750 Wagnon Road
@ Bodega Hwy - Sebastopol

- 3 Bed
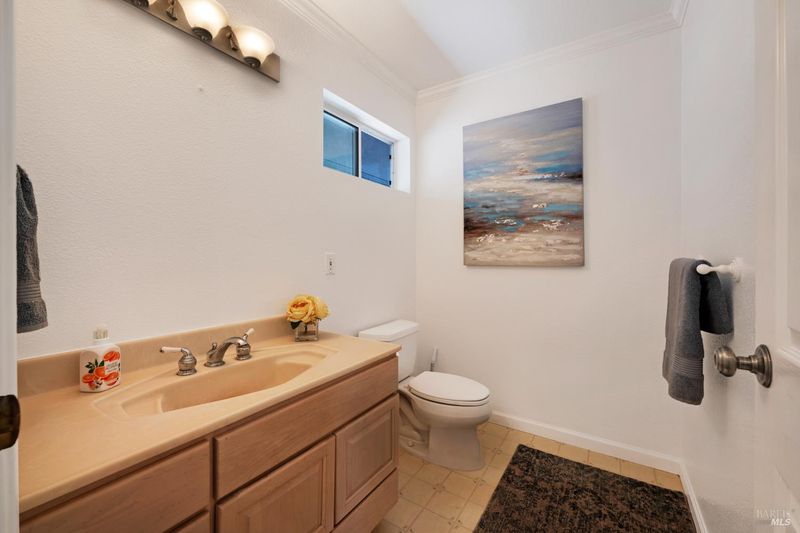
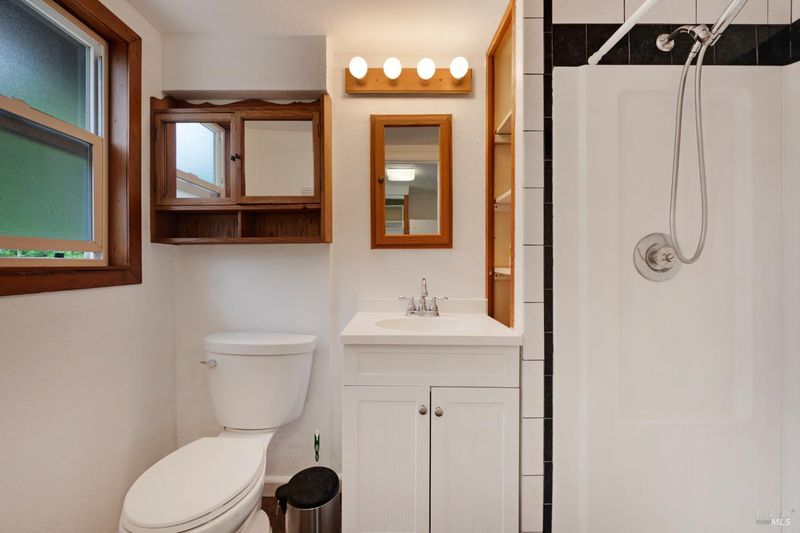
- 4 (3/1) Bath
- 10 Park
- 3,238 sqft
- Sebastopol
-

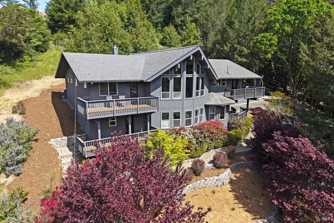
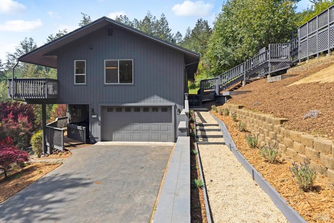
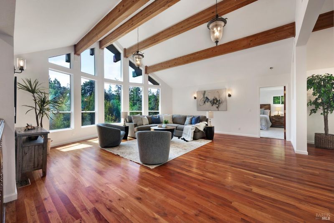
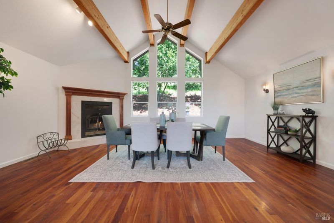
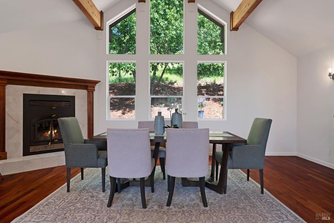
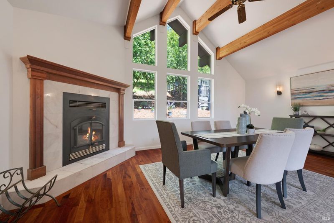
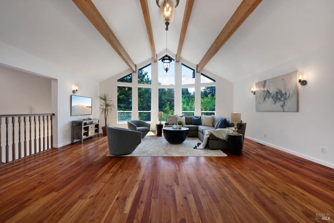
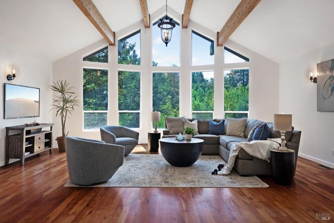
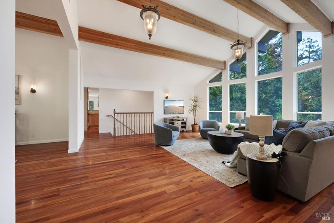
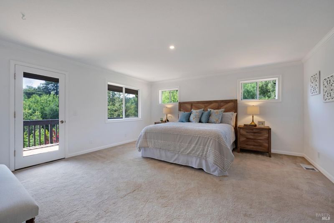
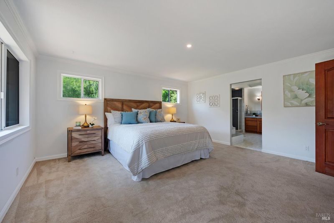
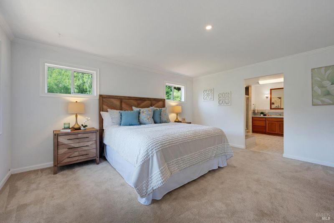
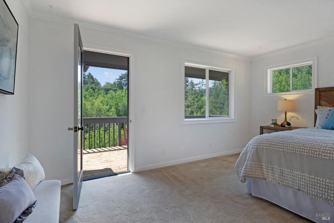
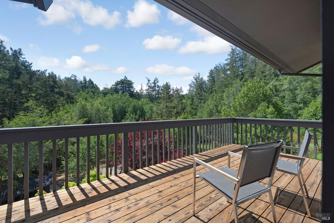
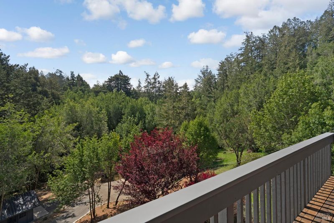
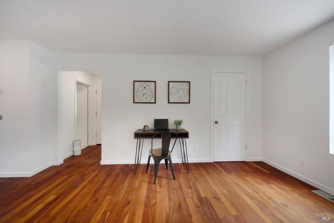
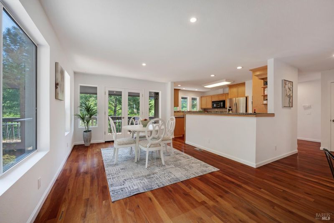
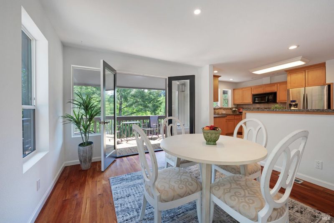
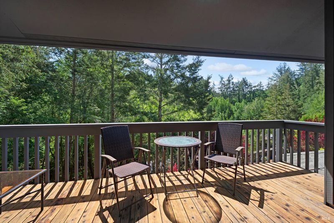
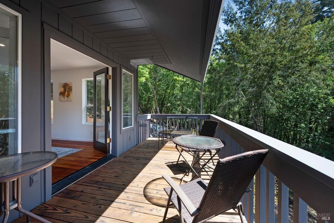
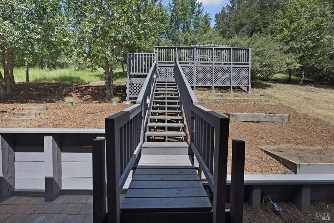
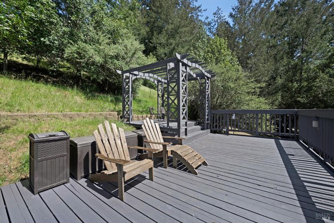
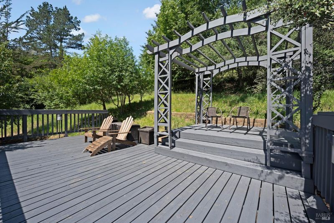
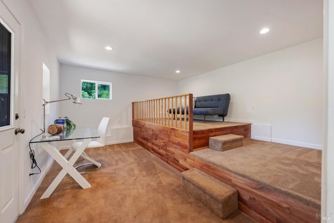
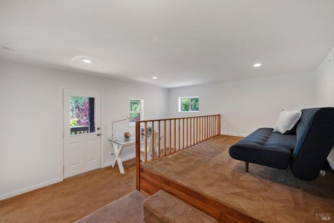
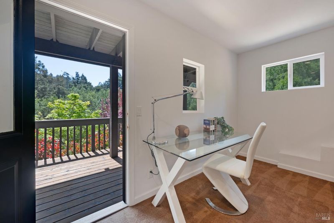
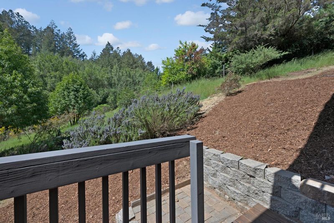
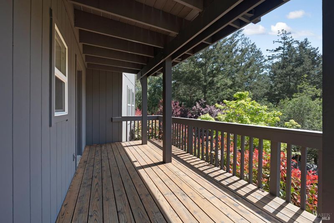
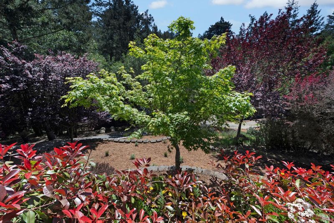
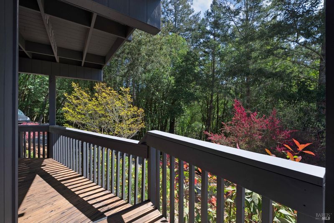
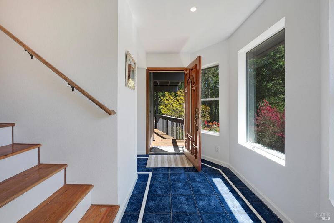
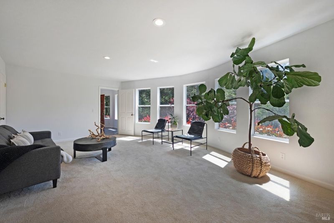
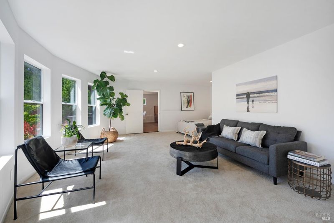
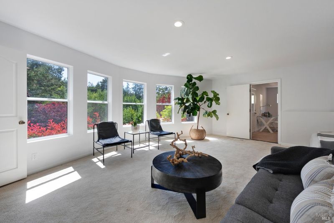
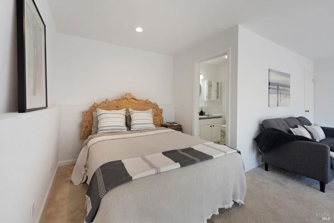
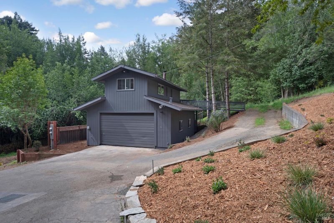
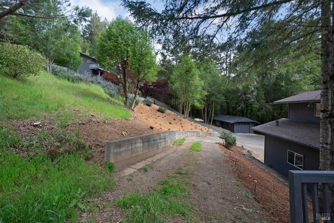
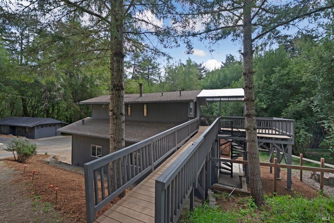
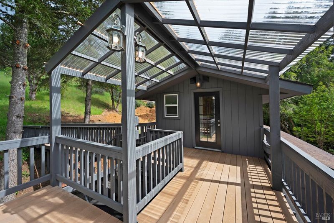
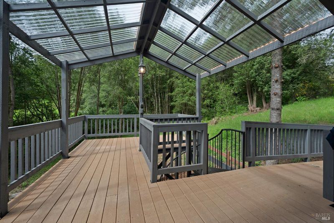
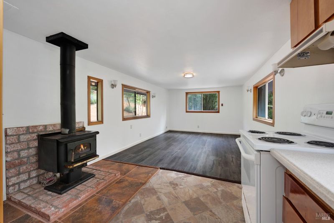
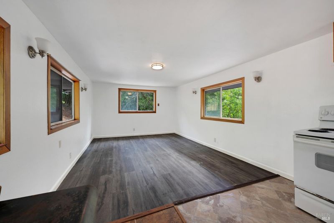
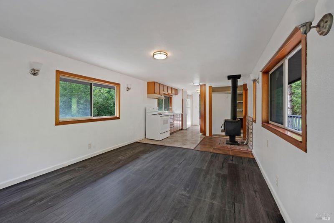
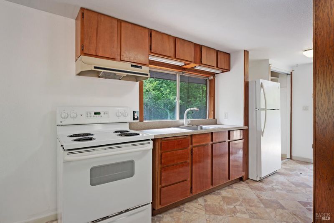
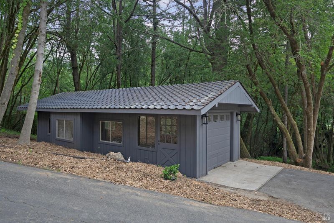
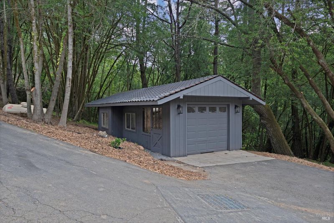
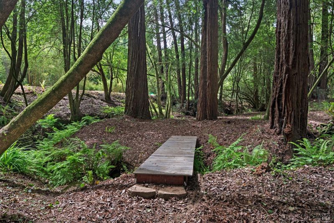
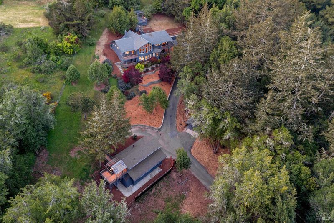
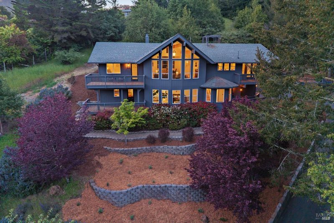
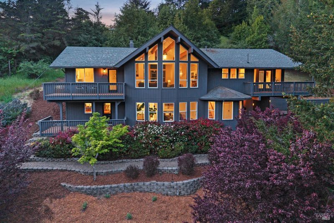
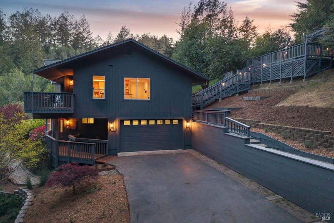
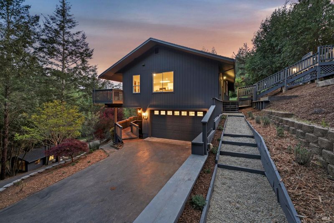
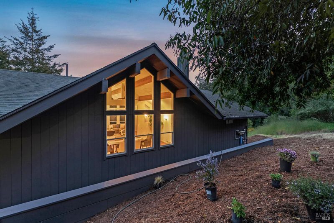
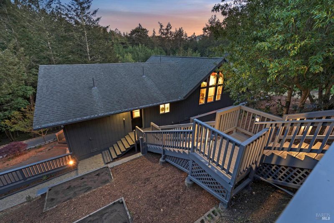
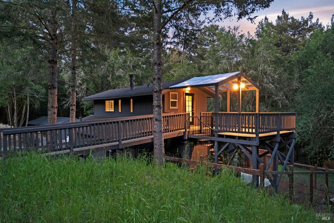
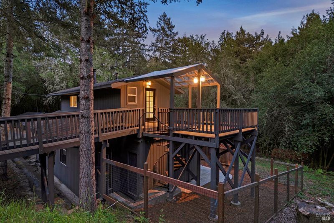
Located minutes from Sebastopol and a short drive to the Sonoma Coast at Bodega Bay, this private 5-acre compound offers a unique combination of natural surroundings, privacy, and versatile infrastructure. The 2,800 sq ft main residence, designed in a mountain-chalet style, is situated on an elevated portion of the property overlooking the surrounding redwood and forest canopy. The home features two spacious suites, a dedicated office, and a dramatic living room with cathedral ceilings and a south-facing wall of windows that brings in abundant natural light and woodland views. Multiple decks provide opportunities for outdoor living and entertaining. Additional improvements include a detached ADU suitable for guests or rental income, a barn/workshop, and a second detached garage ideal for hobbyists, contractors, or additional storage. Property infrastructure includes upgraded 400-amp electrical service, parking for up to twelve vehicles, and potential for further expansion. Accessed via a quiet private road and buffered by a year-round creek and mature redwoods, the property offers a high degree of privacy. The varied topography creates several distinct microclimates across the land, including forest groves, open meadow areas, a sunny hillside, and a hilltop outlook. With its combination of usable structures, infrastructure, and scenic setting, this property presents a rare opportunity in the Sebastopol area.https://app.disclosures.io/link/750-Wagnon-Road-ldsl2fd5

- Days on Market
- 0 days
- Current Status
- Active
- Original Price
- $1,495,000
- List Price
- $1,495,000
- On Market Date
- Sep 1, 2026
- Property Type
- 2 Houses on Lot
- Area
- Sebastopol
- Zip Code
- 95472
- MLS ID
- 326070900
- APN
- 073-090-047-000
- Year Built
- 1999
- Stories in Building
- Unavailable
- Possession
- Close Of Escrow
- Data Source
- BAREIS
- Origin MLS System
Harmony Elementary School
Public K-1 Elementary
Students: 58 Distance: 2.2mi
Salmon Creek School - A Charter
Charter 2-8 Middle
Students: 191 Distance: 2.2mi
Apple Blossom School
Public K-5 Elementary
Students: 414 Distance: 2.5mi
Orchard View School
Charter K-12 Combined Elementary And Secondary
Students: 234 Distance: 2.5mi
Willow Spring School
Private K-3 Elementary, Coed
Students: 13 Distance: 2.5mi
Reach School
Charter K-8
Students: 145 Distance: 2.5mi
- Bed
- 3
- Bath
- 4 (3/1)
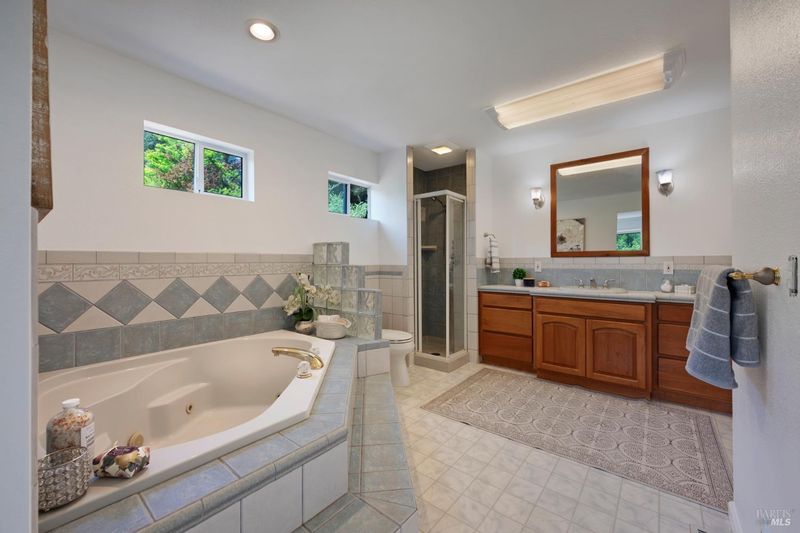
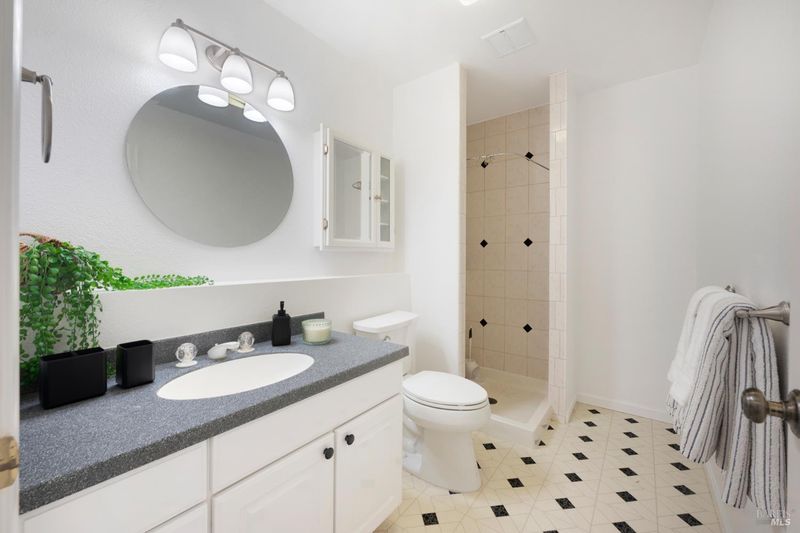
- Shower Stall(s), Tile, Tub
- Parking
- 10
- Covered, Detached, Garage Door Opener
- SQ FT
- 3,238
- SQ FT Source
- Assessor Auto-Fill
- Lot SQ FT
- 156,816.0
- Lot Acres
- 3.6 Acres
- Kitchen
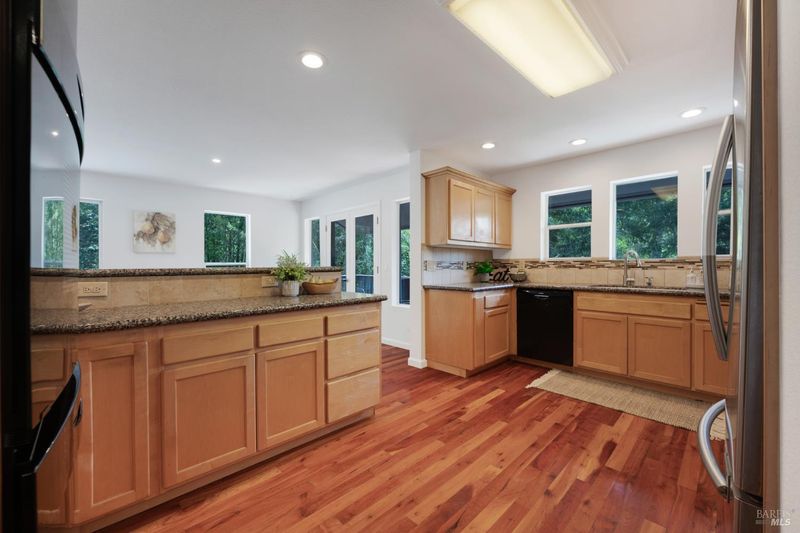
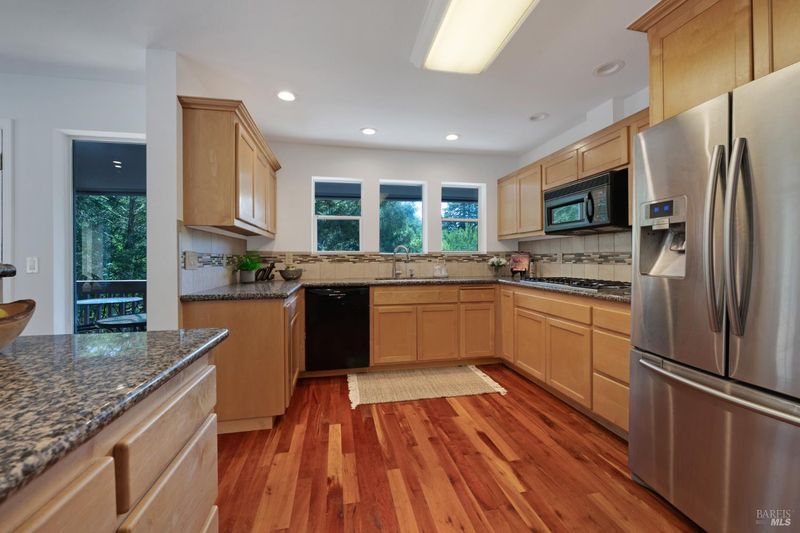
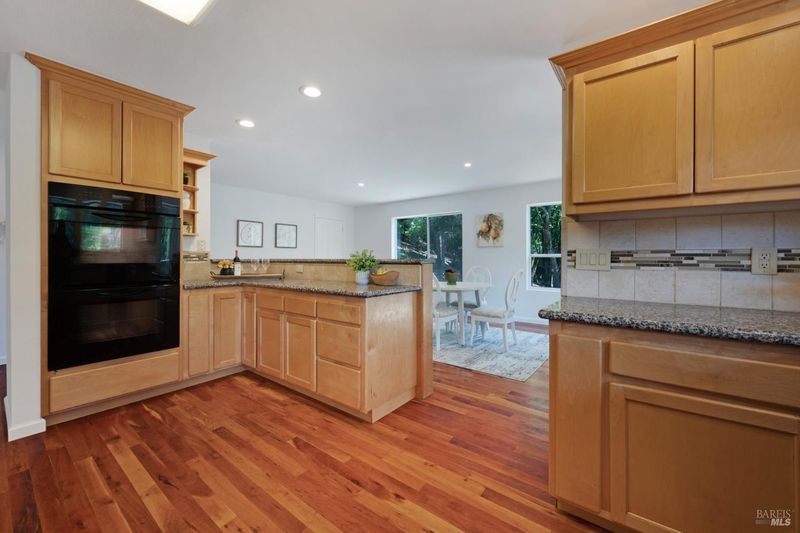
- Breakfast Area, Breakfast Room, Butlers Pantry, Granite Counter, Pantry Closet, Skylight(s)
- Cooling
- Central
- Living Room
- Cathedral/Vaulted, Great Room, Open Beam Ceiling
- Flooring
- Carpet, Linoleum, Wood
- Foundation
- Concrete Perimeter
- Fire Place
- Insert, Wood Stove
- Heating
- Central
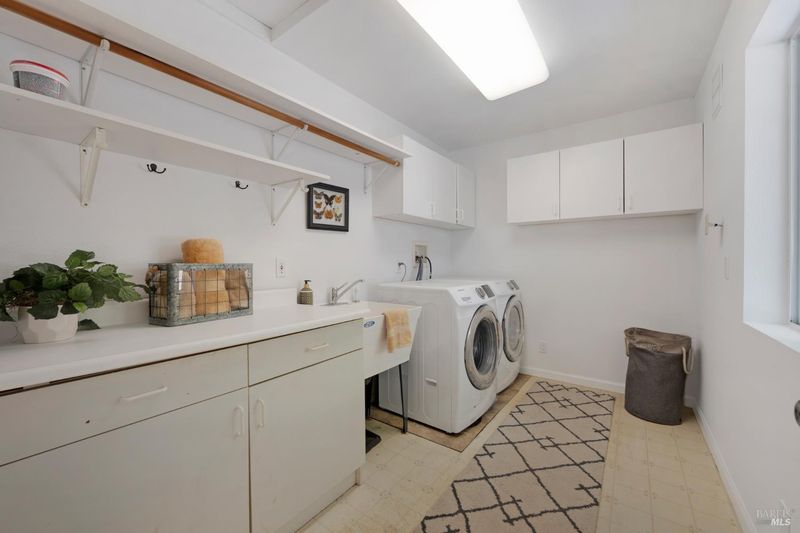
- Laundry
- Dryer Included, Electric, Gas Hook-Up, Inside Area, Inside Room, Washer Included
- Main Level
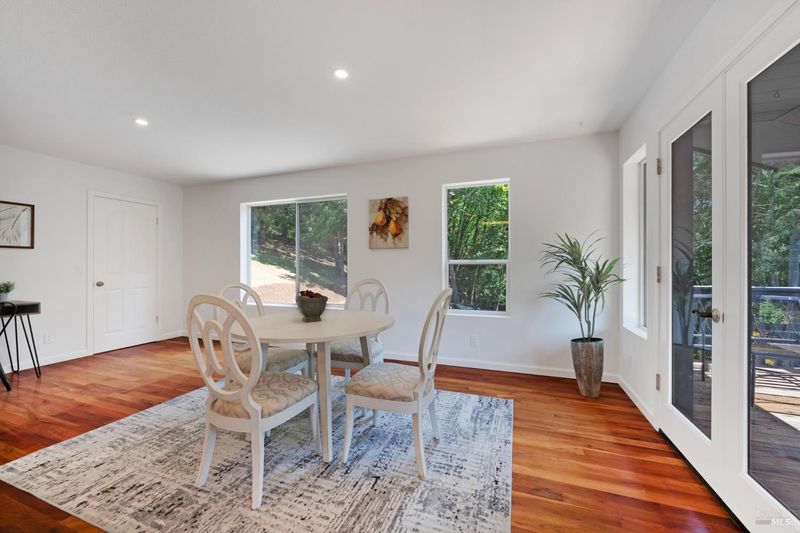
- Bedroom(s), Dining Room, Full Bath(s), Garage, Kitchen, Living Room, Primary Bedroom
- Views
- Forest
- Possession
- Close Of Escrow
- Basement
- None
- Architectural Style
- Contemporary
- Fee
- $0
MLS and other Information regarding properties for sale as shown in Theo have been obtained from various sources such as sellers, public records, agents and other third parties. This information may relate to the condition of the property, permitted or unpermitted uses, zoning, square footage, lot size/acreage or other matters affecting value or desirability. Unless otherwise indicated in writing, neither brokers, agents nor Theo have verified, or will verify, such information. If any such information is important to buyer in determining whether to buy, the price to pay or intended use of the property, buyer is urged to conduct their own investigation with qualified professionals, satisfy themselves with respect to that information, and to rely solely on the results of that investigation.
School data provided by GreatSchools. School service boundaries are intended to be used as reference only. To verify enrollment eligibility for a property, contact the school directly.