

$949,000
3,040
SQ FT
$312
SQ/FT
1388 Sonnys Way
@ S. Ridgemark Drive - 186 - Ridgemark, Hollister

- 4 Bed
- 4 (3/1) Bath
- 5 Park
- 3,040 sqft
- HOLLISTER
-

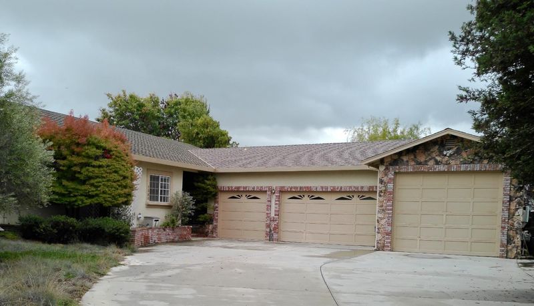
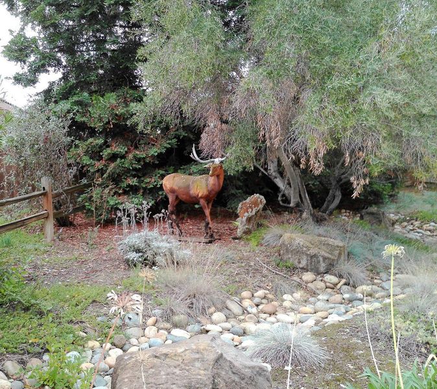
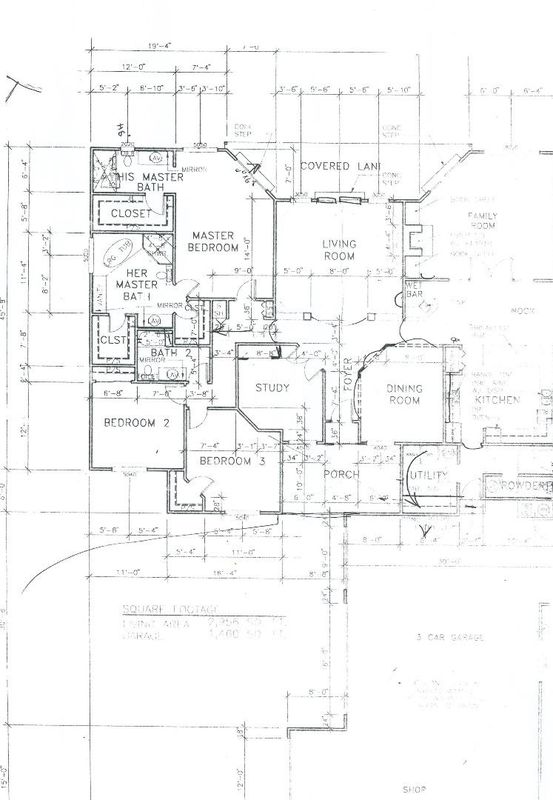
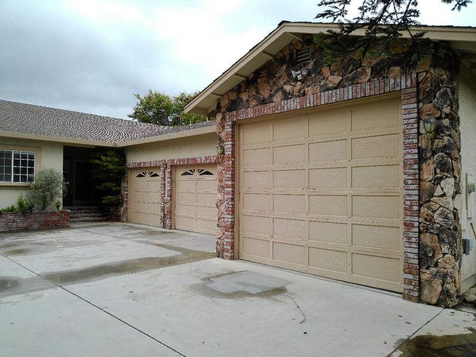
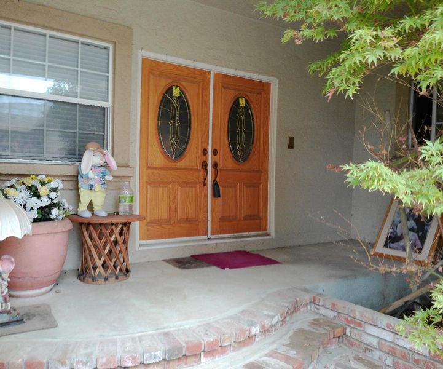
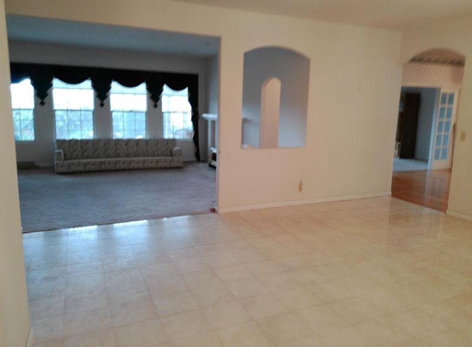
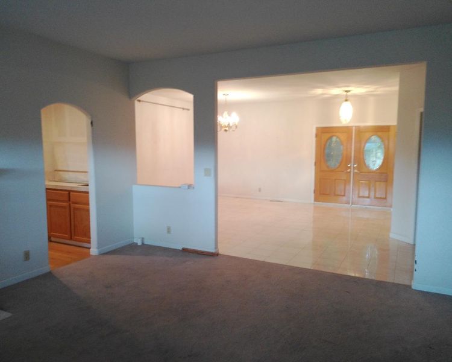
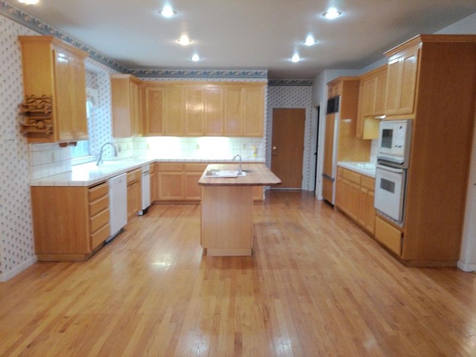
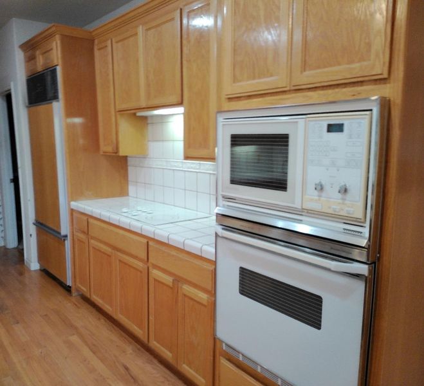
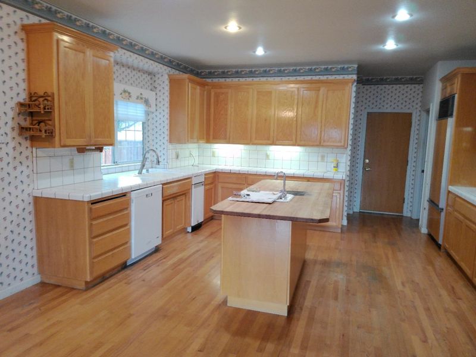
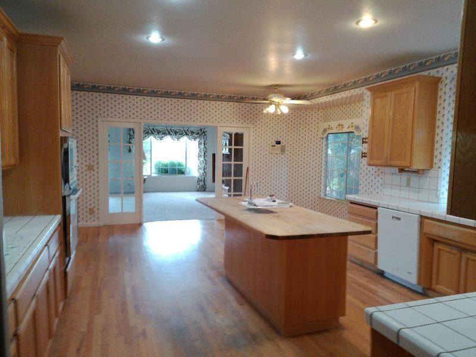
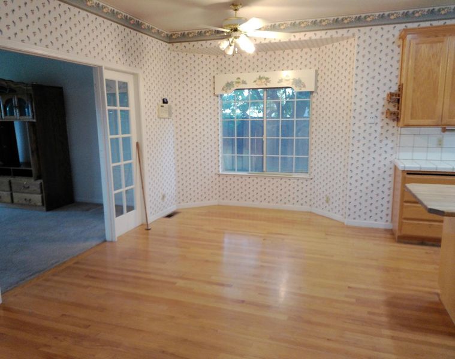
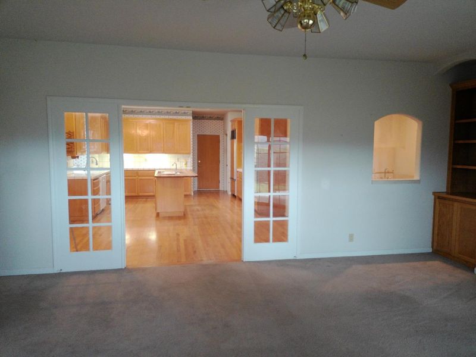
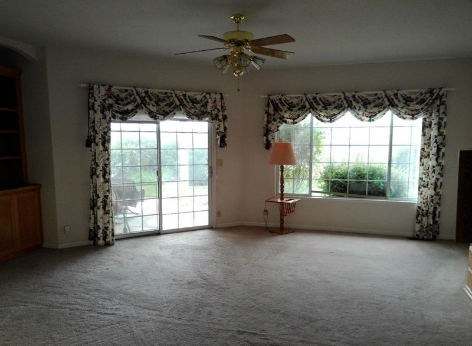
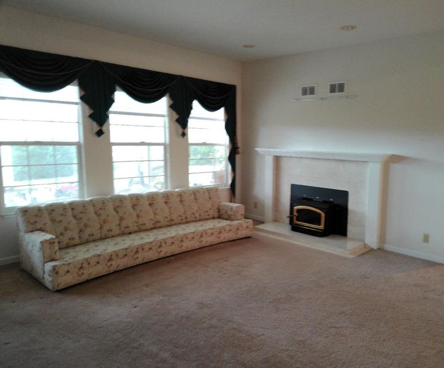
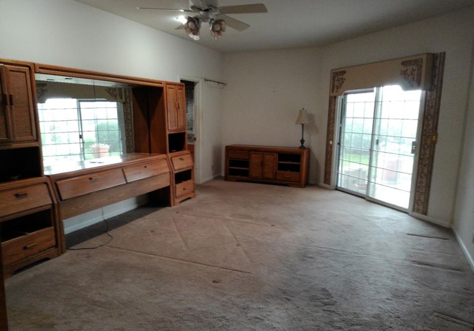
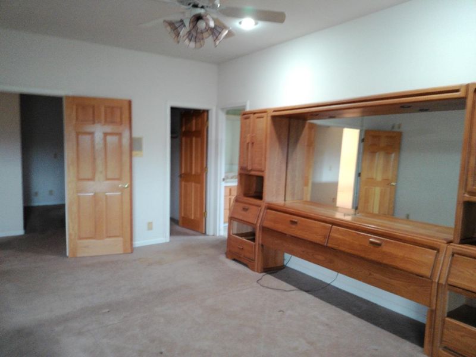
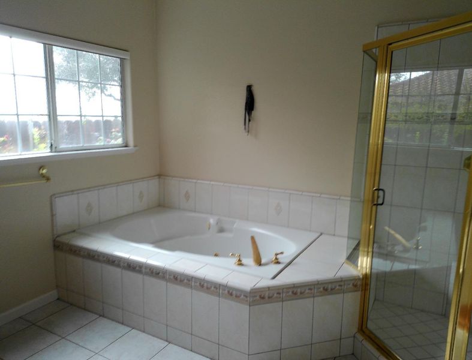
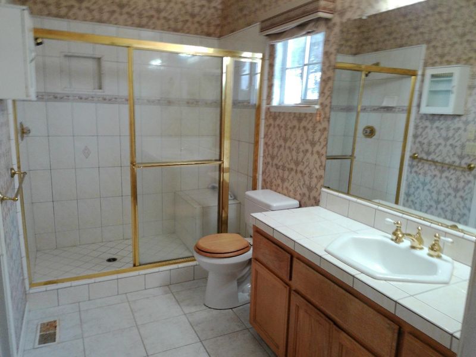
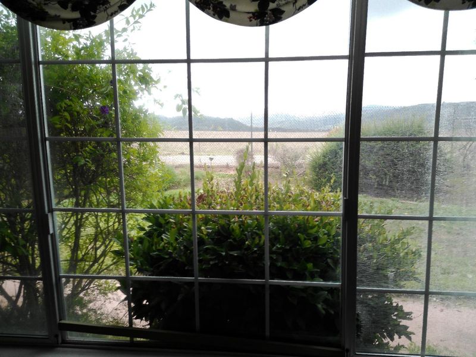
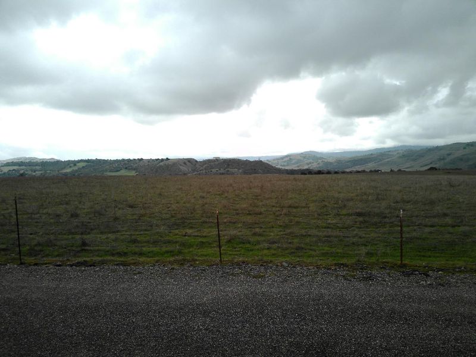
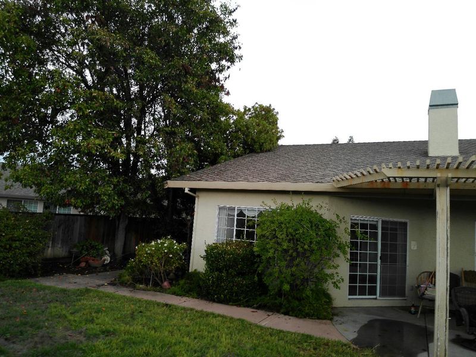
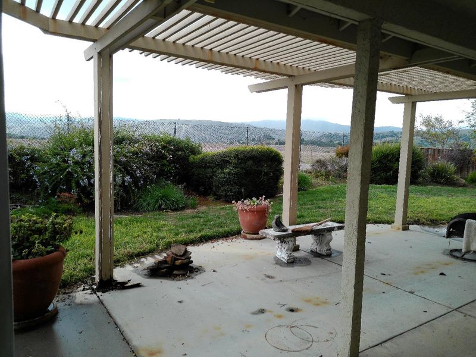
REDUCED by $215,000! Priced to sell quickly at $945,000. Motivated Seller! Make your dream of owning this custom-built expansive home in Ridgemark Golf & Country Club a reality. There are numerous unique features in this 3,040 sf home offering 4 bedrooms (4th bedroom is being utilized as a home office). Mature trees & extensive landscaping nestled on a15,100+ s.f. cul-de-sac lot. One of the only homes in Ridgemark w/ a 4-car garage. The over-sized 4th garage bay will accommodate a large RV with plenty of space for vehicles, workshop & storage. This home features a formal entry, spacious kitchen w/ informal eating area, oak cabinets, island w/ sink, built-in refrigerator & double oven. The kitchen includes a large walk-in pantry. Spacious formal dining room. Lots of windows w/ open scenic views from the family room & separate living room. The primary bedroom features two separate walk-in closets and dual bathrooms, one with a Jacuzzi tub. Relax on the covered patio accessible from the main bedroom & family room w/ views of open spaces. 26 solar panels (paid for, not leased) help ensure year-round comfort and lower utility costs. This one owner home was loved & lived in since 1994. Ready for a new owner who will update and personalize this beautiful home.

- Days on Market
- 248 days
- Current Status
- Contingent
- Sold Price
- Original Price
- $1,190,000
- List Price
- $949,000
- On Market Date
- Nov 21, 2025
- Contract Date
- Jul 27, 2026
- Close Date
- Aug 28, 2026
- Property Type
- Single Family Home
- Area
- 186 - Ridgemark
- Zip Code
- 95023
- MLS ID
- ML82027544
- APN
- 020-830-026-000
- Year Built
- 1994
- Stories in Building
- Unavailable
- Possession
- Negotiable
- COE
- Aug 28, 2026
- Data Source
- MLSL
- Origin MLS System
- MLSListings, Inc.
Southside Elementary School
Public K-8 Elementary
Students: 213 Distance: 0.9mi
Tres Pinos Elementary School
Public K-8 Elementary
Students: 108 Distance: 0.9mi
Tres Pinos Christian
Private 1-12 Religious, Coed
Students: NA Distance: 1.6mi
Cerra Vista Elementary School
Public K-5 Elementary
Students: 631 Distance: 2.1mi
Pinnacles Community School
Public 8-12
Students: 13 Distance: 2.2mi
Calvary Christian
Private K-12 Combined Elementary And Secondary, Religious, Coed
Students: 37 Distance: 2.4mi
- Bed
- 4
- Bath
- 4 (3/1)
- Double Sinks, Primary - Tub with Jets, Stall Shower
- Parking
- 5
- Attached Garage, Parking Area, Room for Oversized Vehicle, Other
- SQ FT
- 3,040
- SQ FT Source
- Unavailable
- Lot SQ FT
- 15,133.0
- Lot Acres
- 0.347406 Acres
- Kitchen
- Cooktop - Electric, Dishwasher, Exhaust Fan, Island with Sink, Oven - Built-In, Oven - Double, Oven - Electric, Oven - Self Cleaning, Pantry, Trash Compactor
- Cooling
- Central AC
- Dining Room
- Formal Dining Room
- Disclosures
- Natural Hazard Disclosure
- Family Room
- Separate Family Room
- Flooring
- Carpet, Vinyl / Linoleum, Wood
- Foundation
- Crawl Space
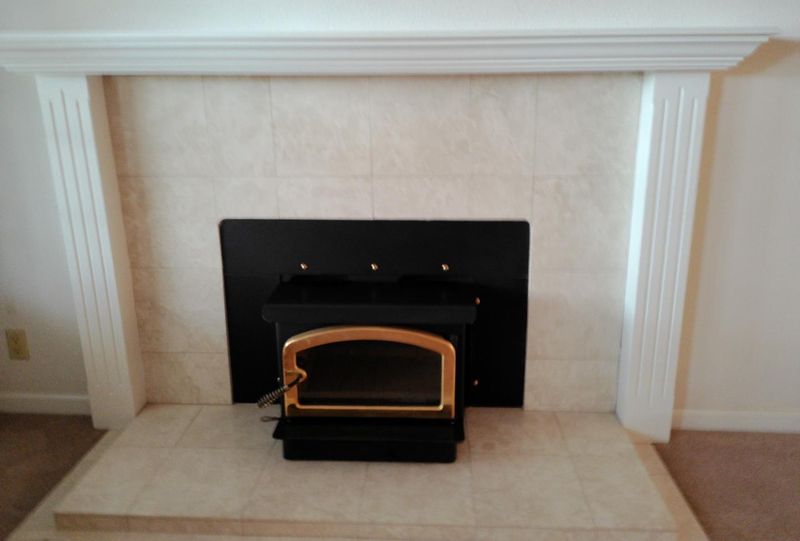
- Fire Place
- Living Room
- Heating
- Central Forced Air - Gas
- Laundry
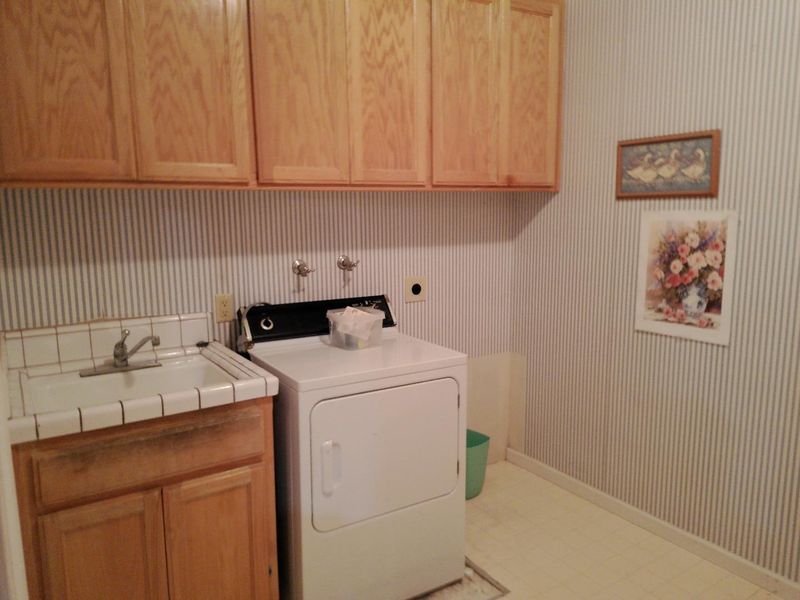
- Electricity Hookup (220V), In Utility Room, Inside, Tub / Sink
- Views
- Hills
- Possession
- Negotiable
- * Fee
- $325
- Name
- Ridgemark
- *Fee includes
- Security Service
MLS and other Information regarding properties for sale as shown in Theo have been obtained from various sources such as sellers, public records, agents and other third parties. This information may relate to the condition of the property, permitted or unpermitted uses, zoning, square footage, lot size/acreage or other matters affecting value or desirability. Unless otherwise indicated in writing, neither brokers, agents nor Theo have verified, or will verify, such information. If any such information is important to buyer in determining whether to buy, the price to pay or intended use of the property, buyer is urged to conduct their own investigation with qualified professionals, satisfy themselves with respect to that information, and to rely solely on the results of that investigation.
School data provided by GreatSchools. School service boundaries are intended to be used as reference only. To verify enrollment eligibility for a property, contact the school directly.