

$895,000
1,825
SQ FT
$490
SQ/FT
2313 Edith St
@ Alta Punta - El Cerrito Hgts, El Cerrito

- 3 Bed
- 2 Bath
- 1 Park
- 1,825 sqft
- El Cerrito
-

-
Sun Aug 9, 2:00 pm - 4:00 pm
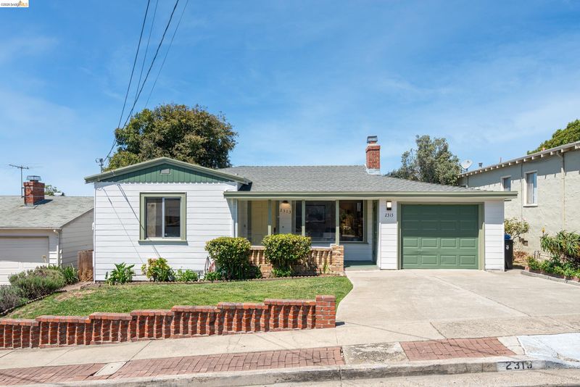
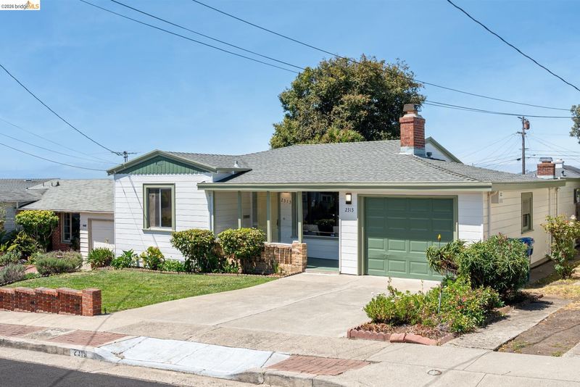
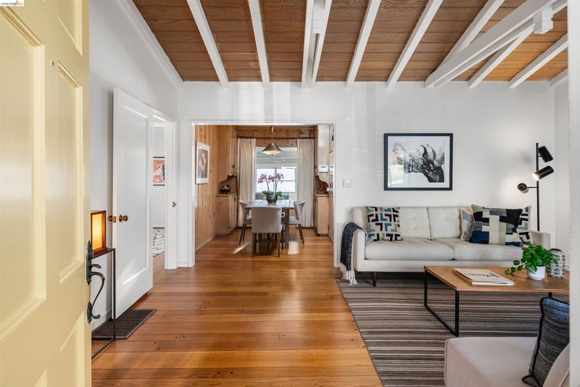
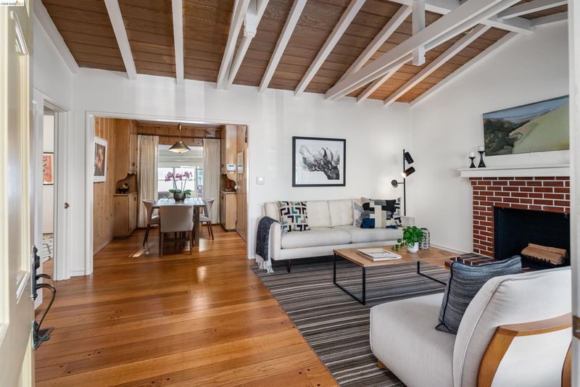
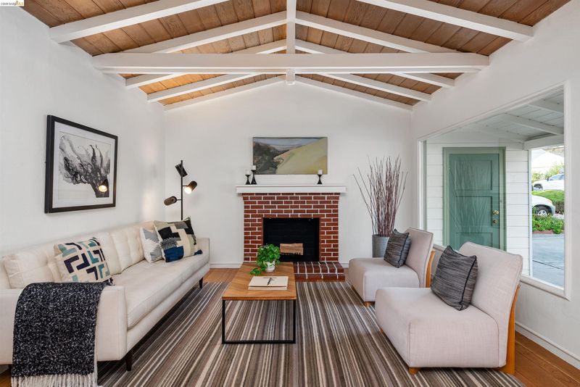
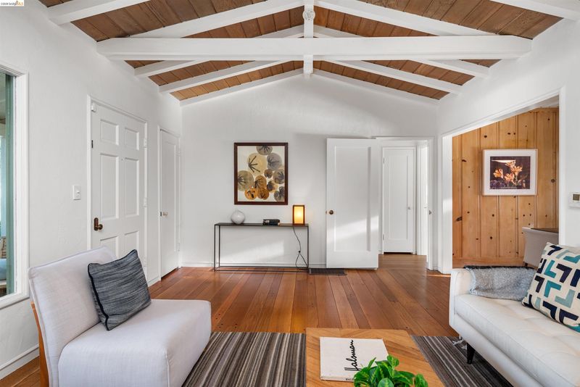
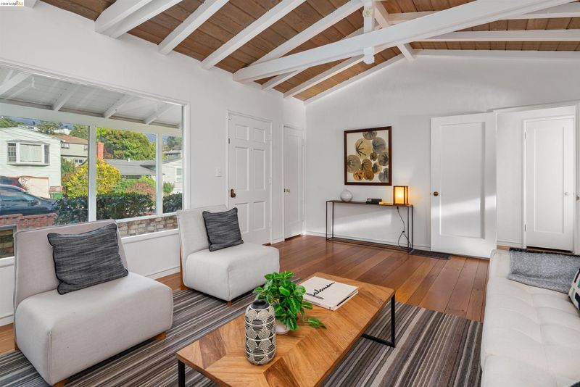
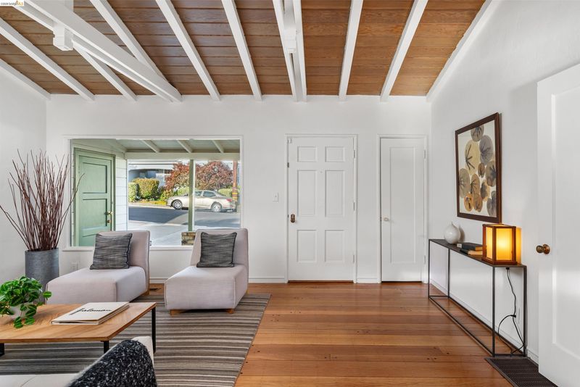
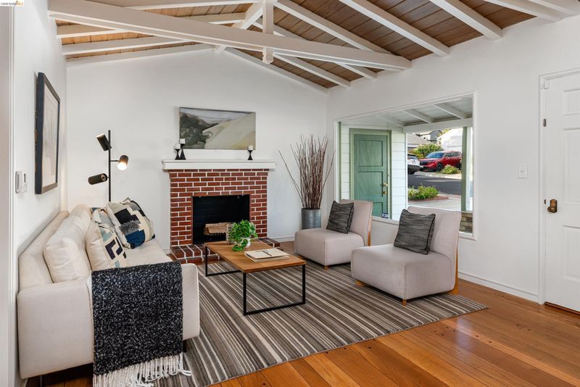
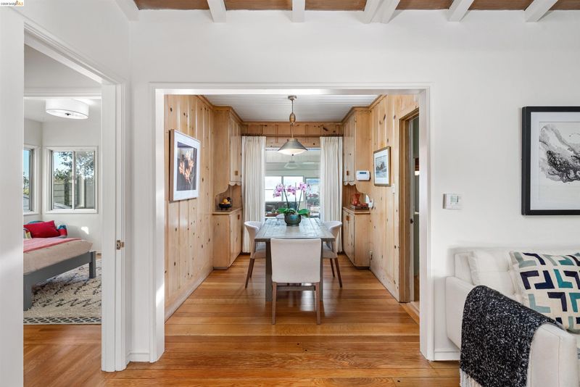
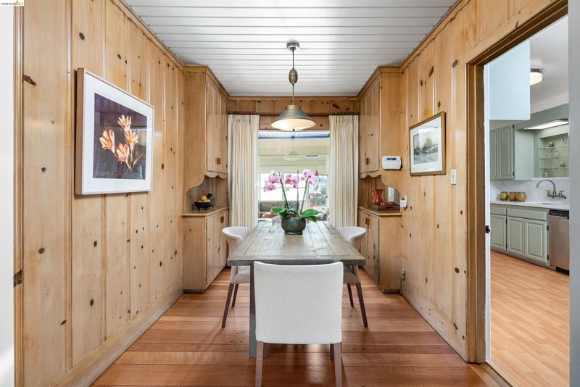
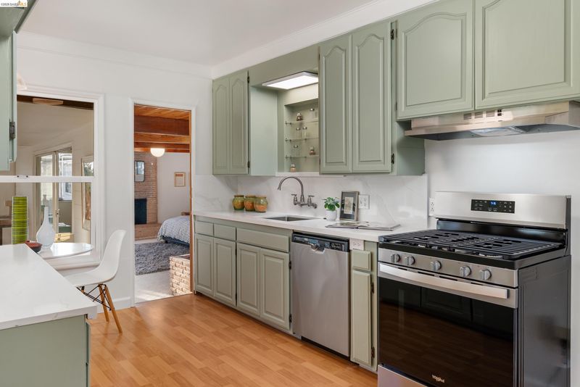
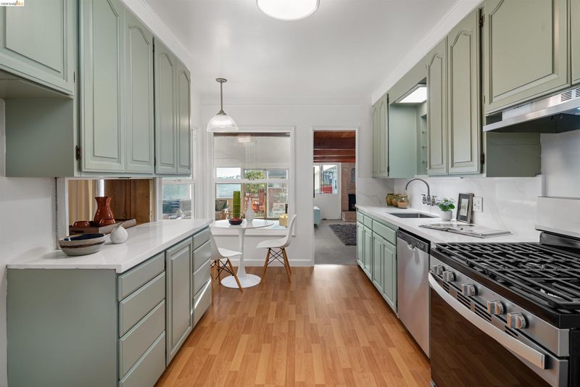
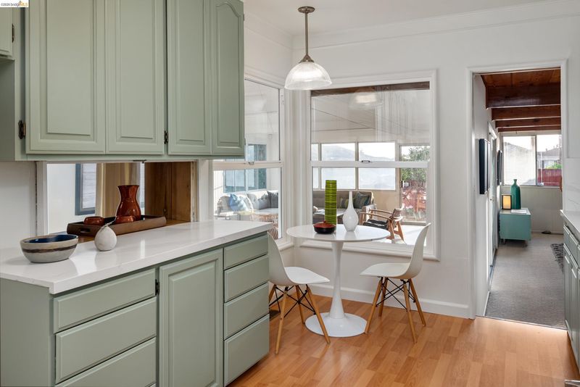
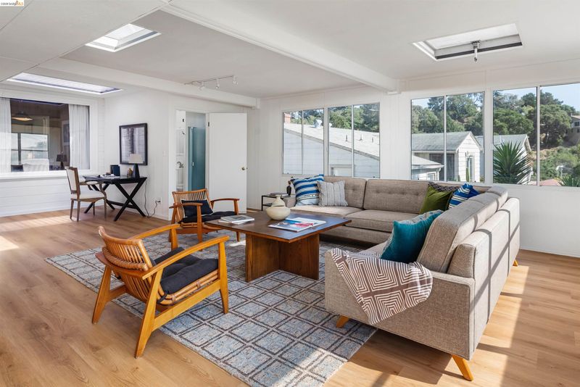
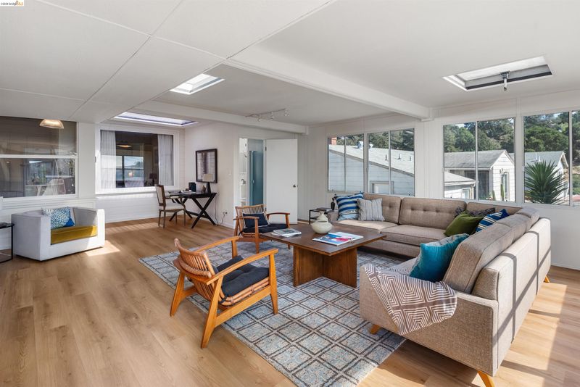
There's far more house here than the classic façade suggests. The living room opens up with vaulted ceilings and a fireplace, flowing into the dining area over hardwood floors that continue throughout the bedrooms. The kitchen has been refreshed with new countertops. Rare square footage, room to spread out, a floor plan flexible enough to grow and change with you, and a location that connects to everything.
-
Sun Aug 16, 2:00 pm - 4:00 pm
There's far more house here than the classic façade suggests. The living room opens up with vaulted ceilings and a fireplace, flowing into the dining area over hardwood floors that continue throughout the bedrooms. The kitchen has been refreshed with new countertops. Rare square footage, room to spread out, a floor plan flexible enough to grow and change with you, and a location that connects to everything.
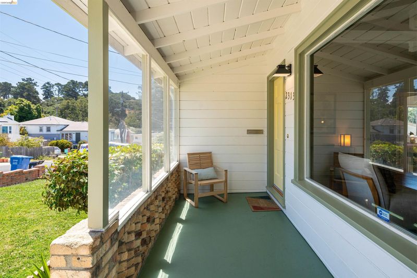
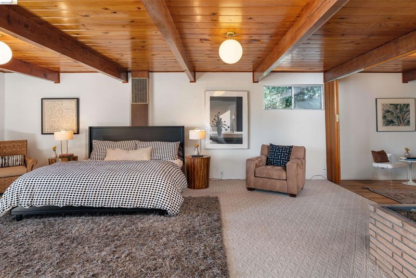
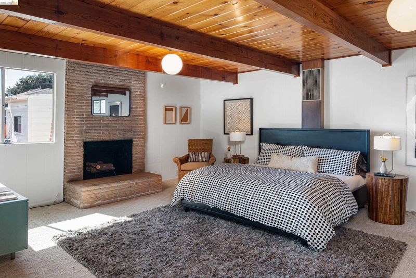
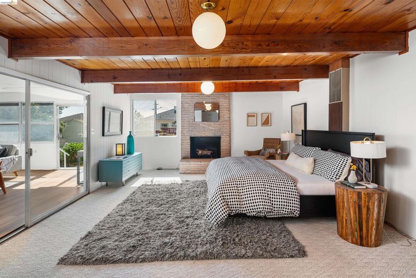
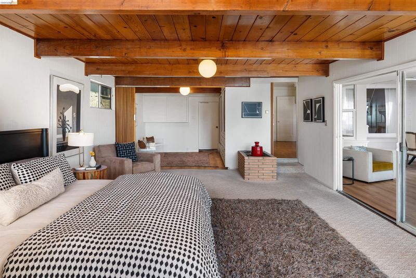
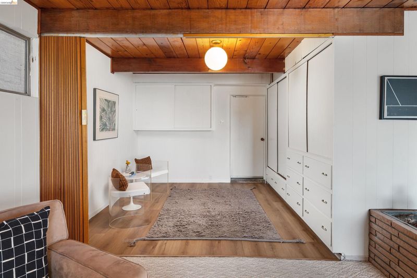
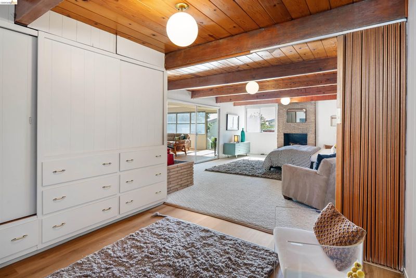
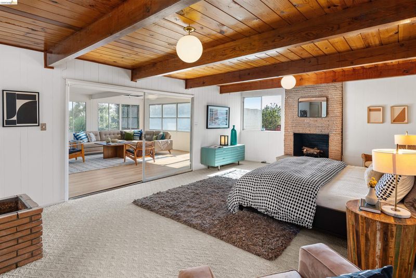
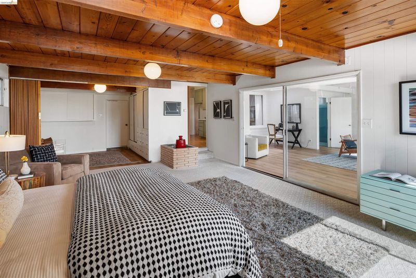
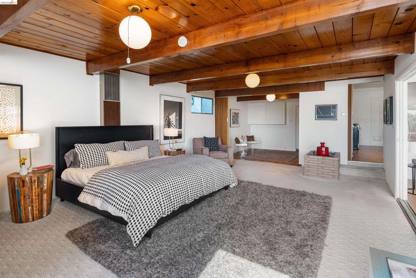
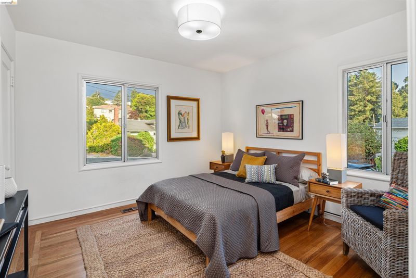
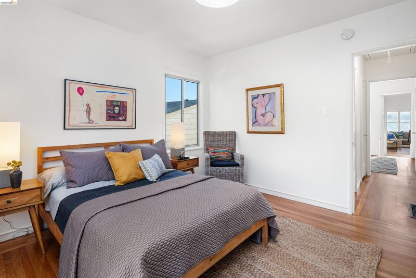
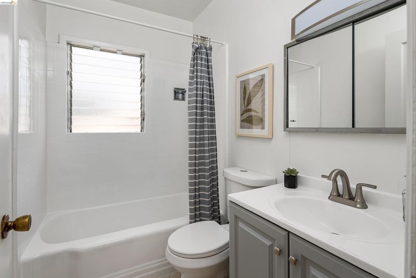
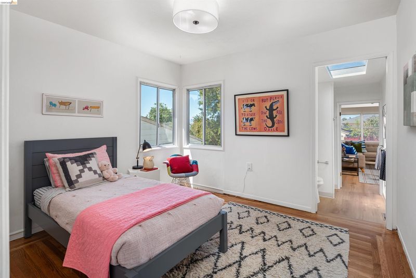
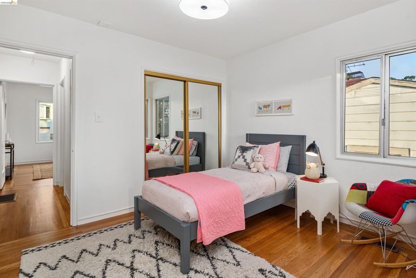
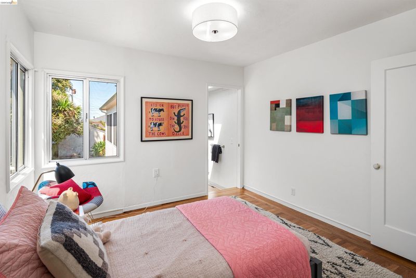
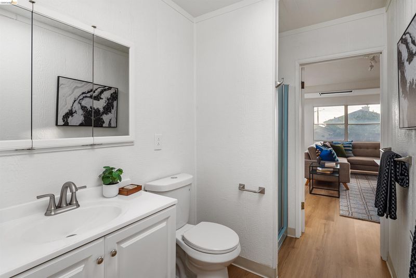
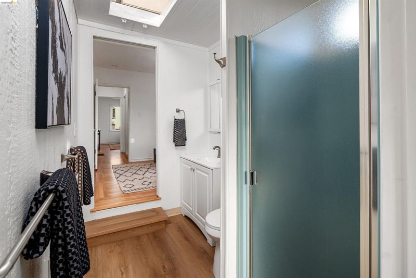
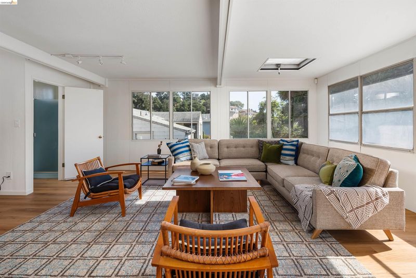
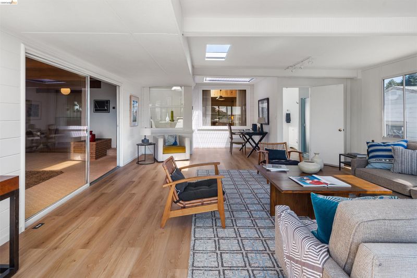
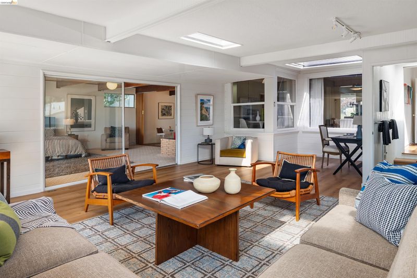
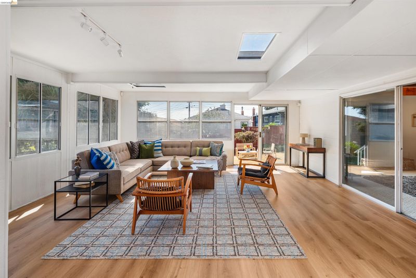
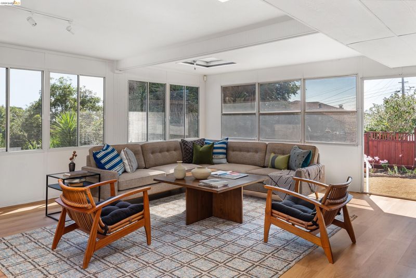
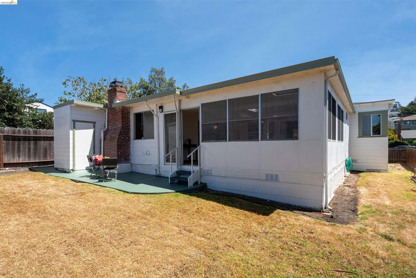
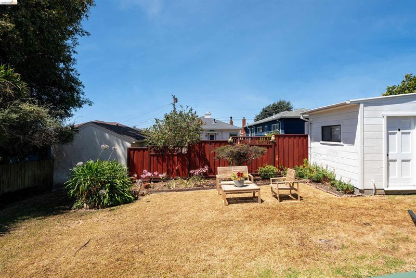
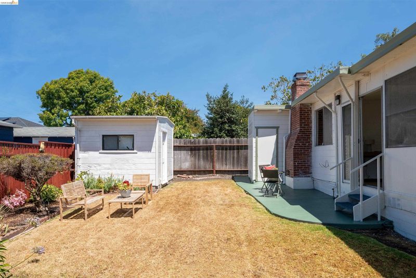
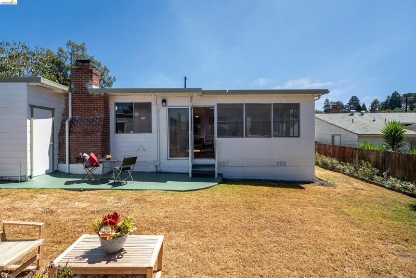
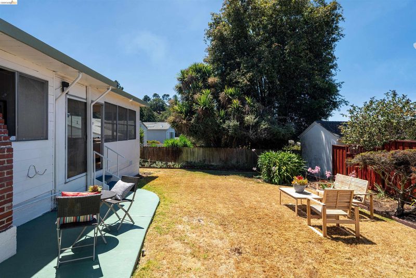
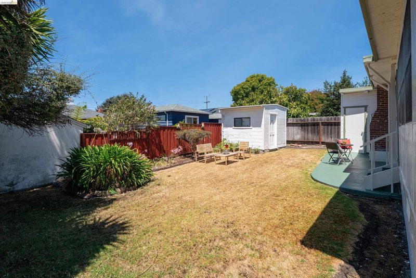
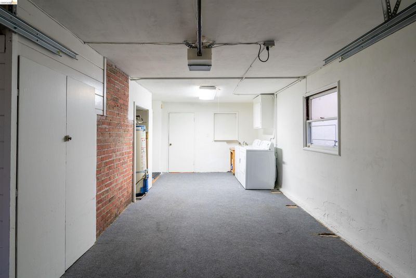
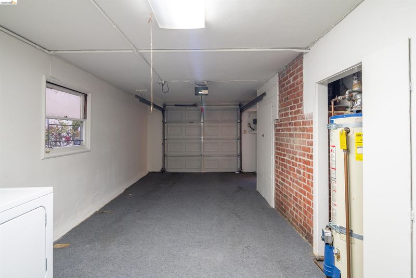
There's far more house here than the classic façade suggests. The living room opens up with vaulted ceilings and a fireplace, flowing into the dining area over hardwood floors that continue throughout the bedrooms. The kitchen has been refreshed with new countertops.* Two bedrooms sit forward in true bungalow fashion, sharing a centrally placed bath. Toward the rear, an oversized bedroom becomes a private retreat of its own — a second fireplace, a generous closet, and an adjoining sitting area that adapts easily to a home office, reading nook, or dressing room. From there, the home continues to open up. The spacious family room with adjoining bathroom is the kind of square footage that lets you decide what your home should be — media room, playroom, studio, gathering space — with direct access to the backyard. Outside, you'll find attached storage plus a detached shed/workshop for projects, hobbies, or serious garden ambitions.** A deep attached one-car garage with laundry rounds it out. Great location in El Cerrito near del Norte BART sends you to Berkeley, Oakland, and San Francisco without touching the freeway, and the Ohlone Greenway runs alongside it — a car-free path for morning walks and weekend rides. Safeway covers the weekly shop just minutes away, and San Pablo Avenue delivers some of the East Bay's most rewarding casual dining, from the Korean tofu house at Gangnam Tofu to Peruvian at El Mono. Rare square footage, room to spread out, a floor plan flexible enough to grow and change with you, and a location that connects to everything. *Buyer to investigate.

- Current Status
- New
- Original Price
- $895,000
- List Price
- $895,000
- On Market Date
- Aug 5, 2026
- Property Type
- Detached
- D/N/S
- El Cerrito Hgts
- Zip Code
- 94530
- MLS ID
- 41143974
- APN
- 5010410131
- Year Built
- 1942
- Stories in Building
- 1
- Possession
- Close Of Escrow
- Data Source
- MAXEBRDI
- Origin MLS System
- Bridge AOR
Montessori Family School
Private K-8 Montessori, Elementary, Nonprofit
Students: 125 Distance: 0.3mi
Tehiyah Day School
Private K-8 Elementary, Religious, Core Knowledge
Students: 210 Distance: 0.4mi
Summit Public School K2
Charter 7-12
Students: 533 Distance: 0.5mi
Mira Vista Elementary School
Public K-8 Elementary
Students: 566 Distance: 0.6mi
Arlington Christian School
Private K-12 Religious, Coed
Students: 22 Distance: 0.6mi
Wilson Elementary School
Public K-6 Elementary
Students: 395 Distance: 0.8mi
- Bed
- 3
- Bath
- 2
- Parking
- 1
- Attached, Off Street
- SQ FT
- 1,825
- SQ FT Source
- Graphic Artist
- Lot SQ FT
- 5,500.0
- Lot Acres
- 0.13 Acres
- Pool Info
- None
- Kitchen
- Dishwasher, Free-Standing Range, Washer, Gas Water Heater, Counter - Solid Surface, Disposal, Range/Oven Free Standing
- Cooling
- None
- Disclosures
- None
- Entry Level
- Exterior Details
- Back Yard, Front Yard, Private Entrance
- Flooring
- Hardwood, Laminate, Wood
- Foundation
- Fire Place
- Brick, Living Room, Other
- Heating
- Natural Gas, Central
- Laundry
- In Garage
- Main Level
- 3 Bedrooms, 2 Baths
- Possession
- Close Of Escrow
- Architectural Style
- Bungalow, Mid Century Modern
- Non-Master Bathroom Includes
- Shower Over Tub, Solid Surface, Stall Shower
- Construction Status
- Existing
- Additional Miscellaneous Features
- Back Yard, Front Yard, Private Entrance
- Location
- Level
- Roof
- Composition Shingles
- Water and Sewer
- Public
- Fee
- Unavailable
MLS and other Information regarding properties for sale as shown in Theo have been obtained from various sources such as sellers, public records, agents and other third parties. This information may relate to the condition of the property, permitted or unpermitted uses, zoning, square footage, lot size/acreage or other matters affecting value or desirability. Unless otherwise indicated in writing, neither brokers, agents nor Theo have verified, or will verify, such information. If any such information is important to buyer in determining whether to buy, the price to pay or intended use of the property, buyer is urged to conduct their own investigation with qualified professionals, satisfy themselves with respect to that information, and to rely solely on the results of that investigation.
School data provided by GreatSchools. School service boundaries are intended to be used as reference only. To verify enrollment eligibility for a property, contact the school directly.