

$1,399,000
1,755
SQ FT
$797
SQ/FT
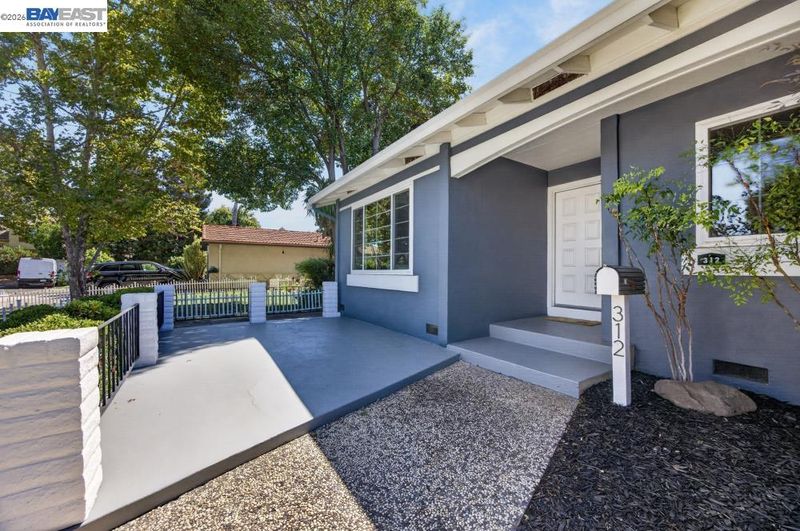
312 Surber Drive
@ Lean Ave. - Blossom Valley, San Jose

- 3 Bed
- 2 Bath
- 2 Park
- 1,755 sqft
- San Jose
-

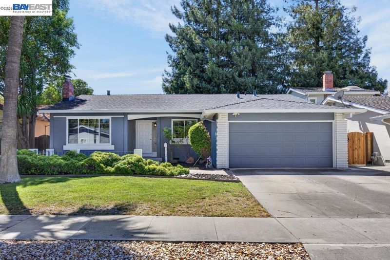
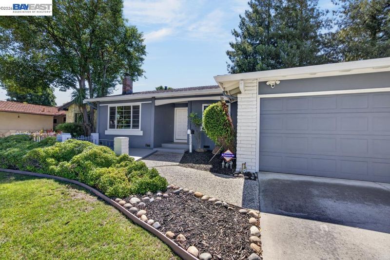
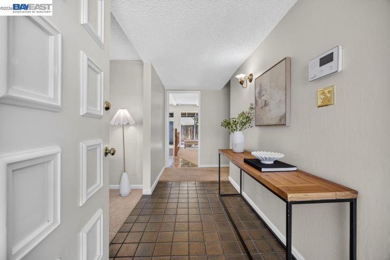
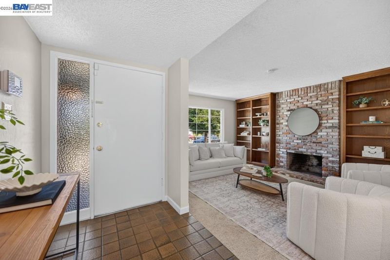
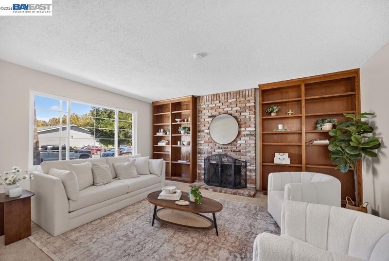
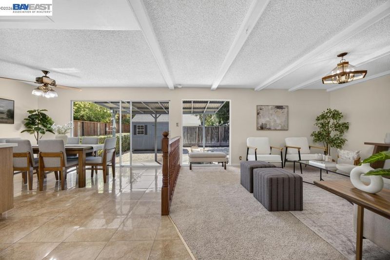
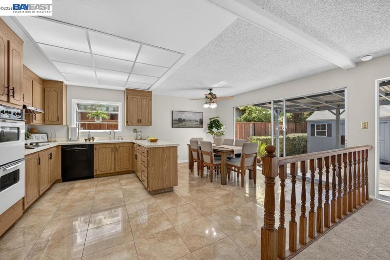
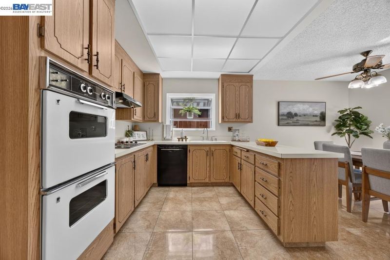
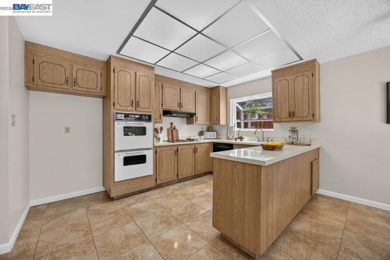
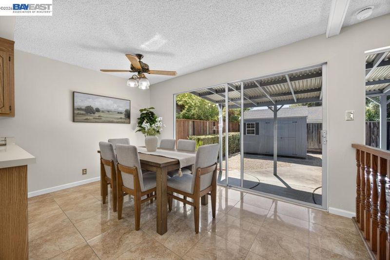
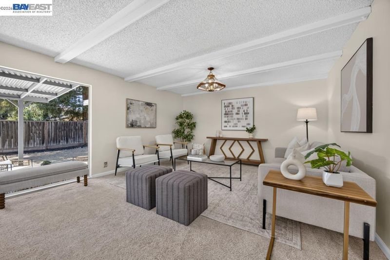
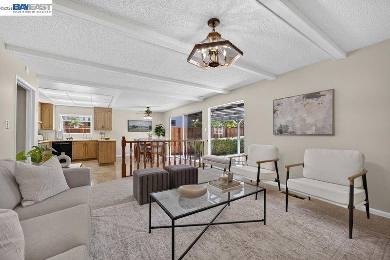
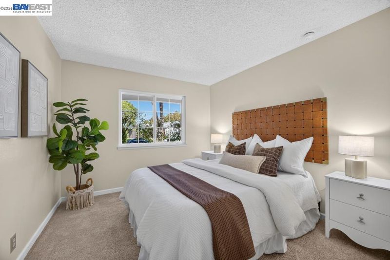
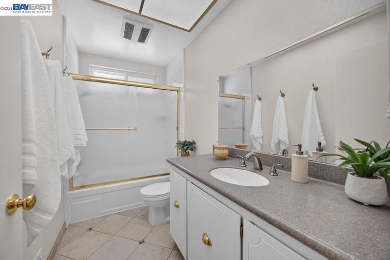
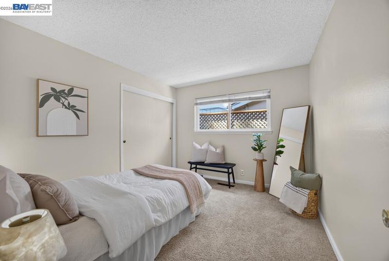
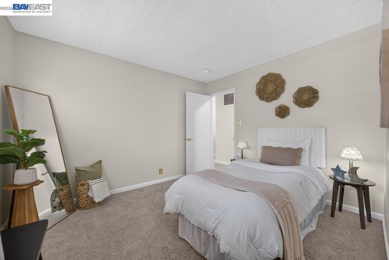
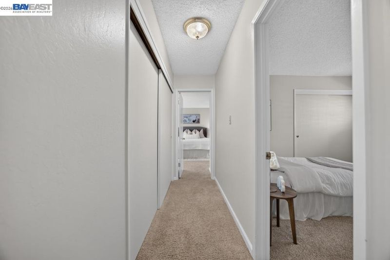
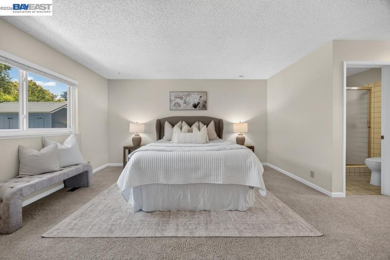
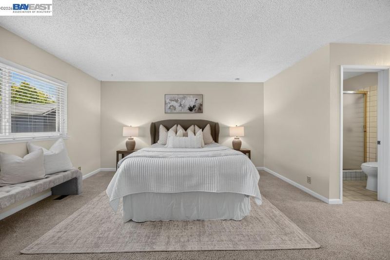
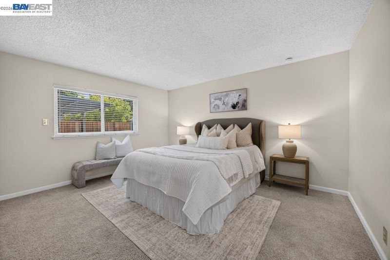
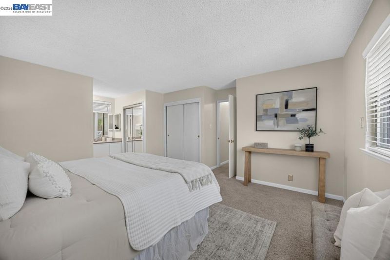
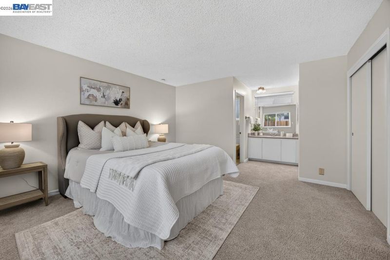
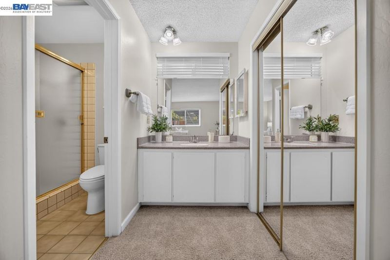
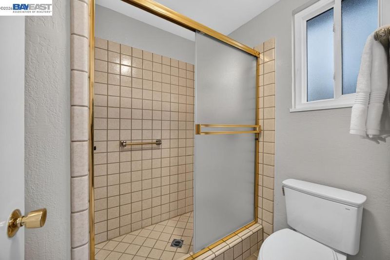
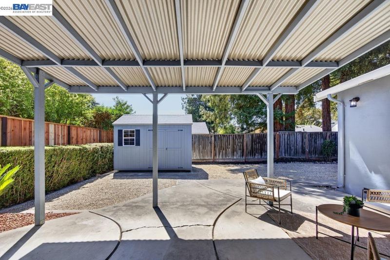
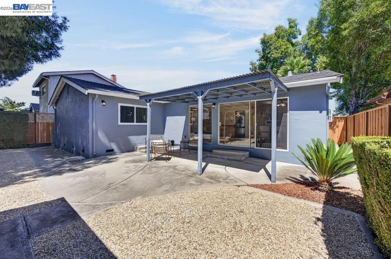
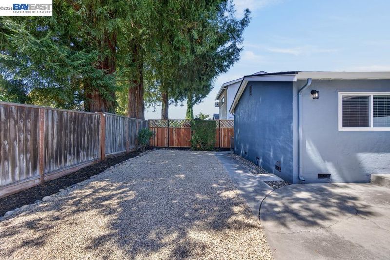
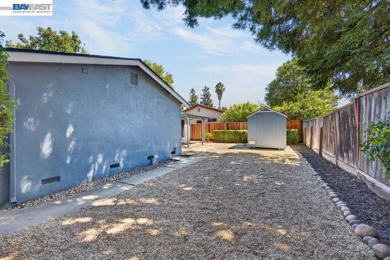
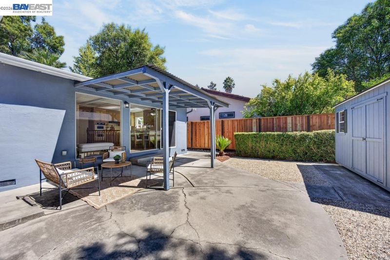
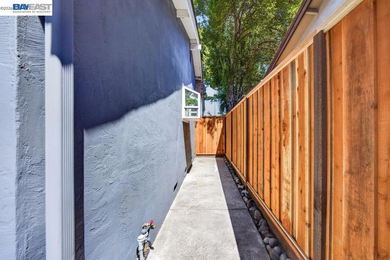
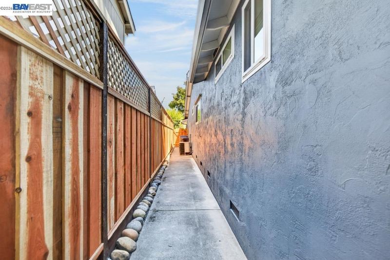
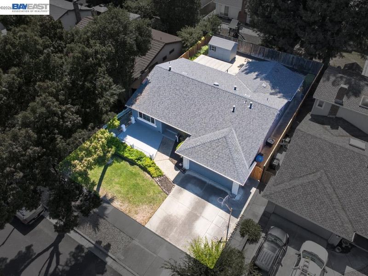
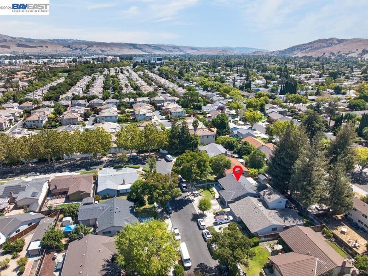
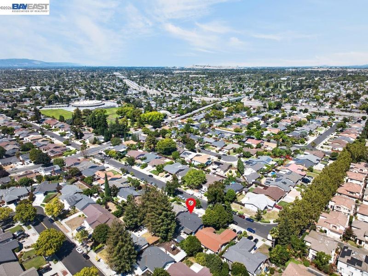
Welcome to 312 Surber Dr., San Jose, California. This single-story home in Blossom Valley offers 3 bedrooms, 2 full bathrooms and 1,755 sq ft of living space, and an approximately 6,090 sq. ft lot. An open floor plan connects the kitchen, dining area, and family room, creating an inviting setting for everyday living, and entertaining, while a separate living room provides additional space to relax and gather. Significant home improvements include a shingle roof replaced in 2021 and whole-home PEX repiping, along with double-pane windows, energy-efficient attic insulation and fan, a whole-house water softener system, and additional updates throughout the home. Request disclosures for the complete list of improvements and property information. A sliding patio door just beyond the dining area opens directly to a peaceful, low-maintenance backyard with new pea gravel and newer side fencing. A 96 sq ft storage shed provides additional space for tools, gardening supplies, hobbies, or seasonal storage. Located in Blossom Valley in South San Jose, Calero Park is just a few blocks away, with Westfield Oakridge nearby for shopping and dining. Convenient access to Highways 85, 87, and 101 helps connect you to major employment centers throughout Silicon Valley and the South Bay, while nearby Cottle VTA light rail provides access to Downtown San Jose and the broader VTA network. Nearby schools include Oak Ridge Elementary School, Leonard Herman Intermediate School, and Santa Teresa High School. Buyer to verify school assignments, boundaries, and enrollment eligibility with the applicable school districts. Come experience 312 Surber Dr and see how its single-story layout, significant home improvements, inviting backyard, and well-connected Blossom Valley location provide a strong foundation for making this home your own.

- Current Status
- Price change
- Original Price
- $1,495,000
- List Price
- $1,399,000
- On Market Date
- Aug 27, 2026
- Property Type
- Detached
- D/N/S
- Blossom Valley
- Zip Code
- 95123
- MLS ID
- 41146428
- APN
- 68924096
- Year Built
- 1971
- Stories in Building
- 1
- Possession
- Close Of Escrow
- Data Source
- MAXEBRDI
- Origin MLS System
- BAY EAST
Oak Ridge Elementary School
Public K-6 Elementary
Students: 570 Distance: 0.4mi
Legacy Christian School
Private PK-8
Students: 230 Distance: 0.4mi
Anderson (Alex) Elementary School
Public K-6 Elementary
Students: 514 Distance: 0.5mi
Glider Elementary School
Public K-6 Elementary
Students: 620 Distance: 0.7mi
Calero High
Public 10-12
Students: 366 Distance: 0.7mi
Taylor (Bertha) Elementary School
Public K-6 Elementary, Coed
Students: 683 Distance: 0.7mi
- Bed
- 3
- Bath
- 2
- Parking
- 2
- Attached, Garage Door Opener
- SQ FT
- 1,755
- SQ FT Source
- Public Records
- Lot SQ FT
- 6,090.0
- Lot Acres
- 0.1398 Acres
- Pool Info
- None
- Kitchen
- Dishwasher, Double Oven, Electric Range, Water Softener, Laminate Counters, Electric Range/Cooktop, Disposal
- Cooling
- Ceiling Fan(s), Central Air
- Disclosures
- Disclosure Package Avail
- Entry Level
- Exterior Details
- Back Yard, Front Yard, Sprinklers Automatic, Landscape Back, Landscape Front, Low Maintenance, Storage Area
- Flooring
- Tile, Carpet
- Foundation
- Fire Place
- Brick, Living Room
- Heating
- Forced Air
- Laundry
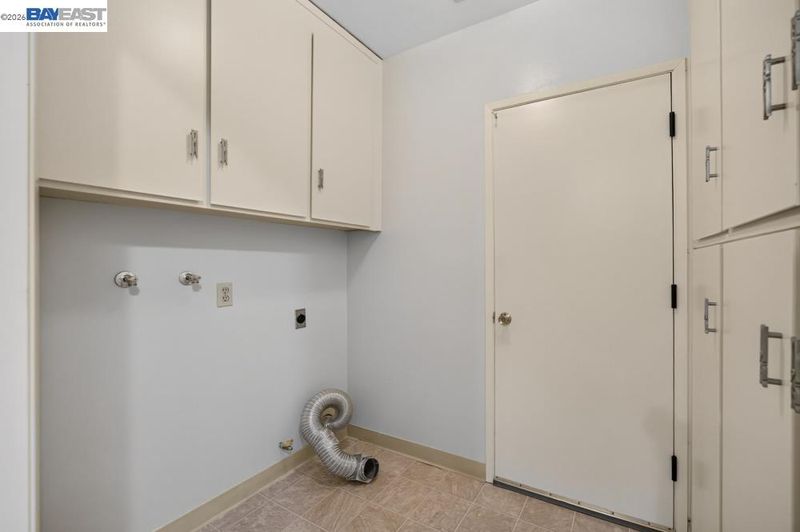
- Hookups Only, Laundry Room
- Main Level
- 1 Bedroom, 2 Bedrooms, 3 Bedrooms, 1 Bath, 2 Baths, Other
- Possession
- Close Of Escrow
- Architectural Style
- Contemporary
- Construction Status
- Existing
- Additional Miscellaneous Features
- Back Yard, Front Yard, Sprinklers Automatic, Landscape Back, Landscape Front, Low Maintenance, Storage Area
- Location
- Back Yard, Front Yard, Landscaped
- Roof
- Composition Shingles
- Water and Sewer
- Public
- Fee
- Unavailable
MLS and other Information regarding properties for sale as shown in Theo have been obtained from various sources such as sellers, public records, agents and other third parties. This information may relate to the condition of the property, permitted or unpermitted uses, zoning, square footage, lot size/acreage or other matters affecting value or desirability. Unless otherwise indicated in writing, neither brokers, agents nor Theo have verified, or will verify, such information. If any such information is important to buyer in determining whether to buy, the price to pay or intended use of the property, buyer is urged to conduct their own investigation with qualified professionals, satisfy themselves with respect to that information, and to rely solely on the results of that investigation.
School data provided by GreatSchools. School service boundaries are intended to be used as reference only. To verify enrollment eligibility for a property, contact the school directly.