




$4,750,000
7,912
SQ FT
$600
SQ/FT
5768 Silverado Trail
@ Between Oak Knoll/Y.Crossroad - Napa

- 6 Bed
- 8 (6/2) Bath
- 15 Park
- 7,912 sqft
- Napa
-

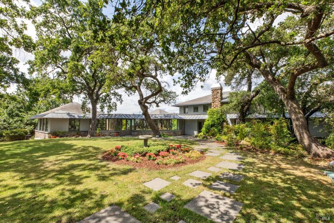
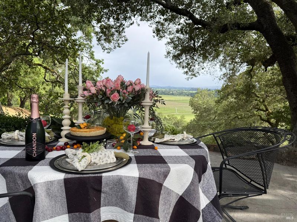
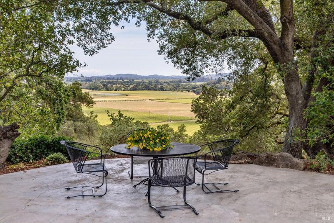
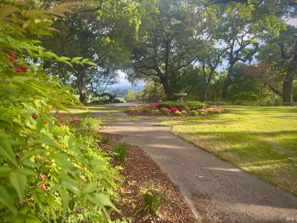
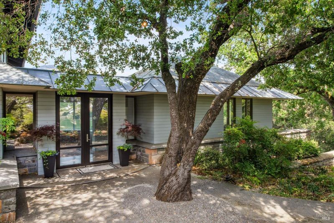
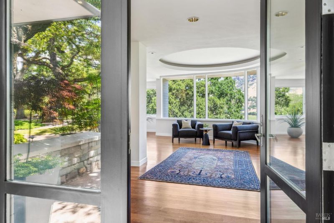
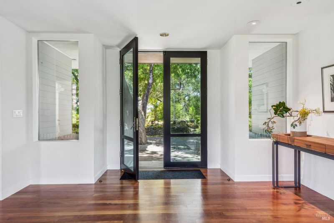
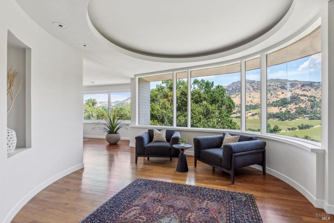
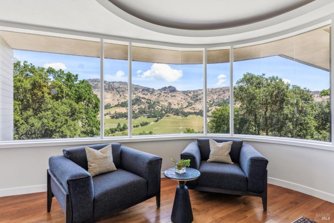
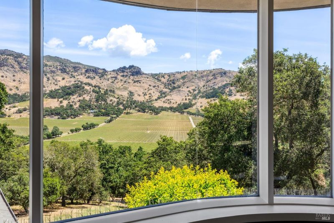
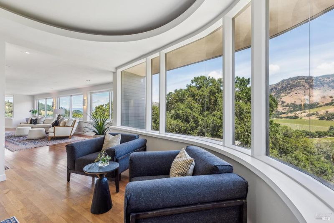
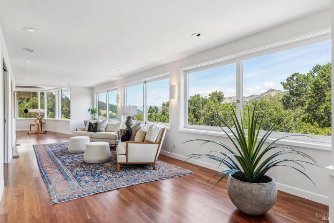
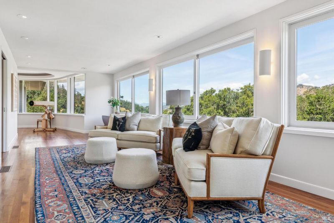
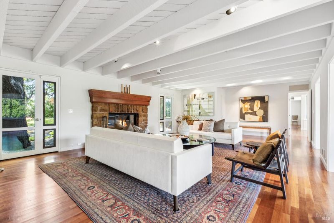
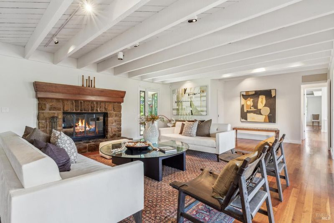
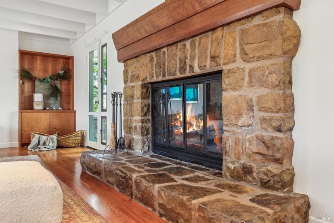
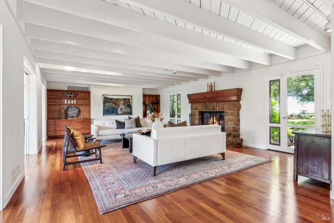
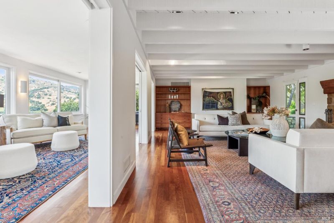
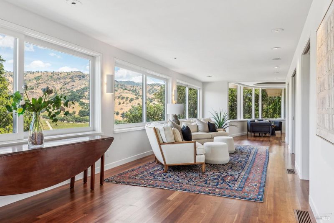
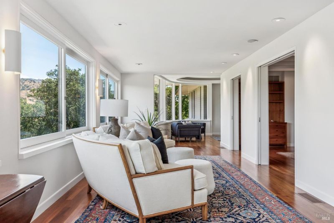
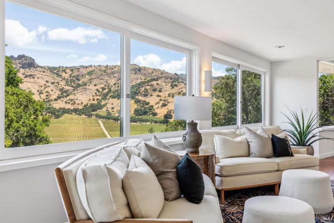
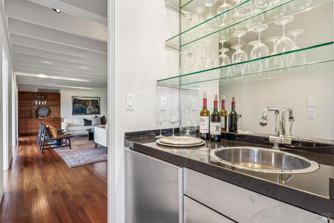
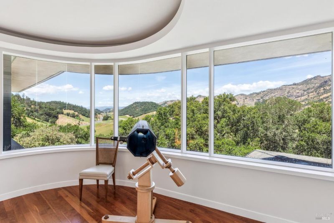
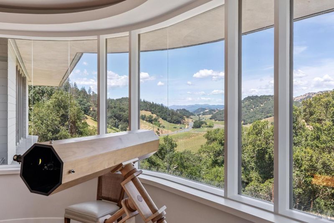
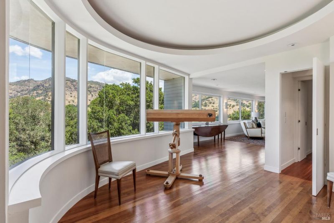
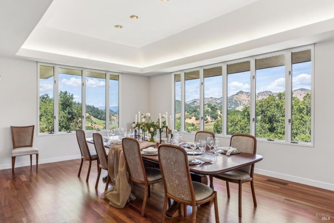
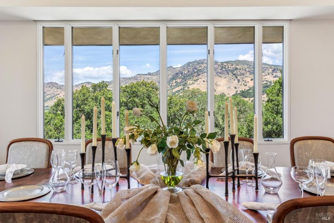
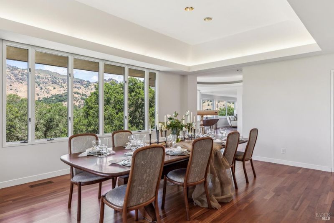
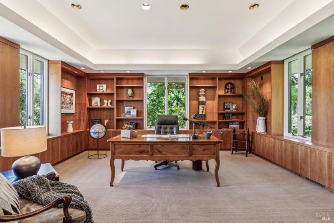
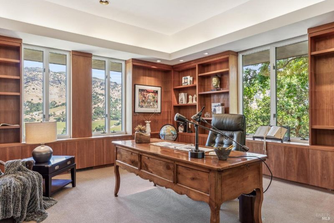
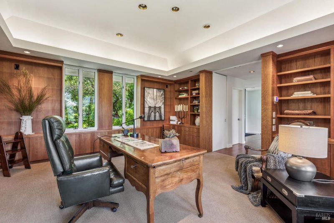
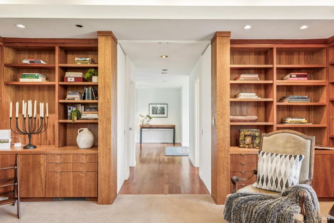
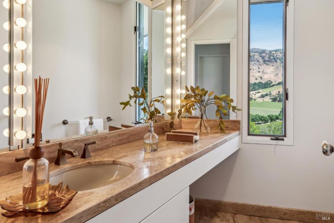
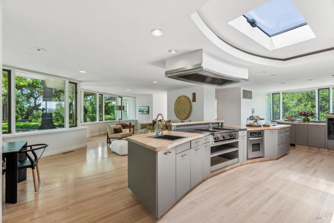
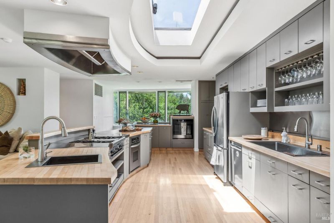
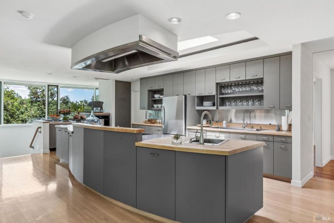
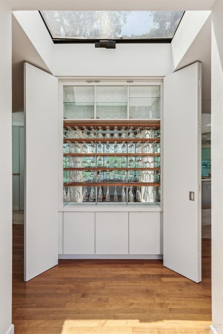
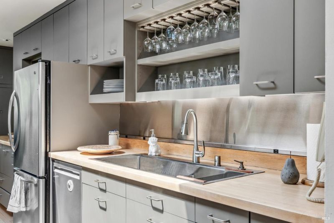
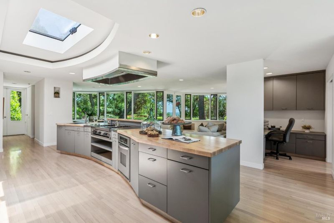
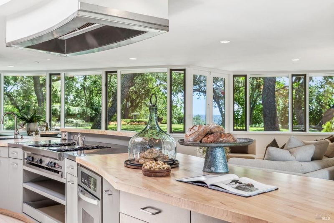
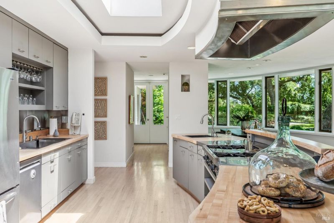
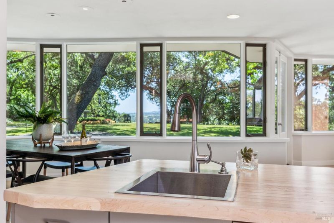
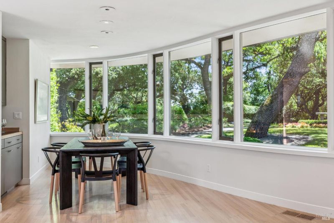
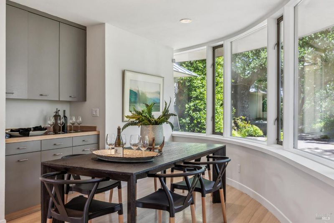
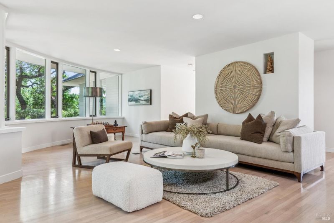
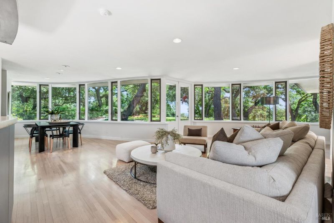
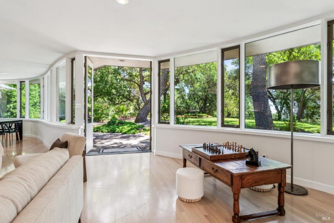
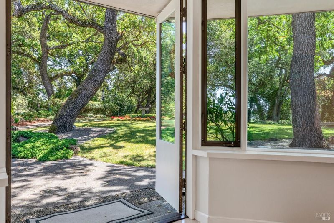
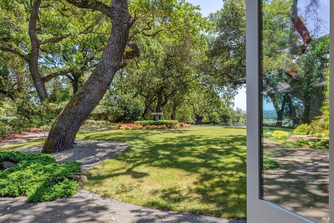
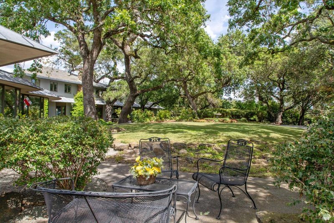
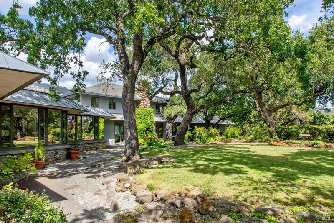
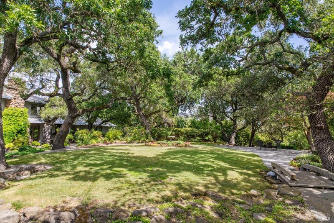
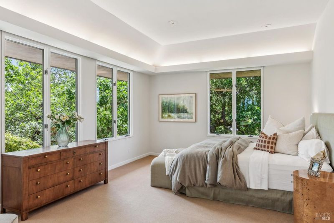
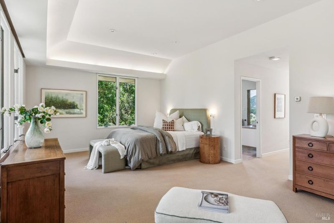
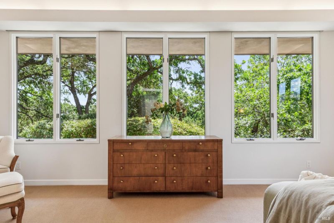
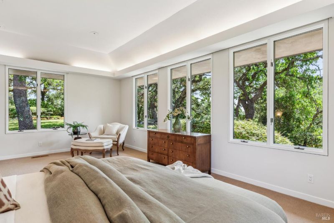
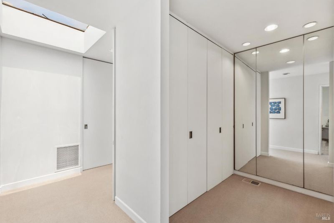
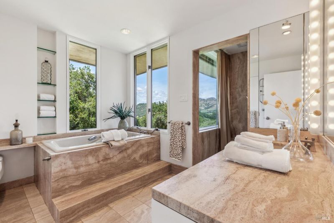
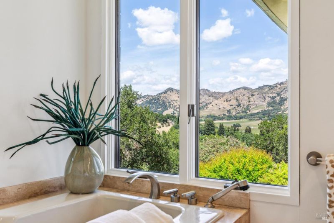
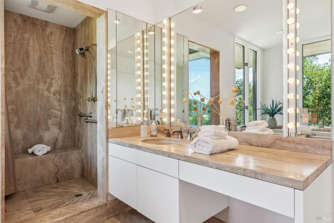
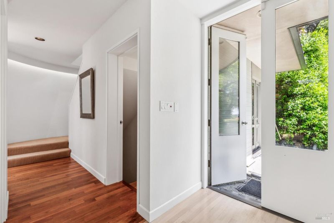
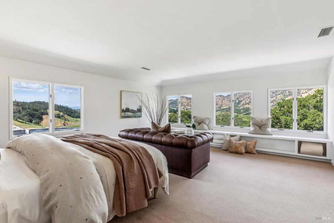
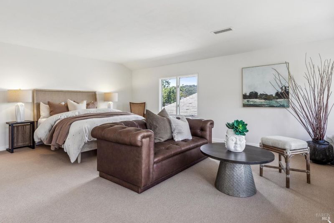
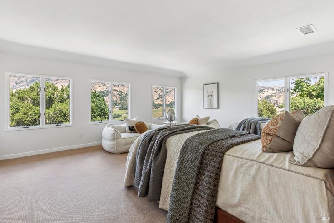
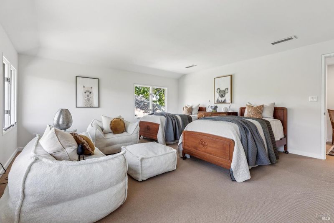
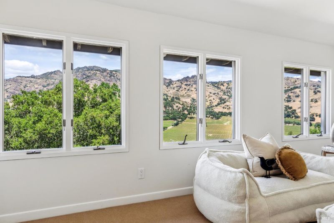
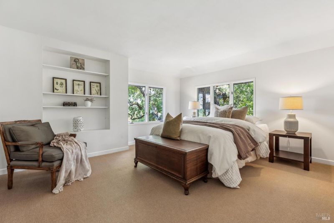
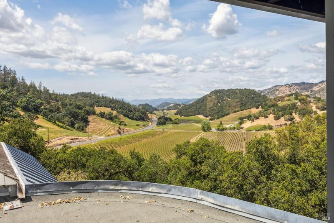
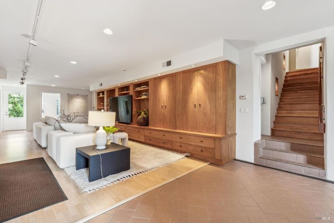
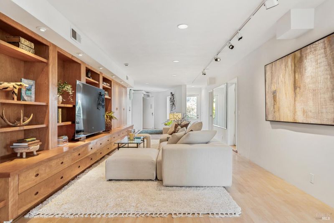
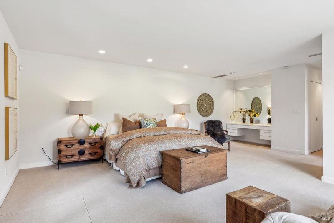
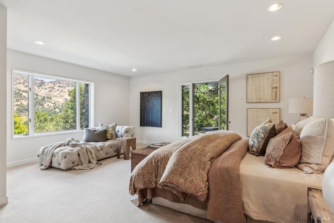
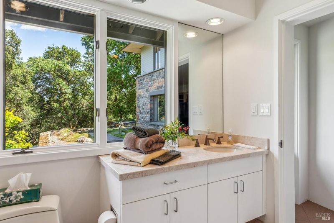
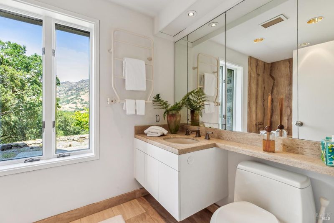
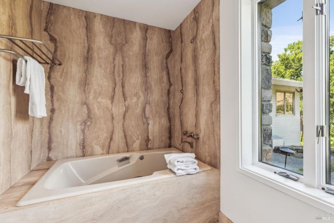
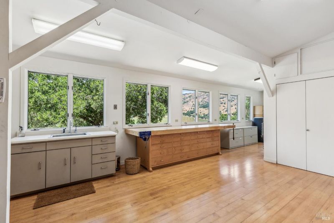
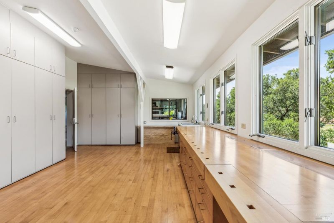
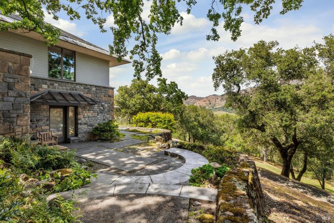
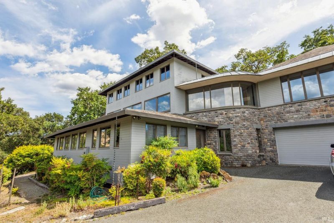
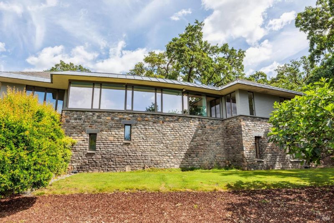
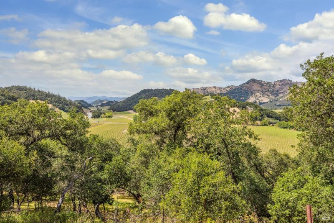
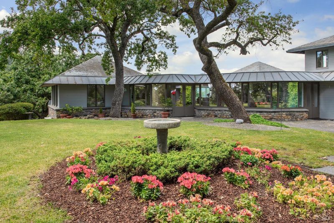
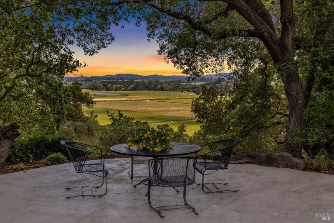
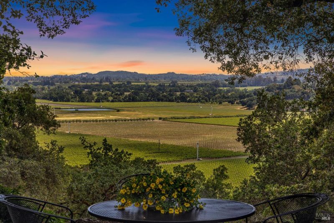
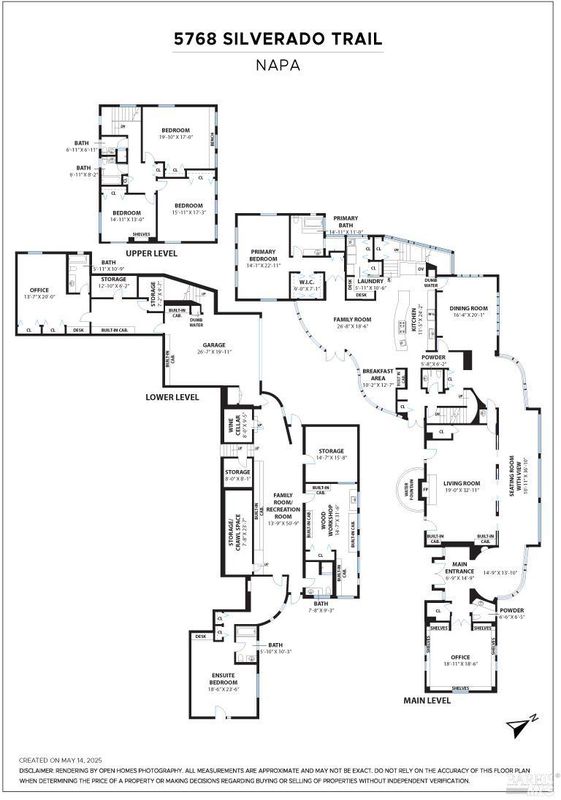
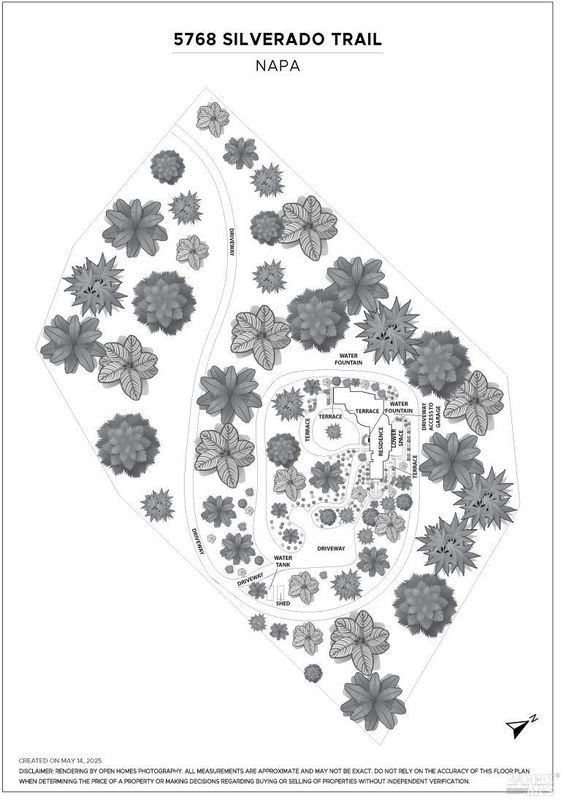
The incredible legacy of this estate will capture your imagination, while the beauty of the setting and the style and comfort of the home will capture your heart. Perched atop a knoll and anchored in bedrock, this 7,912 SF, 6-bedroom home commands views of Napa Valley with Stags Leap Palisades as the backdrop. Designed to take in the ever-changing light on the peaks, the home blends strength and artistry with restrained elegance. The glass-paneled doors open to amber wood floors and a gallery of windows. The warm bookshelf lined library is tucked down the hall, while the living room with open beams, stone fireplace, built-ins and hidden glass doors that partition it from the window gallery, then flows seamlessly to the bar & dining room with gorgeous views. The chef's kitchen features butcher block counters, a six-burner Wolf range, skylight, and is open to the family room. The west-facing primary suite offers a marble bath, deep soaking tub, and spacious dressing room. The lower level includes a former dance studio, additional bed & bath, woodworking shop, wine cellar, and guest suite with its own outside patio. Upstairs, three charming bedrooms feel like a secret retreat. Surrounded by gardens, and heritage oaks this 8.19 acres is history waiting to be loved and reimagined.

- Days on Market
- 438 days
- Current Status
- Contingent
- Original Price
- $5,950,000
- List Price
- $4,750,000
- On Market Date
- May 27, 2025
- Contingent Date
- Jul 31, 2026
- Property Type
- Single Family Residence
- Area
- Napa
- Zip Code
- 94558
- MLS ID
- 325037943
- APN
- 039-030-041-000
- Year Built
- 1984
- Stories in Building
- Unavailable
- Possession
- Negotiable
- Data Source
- BAREIS
- Origin MLS System
Yountville Elementary School
Public K-5 Elementary
Students: 119 Distance: 1.8mi
Sunrise Montessori Of Napa Valley
Private K-6 Montessori, Elementary, Coed
Students: 73 Distance: 4.1mi
Salvador Elementary School
Public 2-5 Elementary
Students: 132 Distance: 4.3mi
Aldea Non-Public
Private 6-12 Special Education, Combined Elementary And Secondary, All Male
Students: 7 Distance: 4.7mi
Vintage High School
Public 9-12 Secondary
Students: 1801 Distance: 4.9mi
Justin-Siena High School
Private 9-12 Secondary, Religious, Coed
Students: 660 Distance: 5.0mi
- Bed
- 6
- Bath
- 8 (6/2)
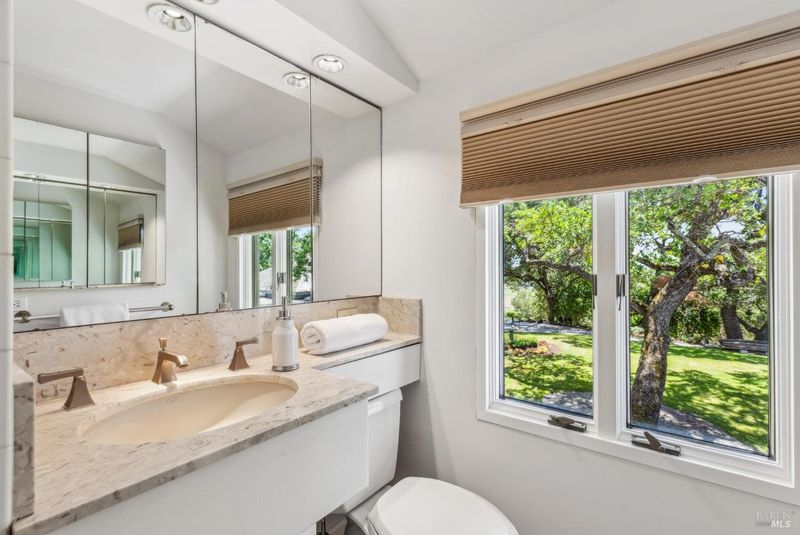
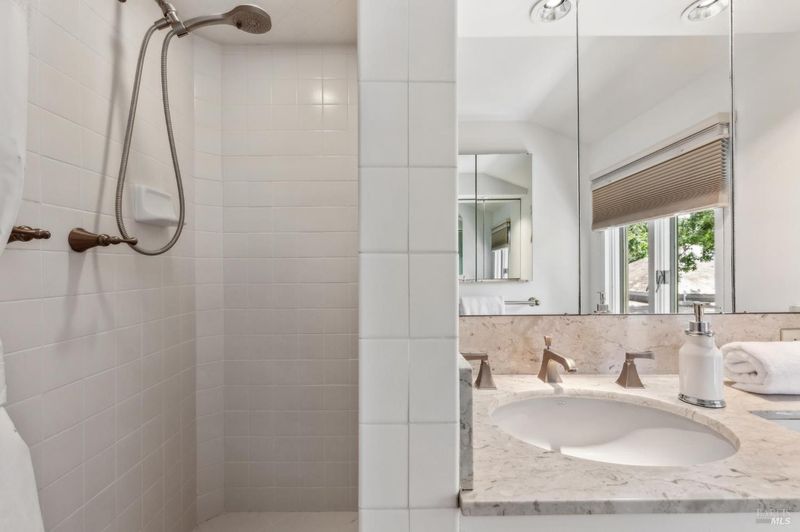
- Jetted Tub, Marble, Shower Stall(s), Tile, Tub, Window
- Parking
- 15
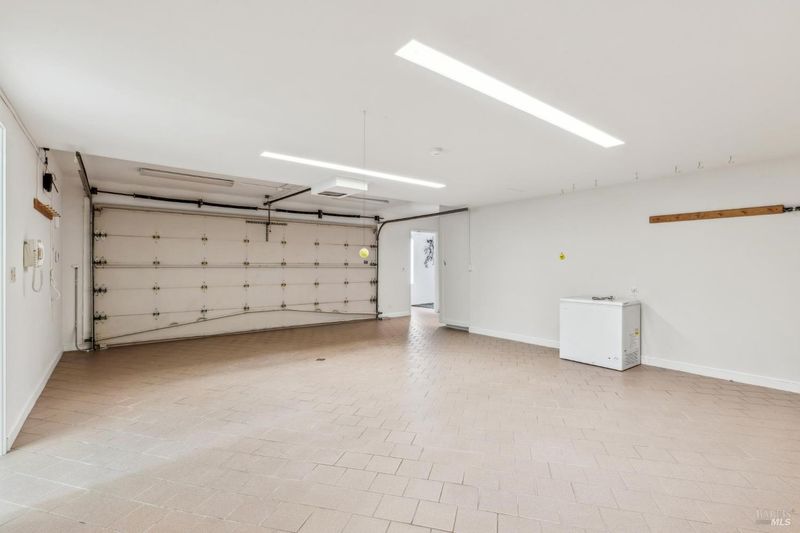
- Attached, Garage Facing Rear, RV Access, RV Storage
- SQ FT
- 7,912
- SQ FT Source
- Assessor Agent-Fill
- Lot SQ FT
- 356,756.0
- Lot Acres
- 8.19 Acres
- Kitchen
- Breakfast Area, Butcher Block Counters, Dumb Waiter, Kitchen/Family Combo, Pantry Cabinet, Skylight(s)
- Cooling
- Central
- Dining Room
- Formal Area
- Family Room
- Great Room
- Living Room
- Open Beam Ceiling
- Flooring
- Carpet, Tile, Wood
- Fire Place
- Living Room, Raised Hearth, Stone, Wood Burning
- Heating
- Central, Fireplace(s)
- Laundry
- Dryer Included, Inside Room, Washer Included
- Upper Level
- Bedroom(s), Full Bath(s)
- Main Level
- Dining Room, Family Room, Full Bath(s), Kitchen, Living Room, Primary Bedroom, Partial Bath(s), Street Entrance
- Views
- City, Mountains, Valley, Vineyard
- Possession
- Negotiable
- Basement
- Partial
- Architectural Style
- Traditional
- Fee
- $0
MLS and other Information regarding properties for sale as shown in Theo have been obtained from various sources such as sellers, public records, agents and other third parties. This information may relate to the condition of the property, permitted or unpermitted uses, zoning, square footage, lot size/acreage or other matters affecting value or desirability. Unless otherwise indicated in writing, neither brokers, agents nor Theo have verified, or will verify, such information. If any such information is important to buyer in determining whether to buy, the price to pay or intended use of the property, buyer is urged to conduct their own investigation with qualified professionals, satisfy themselves with respect to that information, and to rely solely on the results of that investigation.
School data provided by GreatSchools. School service boundaries are intended to be used as reference only. To verify enrollment eligibility for a property, contact the school directly.