

$1,899,000
3,541
SQ FT
$536
SQ/FT
5698 Carnegie Way
@ Charlotte Way - Lindenwood, Livermore

- 6 Bed
- 4 Bath
- 3 Park
- 3,541 sqft
- Livermore
-

-
Thu Aug 6, 11:00 am - 1:00 pm
Open 11am-1pm
-
Fri Aug 7, 11:00 am - 1:00 pm
Open 11am-1pm
-
Sat Aug 8, 2:00 pm - 4:00 pm
Open 2-4pm
-
Sun Aug 9, 2:00 pm - 4:00 pm
Open 2-4pm
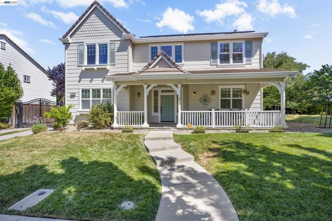
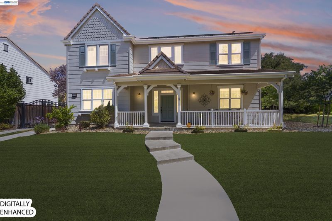
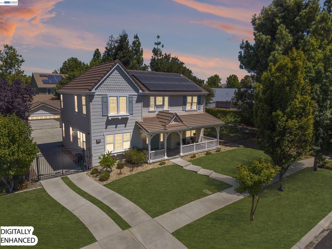

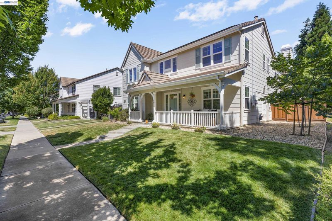
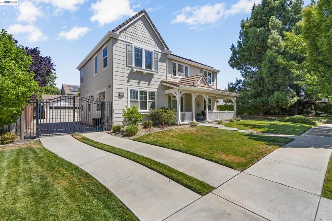
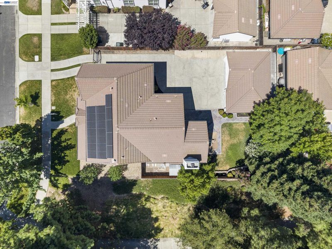
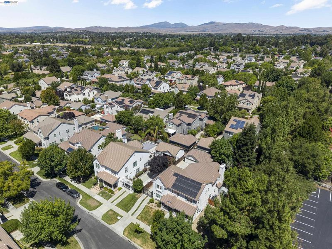
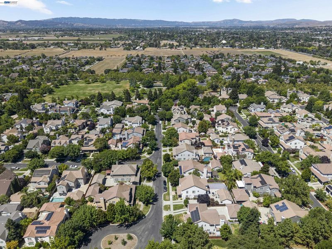
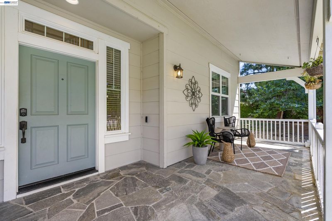
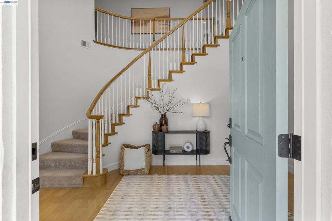
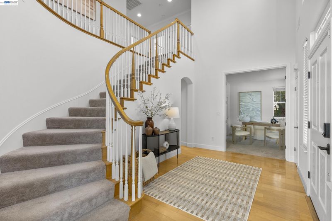
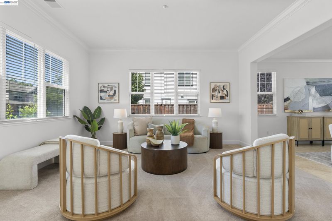
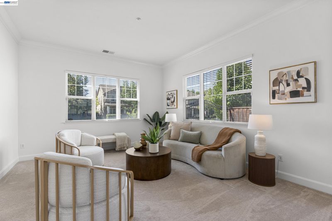
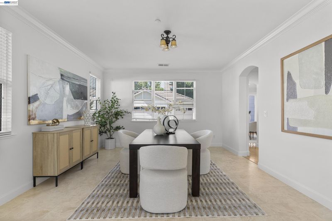
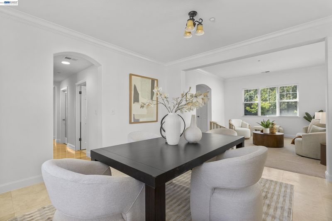
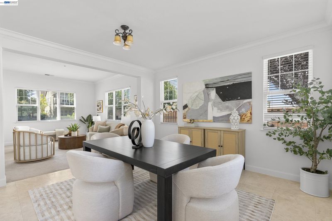
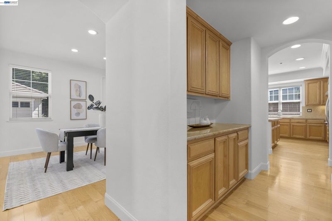
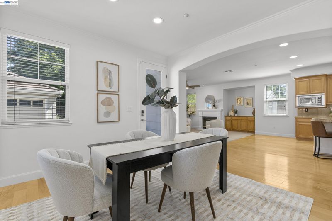
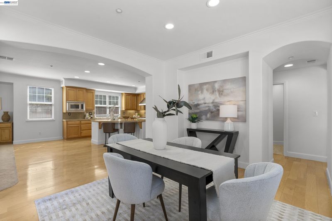
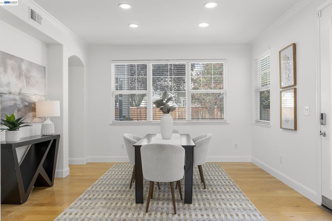
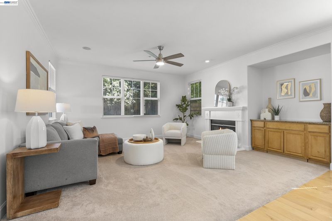
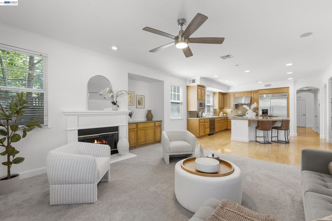
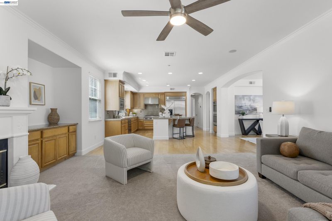
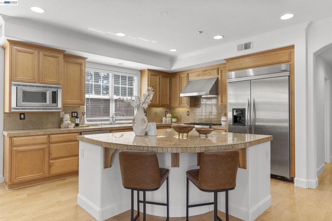
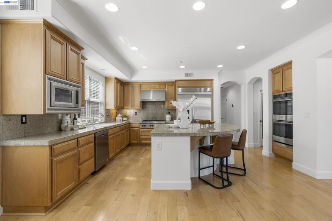
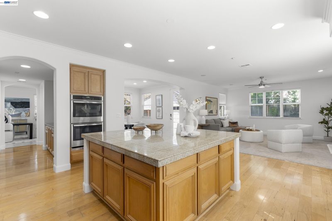
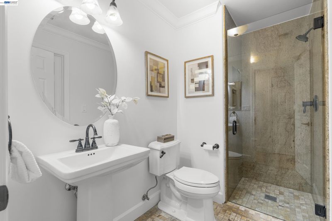
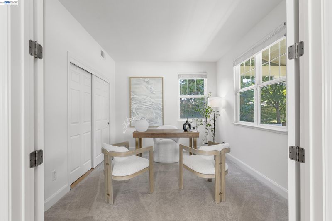
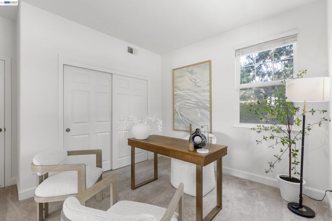
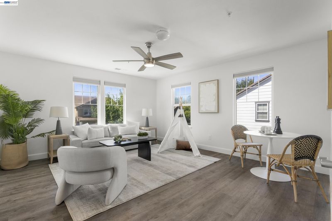
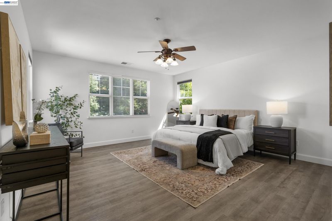
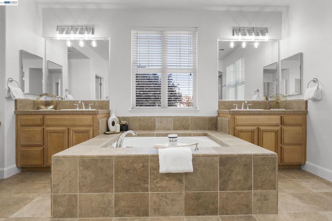
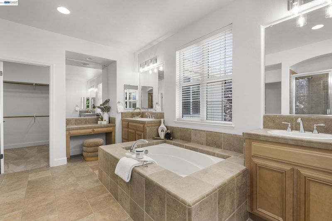
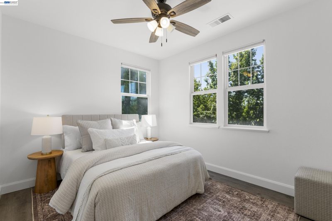
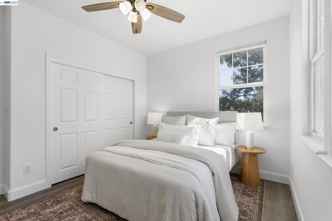
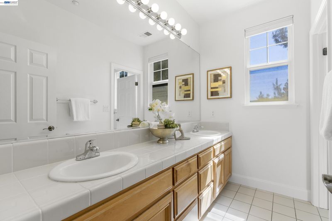
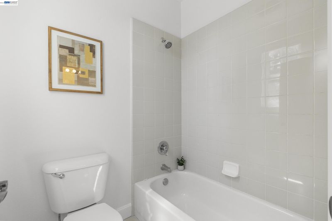
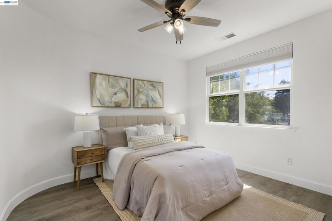
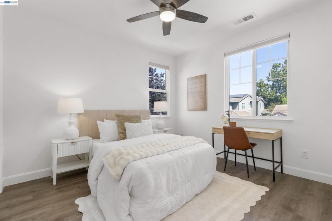
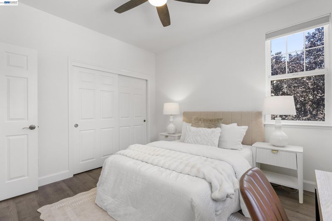
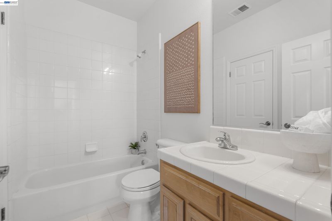
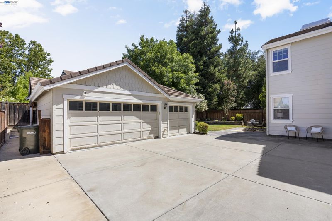
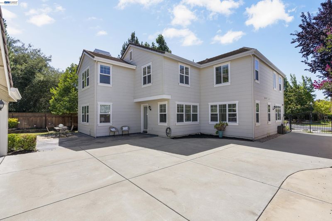
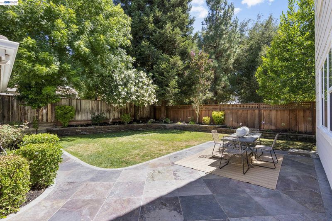
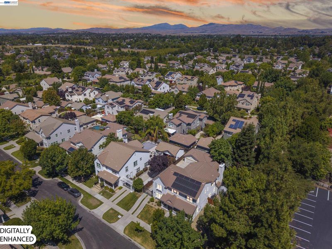
Nestled in the highly sought-after Lindenwood Estates, in the heart of Livermore Wine Country, this exceptional 6 bedroom, 4 bathroom home offers the perfect blend of luxury, comfort, and everyday functionality. Thoughtfully designed for both everyday life and entertaining, the heart of the home is a spectacular kitchen featuring abundant maplewood cabinetry, a 6-burner Wolf gas range, an oversized refrigerator, double ovens, granite countertops, and an expansive center island that naturally brings family and friends together. The kitchen flows seamlessly into the family room and casual dining area, creating a warm, open-concept living space perfect for gathering. For more formal occasions, the elegant living and dining rooms provide sophisticated spaces to host holidays, dinner parties, and special celebrations. A desirable first-floor bedroom and full bathroom offer flexibility for guests, multigenerational living, or a private home office. Upstairs, retreat to the luxurious primary suite, complete with an oversized walk-in closet and a spa-inspired bathroom featuring dual vanities, a soaking tub, and a walk-in shower. Four additional generously sized bedrooms and two full bathrooms upstairs provide ample space for family, guests, or hobbies. Designed with both comfort and efficiency in mind, the home includes an owned solar system, a newer HVAC system, and an oversized three-car garage with endless possibilities for a home gym, workshop, or extra storage. Step outside to your own private backyard oasis where a spacious paver patio, lush lawn, and mature landscaping create the perfect setting for weekend barbecues, outdoor dining, or relaxing with a glass of local wine. Located just minutes from vibrant downtown Livermore, you'll enjoy an unmatched lifestyle with award-winning wineries and breweries, boutique shopping, exceptional restaurants, charming cafés, top-rated schools, and miles of parks, playgrounds, basketball courts, dog parks, and scenic hiking and biking trails all within easy reach. Offering an unbeatable combination of size, location, and lifestyle in one of Livermore's most sought-after neighborhoods, this home is a rare opportunity to experience Wine Country living at its finest.

- Current Status
- New
- Original Price
- $1,899,000
- List Price
- $1,899,000
- On Market Date
- Jul 29, 2026
- Property Type
- Detached
- D/N/S
- Lindenwood
- Zip Code
- 94550
- MLS ID
- 41143210
- APN
- 99A150524
- Year Built
- 2003
- Stories in Building
- 2
- Possession
- Close Of Escrow
- Data Source
- MAXEBRDI
- Origin MLS System
- BAY EAST
Arroyo Seco Elementary School
Public K-5 Elementary
Students: 678 Distance: 0.6mi
Vineyard Alternative School
Public 1-12 Alternative
Students: 136 Distance: 0.9mi
Selah Christian School
Private K-12
Students: NA Distance: 0.9mi
Livermore Adult
Public n/a Adult Education
Students: NA Distance: 1.0mi
Vine And Branches Christian Schools
Private 1-12 Coed
Students: 6 Distance: 1.2mi
Jackson Avenue Elementary School
Public K-5 Elementary
Students: 526 Distance: 1.3mi
- Bed
- 6
- Bath
- 4
- Parking
- 3
- Detached
- SQ FT
- 3,541
- SQ FT Source
- Public Records
- Lot SQ FT
- 8,890.0
- Lot Acres
- 0.2 Acres
- Pool Info
- None
- Kitchen
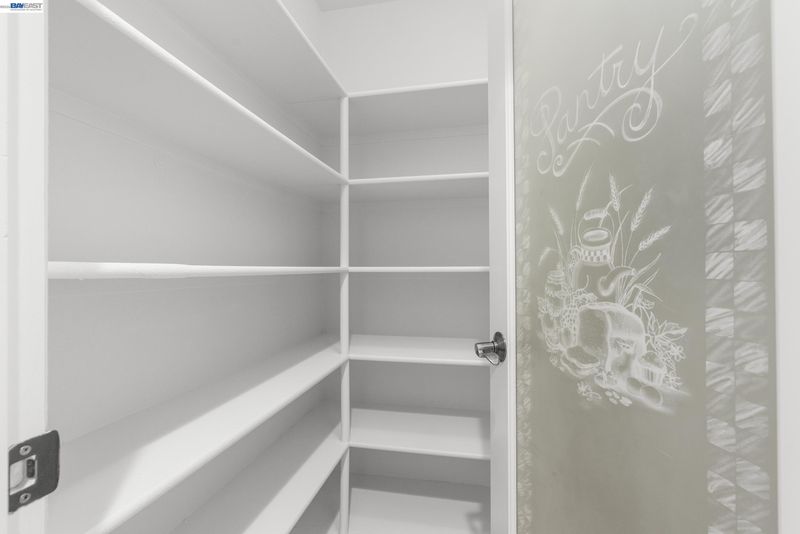
- Dishwasher, Double Oven, Gas Range, Microwave, Oven, Refrigerator, 220 Volt Outlet, Breakfast Bar, Counter - Solid Surface, Eat-in Kitchen, Gas Range/Cooktop, Kitchen Island, Oven Built-in, Pantry
- Cooling
- Ceiling Fan(s), Central Air
- Disclosures
- Disclosure Package Avail
- Entry Level
- Exterior Details
- Back Yard, Front Yard, Garden/Play, Sprinklers Automatic, Sprinklers Front, Storage, Landscape Back, Landscape Front
- Flooring
- Hardwood, Tile, Carpet
- Foundation
- Fire Place
- Family Room
- Heating
- Central
- Laundry
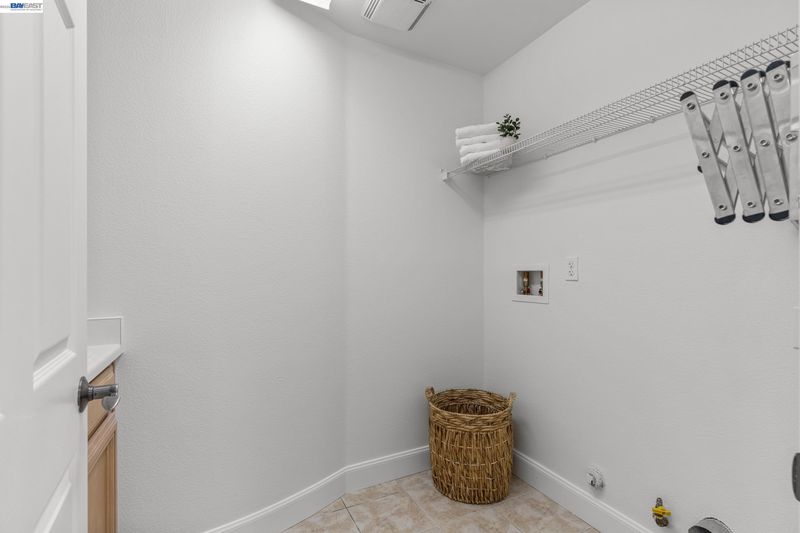
- 220 Volt Outlet
- Main Level
- 1 Bedroom, 1 Bath, Main Entry
- Possession
- Close Of Escrow
- Architectural Style
- Contemporary
- Construction Status
- Existing
- Additional Miscellaneous Features
- Back Yard, Front Yard, Garden/Play, Sprinklers Automatic, Sprinklers Front, Storage, Landscape Back, Landscape Front
- Location
- Corner Lot, Sprinklers In Rear, Landscaped
- Roof
- Tile
- Water and Sewer
- Public
- Fee
- $119
MLS and other Information regarding properties for sale as shown in Theo have been obtained from various sources such as sellers, public records, agents and other third parties. This information may relate to the condition of the property, permitted or unpermitted uses, zoning, square footage, lot size/acreage or other matters affecting value or desirability. Unless otherwise indicated in writing, neither brokers, agents nor Theo have verified, or will verify, such information. If any such information is important to buyer in determining whether to buy, the price to pay or intended use of the property, buyer is urged to conduct their own investigation with qualified professionals, satisfy themselves with respect to that information, and to rely solely on the results of that investigation.
School data provided by GreatSchools. School service boundaries are intended to be used as reference only. To verify enrollment eligibility for a property, contact the school directly.