

$5,369,000
4,580
SQ FT
$1,172
SQ/FT
144 Irongate Ct
@ Ironwood Pl - West Side Alamo, Alamo

- 5 Bed
- 4 Bath
- 4 Park
- 4,580 sqft
- Alamo
-

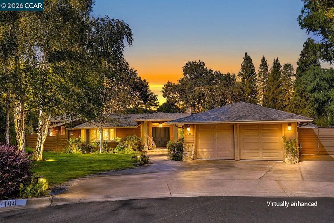
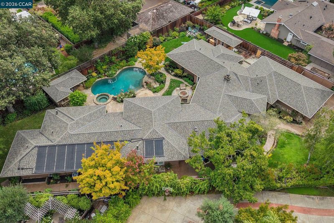
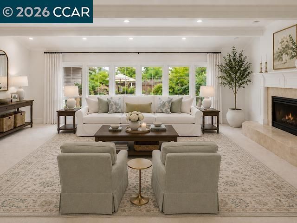
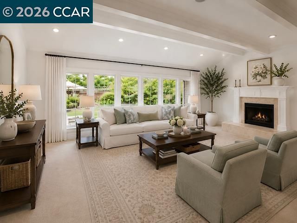
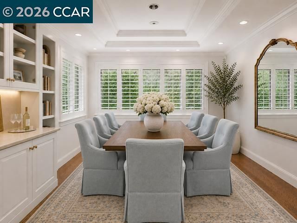
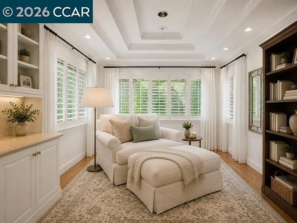
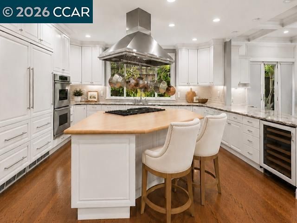
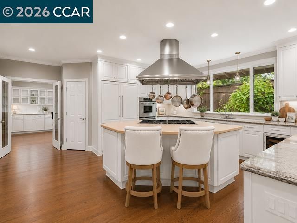
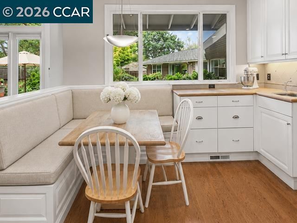
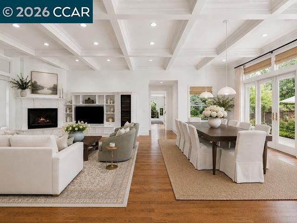
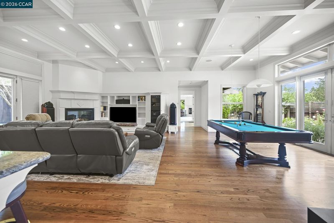
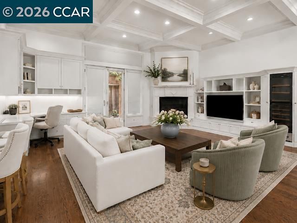
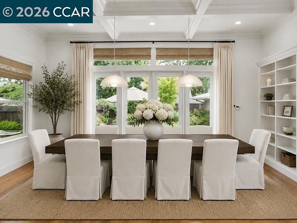
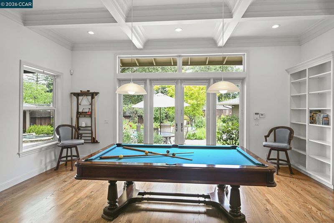
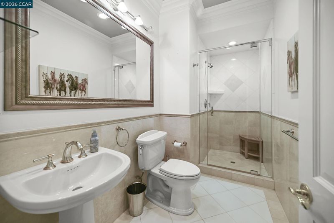
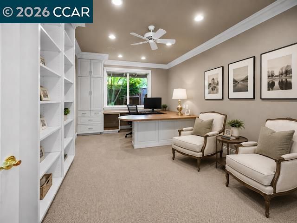
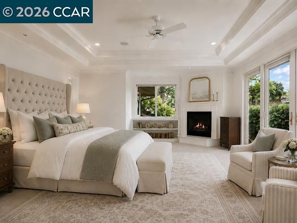
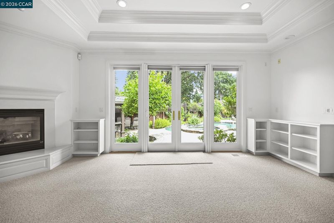
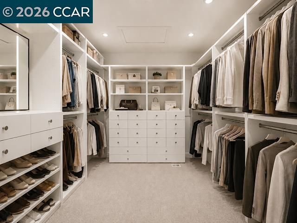
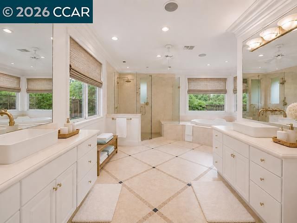
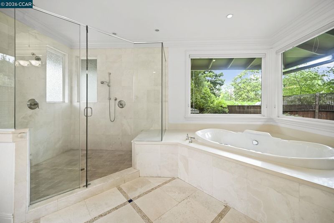
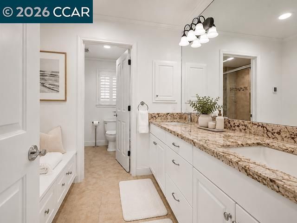
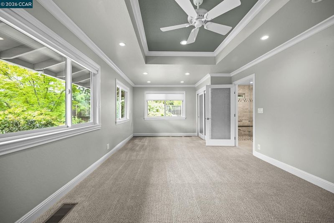
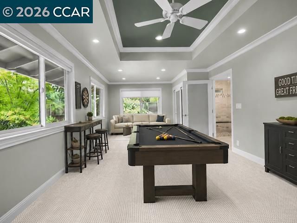
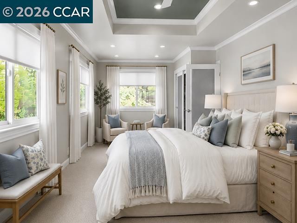
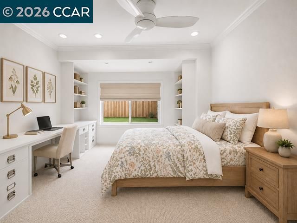
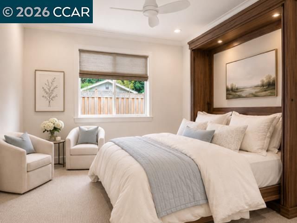
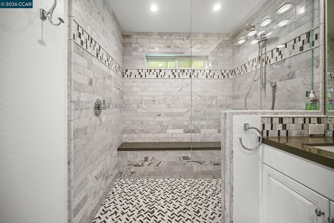
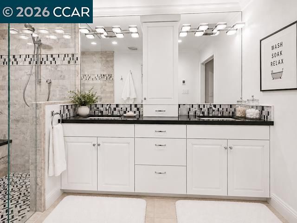
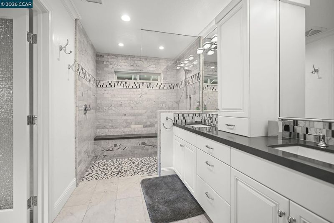
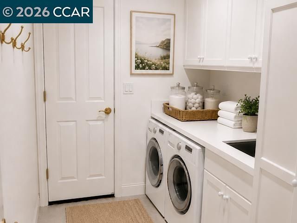
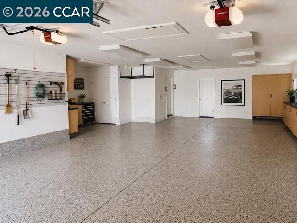
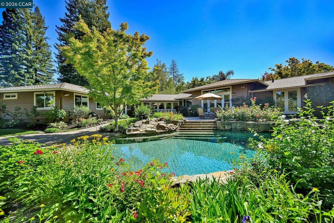
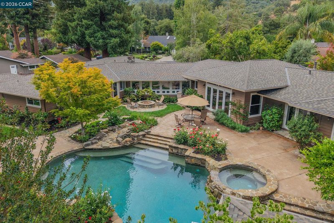
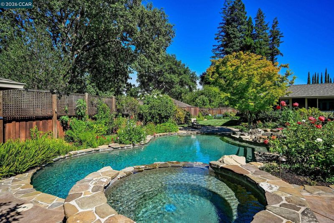
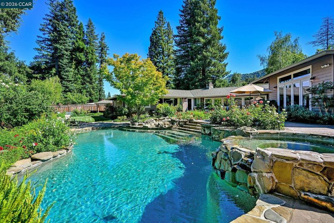
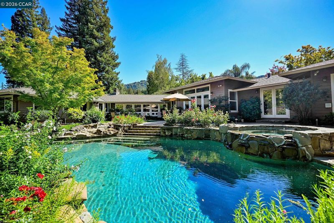
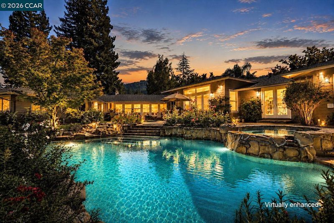
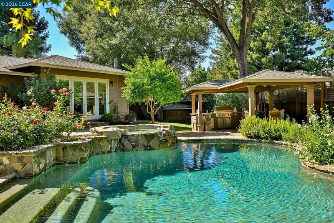
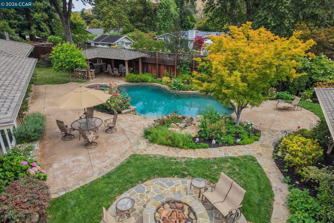
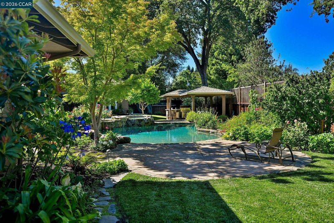
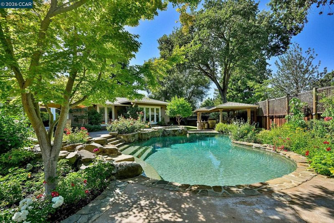
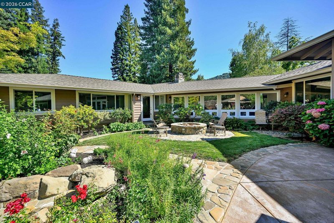
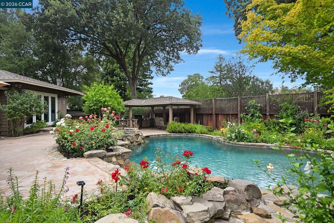
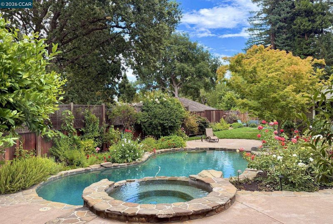
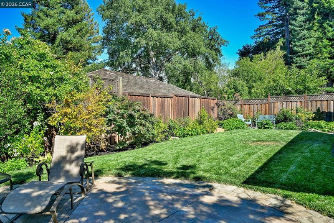
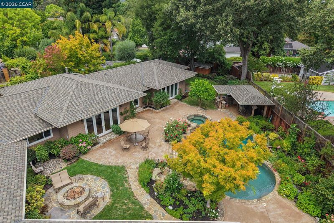
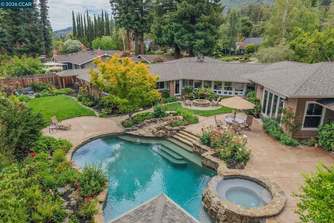
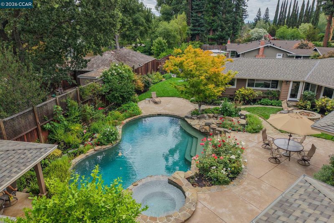
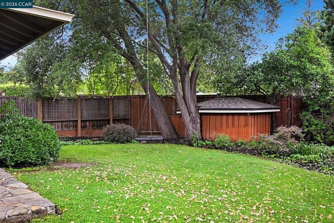
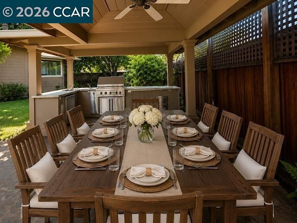
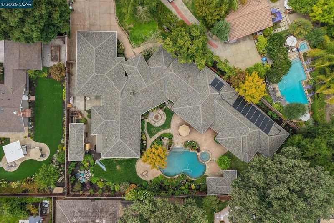
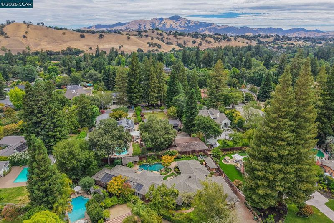
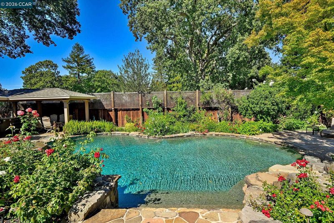
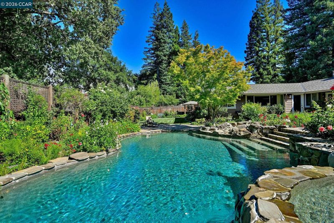
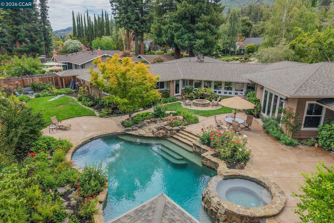
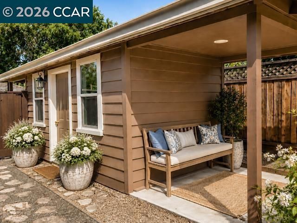
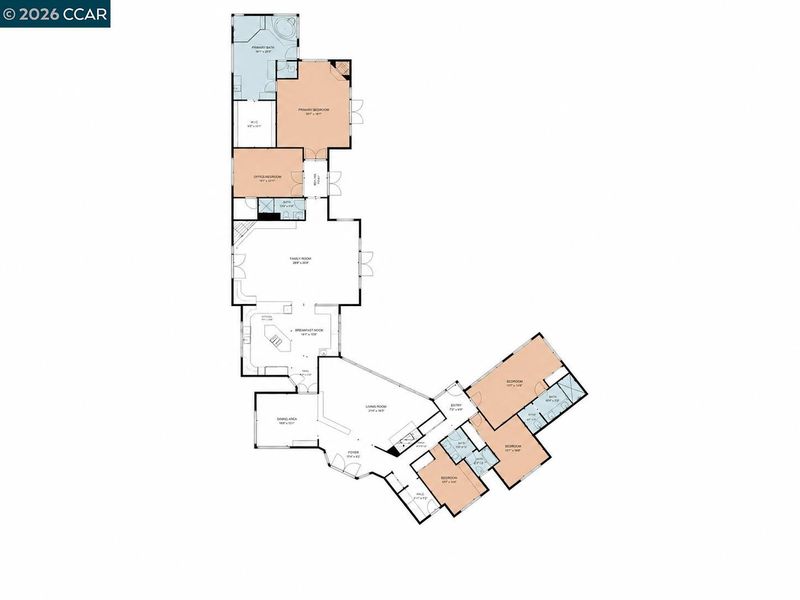
Tucked at the end of a cul-de-sac on Alamo's coveted Westside, this beautifully updated single- story residence welcomes you with a custom waterfall built into the privacy wall at the entry — a tranquil first impression from the moment you arrive. Inside, five bedrooms (one currently styled as an office) and four baths include two primary suites, formal living and dining rooms, and a kitchen/great-room combination at the heart of the home. The gourmet kitchen impresses with a center island, gas range, prep sink, double oven, warming drawer, wine fridge, walk-in pantry, breakfast bar, and nook. Hardwood floors, plantation shutters, custom millwork, built-ins, ceiling fans, and recessed lighting flow throughout, with fireplaces in the living room, family room, and primary suite. The spacious primary retreat frames backyard views and offers a large walk-in closet and a spa-inspired bath with heated floors, dual shower heads, and two sinks. Outside, a resort-style yard delivers a pool and spa, covered patio with built-in BBQ, firepit, and mature landscaping, plus a detached ~200 sq ft flex "shed" ideal for storage, a home office, or gardening. New carpet and fresh paint throughout, a 4-car garage with epoxy floors and abundant built-in cabinetry, and a large side yard with potential boat/RV parking. Ideally located near the Iron Horse Trail, Las Trampas Regional Park, Hap Magee Ranch Park, and easy freeway access. (Most photos have been virtually staged)

- Current Status
- Active
- Original Price
- $5,369,000
- List Price
- $5,369,000
- On Market Date
- Jul 29, 2026
- Property Type
- Detached
- D/N/S
- West Side Alamo
- Zip Code
- 94507
- MLS ID
- 41143203
- APN
- 1982610071
- Year Built
- 1971
- Stories in Building
- 1
- Possession
- Negotiable
- Data Source
- MAXEBRDI
- Origin MLS System
- CONTRA COSTA
Rancho Romero Elementary School
Public K-5 Elementary
Students: 478 Distance: 0.2mi
Del Amigo High (Continuation) School
Public 7-12 Continuation
Students: 97 Distance: 1.1mi
San Ramon Valley High School
Public 9-12 Secondary
Students: 2094 Distance: 1.4mi
St. Isidore
Private K-8 Elementary, Middle, Religious, Coed
Students: 630 Distance: 1.5mi
Stone Valley Middle School
Public 6-8 Middle
Students: 591 Distance: 1.5mi
Central County Special Education Programs School
Public K-12 Special Education
Students: 25 Distance: 1.5mi
- Bed
- 5
- Bath
- 4
- Parking
- 4
- Attached, Int Access From Garage, RV/Boat Parking, Side Yard Access, Garage Door Opener
- SQ FT
- 4,580
- SQ FT Source
- Measured
- Lot SQ FT
- 18,000.0
- Lot Acres
- 0.41 Acres
- Pool Info
- In Ground, Solar Heat, Pool/Spa Combo
- Kitchen
- Dishwasher, Double Oven, Microwave, Range, Refrigerator, Gas Water Heater, Breakfast Bar, Breakfast Nook, Counter - Solid Surface, Stone Counters, Eat-in Kitchen, Disposal, Kitchen Island, Pantry, Range/Oven Built-in, Updated Kitchen, Other
- Cooling
- Ceiling Fan(s), Central Air
- Disclosures
- Home Warranty Plan, Nat Hazard Disclosure, Owner is Lic Real Est Agt
- Entry Level
- Exterior Details
- Garden, Back Yard, Front Yard, Garden/Play, Side Yard, Sprinklers Automatic, Sprinklers Front, Storage, Storage Area
- Flooring
- Hardwood Flrs Throughout, Carpet
- Foundation
- Fire Place
- Family Room, Master Bedroom, Other
- Heating
- Zoned
- Laundry
- 220 Volt Outlet, Dryer, Laundry Room, Washer
- Main Level
- 5 Bedrooms, 4 Baths, Primary Bedrm Suite - 1, Main Entry
- Possession
- Negotiable
- Architectural Style
- Ranch
- Construction Status
- Existing
- Additional Miscellaneous Features
- Garden, Back Yard, Front Yard, Garden/Play, Side Yard, Sprinklers Automatic, Sprinklers Front, Storage, Storage Area
- Location
- Cul-De-Sac, Level, Premium Lot, Back Yard, Front Yard, Sprinklers In Rear, Landscaped
- Roof
- Composition Shingles
- Water and Sewer
- Public District (Irrigat)
- Fee
- Unavailable
MLS and other Information regarding properties for sale as shown in Theo have been obtained from various sources such as sellers, public records, agents and other third parties. This information may relate to the condition of the property, permitted or unpermitted uses, zoning, square footage, lot size/acreage or other matters affecting value or desirability. Unless otherwise indicated in writing, neither brokers, agents nor Theo have verified, or will verify, such information. If any such information is important to buyer in determining whether to buy, the price to pay or intended use of the property, buyer is urged to conduct their own investigation with qualified professionals, satisfy themselves with respect to that information, and to rely solely on the results of that investigation.
School data provided by GreatSchools. School service boundaries are intended to be used as reference only. To verify enrollment eligibility for a property, contact the school directly.