

$2,349,950
4,401
SQ FT
$534
SQ/FT
2491 Cowan Way
@ Detert - Ladera Estates, Livermore

- 5 Bed
- 5.5 (5/1) Bath
- 3 Park
- 4,401 sqft
- Livermore
-

-
Sat Aug 8, 1:00 pm - 4:00 pm
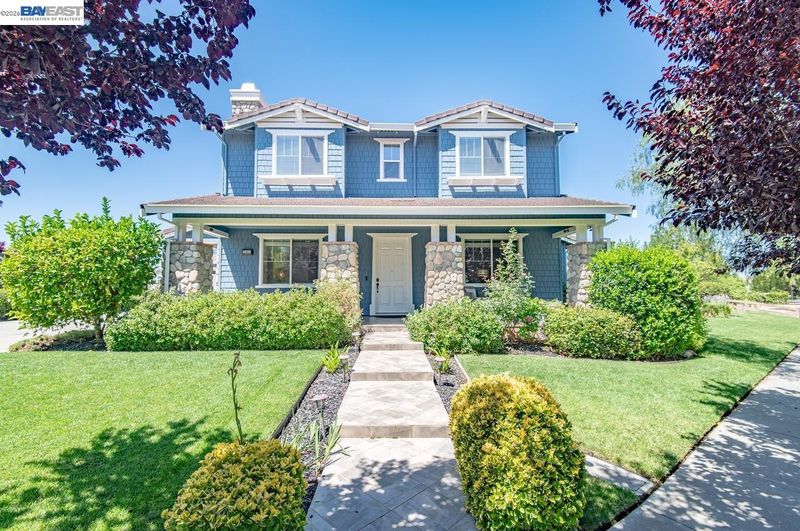
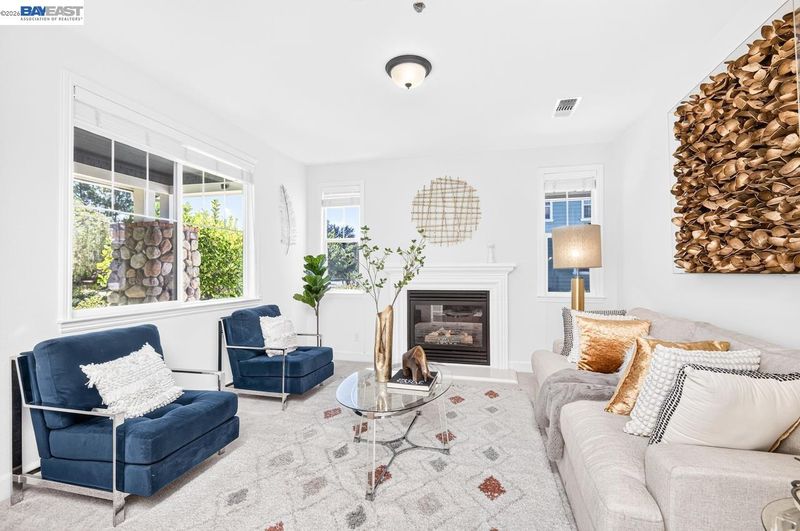
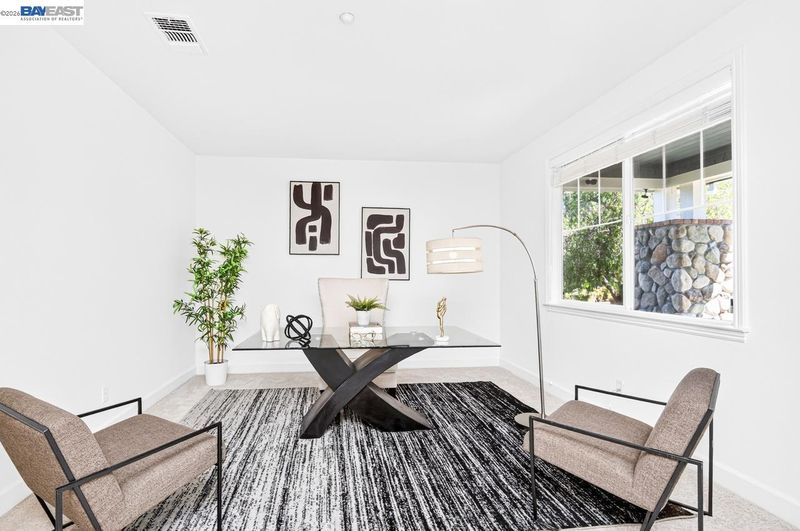
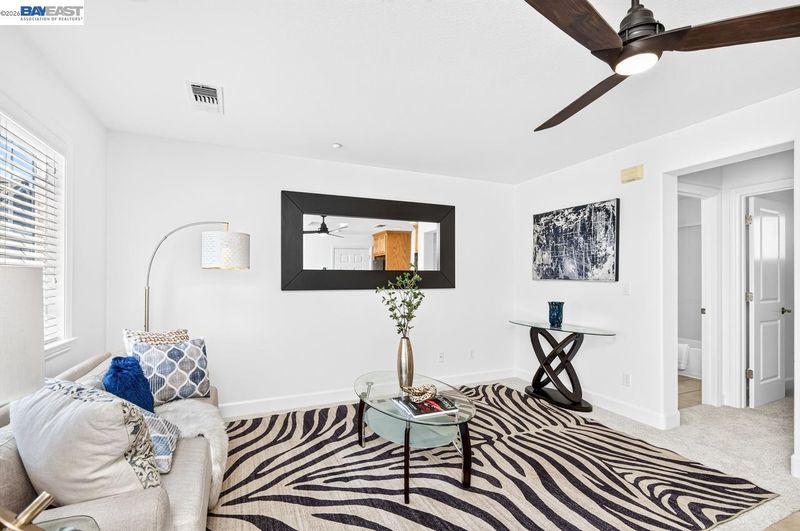
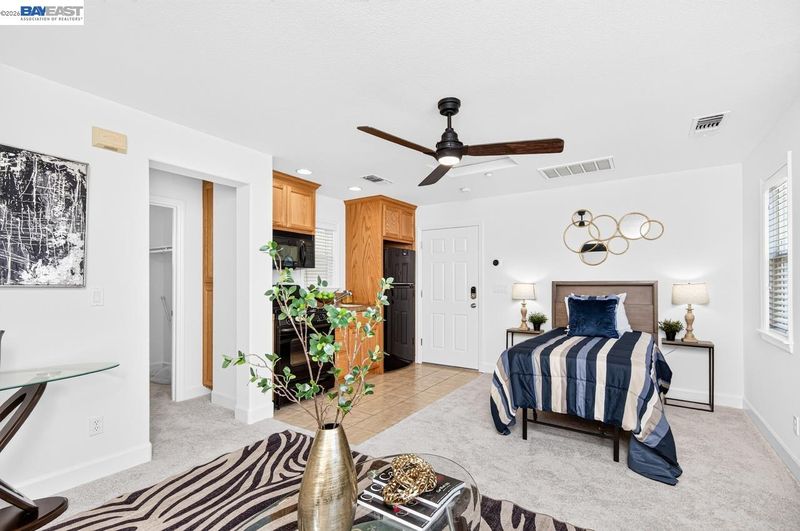
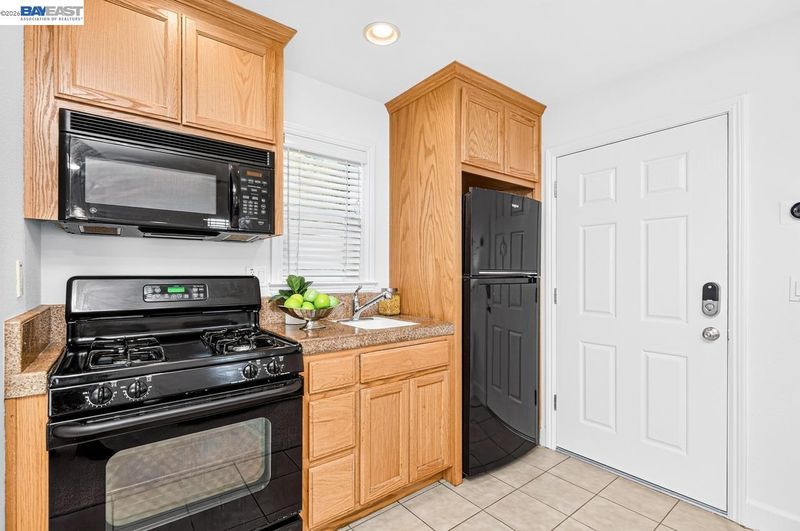
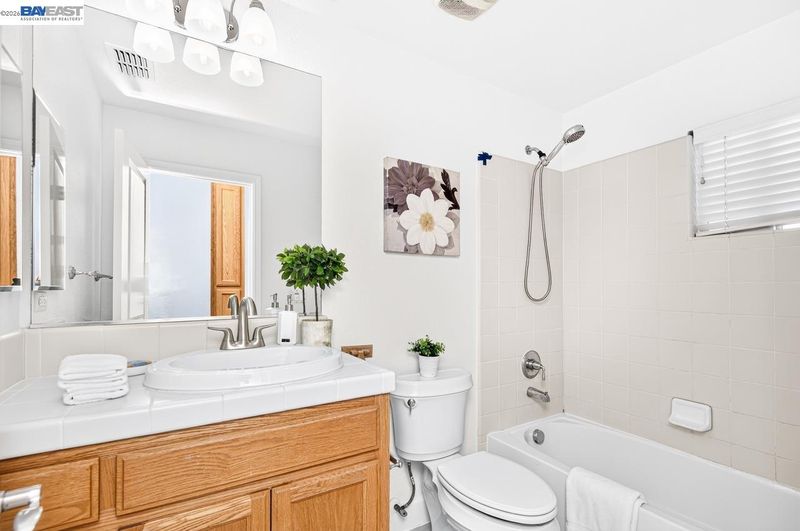
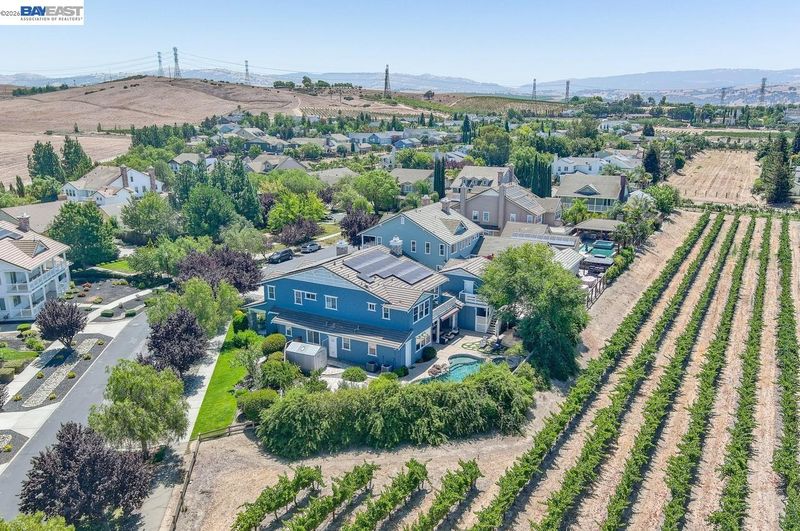
Experience refined wine country living in this exceptional estate, where luxury, privacy, and breathtaking vineyard views come together in one extraordinary residence. Situated at the end of a quiet street with no side or rear neighbors, this impressive approximately 4,401-square-foot property rests on an expansive approximately 12,935-square-foot lot and offers 5 bedrooms, 5.5 bathrooms, a 3-car garage, plus a beautifully appointed detached ADU complete with its own kitchen and full bathroom—ideal for guests, extended family, or private office space. Freshly painted inside and out with brand-new carpeting throughout, the home welcomes you with a charming covered front porch and an elegant entry showcasing rich hardwood flooring, soaring ceilings, and a dramatic spiral staircase. Designed for both grand entertaining and comfortable everyday living, the thoughtfully crafted floor plan features a formal living room with a fireplace, an elegant formal dining room with adjoining pantry, and a spacious family roo
-
Sun Aug 9, 1:00 pm - 4:00 pm
Experience refined wine country living in this exceptional estate, where luxury, privacy, and breathtaking vineyard views come together in one extraordinary residence. Situated at the end of a quiet street with no side or rear neighbors, this impressive approximately 4,401-square-foot property rests on an expansive approximately 12,935-square-foot lot and offers 5 bedrooms, 5.5 bathrooms, a 3-car garage, plus a beautifully appointed detached ADU complete with its own kitchen and full bathroom—ideal for guests, extended family, or private office space. Freshly painted inside and out with brand-new carpeting throughout, the home welcomes you with a charming covered front porch and an elegant entry showcasing rich hardwood flooring, soaring ceilings, and a dramatic spiral staircase. Designed for both grand entertaining and comfortable everyday living, the thoughtfully crafted floor plan features a formal living room with a fireplace, an elegant formal dining room with adjoining pantry, and family room
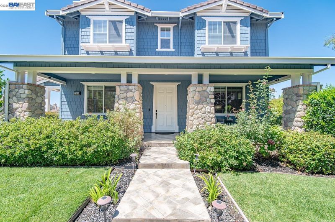
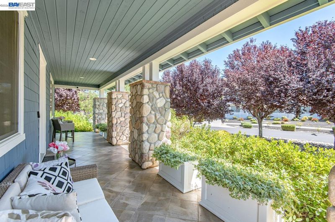
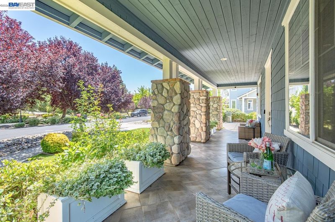
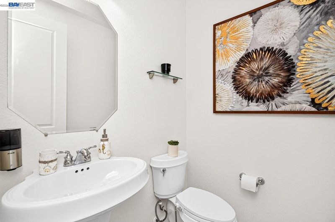
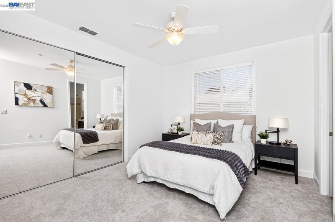
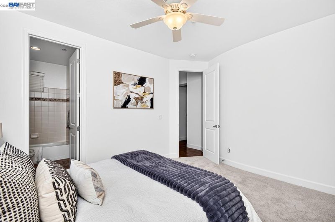
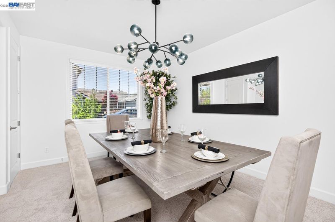
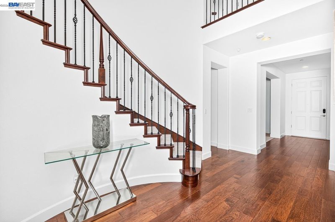
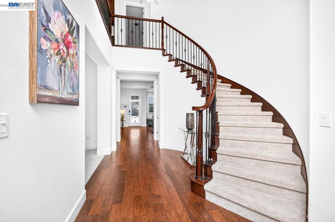
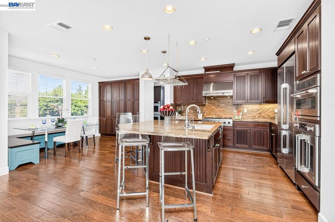
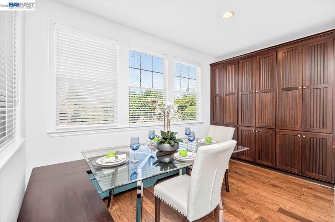
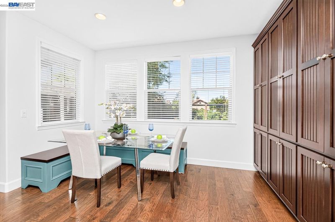
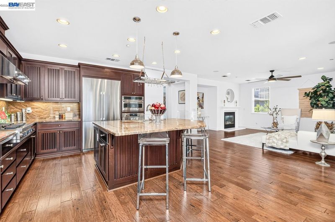
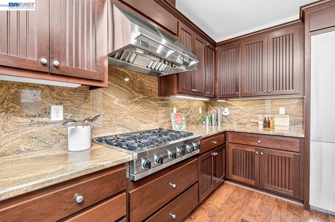
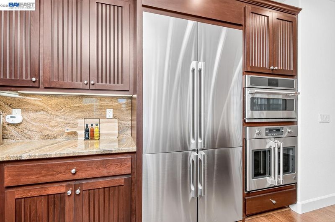
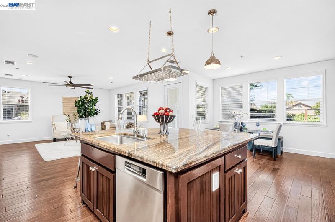
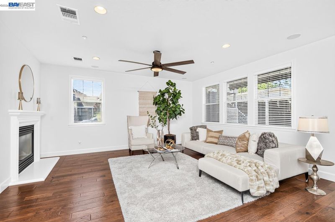
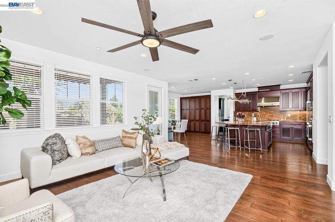
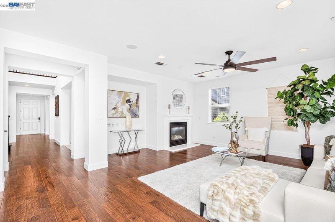
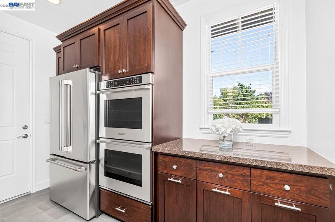

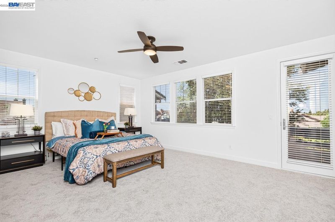
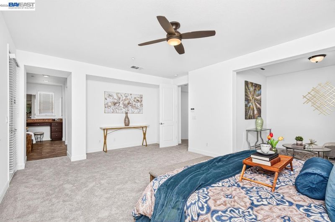
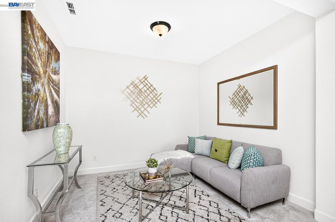
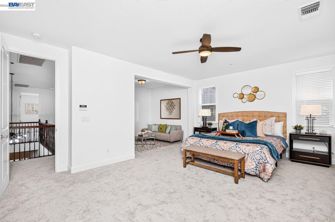
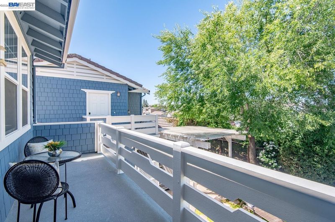
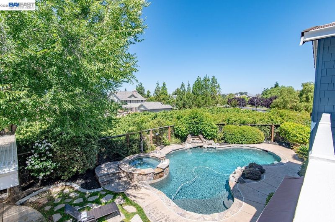
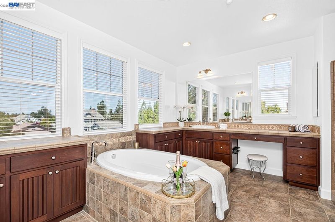
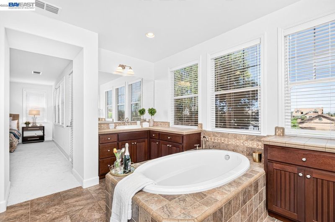
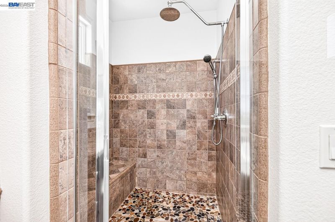
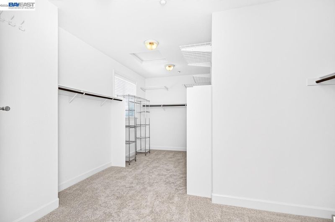
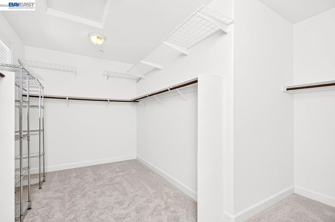
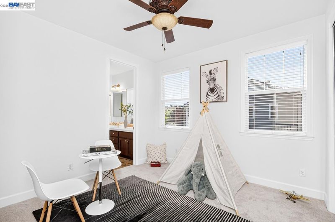
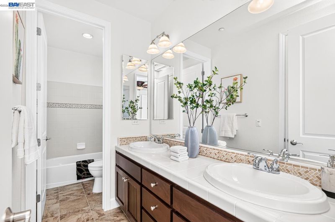
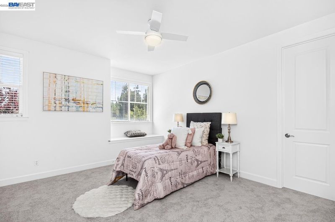
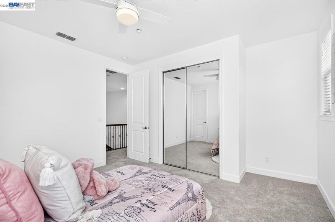
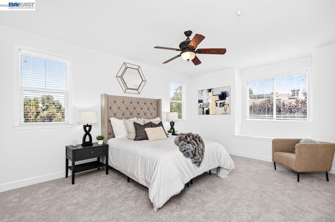
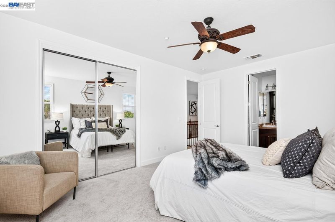
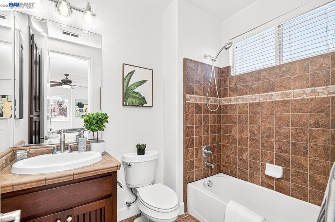
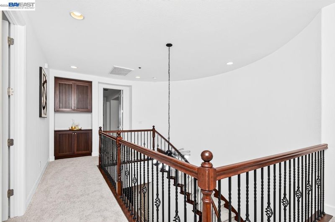
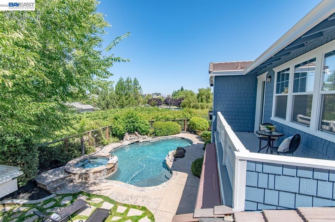
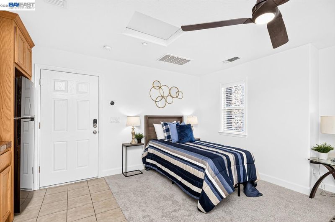
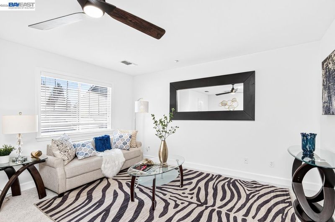
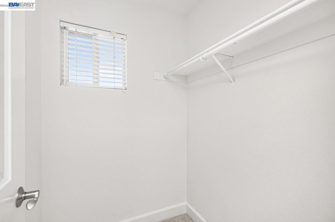
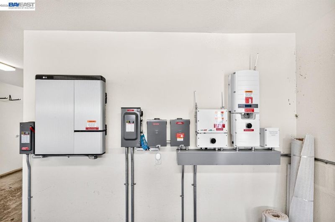
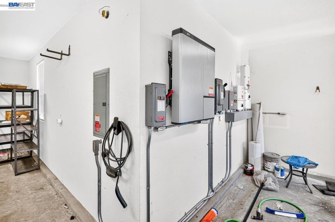
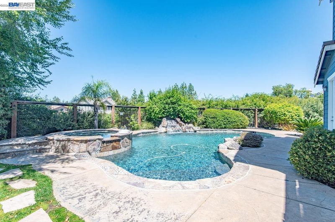
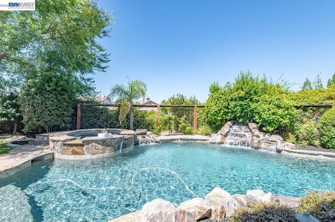
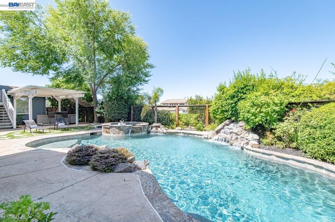
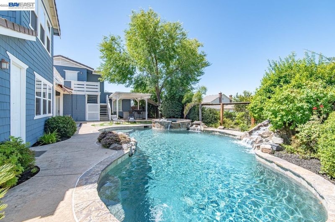
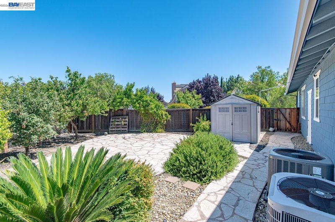
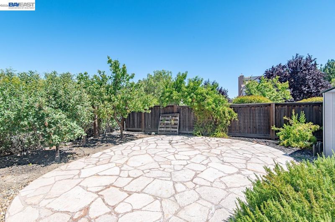
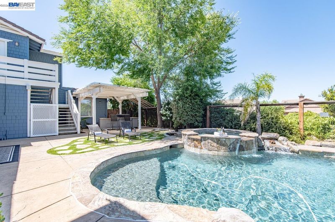
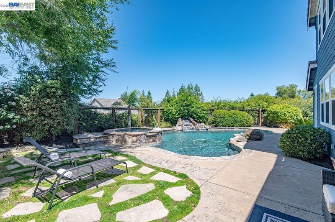
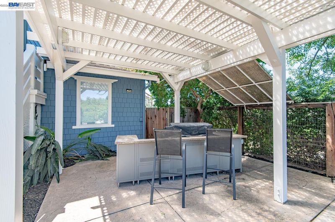

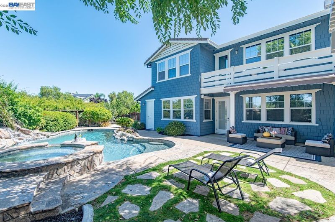
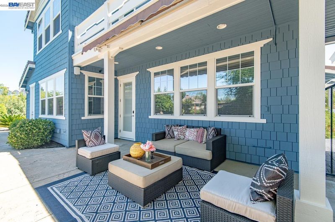
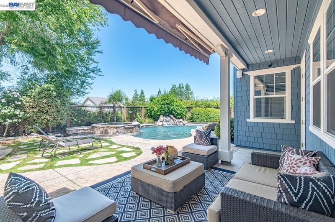
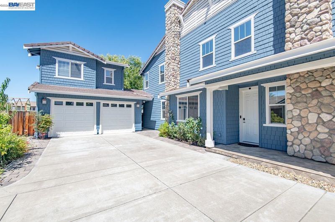
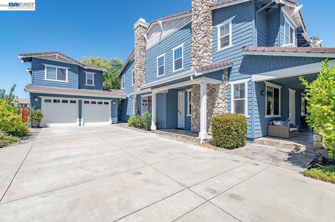
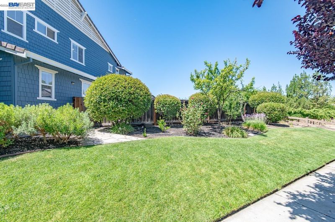
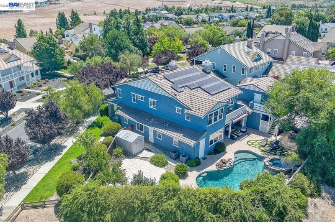
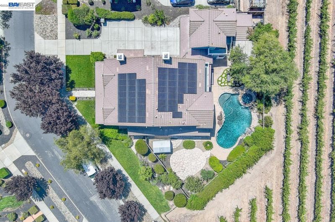
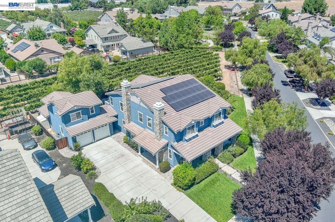
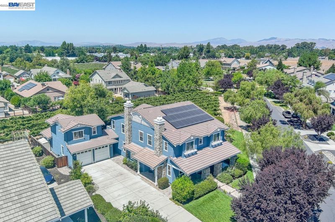
Experience refined wine country living in this exceptional estate, where luxury, privacy, and breathtaking vineyard views come together in one extraordinary residence. Situated at the end of a quiet street with no side or rear neighbors, this impressive approximately 4,401-square-foot property rests on an expansive approximately 12,935-square-foot lot and offers 5 bedrooms, 5.5 bathrooms, a 3-car garage, plus a beautifully appointed detached ADU complete with its own kitchen and full bathroom—ideal for guests, extended family, or private office space. Freshly painted inside and out with brand-new carpeting throughout, the home welcomes you with a charming covered front porch and an elegant entry showcasing rich hardwood flooring, soaring ceilings, and a dramatic spiral staircase. Designed for both grand entertaining and comfortable everyday living, the thoughtfully crafted floor plan features a formal living room with a fireplace, an elegant formal dining room with adjoining pantry, and an expansive family room with a gas fireplace, built-in entertainment center, surround sound, and custom finishes including crown molding, recessed lighting, and built-in speakers. At the heart of the home is a spectacular chef's kitchen, beautifully appointed with granite countertops and backsplash, abundant custom dark cabinetry, a large center island with breakfast bar, premium stainless-steel appliances, a built-in Sub-Zero refrigerator, a professional six-burner gas cooktop, and a butler's pantry featuring a Sub-Zero wine refrigerator—perfect for entertaining in the heart of Livermore Wine Country. A desirable main-level bedroom with an en-suite bath provides exceptional flexibility for guests or multigenerational living. Upstairs, the luxurious primary suite serves as a private retreat, complete with a spacious sitting area, an impressive walk-in closet, spa-inspired bath with a sunken jetted tub and separate shower, and a private balcony overlooking picturesque vineyards. Each additional bedroom enjoys its own private bathroom, providing comfort and privacy for family and guests alike. Step outside to your own resort-inspired backyard, where a Pebble Tec pool and spa with a cascading waterfall create the perfect setting for relaxation. Entertain effortlessly with the outdoor BBQ island, covered patio beneath a charming arbor, and beautifully landscaped grounds, all framed by stunning vineyard vistas. Modern conveniences include owned solar for energy efficiency, a Te

- Current Status
- New
- Original Price
- $2,349,950
- List Price
- $2,349,950
- On Market Date
- Aug 5, 2026
- Property Type
- Detached
- D/N/S
- Ladera Estates
- Zip Code
- 94550
- MLS ID
- 41143975
- APN
- 99A293936
- Year Built
- 2006
- Stories in Building
- 2
- Possession
- Close Of Escrow
- Data Source
- MAXEBRDI
- Origin MLS System
- BAY EAST
Arroyo Seco Elementary School
Public K-5 Elementary
Students: 678 Distance: 0.9mi
Selah Christian School
Private K-12
Students: NA Distance: 1.3mi
Vineyard Alternative School
Public 1-12 Alternative
Students: 136 Distance: 1.3mi
Livermore Adult
Public n/a Adult Education
Students: NA Distance: 1.4mi
Vine And Branches Christian Schools
Private 1-12 Coed
Students: 6 Distance: 1.6mi
Jackson Avenue Elementary School
Public K-5 Elementary
Students: 526 Distance: 1.6mi
- Bed
- 5
- Bath
- 5.5 (5/1)
- Parking
- 3
- Detached, Electric Vehicle Charging Station(s), Garage Faces Front, Garage Door Opener
- SQ FT
- 4,401
- SQ FT Source
- Public Records
- Lot SQ FT
- 12,935.0
- Lot Acres
- 0.3 Acres
- Pool Info
- In Ground, Pool/Spa Combo, Outdoor Pool
- Kitchen
- Dishwasher, Microwave, Refrigerator, Gas Water Heater, Breakfast Bar, Eat-in Kitchen, Disposal, Kitchen Island, Pantry
- Cooling
- Ceiling Fan(s), Central Air
- Disclosures
- Disclosure Package Avail
- Entry Level
- Exterior Details
- Garden, Back Yard, Front Yard, Garden/Play, Sprinklers Automatic, Sprinklers Front, Landscape Back, Landscape Front
- Flooring
- Hardwood, Tile, Carpet
- Foundation
- Fire Place
- Family Room, Living Room
- Heating
- Zoned
- Laundry
- Hookups Only, Laundry Room, Cabinets, Sink
- Upper Level
- 4 Bedrooms, 3 Baths, Primary Bedrm Suite - 1
- Main Level
- 1 Bedroom, 1.5 Baths, Laundry Facility, Main Entry
- Views
- Partial, Vineyard
- Possession
- Close Of Escrow
- Architectural Style
- Contemporary
- Non-Master Bathroom Includes
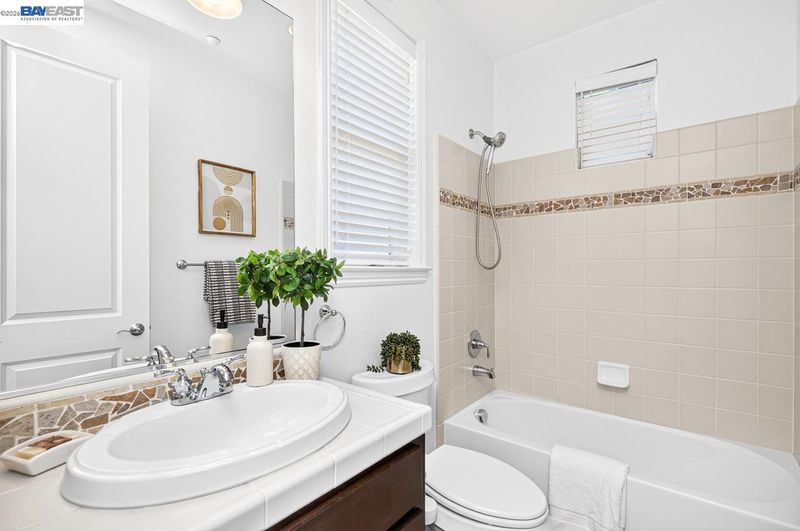
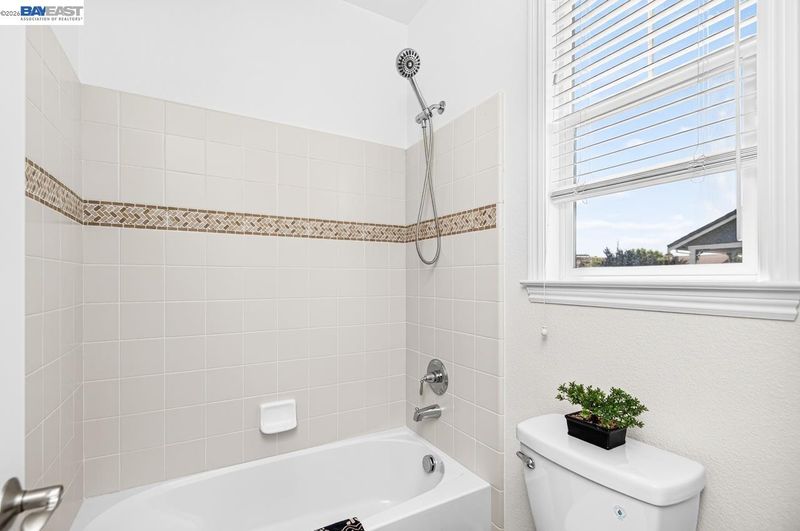
- Shower Over Tub, Tile, Closet
- Construction Status
- Existing
- Additional Miscellaneous Features
- Garden, Back Yard, Front Yard, Garden/Play, Sprinklers Automatic, Sprinklers Front, Landscape Back, Landscape Front
- Location
- Level, Back Yard, Front Yard, Landscaped, Street Light(s), Sprinklers In Rear
- Pets
- Yes
- Roof
- Composition Shingles
- Water and Sewer
- Public
- Fee
- Unavailable
MLS and other Information regarding properties for sale as shown in Theo have been obtained from various sources such as sellers, public records, agents and other third parties. This information may relate to the condition of the property, permitted or unpermitted uses, zoning, square footage, lot size/acreage or other matters affecting value or desirability. Unless otherwise indicated in writing, neither brokers, agents nor Theo have verified, or will verify, such information. If any such information is important to buyer in determining whether to buy, the price to pay or intended use of the property, buyer is urged to conduct their own investigation with qualified professionals, satisfy themselves with respect to that information, and to rely solely on the results of that investigation.
School data provided by GreatSchools. School service boundaries are intended to be used as reference only. To verify enrollment eligibility for a property, contact the school directly.