

$950,000
1,163
SQ FT
$817
SQ/FT
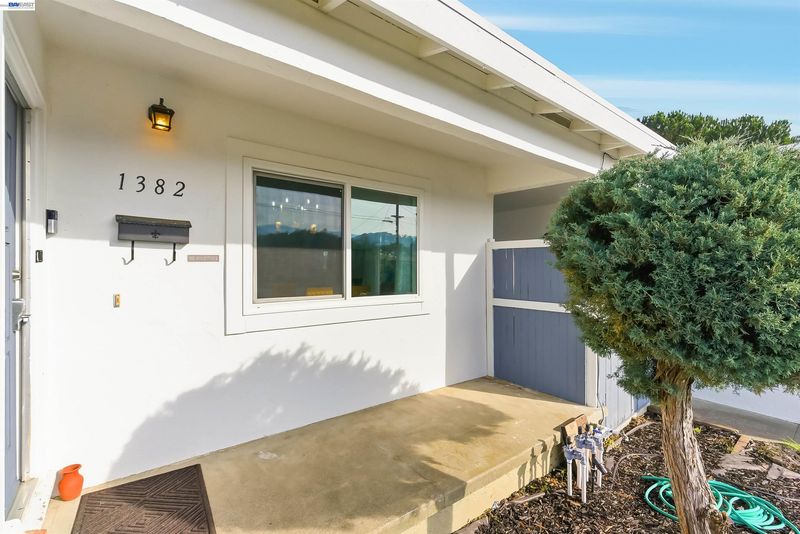
1382 Donna St
@ Adele - Pleasant Valley, Novato

- 3 Bed
- 2 Bath
- 2 Park
- 1,163 sqft
- Novato
-

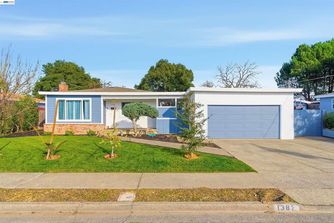
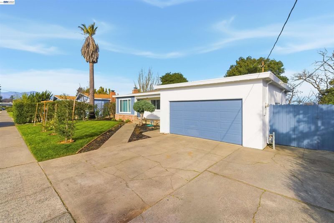
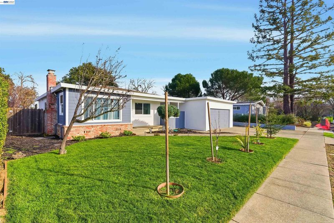
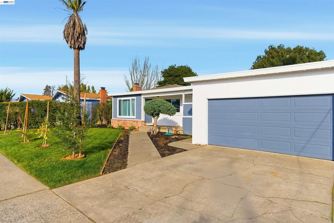
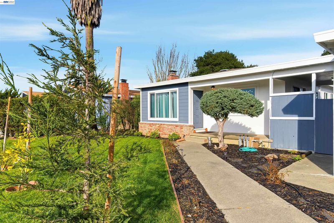
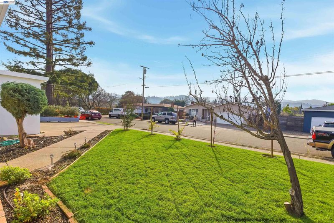
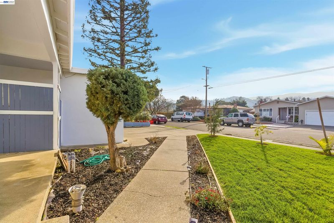
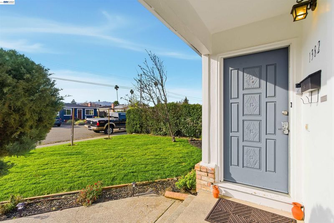

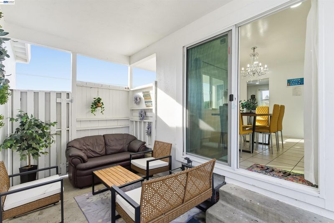
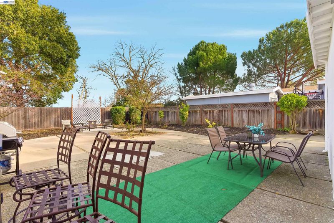
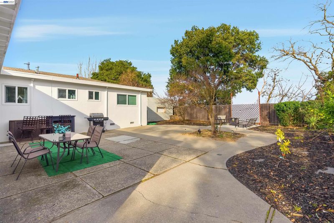
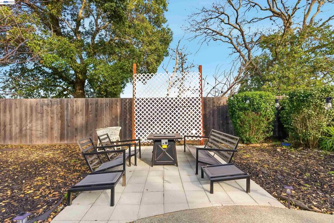
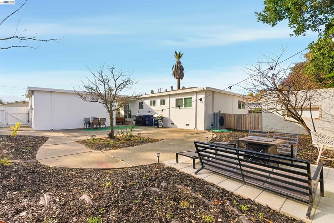
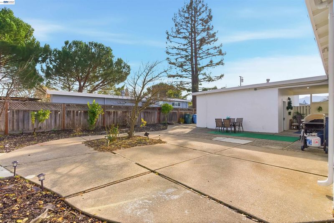
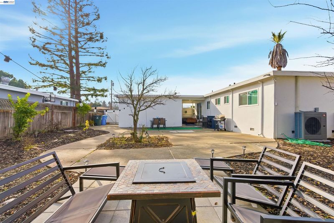
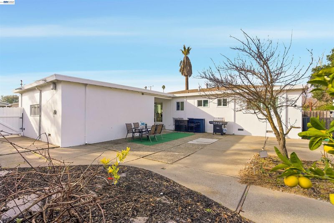
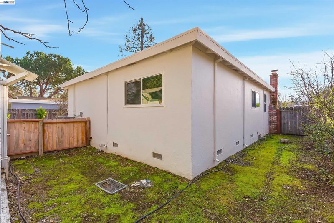
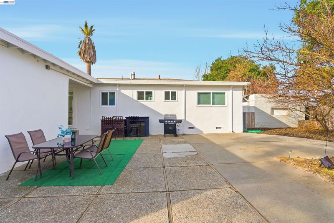
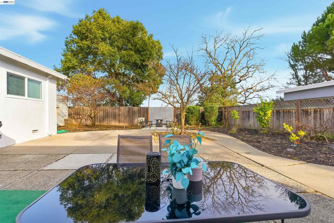
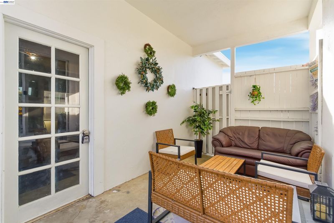
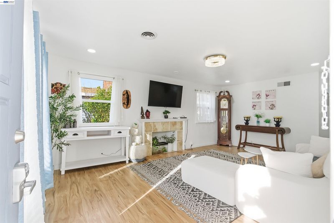
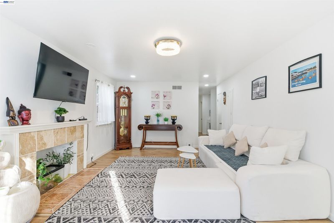
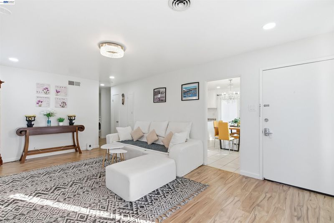
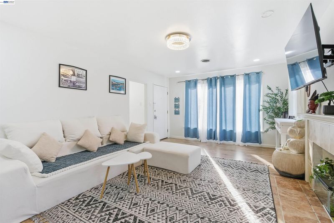
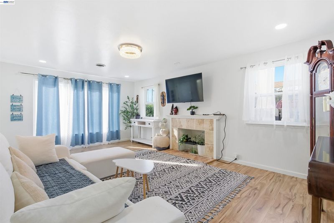
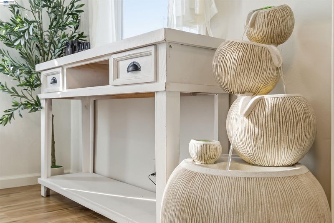
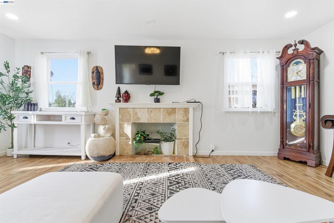
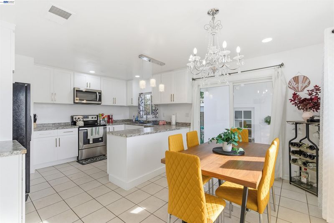
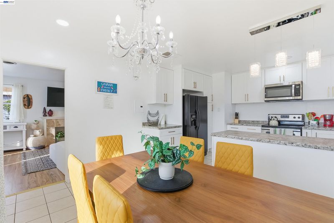
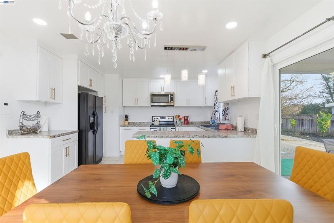
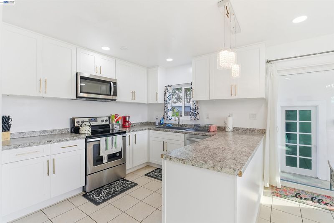
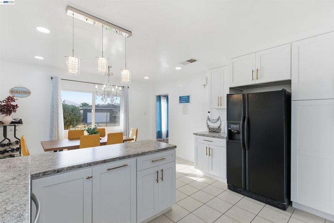
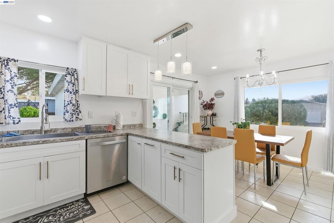
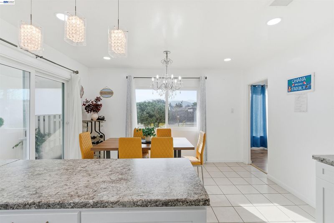
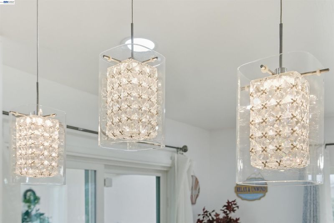
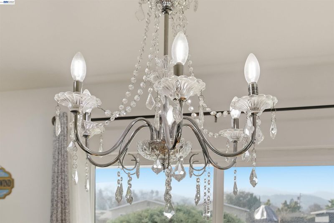
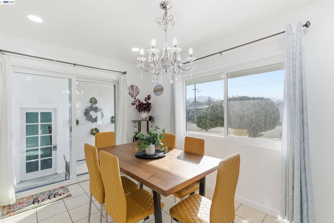
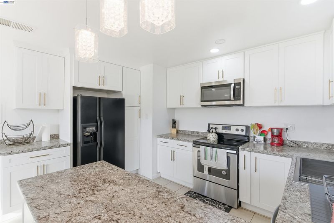
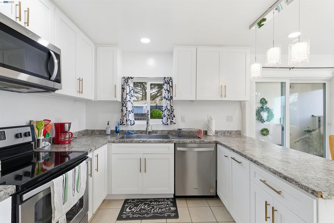
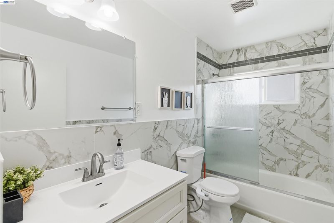
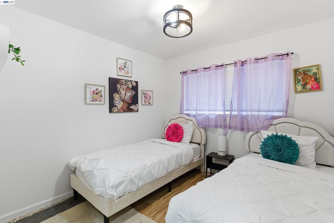
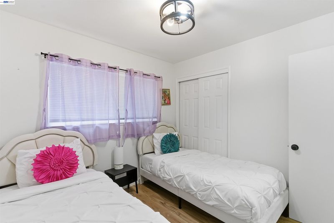
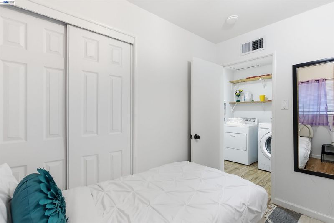
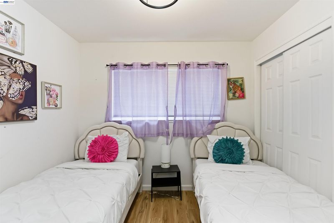
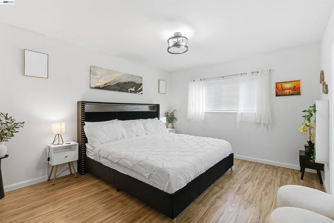
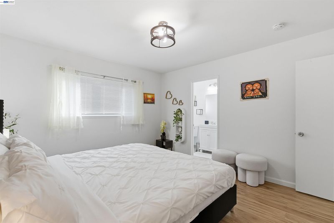
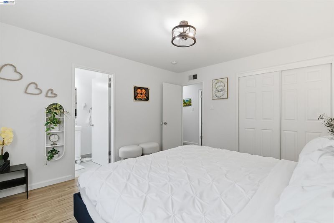
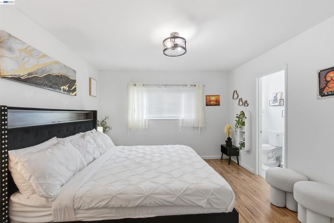
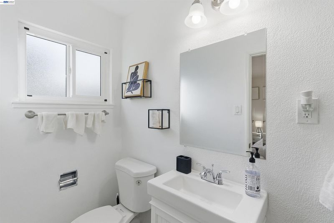
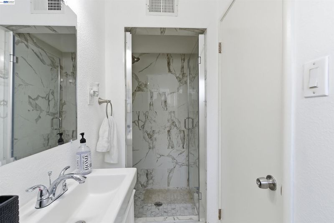
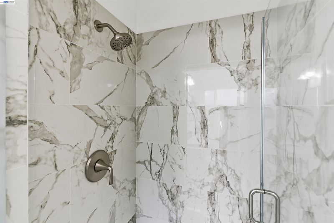
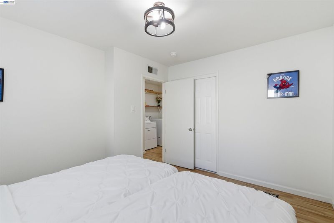
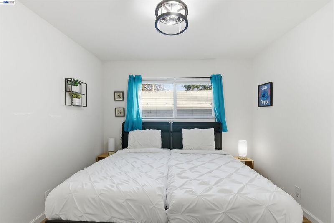
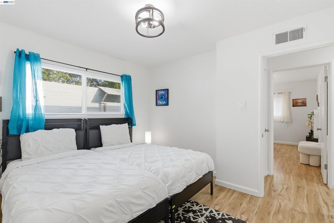
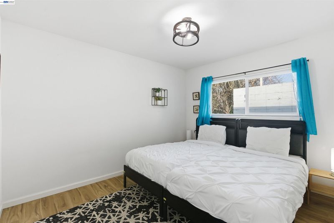
Move-In Ready Novato Gem with Stunning Ridge Views & Entertainer’s Yard! Welcome home to effortless Marin County living! Perfectly positioned to showcase stunning views of the nearby ridge, this beautifully updated 3-bedroom, 2-bathroom home (1,163 sq. ft.) sits on an expansive 7,500 sq. ft. lot offering space, privacy, and endless possibilities. Step inside to light-filled living spaces featuring newer, stylish flooring throughout. The modern kitchen comes equipped with updated appliances and counters, seamlessly flowing toward the dining and living areas. Both full bathrooms have been tastefully renovated with newer tile floors and updated vanities, giving the home a fresh, contemporary feel. The real showstopper lies outside: an impressive backyard built for entertaining, outdoor dining, or simply unwinding against a backdrop of breathtaking ridge vistas. Located at the end of a quiet street with no rear neighbors. Key Highlights: 3 Bedrooms / 2 Bathrooms | 1,163 Sq. Ft. Generous 7,500 Sq. Ft. Lot with sweeping ridge views Updated Kitchen: Newer appliances & modern counter space Renovated Baths: Newer tile floors & updated vanities Updated Flooring throughout Prime Location: Minutes from top-rated schools, shopping, dining, and easy freeway access for commuting. Property currently being used as an AirBnB. Great investment potential.

- Current Status
- Active
- Original Price
- $950,000
- List Price
- $950,000
- On Market Date
- Aug 1, 2026
- Property Type
- Detached
- D/N/S
- Pleasant Valley
- Zip Code
- 94947
- MLS ID
- 41143583
- APN
- 15209132
- Year Built
- 1956
- Stories in Building
- 1
- Possession
- Close Of Escrow
- Data Source
- MAXEBRDI
- Origin MLS System
- BAY EAST
Marin Christian Academy
Private K-8 Elementary, Religious, Coed
Students: 187 Distance: 0.2mi
Lynwood Elementary School
Public K-5 Elementary
Students: 278 Distance: 0.3mi
North Bay Christian Academy
Private K-12 Combined Elementary And Secondary, Religious, Nonprofit
Students: 63 Distance: 0.4mi
Rancho Elementary School
Public K-5 Elementary
Students: 331 Distance: 0.4mi
Novato High School
Public 9-12 Secondary
Students: 1410 Distance: 0.5mi
Good Shepherd Lutheran
Private K-8 Elementary, Religious, Nonprofit
Students: 250 Distance: 0.7mi
- Bed
- 3
- Bath
- 2
- Parking
- 2
- Detached, Garage Door Opener
- SQ FT
- 1,163
- SQ FT Source
- Public Records
- Lot SQ FT
- 7,500.0
- Lot Acres
- 0.17 Acres
- Pool Info
- None
- Kitchen
- Dishwasher, Microwave, Free-Standing Range, Refrigerator, Counter - Solid Surface, Kitchen Island, Range/Oven Free Standing, Updated Kitchen
- Cooling
- None
- Disclosures
- Nat Hazard Disclosure, None, Disclosure Package Avail
- Entry Level
- Exterior Details
- Low Maintenance
- Flooring
- Laminate, Tile
- Foundation
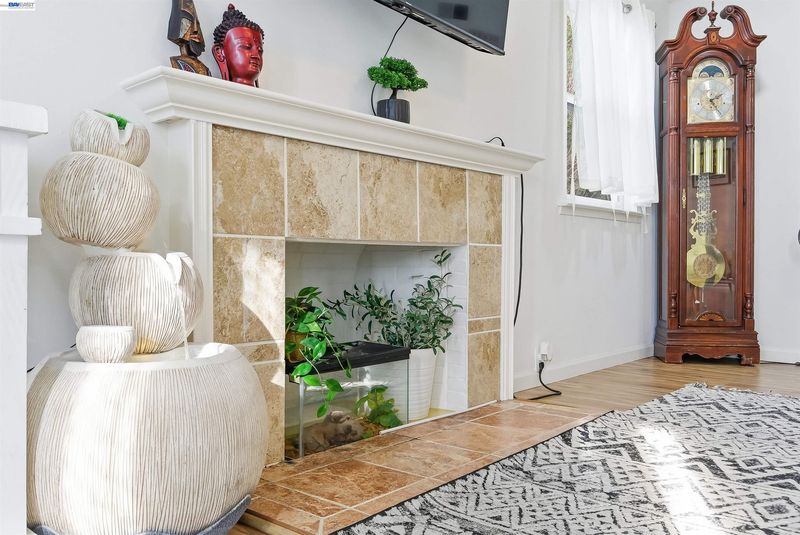
- Fire Place
- Living Room
- Heating
- Central
- Laundry
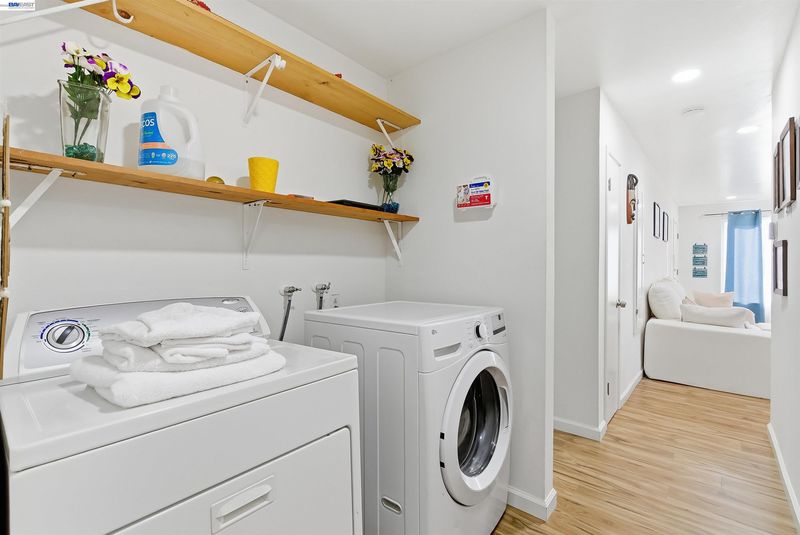
- Dryer, Laundry Closet, Washer
- Main Level
- 3 Bedrooms, 2 Baths, Laundry Facility, Main Entry
- Views
- Ridge
- Possession
- Close Of Escrow
- Architectural Style
- Ranch
- Non-Master Bathroom Includes
- Shower Over Tub, Tile, Updated Baths
- Construction Status
- Existing
- Additional Miscellaneous Features
- Low Maintenance
- Location
- Dead End
- Roof
- Composition Shingles
- Water and Sewer
- Public
- Fee
- Unavailable
MLS and other Information regarding properties for sale as shown in Theo have been obtained from various sources such as sellers, public records, agents and other third parties. This information may relate to the condition of the property, permitted or unpermitted uses, zoning, square footage, lot size/acreage or other matters affecting value or desirability. Unless otherwise indicated in writing, neither brokers, agents nor Theo have verified, or will verify, such information. If any such information is important to buyer in determining whether to buy, the price to pay or intended use of the property, buyer is urged to conduct their own investigation with qualified professionals, satisfy themselves with respect to that information, and to rely solely on the results of that investigation.
School data provided by GreatSchools. School service boundaries are intended to be used as reference only. To verify enrollment eligibility for a property, contact the school directly.