


$999,000
1,389
SQ FT
$719
SQ/FT
2232 Derby St
@ Ellsworth - Lower Elmwood, Berkeley

- 3 Bed
- 1 Bath
- 1 Park
- 1,389 sqft
- Berkeley
-

-
Thu Nov 5, 10:00 am - 12:30 pm
Welcome
-
Sat Nov 7, 1:00 pm - 3:30 pm
Welcome
-
Sun Nov 8, 1:00 pm - 3:30 pm
Welcome
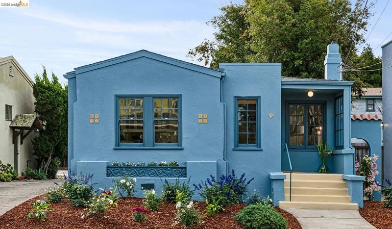
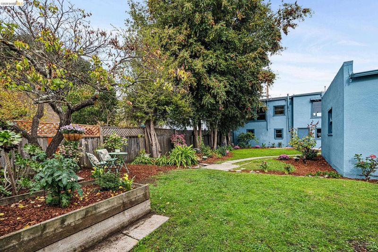
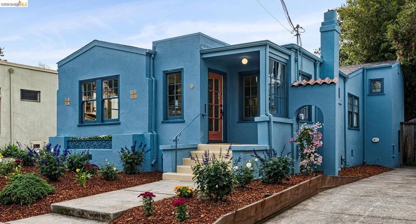
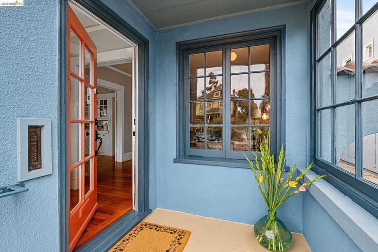
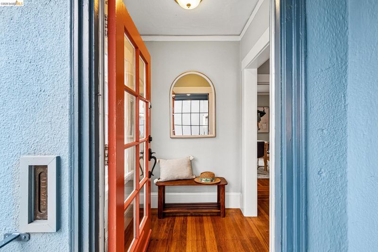
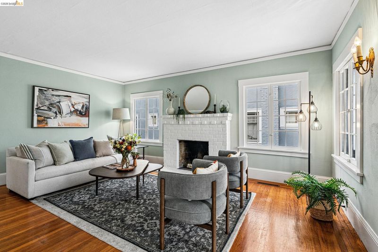
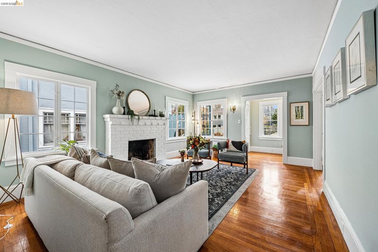
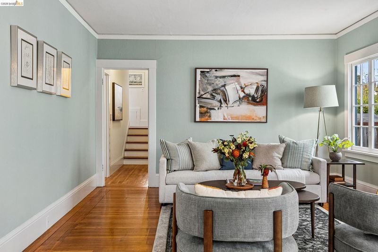
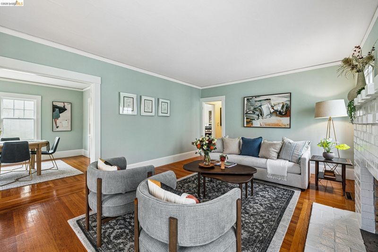
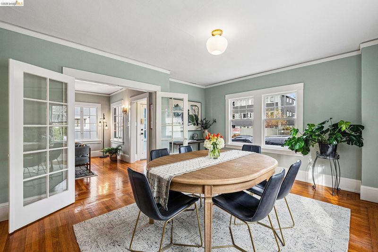
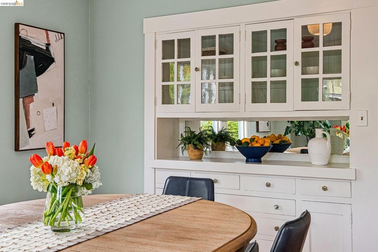
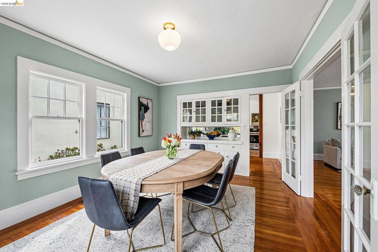
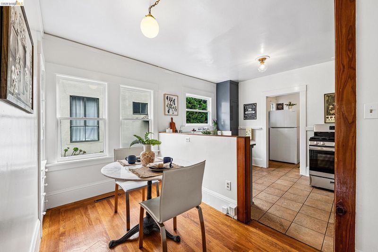
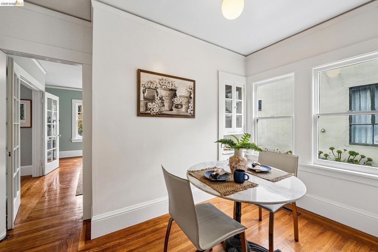
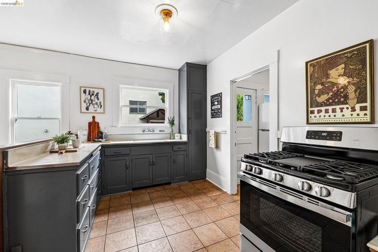
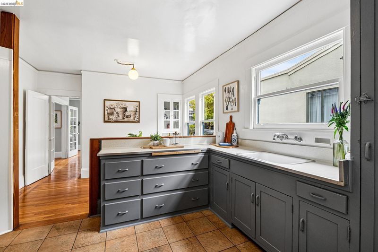
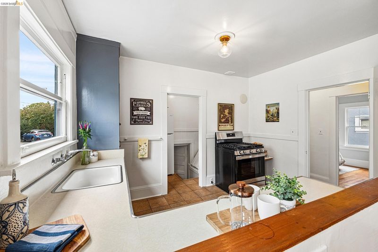
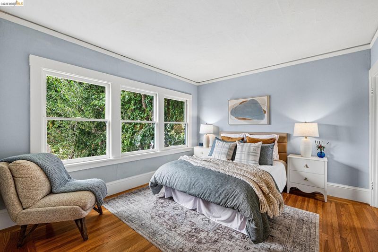
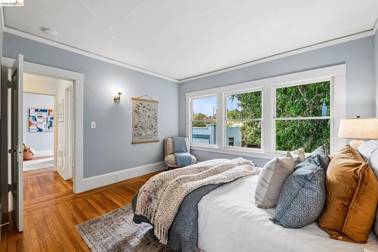
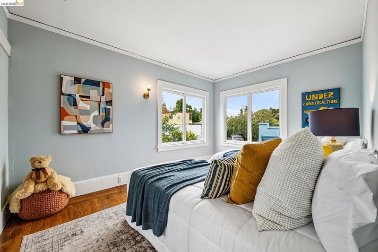
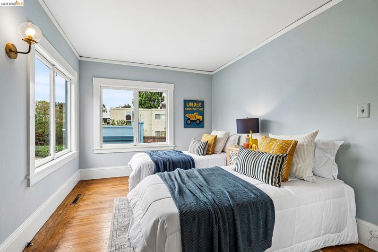
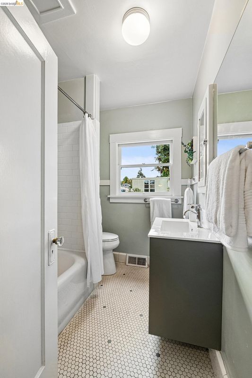
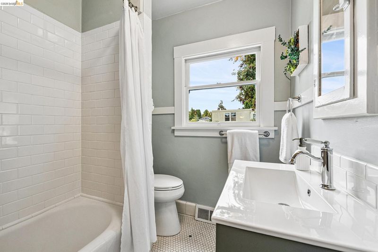
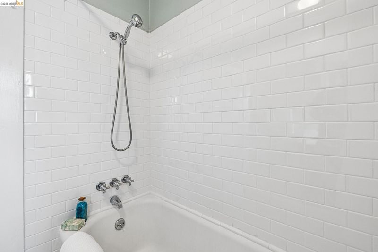
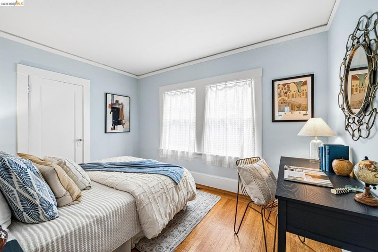
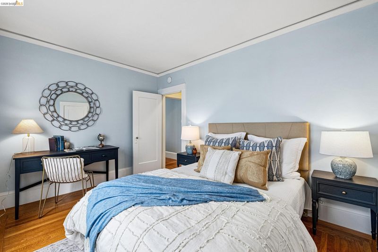
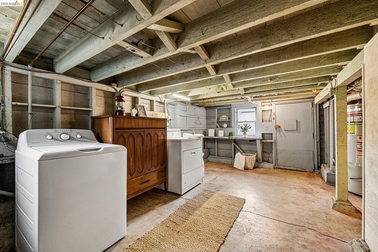
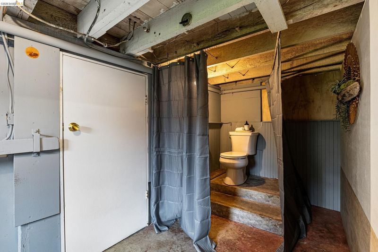
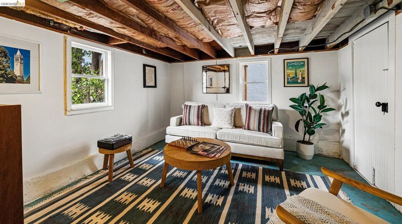
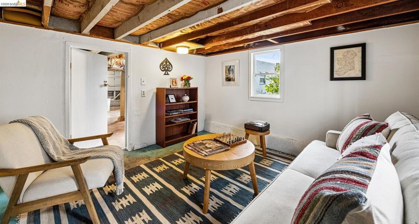
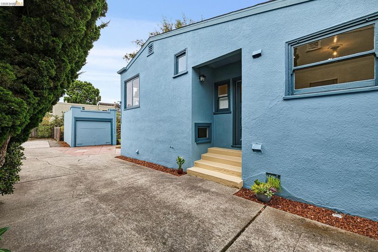
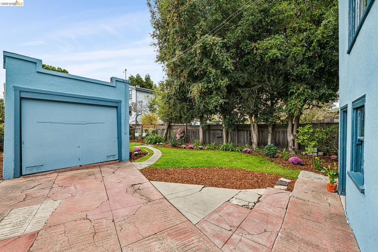
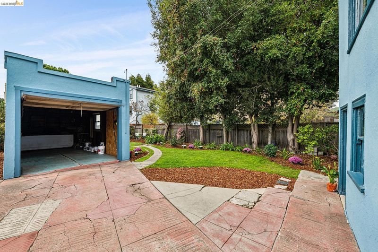
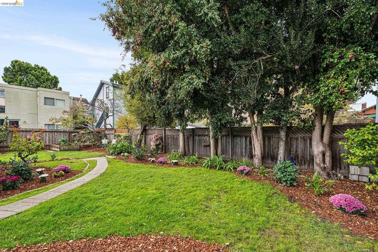
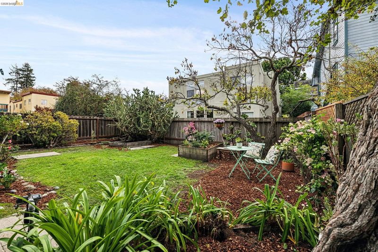
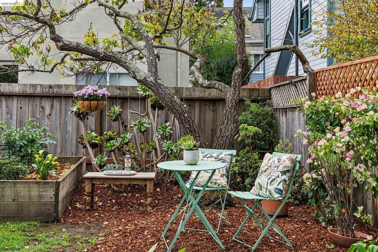
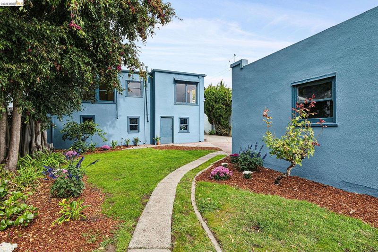
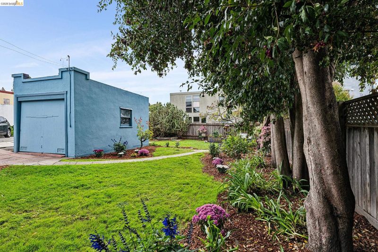
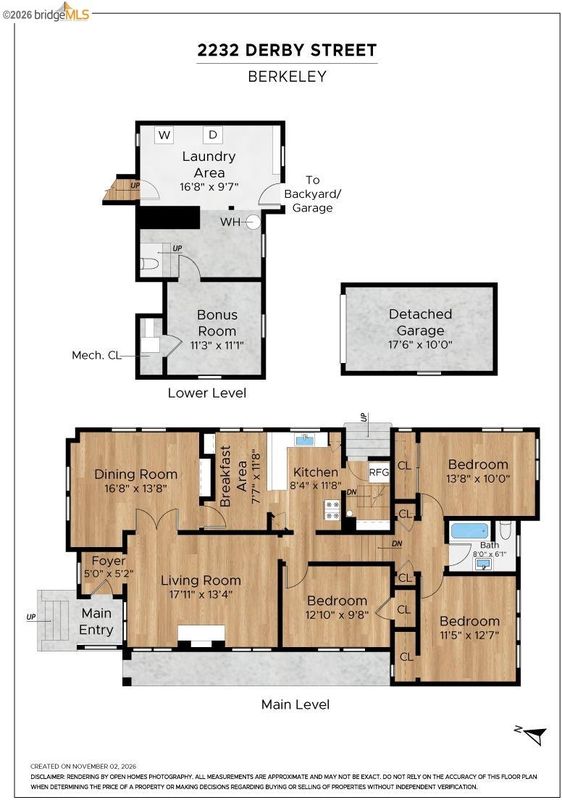
Berkeley living at its best. This Lower Elmwood bungalow is mere blocks to Berkeley Bowl and Whole Foods, Telegraph, Shattuck, College Ave, less than 1 mile to UC Berkeley, BART, and downtown. Charming 3 bed/1+ bath split level bungalow with formal dining, full basement + bonus room, fabulous backyard, and detached garage. A lovely front garden and covered porch greet you. Step inside to a proper entry and wonderful layout that moves from formal living room through French doors to the gracious dining room and into the large kitchen with breakfast nook. Classic character abounds - beautiful built in sideboard and glass paneled cabinets, fireplace and mantle, rich oak floors, multi-paned wooden windows, picture rail molding and high baseboards. One bedroom is on the main floor, with two more bedrooms upstairs, all three have large windows and closets. The bathroom has a new wall mounted vanity and lovely subway tiles, plus a long tub for soaking. Rare full basement with laundry, storage space, bonus room/workshop, and additional toilet. This sweet home is on a large lot with a great backyard retreat. Big lawn areas, producing garden bed, majestic cacti and succulents, mature apricot tree, shade trees, bougainvillea, roses. Many plants are on drip irrigation. Sunny and serene space to kick up your feet, unwind and enjoy nature. Driveway and detached garage. Newer roof and furnace. Sewer lateral compliant. Nearby schools include Sylvia Mendez Elementary and Willard Middle School. Home Energy Score of 6. Open Thursday, 11/5, 10-12:30. Sat & Sun, 11/7 & 11/8, 1-3:30.

- Current Status
- New
- Original Price
- $999,000
- List Price
- $999,000
- On Market Date
- Nov 4, 2026
- Property Type
- Detached
- D/N/S
- Lower Elmwood
- Zip Code
- 94705
- MLS ID
- 41152944
- APN
- 54171832
- Year Built
- 1924
- Stories in Building
- Unavailable
- Possession
- Close Of Escrow
- Data Source
- MAXEBRDI
- Origin MLS System
- Bridge AOR
Leconte Elementary School
Public K-5 Elementary
Students: 398 Distance: 0.2mi
Leconte Elementary School
Public K-5 Elementary
Students: 320 Distance: 0.2mi
Willard Middle School
Public 6-8 Middle
Students: 667 Distance: 0.3mi
Willard Middle School
Public 6-8 Middle
Students: 541 Distance: 0.3mi
The Academy
Private K-8 Elementary, Coed
Students: 105 Distance: 0.4mi
East Bay School For Boys
Private 6-8
Students: 95 Distance: 0.5mi
- Bed
- 3
- Bath
- 1
- Parking
- 1
- Detached
- SQ FT
- 1,389
- SQ FT Source
- Public Records
- Lot SQ FT
- 4,995.0
- Lot Acres
- 0.12 Acres
- Pool Info
- None
- Kitchen
- Gas Range, Refrigerator, Dryer, Washer, Gas Water Heater, ENERGY STAR Qualified Appliances, Breakfast Nook, Laminate Counters, Eat-in Kitchen, Gas Range/Cooktop, Pantry
- Cooling
- None
- Disclosures
- Easements, Nat Hazard Disclosure, Rent Control, Disclosure Package Avail, Lead Hazard Disclosure
- Entry Level
- Exterior Details
- Garden, Back Yard, Front Yard, Garden/Play, Sprinklers Automatic, Sprinklers Front, Landscape Back, Landscape Front, Yard Space
- Flooring
- Concrete, Hardwood, Linoleum, Tile
- Foundation
- Fire Place
- Brick, Living Room, Wood Burning
- Heating
- Forced Air
- Laundry
- Dryer, Gas Dryer Hookup, In Basement, Washer, Laundry Chute
- Upper Level
- 2 Bedrooms, 1 Bath
- Main Level
- 1 Bedroom, Main Entry
- Views
- None
- Possession
- Close Of Escrow
- Basement
- Crawl Space, Full
- Architectural Style
- Bungalow
- Non-Master Bathroom Includes
- Other
- Construction Status
- Existing
- Additional Miscellaneous Features
- Garden, Back Yard, Front Yard, Garden/Play, Sprinklers Automatic, Sprinklers Front, Landscape Back, Landscape Front, Yard Space
- Location
- Level, Back Yard, Front Yard, Sprinklers In Rear, Landscaped
- Pets
- Yes
- Roof
- Composition Shingles
- Water and Sewer
- Public
- Fee
- Unavailable
MLS and other Information regarding properties for sale as shown in Theo have been obtained from various sources such as sellers, public records, agents and other third parties. This information may relate to the condition of the property, permitted or unpermitted uses, zoning, square footage, lot size/acreage or other matters affecting value or desirability. Unless otherwise indicated in writing, neither brokers, agents nor Theo have verified, or will verify, such information. If any such information is important to buyer in determining whether to buy, the price to pay or intended use of the property, buyer is urged to conduct their own investigation with qualified professionals, satisfy themselves with respect to that information, and to rely solely on the results of that investigation.
School data provided by GreatSchools. School service boundaries are intended to be used as reference only. To verify enrollment eligibility for a property, contact the school directly.