

$475,000
1,056
SQ FT
$450
SQ/FT
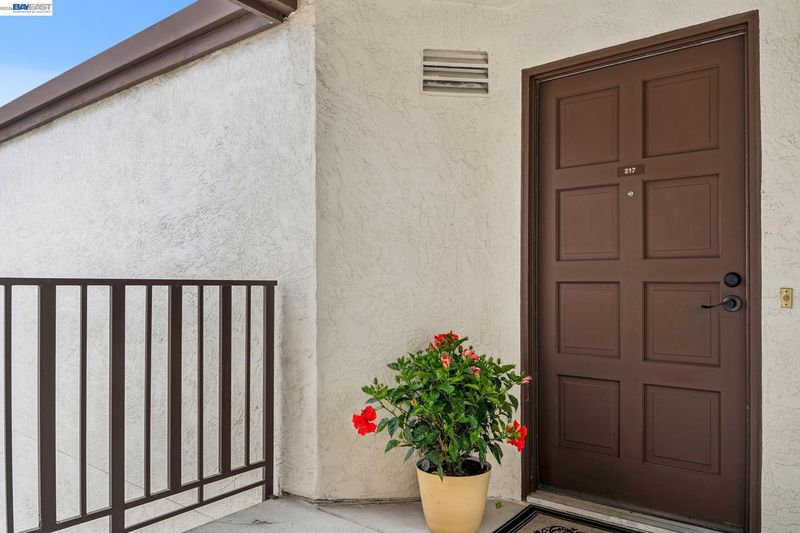
21062 Gary Dr, #217
@ Strobridge - Mesa Verde, Hayward

- 2 Bed
- 2 Bath
- 1 Park
- 1,056 sqft
- Hayward
-

-
Sun Aug 9, 1:00 pm - 4:00 pm
Sunday Open House 1:00 - 4:00
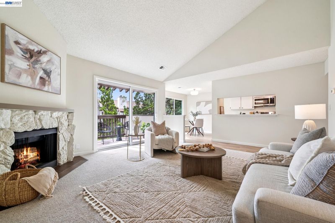
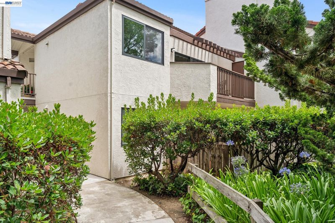
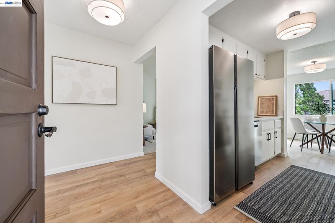
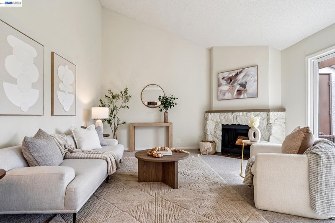
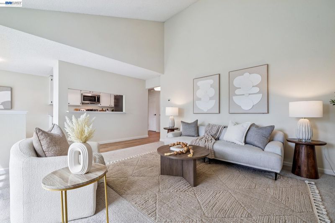
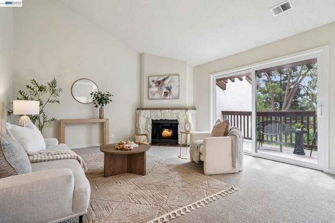
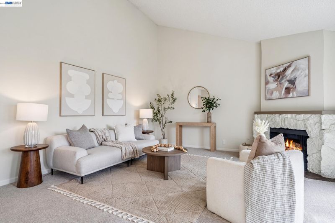
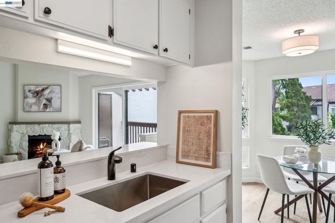
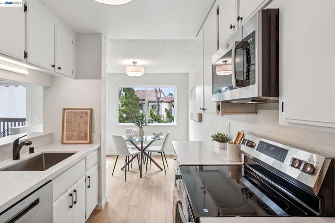
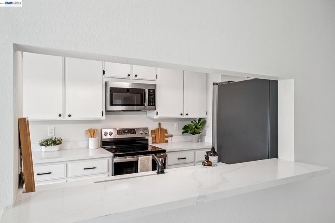
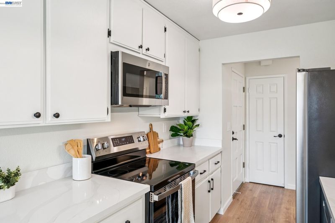
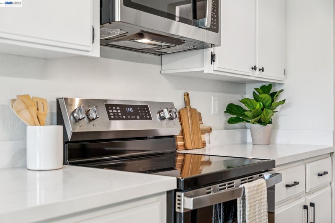
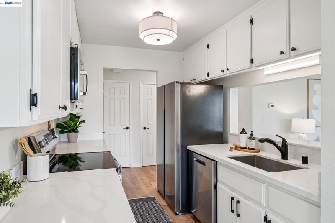
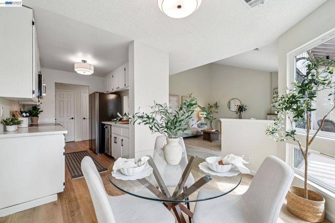
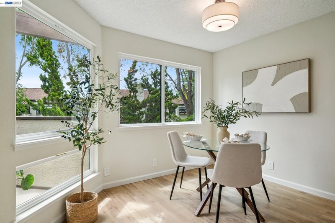
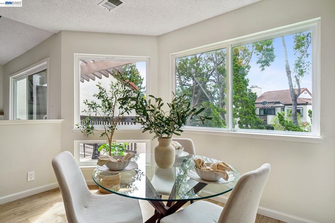
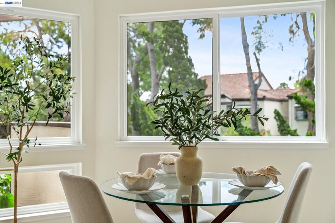
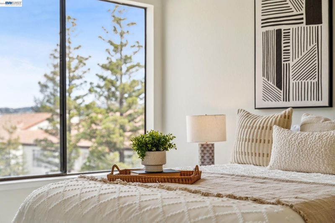
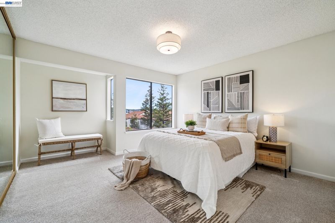
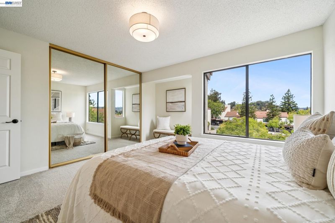
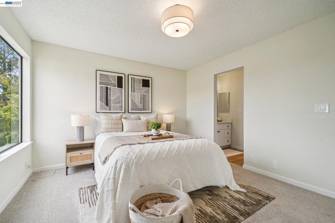
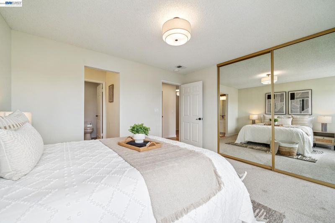
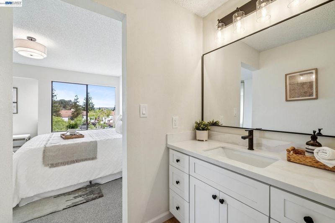
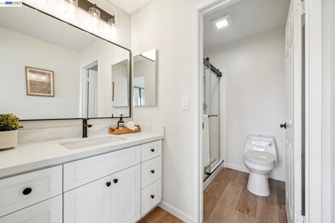
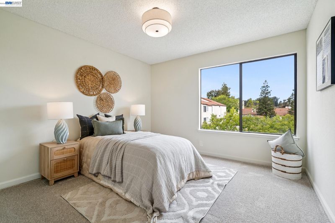
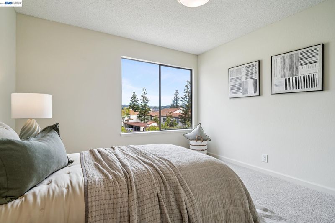
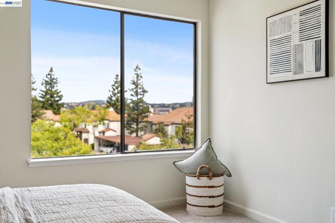
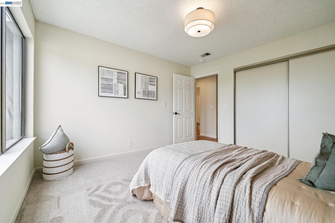
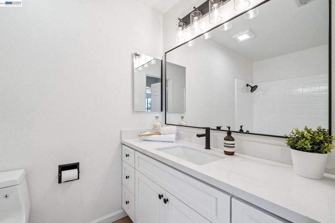
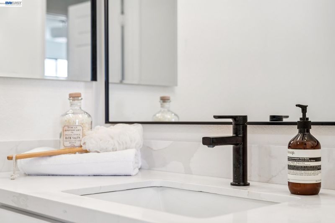
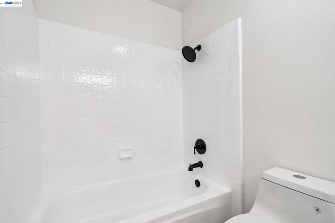
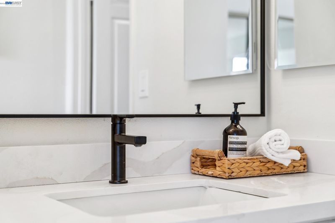
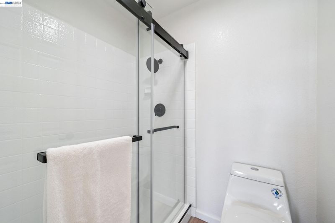
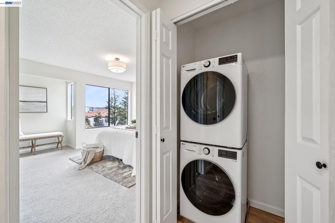
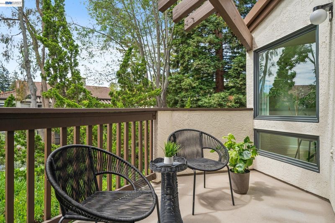
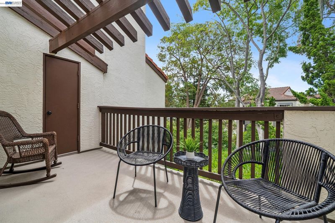
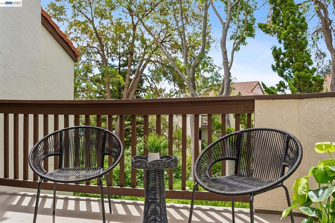
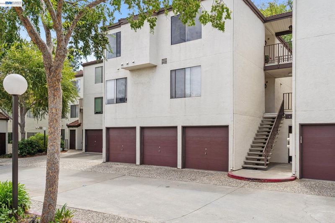
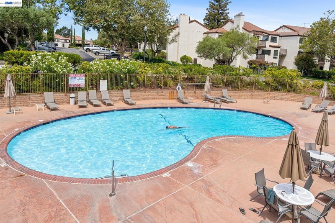
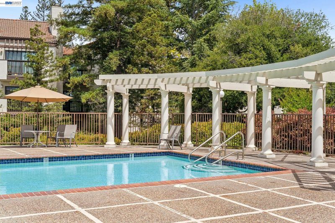
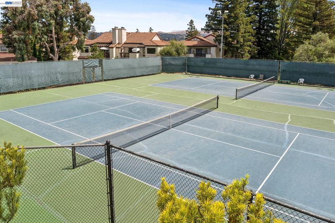
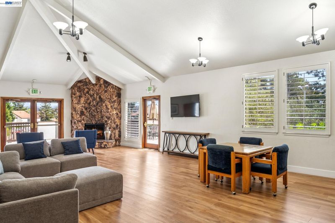
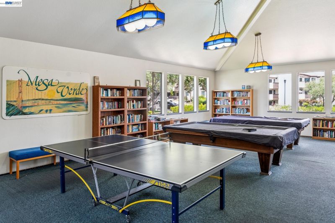
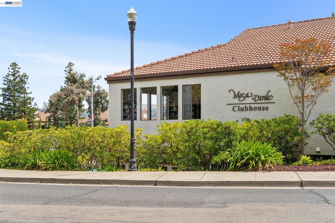
Welcome home to this beautifully updated 2 bedroom, 2 bathroom condo with 1,056 square feet of thoughtfully designed living space. This move-in ready home has been extensively refreshed with a new furnace, new flooring throughout, modern lighting fixtures, and new appliances, including an in-unit washer and dryer. The gorgeous remodeled kitchen opens to the living room, with a private balcony overlooking mature trees for a peaceful, private feel — giving the next owner true peace of mind and nothing left to do but move in. The open living area features vaulted ceilings and flows into a bright, comfortable dining space perfect for relaxing or entertaining, while the two generously sized bedrooms offer flexibility for guests, a home office, or extra storage. Both bathrooms have been beautifully remodeled as well. The garage is conveniently located below the unit, plus plenty of additional parking. Located right on the corner of Castro Valley and Hayward, Mesa Verde is a well-established condo community offering resort-style amenities, including five pools, tennis courts, a fitness center, and a clubhouse — all just minutes from Castro Valley and Hayward's shopping, dining, and easy freeway access for Bay Area commuters. Whether you're a first-time buyer, downsizing, or looking for a smart, low-maintenance investment, this Mesa Verde condo checks all the boxes: updated systems, fresh finishes, and an unbeatable location. Don't miss your chance to make this move-in ready gem your own.

- Current Status
- New
- Original Price
- $475,000
- List Price
- $475,000
- On Market Date
- Aug 6, 2026
- Property Type
- Condominium
- D/N/S
- Mesa Verde
- Zip Code
- 94546
- MLS ID
- 41144002
- APN
- 415252151
- Year Built
- 1980
- Stories in Building
- 1
- Possession
- Close Of Escrow
- Data Source
- MAXEBRDI
- Origin MLS System
- BAY EAST
Strobridge Elementary School
Public K-6 Elementary
Students: 492 Distance: 0.2mi
Redwood Christian Schools-Crossroads
Private K-6 Religious, Nonprofit
Students: NA Distance: 0.2mi
Crossroads Christian Elementary School
Private K-6 Elementary, Religious, Coed
Students: NA Distance: 0.3mi
The Montessori Giving Tree
Private K-6
Students: 12 Distance: 0.6mi
Camelot School
Private K
Students: 14 Distance: 0.7mi
Liber Community School
Private 4-12
Students: NA Distance: 0.7mi
- Bed
- 2
- Bath
- 2
- Parking
- 1
- Detached, Parking Spaces, Guest, Below Building Parking, Garage Faces Front, Garage Door Opener
- SQ FT
- 1,056
- SQ FT Source
- Public Records
- Lot SQ FT
- 135,583.0
- Lot Acres
- 3.11 Acres
- Pool Info
- In Ground, Other, Fenced, Pool/Spa Combo, See Remarks, Community
- Kitchen
- Dishwasher, Microwave, Free-Standing Range, Refrigerator, Dryer, Washer, Breakfast Bar, Breakfast Nook, Counter - Solid Surface, Stone Counters, Eat-in Kitchen, Disposal, Range/Oven Free Standing, Updated Kitchen
- Cooling
- None
- Disclosures
- Other - Call/See Agent
- Entry Level
- 2
- Exterior Details
- Unit Faces Common Area, No Yard, See Remarks
- Flooring
- Carpet, Engineered Wood
- Foundation
- Fire Place
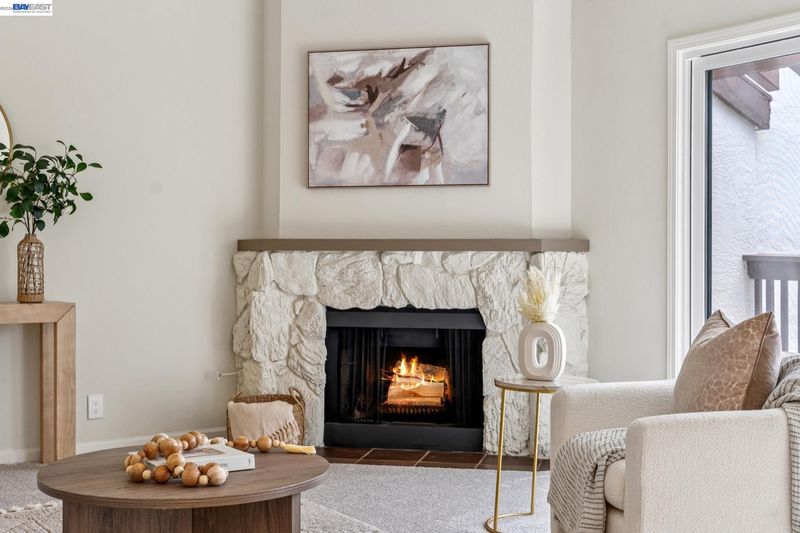
- Gas Starter, Living Room, Wood Burning
- Heating
- Forced Air
- Laundry
- Dryer, Laundry Closet, Washer, In Unit, Washer/Dryer Stacked Incl
- Upper Level
- 2 Bedrooms, 2 Baths, Laundry Facility, Main Entry
- Main Level
- None
- Views
- Partial, Trees/Woods, Other
- Possession
- Close Of Escrow
- Architectural Style
- None
- Non-Master Bathroom Includes
- Shower Over Tub, Tub, Updated Baths
- Construction Status
- Existing
- Additional Miscellaneous Features
- Unit Faces Common Area, No Yard, See Remarks
- Location
- Other, Security Gate
- Roof
- Tile
- Water and Sewer
- Public
- Fee
- $710
MLS and other Information regarding properties for sale as shown in Theo have been obtained from various sources such as sellers, public records, agents and other third parties. This information may relate to the condition of the property, permitted or unpermitted uses, zoning, square footage, lot size/acreage or other matters affecting value or desirability. Unless otherwise indicated in writing, neither brokers, agents nor Theo have verified, or will verify, such information. If any such information is important to buyer in determining whether to buy, the price to pay or intended use of the property, buyer is urged to conduct their own investigation with qualified professionals, satisfy themselves with respect to that information, and to rely solely on the results of that investigation.
School data provided by GreatSchools. School service boundaries are intended to be used as reference only. To verify enrollment eligibility for a property, contact the school directly.