

$1,588,000
1,446
SQ FT
$1,098
SQ/FT
1408 Stone Creek Drive
@ Hostetter Rd - 5 - Berryessa, San Jose

- 3 Bed
- 2 Bath
- 4 Park
- 1,446 sqft
- SAN JOSE
-

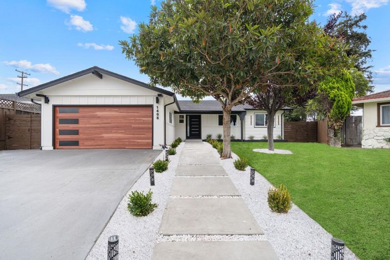
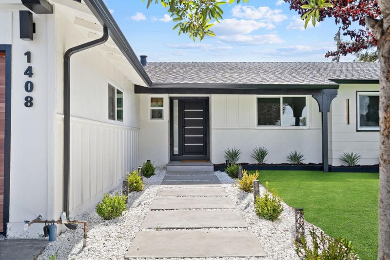
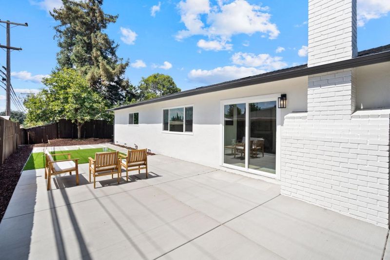
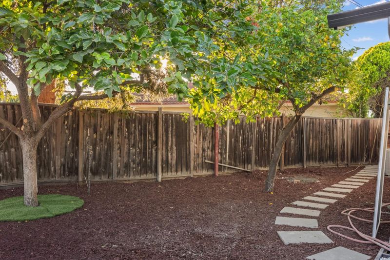
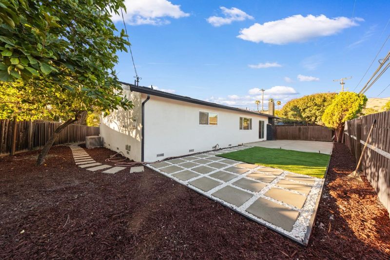
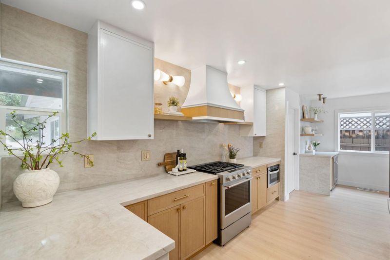
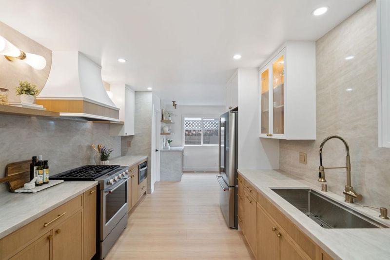
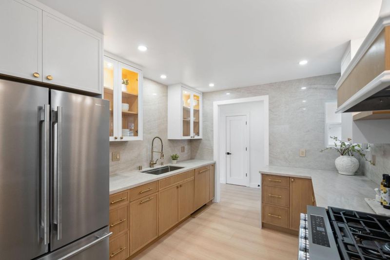
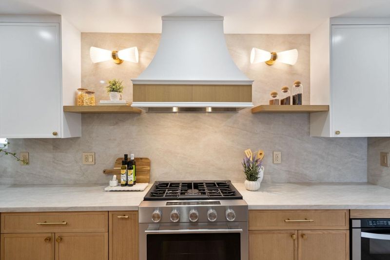
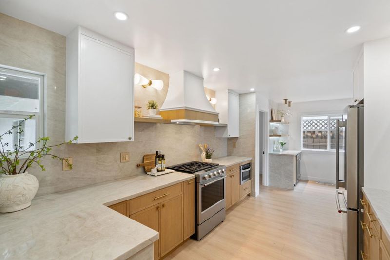
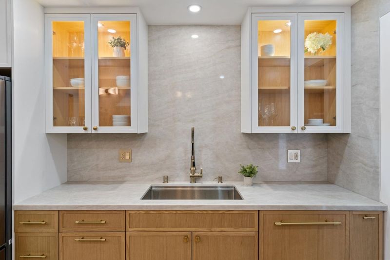
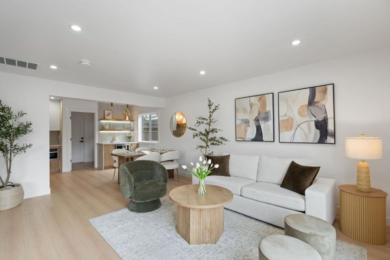
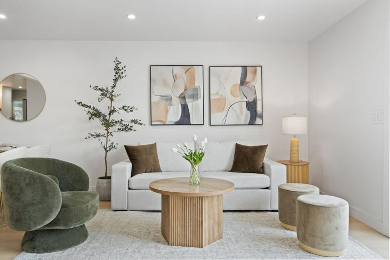
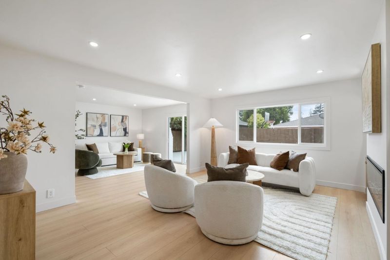
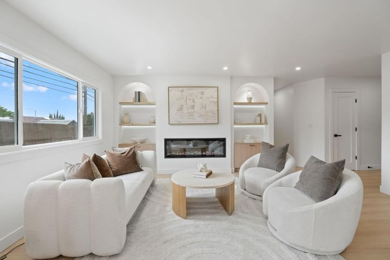
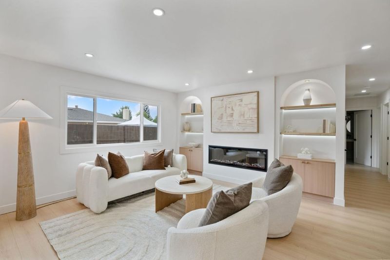
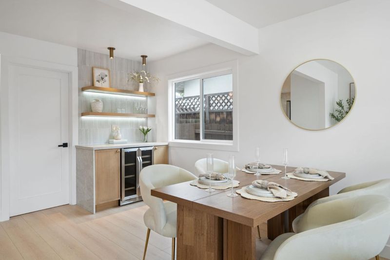
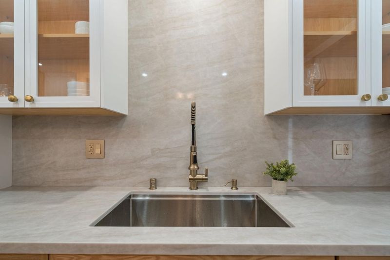
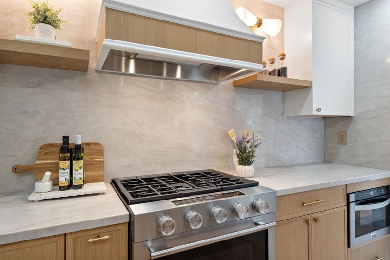
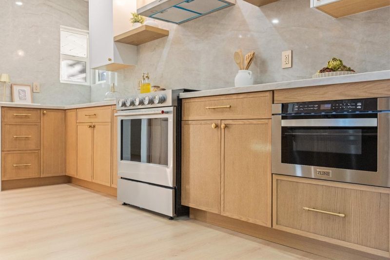
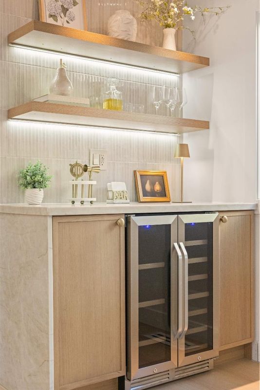
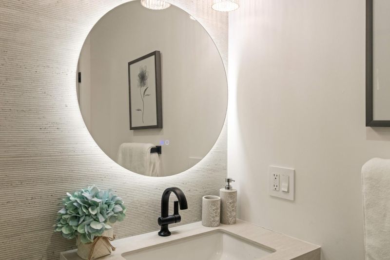
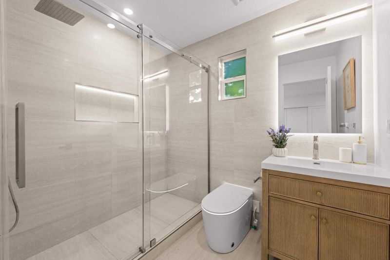
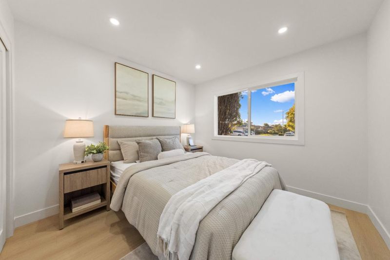
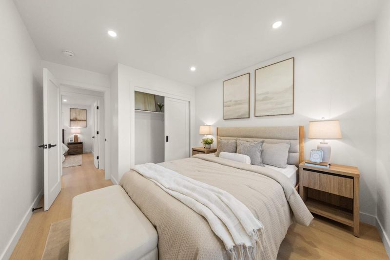
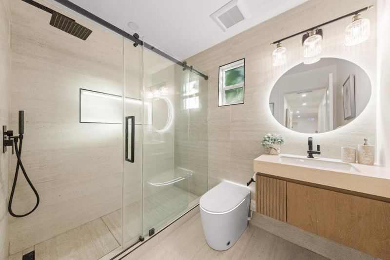
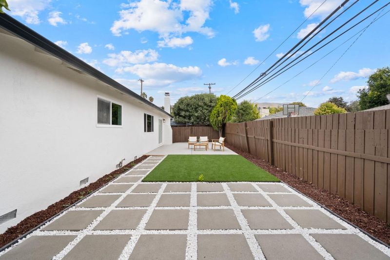
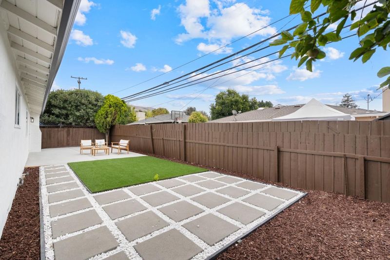
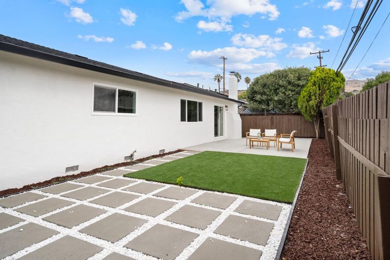
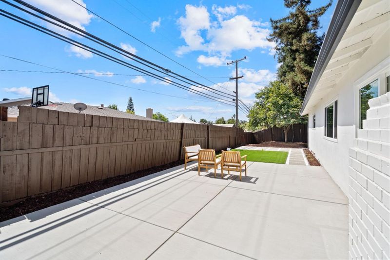
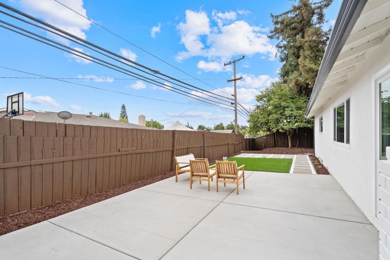
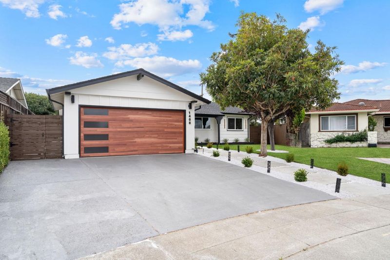
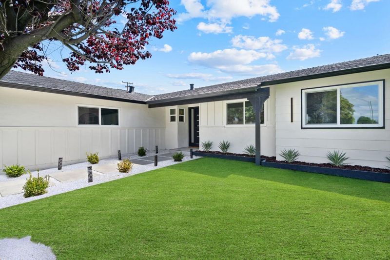
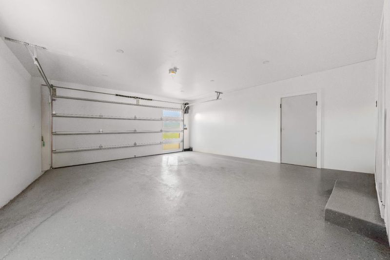
Presenting a turnkey residence 3 Bedrooms | 2 Bathrooms | 1,446 Sq. Ft. Interior | 6,435 Sq. Ft. Lot where refined design meets effortless everyday living. Bathed in natural light, the open-concept floor plan features wide-plank flooring, smooth-finish walls, custom architectural archways, designer lighting, and premium finishes throughout. The spacious living room is anchored by a sleek linear fireplace, custom built-ins, and integrated LED lighting, while a beautifully appointed beverage bar with wine refrigerator and illuminated shelving creates an elevated setting for entertaining. The professionally redesigned backyard extends the living experience outdoors with new concrete, premium turf, and a cozy lounge area designed for effortless indoor/outdoor living. Fresh front landscaping, a modern garage door, and additional exterior enhancements further elevate the homes curb appeal.

- Days on Market
- 25 days
- Current Status
- Active
- Original Price
- $1,588,000
- List Price
- $1,588,000
- On Market Date
- Sep 3, 2026
- Property Type
- Single Family Home
- Area
- 5 - Berryessa
- Zip Code
- 95132
- MLS ID
- ML82058737
- APN
- 587-05-055
- Year Built
- 1963
- Stories in Building
- 1
- Possession
- Immediate
- Data Source
- MLSL
- Origin MLS System
- MLSListings, Inc.
Piedmont Hills High School
Public 9-12 Secondary
Students: 2058 Distance: 0.1mi
Berryessa Union Elementary School
Public K-8 Alternative
Students: 1 Distance: 0.1mi
Sierramont Middle School
Public 6-8 Middle
Students: 930 Distance: 0.3mi
Ruskin Elementary School
Public K-5 Elementary
Students: 568 Distance: 0.4mi
St. Victor School
Private K-8 Elementary, Religious, Nonprofit
Students: 240 Distance: 0.5mi
Majestic Way Elementary School
Public K-5 Elementary
Students: 518 Distance: 0.5mi
- Bed
- 3
- Bath
- 2
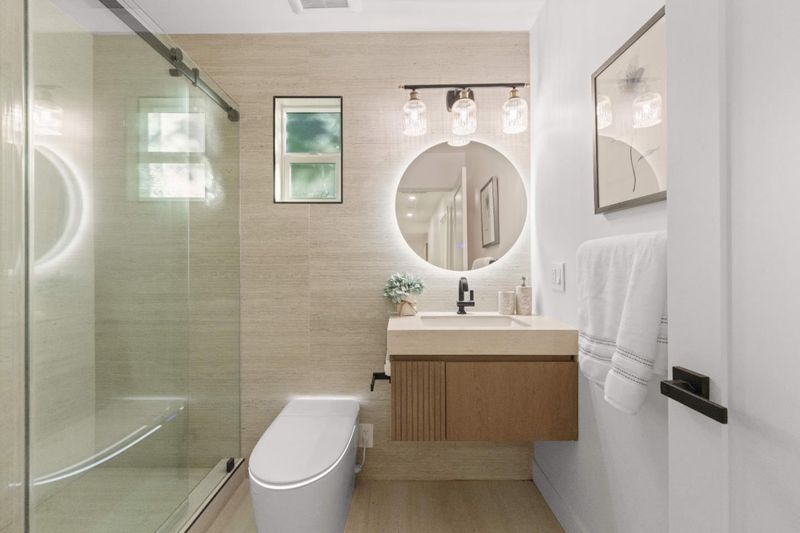
- Bidet, Full on Ground Floor, Granite, Stall Shower, Tile, Updated Bath
- Parking
- 4
- Attached Garage, Guest / Visitor Parking, On Street, Other
- SQ FT
- 1,446
- SQ FT Source
- Unavailable
- Lot SQ FT
- 6,435.0
- Lot Acres
- 0.147727 Acres
- Kitchen
- Countertop - Quartz, Microwave, Oven Range, Oven Range - Gas, Pantry, Refrigerator, Trash Compactor, Other
- Cooling
- Central AC
- Dining Room
- Breakfast Bar, Dining Area, No Formal Dining Room, Other
- Disclosures
- NHDS Report
- Family Room
- Separate Family Room, Other
- Flooring
- Concrete, Laminate, Tile, Other
- Foundation
- Crawl Space
- Fire Place
- Insert, Living Room
- Heating
- Central Forced Air, Fireplace
- Laundry
- In Utility Room, Inside
- Views
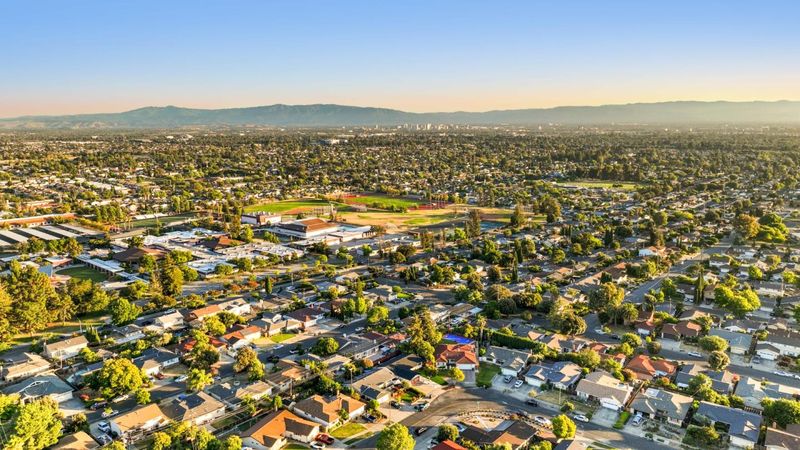
- City Lights, Greenbelt, Mountains, Neighborhood, Valley
- Possession
- Immediate
- Fee
- Unavailable
MLS and other Information regarding properties for sale as shown in Theo have been obtained from various sources such as sellers, public records, agents and other third parties. This information may relate to the condition of the property, permitted or unpermitted uses, zoning, square footage, lot size/acreage or other matters affecting value or desirability. Unless otherwise indicated in writing, neither brokers, agents nor Theo have verified, or will verify, such information. If any such information is important to buyer in determining whether to buy, the price to pay or intended use of the property, buyer is urged to conduct their own investigation with qualified professionals, satisfy themselves with respect to that information, and to rely solely on the results of that investigation.
School data provided by GreatSchools. School service boundaries are intended to be used as reference only. To verify enrollment eligibility for a property, contact the school directly.