

$1,199,000
2,417
SQ FT
$496
SQ/FT
7553 Turnberry Way
@ Club Drive - 1 - Morgan Hill / Gilroy / San Martin, Gilroy

- 4 Bed
- 3 (2/1) Bath
- 2 Park
- 2,417 sqft
- Gilroy
-

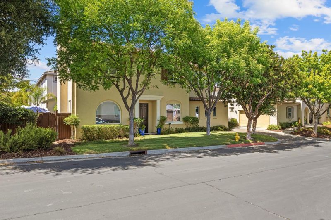
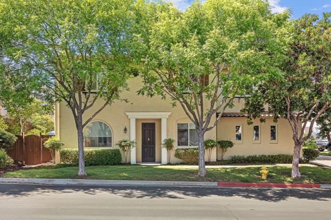
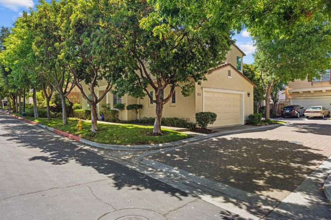
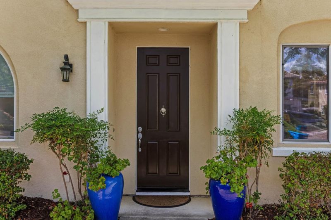
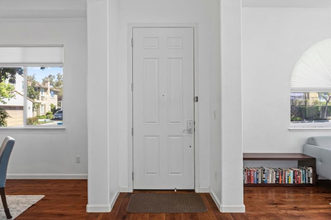
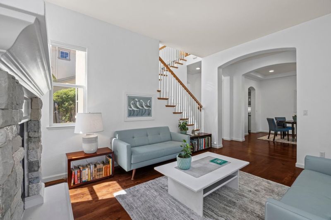
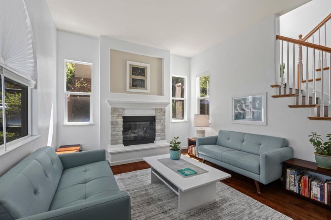
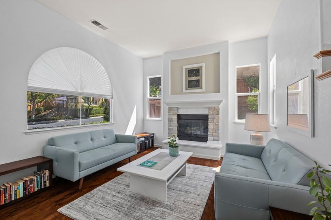
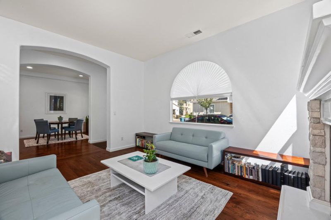
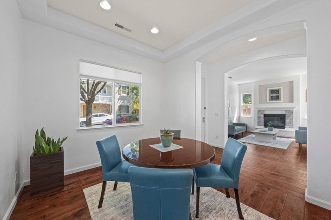
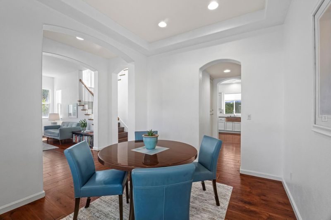
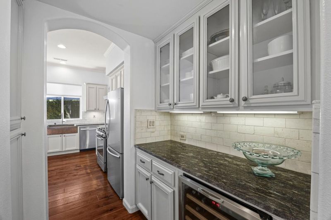
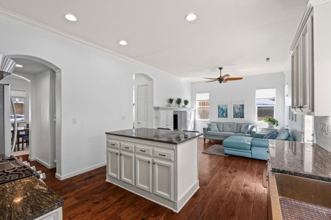
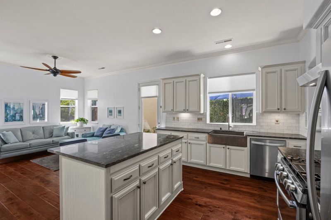
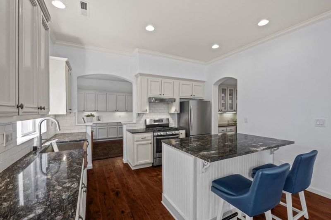
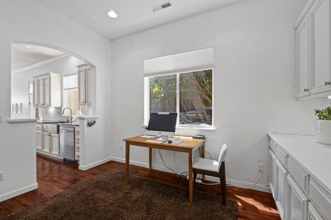
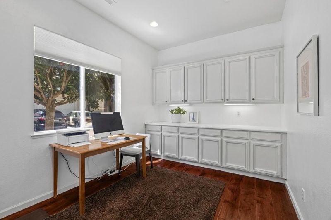
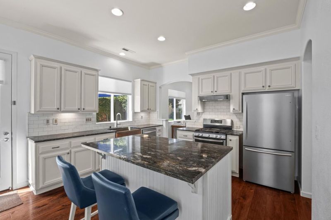
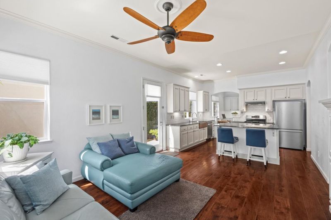
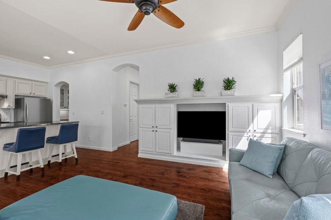
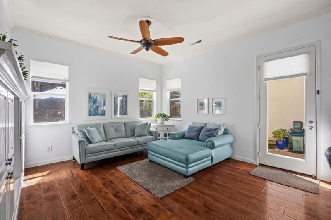
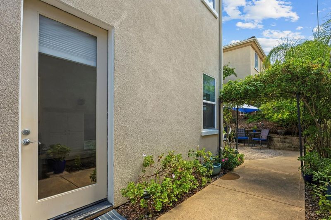
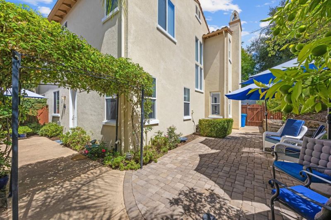
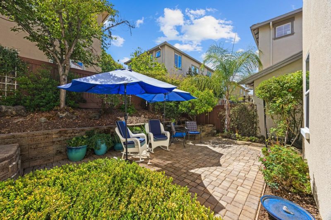
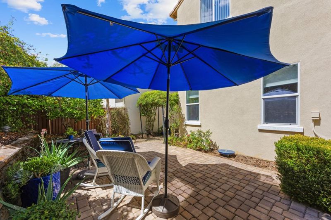
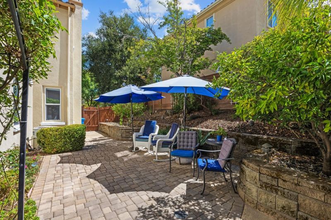
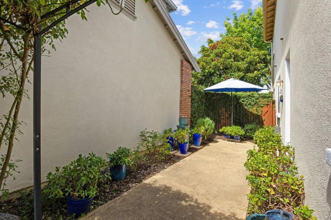
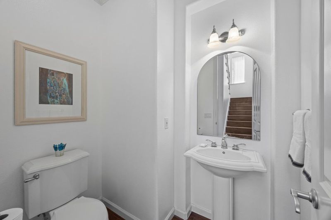
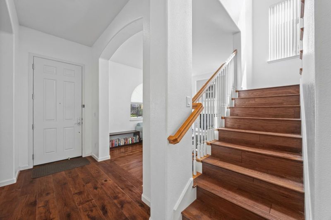
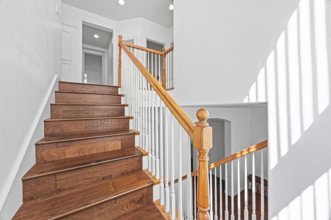
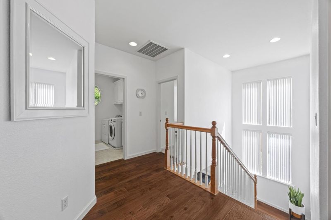
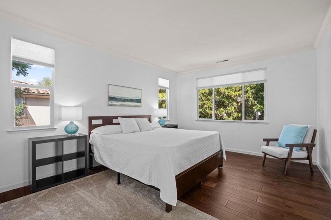
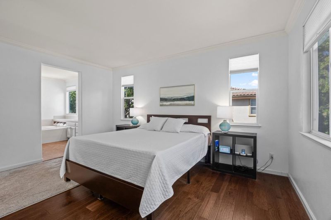
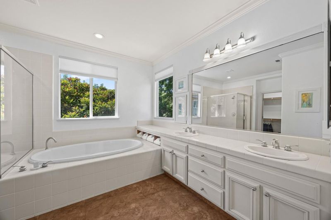
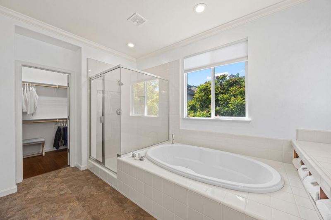
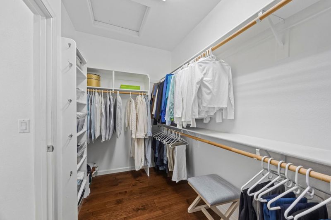
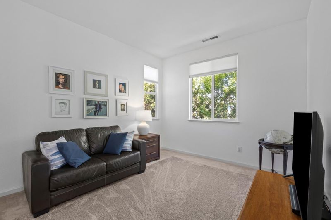
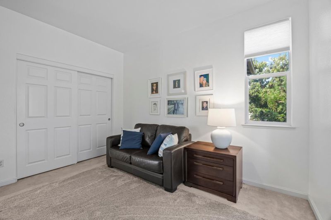
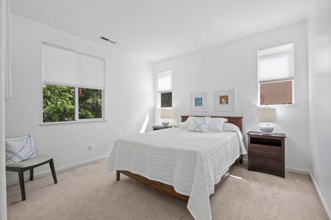
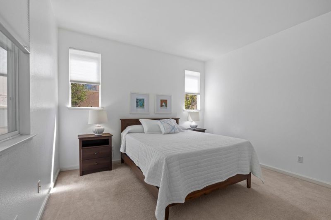
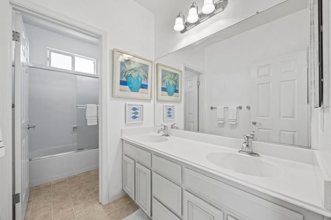
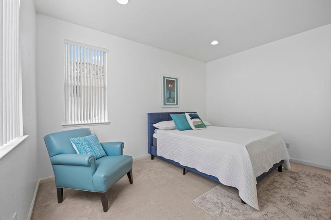
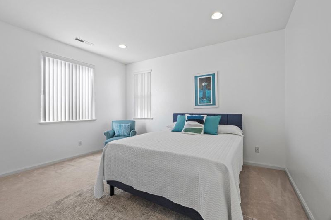
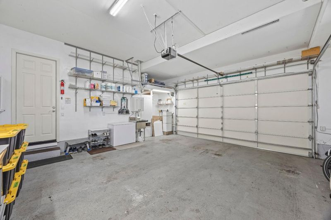
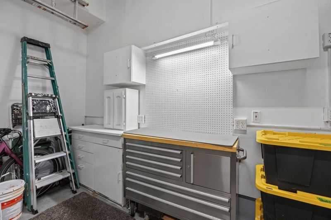
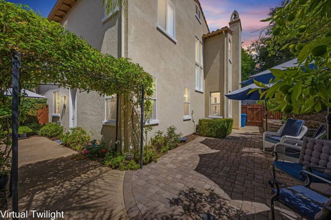
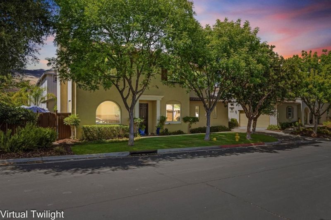
Live the country club lifestyle in this beautiful Shapell Wilshire model home located within the gated community of Eagle Ridge. Offering approx 2,417 SF, 4 beds, & 2.5 baths, this tree-lined property blends modern elegance with comfortable everyday living. A welcoming foyer opens to the formal living & dining rms, creating an inviting setting for entertaining. The living rm features a striking stone fireplace & an oversized picture window that fills the space with natural light. A butlers pantry provides generous cabinetry, serving space, and wine fridge. The gourmet kitchen features exquisite granite countertops, and a distinctive hammered-copper farmhouse sink. A spacious breakfast nook offers flexibility as a casual dining area or home office. The kitchen opens to the adjoining family rm, appointed with a built-in entertainment center, creating a warm & functional gathering space. Upstairs, the generous primary suite & spa-inspired bathroom provide a peaceful retreat. Outdoors, the private, pristine backyard is ideal for relaxing & entertaining. Addl improvements: int paint (incl garage), water softener, dishwasher, sprinkler timer, ext screens, SS garage sink, & new hardwood stairs, upstairs hallway, & primary bedrm. Located near the clubhouse, pool, park, & tennis cts.

- Days on Market
- 1 day
- Current Status
- Active
- Original Price
- $1,199,000
- List Price
- $1,199,000
- On Market Date
- Sep 19, 2026
- Property Type
- Single Family Home
- Area
- 1 - Morgan Hill / Gilroy / San Martin
- Zip Code
- 95020
- MLS ID
- ML82060415
- APN
- 810-68-056
- Year Built
- 2003
- Stories in Building
- 2
- Possession
- COE
- Data Source
- MLSL
- Origin MLS System
- MLSListings, Inc.
Solorsano Middle School
Public 6-8 Middle
Students: 875 Distance: 1.2mi
Pacific Point Christian Schools
Private PK-12 Elementary, Religious, Core Knowledge
Students: 370 Distance: 1.4mi
Mt. Madonna High School
Public 9-12 Continuation
Students: 201 Distance: 1.6mi
El Roble Elementary School
Public K-5 Elementary
Students: 631 Distance: 1.6mi
Luigi Aprea Elementary School
Public K-5 Elementary
Students: 628 Distance: 1.6mi
Rod Kelley Elementary School
Public K-5 Elementary
Students: 756 Distance: 1.8mi
- Bed
- 4
- Bath
- 3 (2/1)
- Double Sinks, Half on Ground Floor, Primary - Oversized Tub, Primary - Stall Shower(s), Shower and Tub, Tile, Tub in Primary Bedroom
- Parking
- 2
- Attached Garage, Parking Restrictions
- SQ FT
- 2,417
- SQ FT Source
- Unavailable
- Lot SQ FT
- 4,246.0
- Lot Acres
- 0.097475 Acres
- Pool Info
- Community Facility
- Kitchen
- Cooktop - Gas, Countertop - Granite, Dishwasher, Exhaust Fan, Garbage Disposal, Hood Over Range, Island, Pantry, Wine Refrigerator
- Cooling
- Central AC
- Dining Room
- Formal Dining Room, Breakfast Room, Eat in Kitchen
- Disclosures
- Natural Hazard Disclosure
- Family Room
- Separate Family Room
- Flooring
- Carpet, Hardwood, Tile, Vinyl / Linoleum
- Foundation
- Concrete Slab
- Fire Place
- Gas Log, Gas Starter, Living Room
- Heating
- Central Forced Air
- Laundry
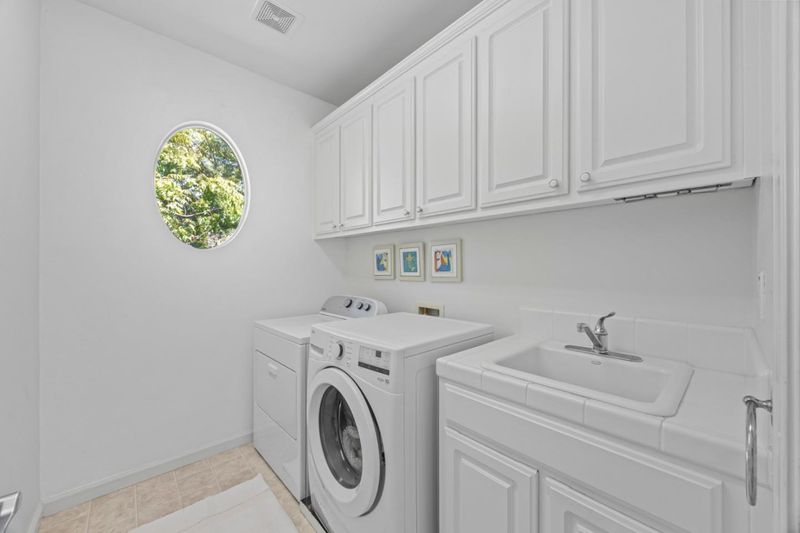
- Electricity Hookup (220V), Upper Floor, In Utility Room
- Views
- Neighborhood
- Possession
- COE
- * Fee
- $310
- Name
- Eagle Ridge Homeowners Association
- Phone
- (408) 846-9735
- *Fee includes
- Management Fee, Pool, Spa, or Tennis, Security Service, Common Area Electricity, Insurance - Common Area, Common Area Gas, and Maintenance - Common Area
MLS and other Information regarding properties for sale as shown in Theo have been obtained from various sources such as sellers, public records, agents and other third parties. This information may relate to the condition of the property, permitted or unpermitted uses, zoning, square footage, lot size/acreage or other matters affecting value or desirability. Unless otherwise indicated in writing, neither brokers, agents nor Theo have verified, or will verify, such information. If any such information is important to buyer in determining whether to buy, the price to pay or intended use of the property, buyer is urged to conduct their own investigation with qualified professionals, satisfy themselves with respect to that information, and to rely solely on the results of that investigation.
School data provided by GreatSchools. School service boundaries are intended to be used as reference only. To verify enrollment eligibility for a property, contact the school directly.