

$689,000
1,277
SQ FT
$540
SQ/FT
2452 Jadeite Way
@ Kawana Springs Rd - Santa Rosa-Southeast, Santa Rosa

- 3 Bed
- 2 Bath
- 4 Park
- 1,277 sqft
- Santa Rosa
-

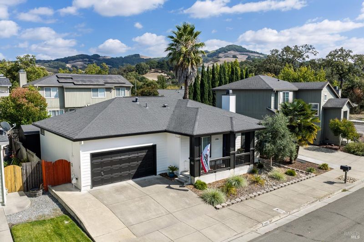
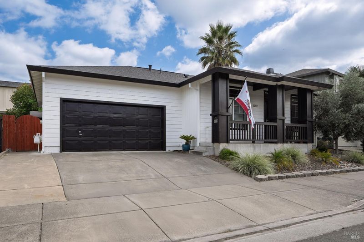
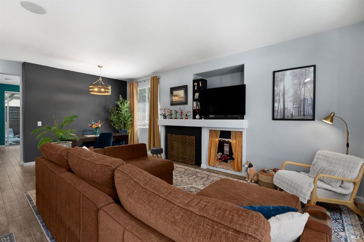
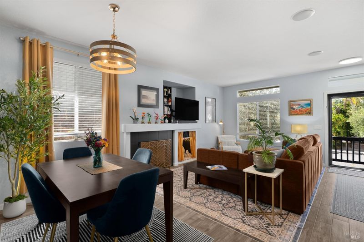
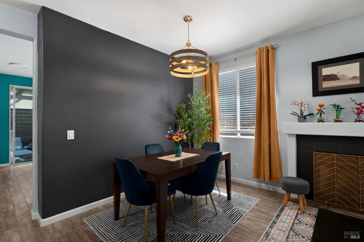
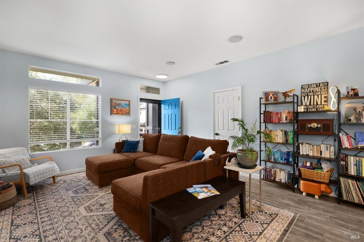
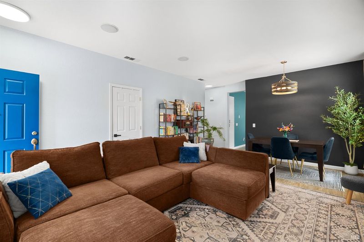
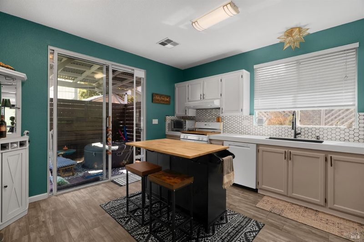
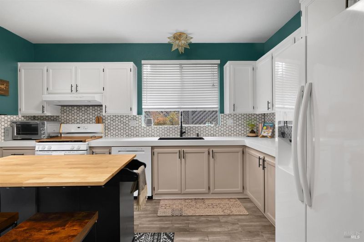
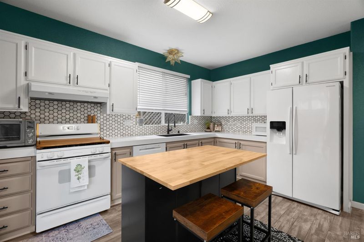
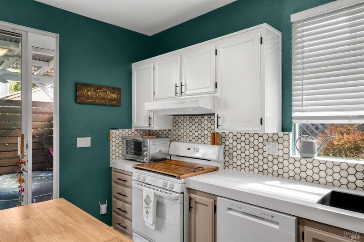
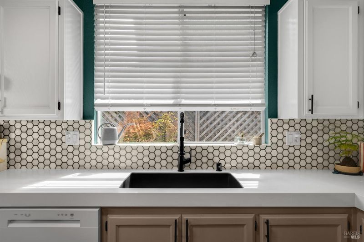
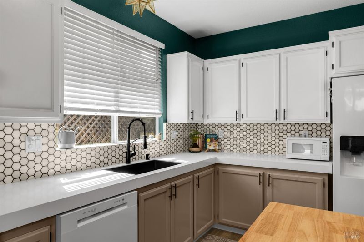
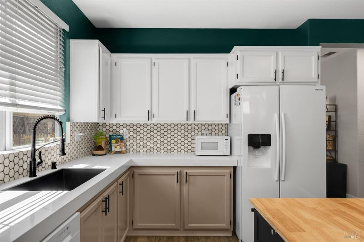
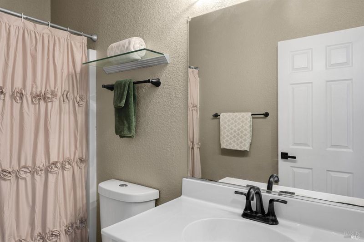
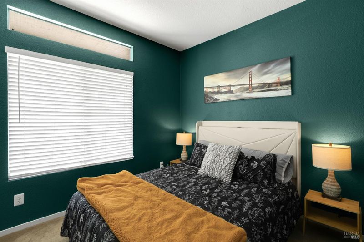
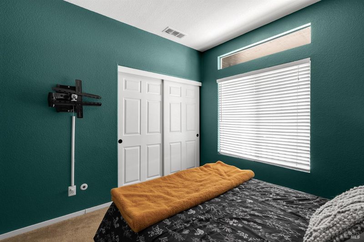
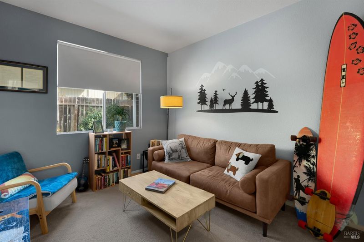
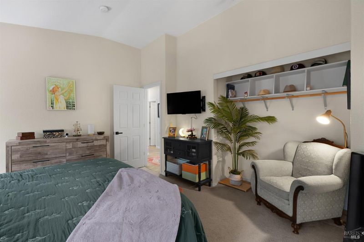
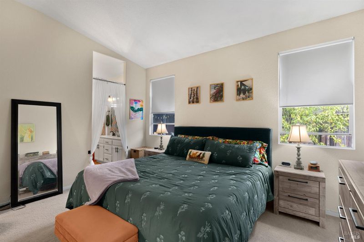
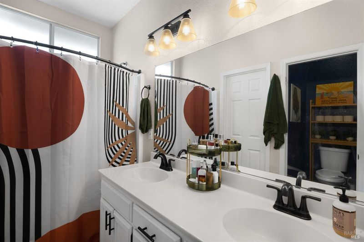
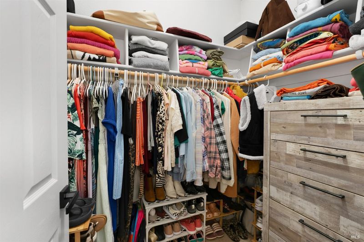
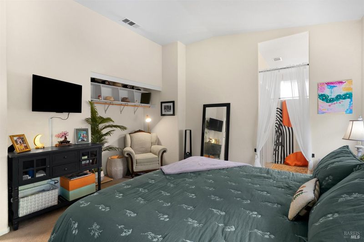
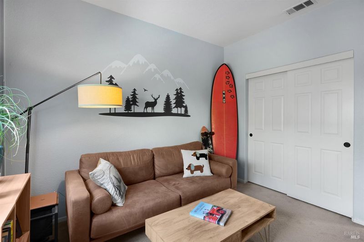
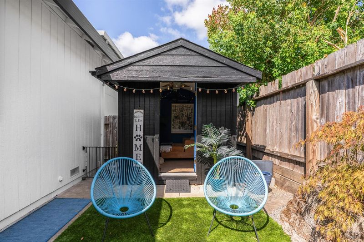
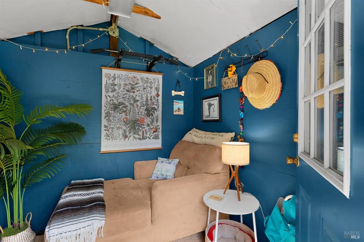
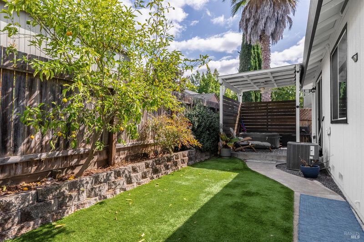
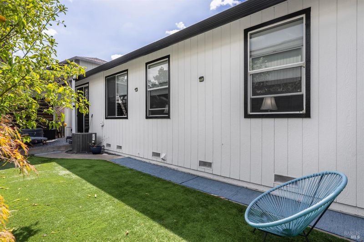
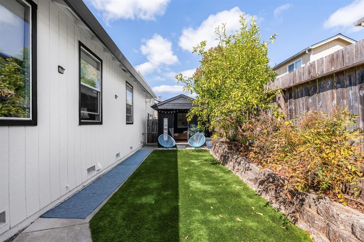
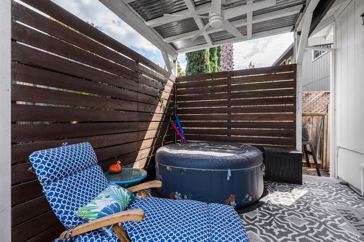
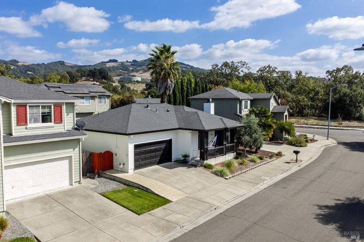
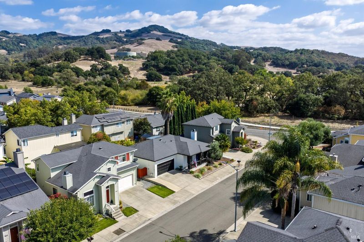
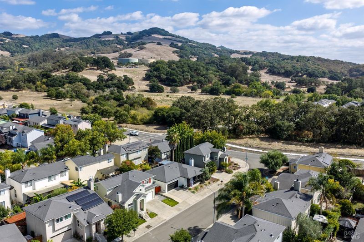
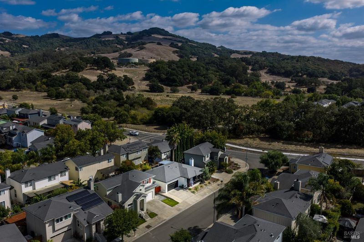
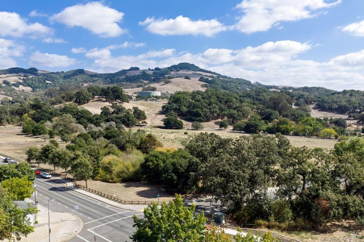
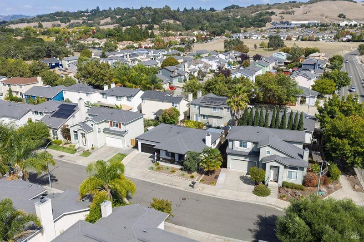
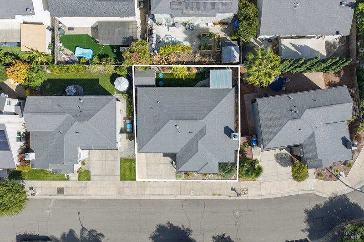
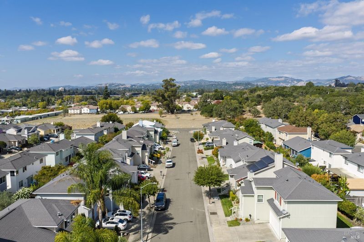
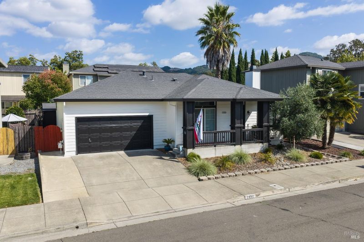
Tucked away on Jadeite Way, this single level 3-bedroom, 2-bath home offers 1,277 square feet of comfortable, easy-to-live-in space in a location that puts nature and convenience surprisingly close. Taylor Mountain Regional Park is just up the road, while the new Kawana Springs Community Park and Gardens is around the corner. The updated kitchen features quartz countertops, a hexagon tile backsplash, black composite sink, butcher block island, and pendant lighting. Plank flooring flows through the living spaces, anchored by a fireplace with a gas starter. The vaulted primary suite includes a walk-in closet and double vanity. The backyard asks very little of you: artificial turf, a covered patio, mature fruit trees, and a finished shed that works as a hangout, hobby space, home gym, or creative retreat. No grass to mow and low water needs leave more time to enjoy it, and the fully fenced yard is an especially good setup for dogs. The trailhead at 2080 Kawana Terrace opens into approximately 1,100 acres of open space, roughly 15 miles of trails, and an 18-hole disc golf course. Close enough that it starts to feel like an extension of the backyard, for hiking, walking, biking, and exploring. When it's time to head out, Santa Rosa Avenue is a direct route to Highway 101 without going through downtown. Built in 2002, all on one level. The updates are done, the yard stays easy, and the trails are a few minutes from the front door.

- Days on Market
- 2 days
- Current Status
- Active
- Original Price
- List Price
- $689,000
- On Market Date
- Sep 18, 2026
- Property Type
- Single Family Residence
- Area
- Santa Rosa-Southeast
- Zip Code
- 95404
- MLS ID
- 326080060
- APN
- 044410050000
- Year Built
- 2002
- Stories in Building
- 1
- Possession
- See Remarks
- Data Source
- BAREIS
- Origin MLS System
Kawana Elementary School
Public K-6 Elementary
Students: 354 Distance: 0.3mi
Sonoma Academy
Private 9-12 Secondary, Nonprofit
Students: 330 Distance: 0.5mi
Redwood Legacy Christian School Private School Satellite Program
Private K-12
Students: 19 Distance: 1.0mi
Community of Grace PSP School
Private K-12
Students: NA Distance: 1.1mi
Taylor Mountain Elementary School
Public K-6 Elementary
Students: 439 Distance: 1.3mi
Brook Hill Elementary School
Public K-6 Elementary
Students: 396 Distance: 1.4mi
- Bed
- 3
- Bath
- 2
- Parking
- 4
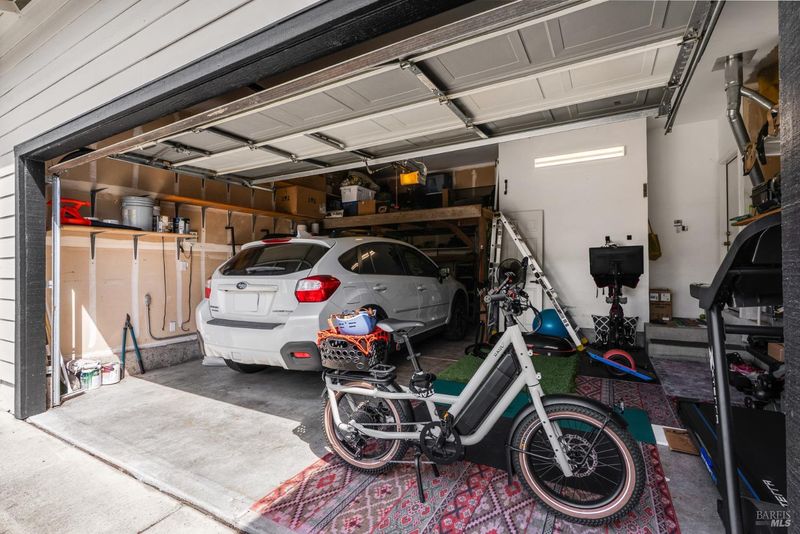
- Garage Door Opener, Garage Faces Front, Inside Entrance
- SQ FT
- 1,277
- SQ FT Source
- Assessor Auto-Fill
- Lot SQ FT
- 3,886.0
- Lot Acres
- 0.0892 Acres
- Kitchen
- Kitchen Island, Quartz Counter
- Cooling
- Central Air
- Disclosures
- Standard
- Foundation
- Concrete Perimeter
- Heating
- Central
- Laundry
- Hookups Only
- Main Level
- Bedroom(s), Dining Room, Full Bath(s), Garage, Kitchen, Living Room, Primary Bedroom, Street Entrance
- Possession
- See Remarks
- Basement
- None
- Architectural Style
- Traditional
- Fee
- $0
MLS and other Information regarding properties for sale as shown in Theo have been obtained from various sources such as sellers, public records, agents and other third parties. This information may relate to the condition of the property, permitted or unpermitted uses, zoning, square footage, lot size/acreage or other matters affecting value or desirability. Unless otherwise indicated in writing, neither brokers, agents nor Theo have verified, or will verify, such information. If any such information is important to buyer in determining whether to buy, the price to pay or intended use of the property, buyer is urged to conduct their own investigation with qualified professionals, satisfy themselves with respect to that information, and to rely solely on the results of that investigation.
School data provided by GreatSchools. School service boundaries are intended to be used as reference only. To verify enrollment eligibility for a property, contact the school directly.