

$569,000
1,536
SQ FT
$370
SQ/FT
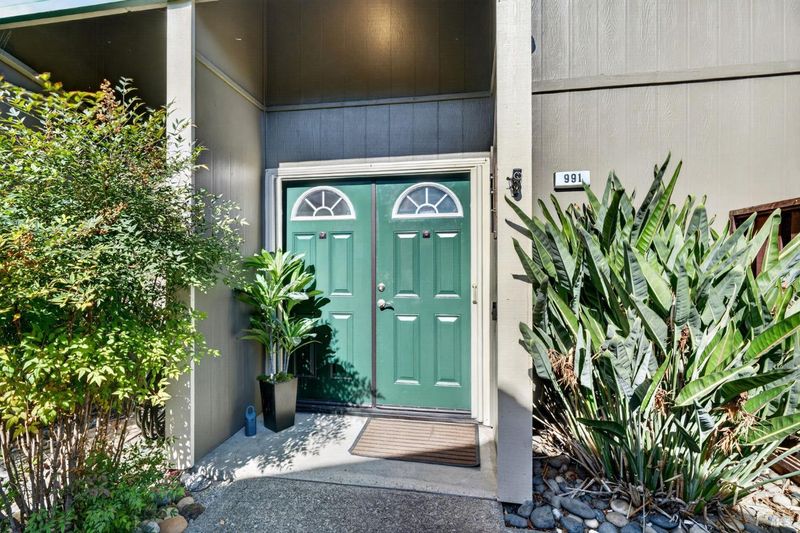
991 Santa Cruz Way
@ Country Club Dr - Cotati/Rohnert Park, Rohnert Park

- 2 Bed
- 2 Bath
- 2 Park
- 1,536 sqft
- Rohnert Park
-

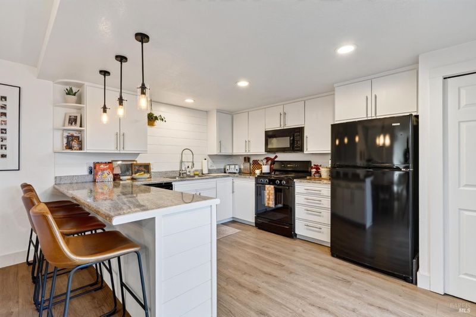
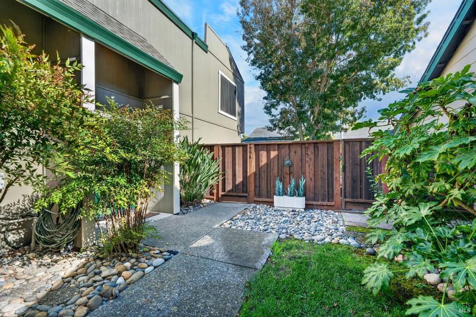
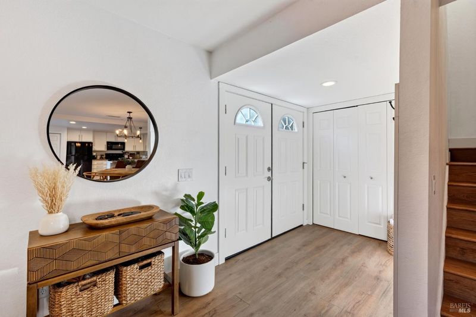
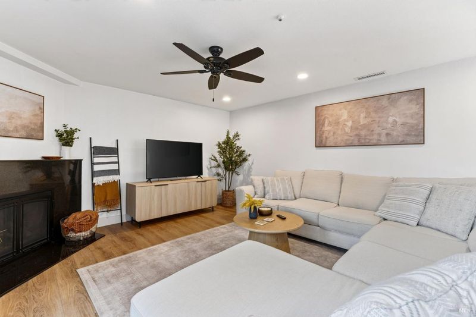
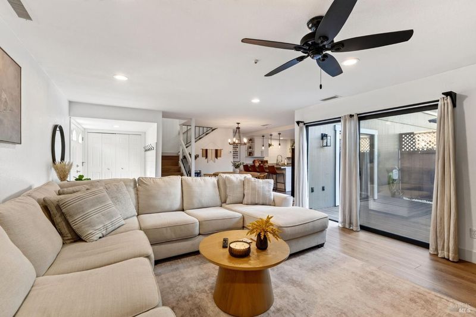
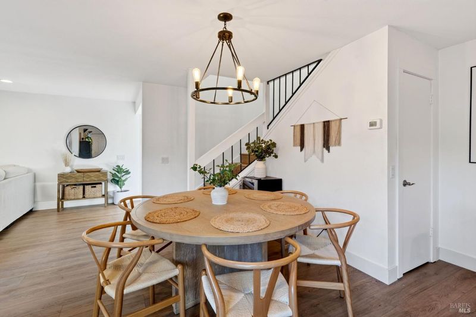
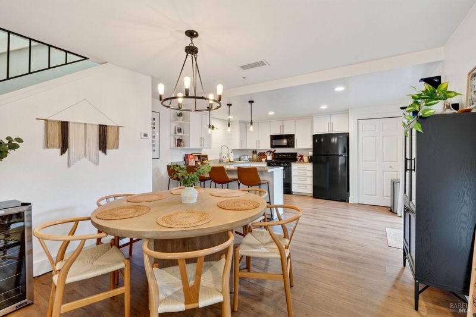
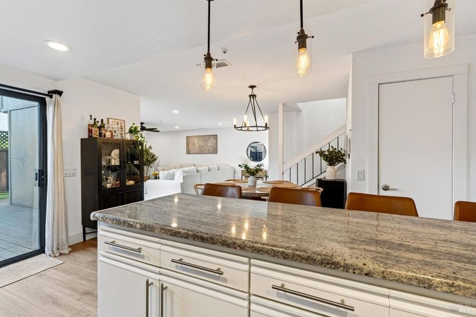
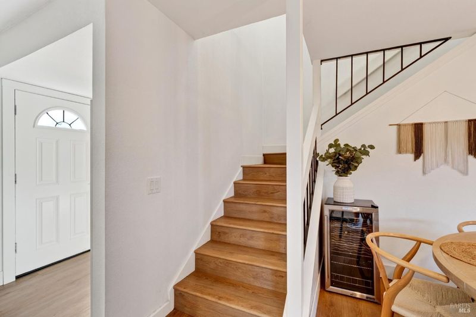
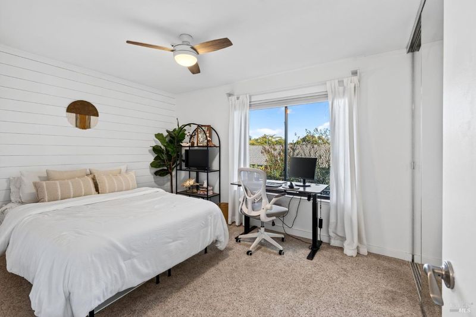
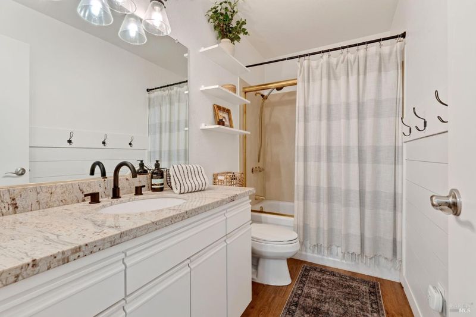
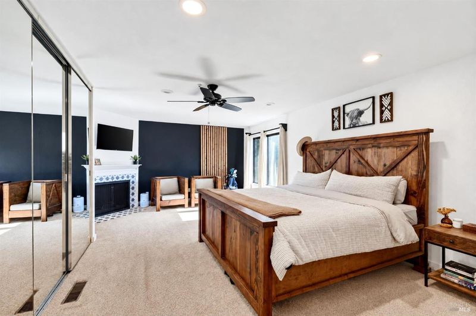
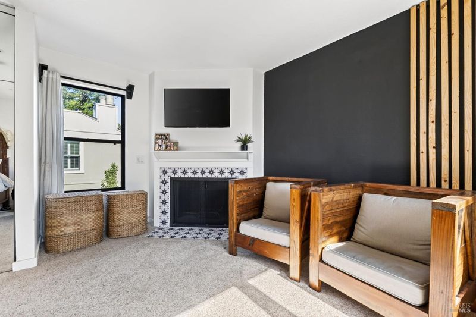
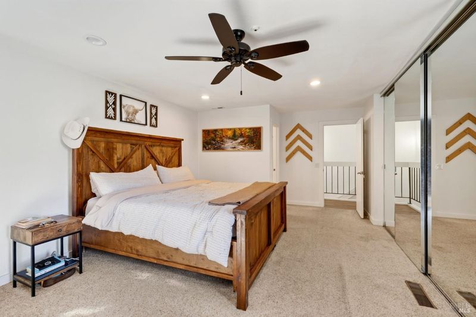
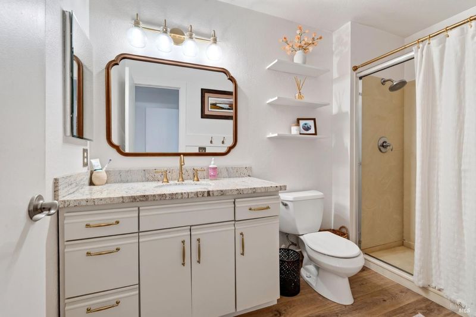
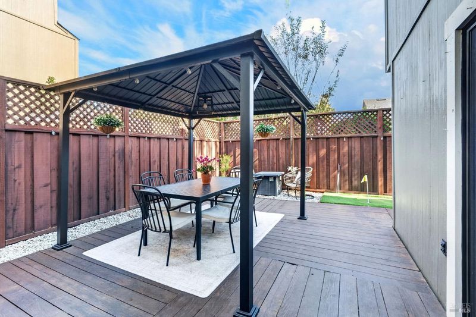
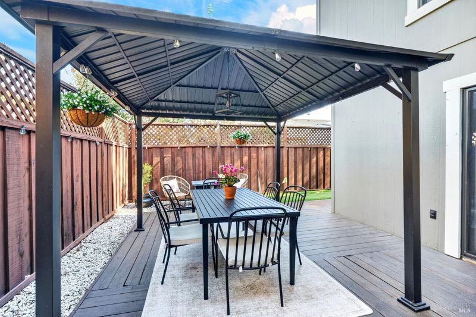
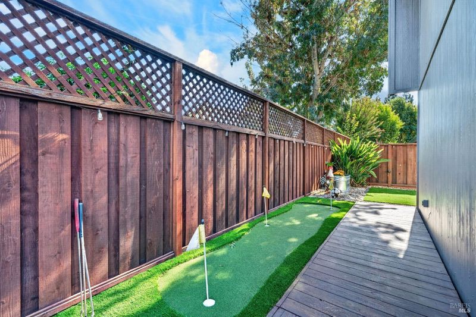
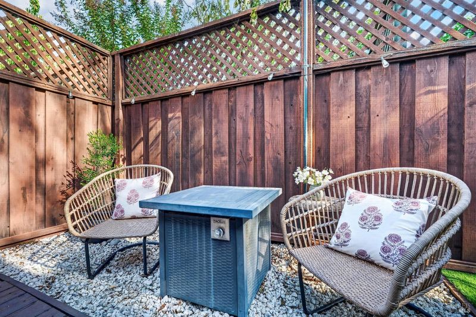
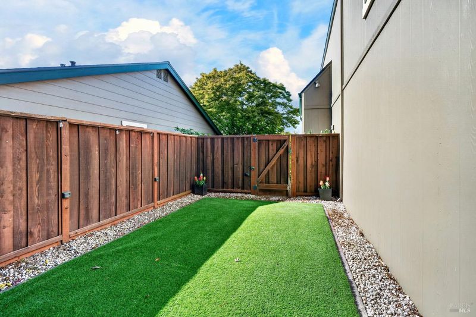
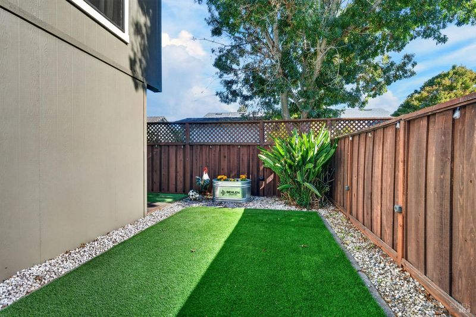
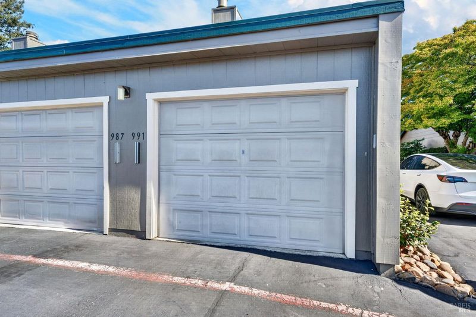
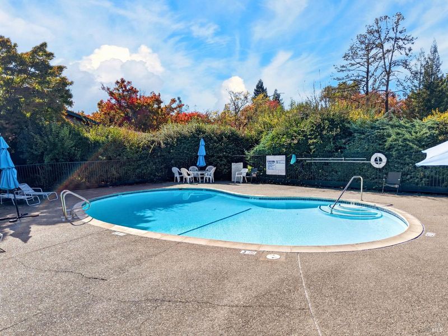
Welcome to 991 Santa Cruz Way, a beautifully maintained 2-bedroom, 2-bathroom condo offering 1,536 square feet of comfortable living space in Rohnert Park's desirable Country Club Gardens community. Showcasing true pride of ownership, this spacious home features an inviting open floor plan, updated kitchen with granite countertops, custom cabinetry, Bosch appliances, and luxury vinyl plank flooring throughout the lower level. Enjoy electric fireplaces in both the living room and primary bedroom, adding warmth and character throughout. One of the property's standout features is its rare, private wraparound backyard, thoughtfully enhanced with a custom turf putting green, pergola, and ample space for outdoor entertaining and relaxation. Additional amenities include a detached one-car garage and access to the community swimming pool. With generous interior living space, tasteful upgrades, and an exceptional outdoor setting, this move-in-ready home offers an excellent opportunity to enjoy all that Rohnert Park has to offer. With exciting plans underway for a proposed new Downtown Rohnert Park featuring shopping, dining, and community gathering spaces, this is an exciting opportunity to become part of a growing community.

- Days on Market
- 0 days
- Current Status
- Active
- Original Price
- List Price
- $569,000
- On Market Date
- Nov 2, 2026
- Property Type
- Condominium
- Area
- Cotati/Rohnert Park
- Zip Code
- 94928
- MLS ID
- 326090381
- APN
- 143760024000
- Year Built
- 1974
- Stories in Building
- 2
- Possession
- Close Of Escrow
- Data Source
- BAREIS
- Origin MLS System
Berean Baptist Christian Academy
Private PK-12 Combined Elementary And Secondary, Religious, Coed
Students: 34 Distance: 0.1mi
Evergreen Elementary School
Public K-5 Elementary
Students: 484 Distance: 0.6mi
Lawrence E. Jones Middle School
Public 6-8 Middle
Students: 770 Distance: 0.6mi
Richard Crane Elementary
Public K-5
Students: 190 Distance: 0.6mi
New Directions Adolescent Services
Private 7-12 Special Education, Secondary, Coed
Students: 25 Distance: 0.7mi
El Camino High School
Public 9-12 Continuation
Students: 55 Distance: 0.7mi
- Bed
- 2
- Bath
- 2
- Parking
- 2
- Detached, Garage Door Opener
- SQ FT
- 1,536
- SQ FT Source
- Assessor Auto-Fill
- Lot SQ FT
- 1,533.0
- Lot Acres
- 0.0352 Acres
- Pool Info
- Membership Fee, Pool House
- Kitchen
- Granite Counters, Pantry Closet
- Cooling
- Central Air
- Disclosures
- Standard
- Flooring
- Carpet
- Foundation
- Slab
- Fire Place
- Electric
- Heating
- Central
- Laundry
- Dryer Included, Ground Floor, Washer Included
- Upper Level
- Bedroom(s), Full Bath(s), Primary Bedroom
- Main Level
- Dining Room, Family Room, Kitchen
- Possession
- Close Of Escrow
- Basement
- None
- * Fee
- $580
- Name
- Country Club Gardens
- Phone
- 707-541-6233
- *Fee includes
- Insurance, Maintenance Structure, Maintenance Grounds, Pool, Roof, Trash, and Water
MLS and other Information regarding properties for sale as shown in Theo have been obtained from various sources such as sellers, public records, agents and other third parties. This information may relate to the condition of the property, permitted or unpermitted uses, zoning, square footage, lot size/acreage or other matters affecting value or desirability. Unless otherwise indicated in writing, neither brokers, agents nor Theo have verified, or will verify, such information. If any such information is important to buyer in determining whether to buy, the price to pay or intended use of the property, buyer is urged to conduct their own investigation with qualified professionals, satisfy themselves with respect to that information, and to rely solely on the results of that investigation.
School data provided by GreatSchools. School service boundaries are intended to be used as reference only. To verify enrollment eligibility for a property, contact the school directly.