

$688,000
1,489
SQ FT
$462
SQ/FT
9421 Dunbar Dr
@ 98th Avenue - Arcadia Park, Oakland

- 3 Bed
- 2.5 (2/1) Bath
- 2 Park
- 1,489 sqft
- Oakland
-

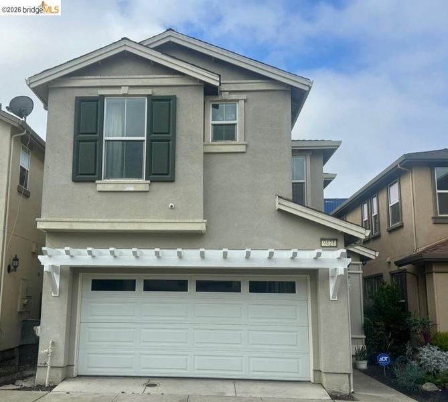
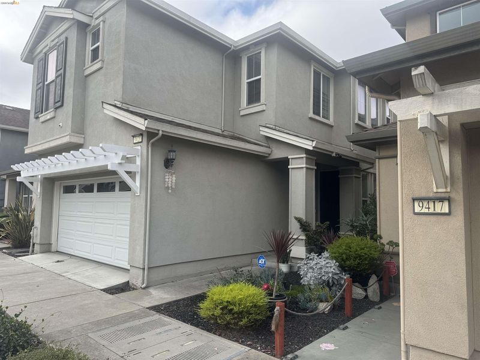
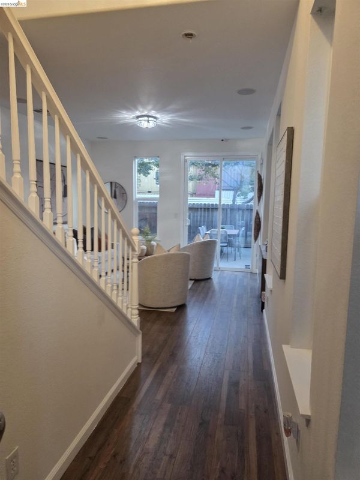
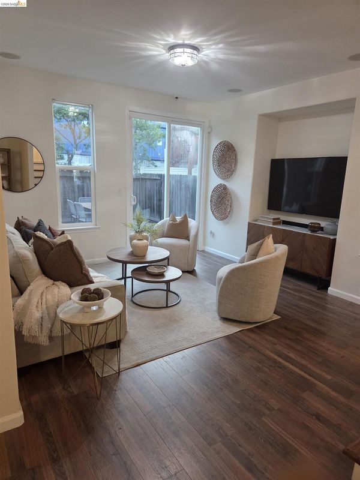
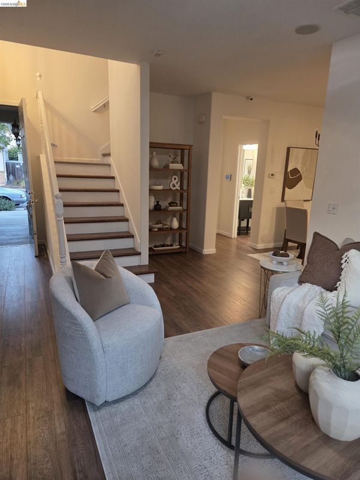
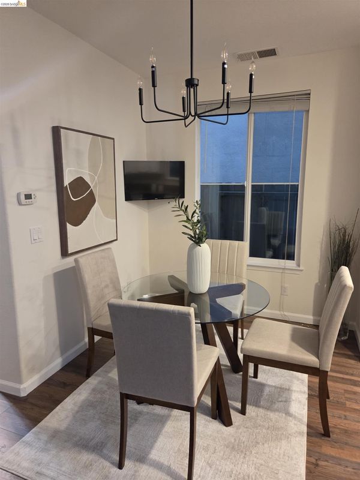
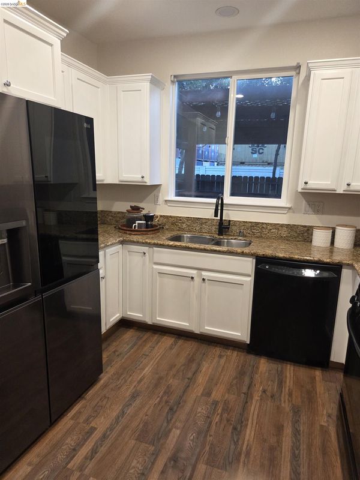
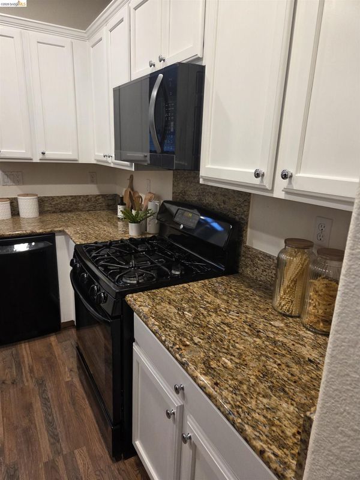
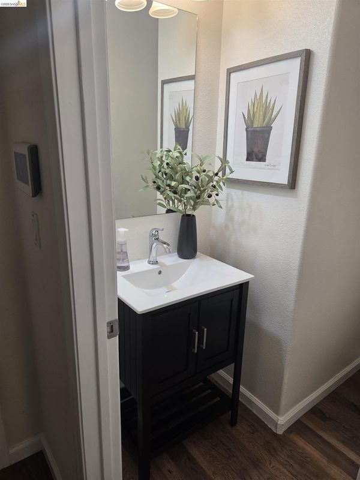
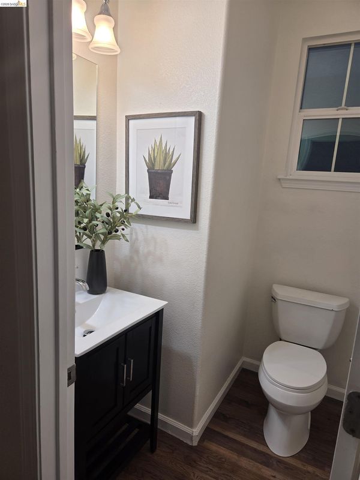
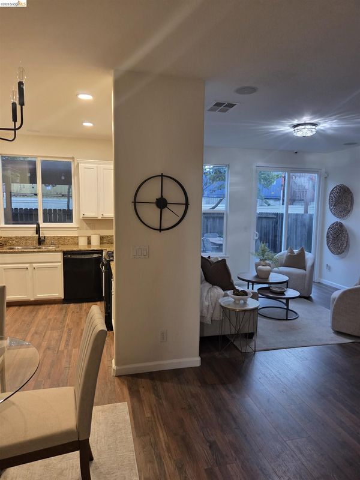
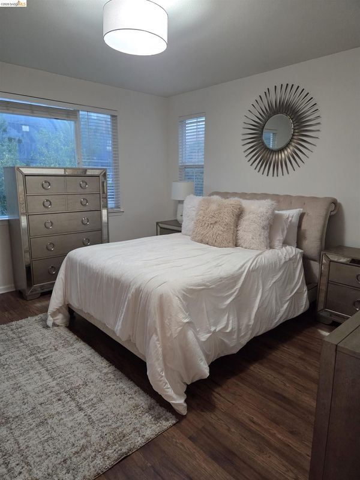
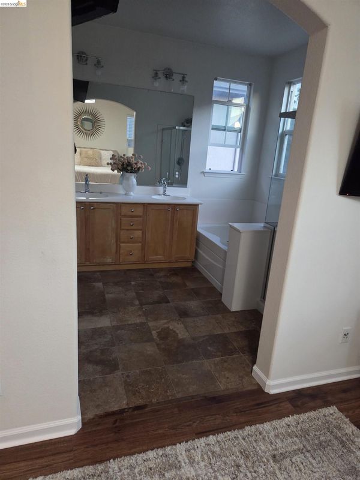
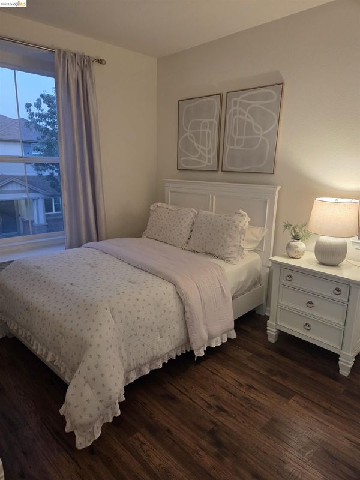
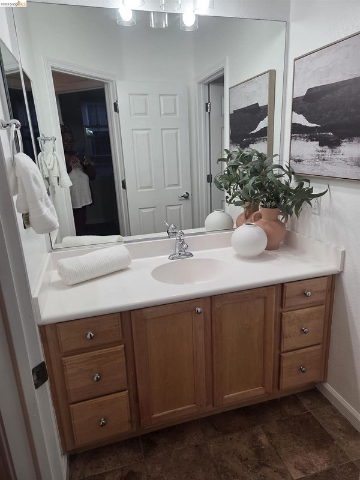
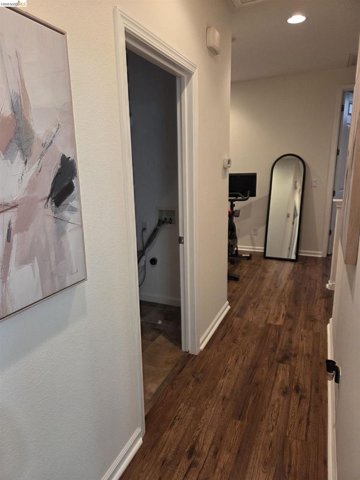
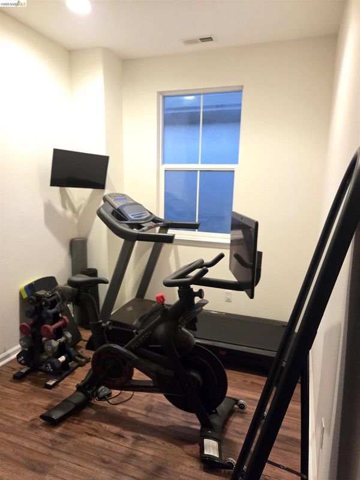
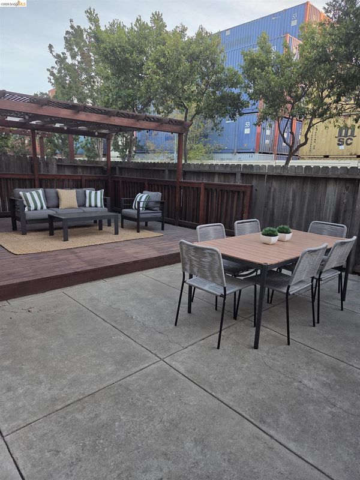
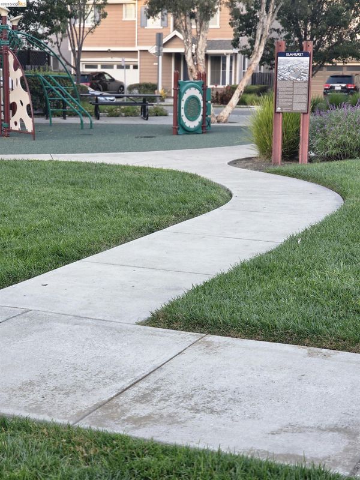
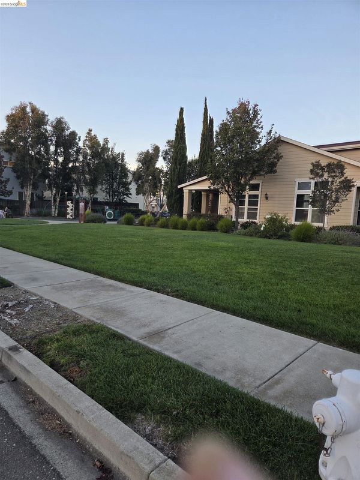
Welcome to 9421 Dunbar Way, a Pulte Development. The beautifully appointed 3-bedroom, 2.5-bath home offering comfort, versatility, and inviting indoor-outdoor living in Oakland. This thoughtfully designed residence features a spacious layout with a versatile loft area that can be used as a home office, media space, study, or additional gathering area. The main living spaces offer an inviting flow for both everyday living and entertaining, while abundant windows bring in natural light throughout the home. Step outside to your private redwood deck, creating the perfect setting for morning coffee, outdoor dining, weekend gatherings, or relaxing at the end of the day. The home also offers a two-car garage, attractive architectural details, landscaped surroundings, and a welcoming entry. With three bedrooms and 2.5 bathrooms, there is plenty of room to accommodate guests, a growing household, or flexible work-from-home needs. Conveniently located with access to I-880, I-580, BART, shopping, dining, parks, and Oakland International Airport, this home offers a comfortable balance of residential living and commuter convenience. Come discover the space, flexibility, and lifestyle possibilities waiting for you at 9421 Dunbar Way.

- Current Status
- New
- Original Price
- $688,000
- List Price
- $688,000
- On Market Date
- Sep 20, 2026
- Property Type
- Detached
- D/N/S
- Arcadia Park
- Zip Code
- 94603
- MLS ID
- 41148895
- APN
- 445079106
- Year Built
- 2008
- Stories in Building
- 2
- Possession
- Close Of Escrow
- Data Source
- MAXEBRDI
- Origin MLS System
- Bridge AOR
Esperanza Elementary School
Public K-5 Elementary
Students: 345 Distance: 0.5mi
Fred T. Korematsu Discovery Academy
Public K-5 Elementary
Students: 295 Distance: 0.5mi
Rise Community School
Public K-5 Elementary
Students: 233 Distance: 0.7mi
New Highland Academy
Public K-5 Elementary, Coed
Students: 356 Distance: 0.7mi
Aspire Monarch Academy
Charter K-5 Elementary
Students: 418 Distance: 0.7mi
Ile Omode School
Private K-8 Elementary, Religious, Nonprofit
Students: 76 Distance: 0.7mi
- Bed
- 3
- Bath
- 2.5 (2/1)
- Parking
- 2
- Attached, Side Yard Access, Garage Door Opener
- SQ FT
- 1,489
- SQ FT Source
- Assessor Auto-Fill
- Lot SQ FT
- 2,015.0
- Lot Acres
- 0.05 Acres
- Pool Info
- None
- Kitchen
- Dishwasher, Gas Range, Plumbed For Ice Maker, Microwave, Free-Standing Range, Refrigerator, Gas Water Heater, Stone Counters, Eat-in Kitchen, Disposal, Gas Range/Cooktop, Ice Maker Hookup, Range/Oven Free Standing
- Cooling
- Central Air
- Disclosures
- Rent Control
- Entry Level
- Exterior Details
- Landscape Front
- Flooring
- Laminate, Carpet
- Foundation
- Fire Place
- None
- Heating
- Zoned
- Laundry
- 220 Volt Outlet, Upper Level, Washer/Dryer Stacked Incl
- Upper Level
- 1 Bedroom, 2 Bedrooms, 3 Bedrooms, 2 Baths
- Main Level
- 0.5 Bath
- Possession
- Close Of Escrow
- Architectural Style
- Contemporary
- Non-Master Bathroom Includes
- Shower Over Tub, Window
- Construction Status
- Existing
- Additional Miscellaneous Features
- Landscape Front
- Location
- Level
- Roof
- Composition Shingles
- Water and Sewer
- Public
- Fee
- $145
MLS and other Information regarding properties for sale as shown in Theo have been obtained from various sources such as sellers, public records, agents and other third parties. This information may relate to the condition of the property, permitted or unpermitted uses, zoning, square footage, lot size/acreage or other matters affecting value or desirability. Unless otherwise indicated in writing, neither brokers, agents nor Theo have verified, or will verify, such information. If any such information is important to buyer in determining whether to buy, the price to pay or intended use of the property, buyer is urged to conduct their own investigation with qualified professionals, satisfy themselves with respect to that information, and to rely solely on the results of that investigation.
School data provided by GreatSchools. School service boundaries are intended to be used as reference only. To verify enrollment eligibility for a property, contact the school directly.