





$1,549,000
1,966
SQ FT
$788
SQ/FT
80 Upper Oak Drive
@ Canyon Oak - San Rafael

- 4 Bed
- 2 Bath
- 4 Park
- 1,966 sqft
- San Rafael
-

-
Wed May 27, 11:00 am - 1:00 pm
-
Thu May 28, 10:30 am - 1:30 pm
-
Sun May 31, 2:00 pm - 4:00 pm
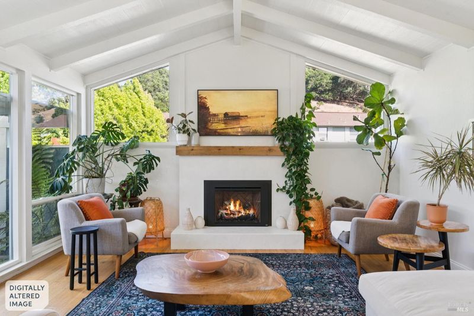
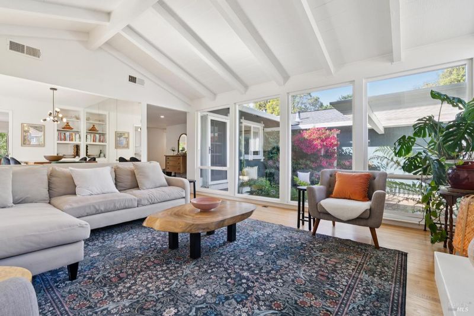
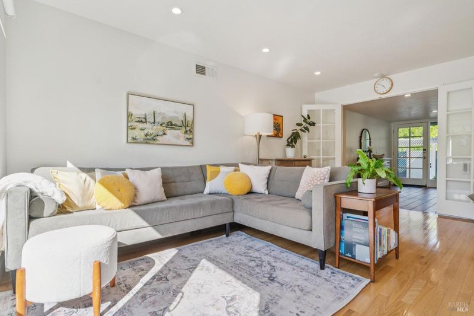
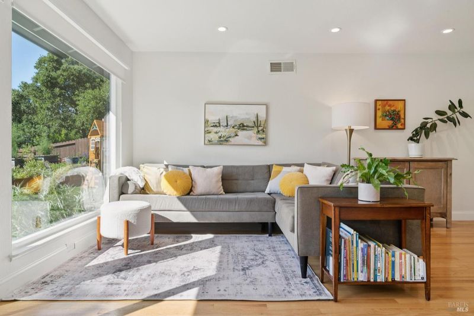
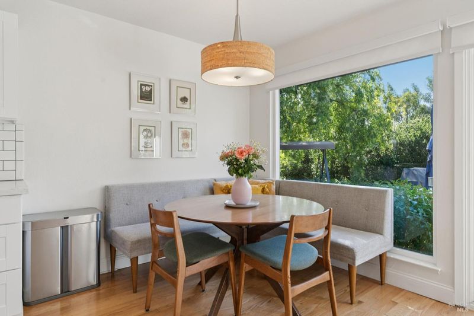
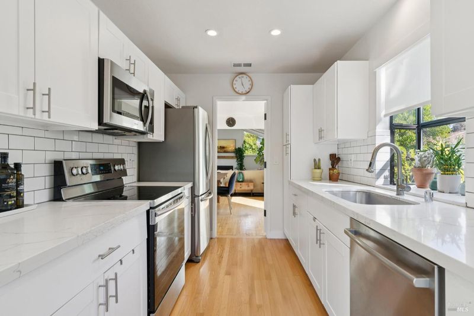
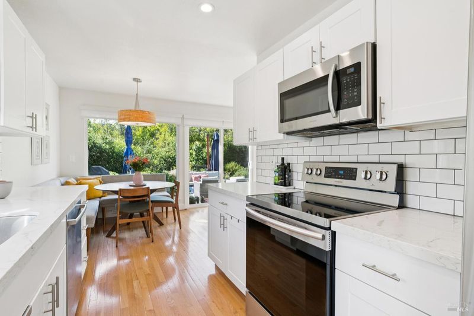
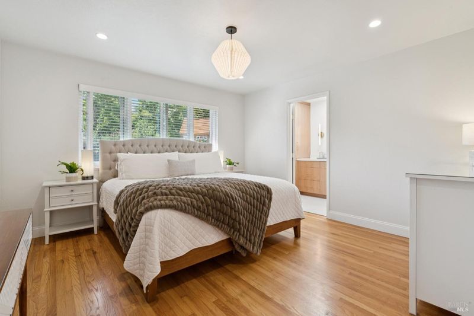
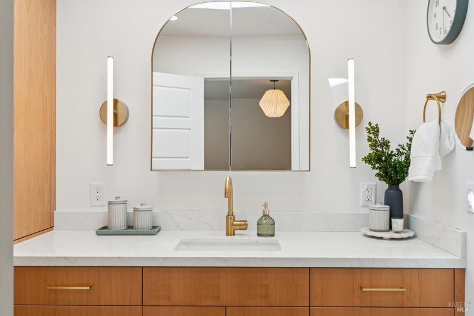
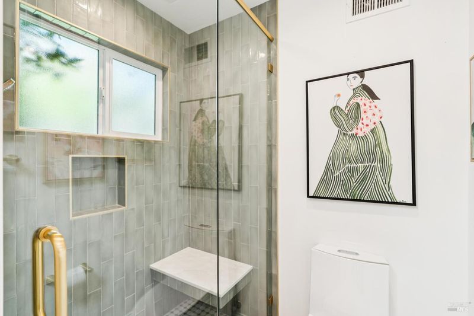
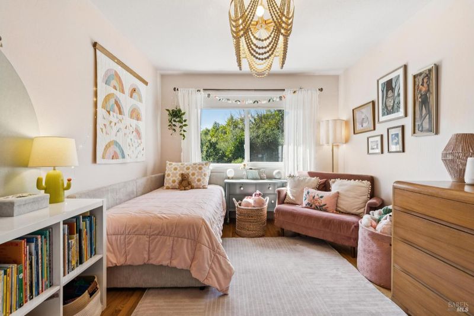
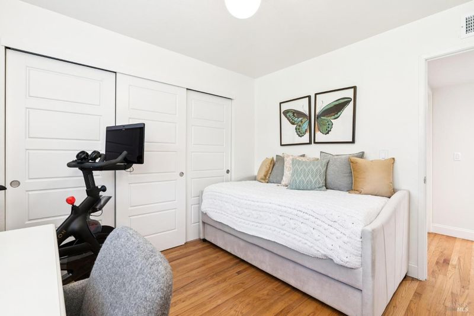
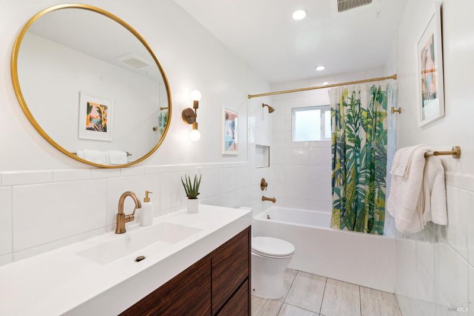
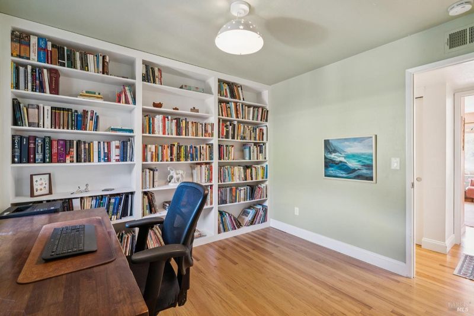
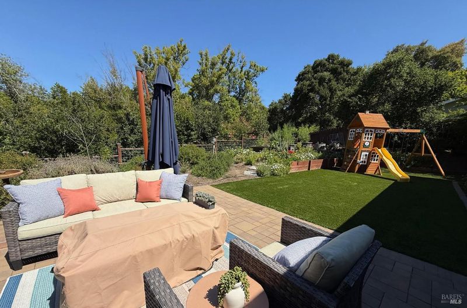
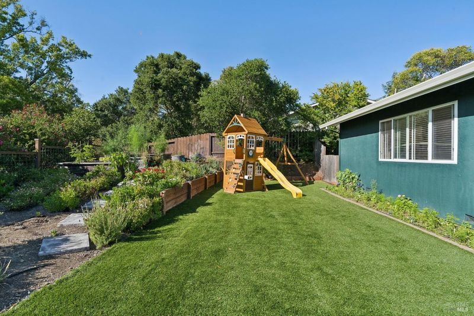
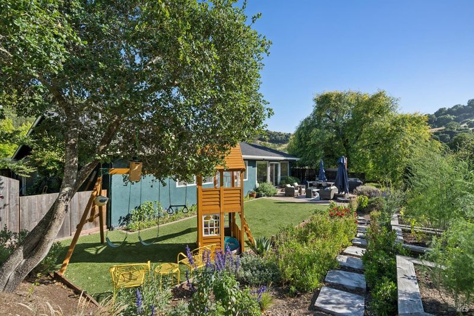
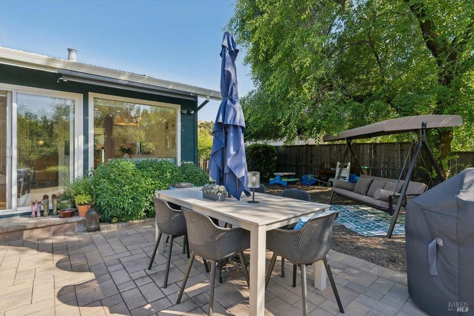
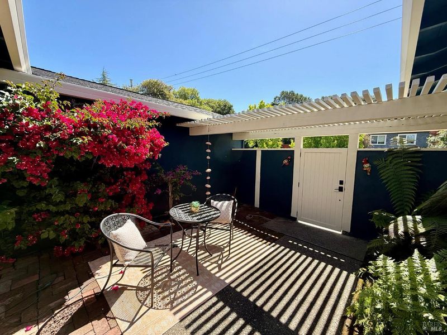
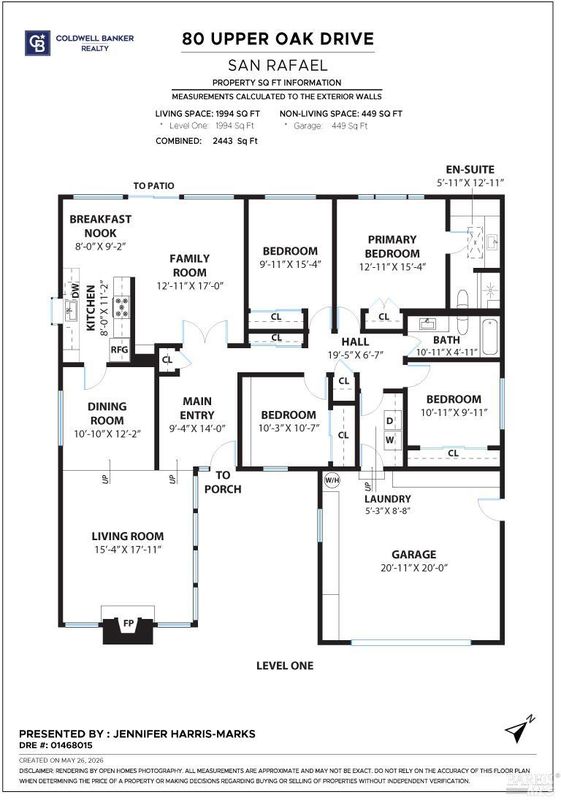
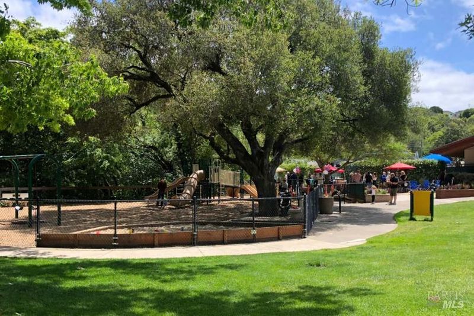
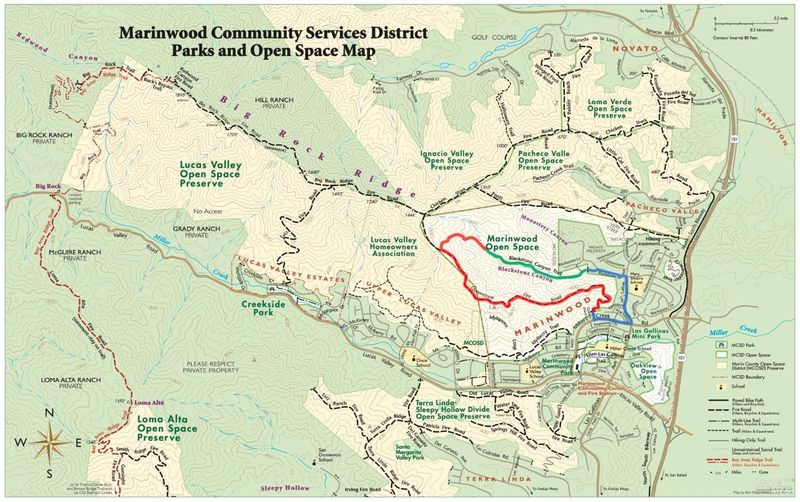
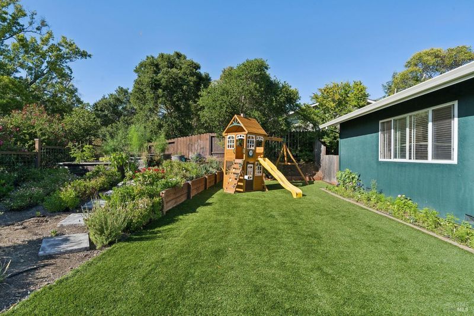
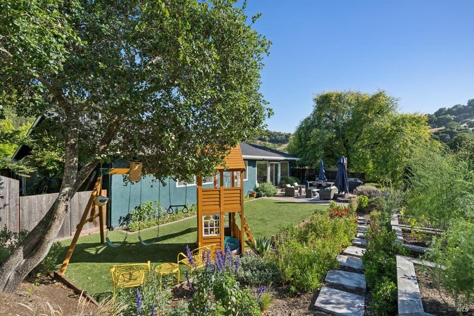
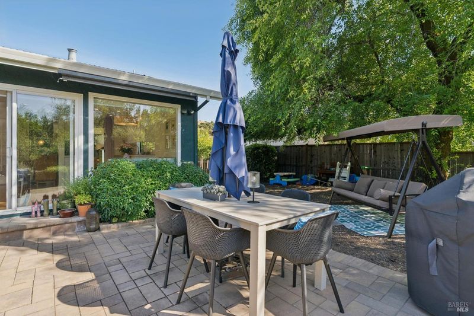
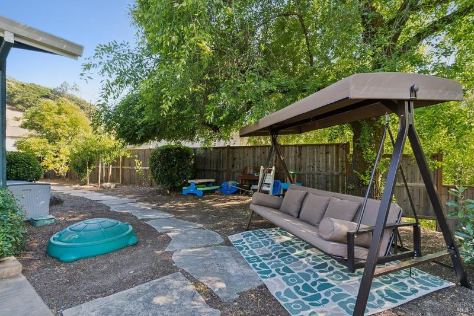
Move right in to Mont Marin! This fabulous single-level home has been beautifully updated & meticulously maintained! Featuring 4 bedrooms, 2 updated bathrooms, a lovely modern kitchen, dual-pane windows & hardwood flooring throughout, this home will steal your heart. Set on a beautiful, large lot, the low-water front yard invites you towards a private front courtyard for a beautiful place to sip your morning coffee. As you enter the home, you will see a full entry hall & an open layout with views to the stunning backyard. To one side of the entry, step into the bright & sunny living room with vaulted ceilings & a classic mid-century wall of windows to the front courtyard. A separate dining area provides a lovely place to entertain & dine. Conveniently off of the dining room sits the updated kitchen with stone counters & a clean line of subway tiles creating the backsplash. Stainless steel appliances & a large window round out this comfortable & well-equipped place to prepare culinary delights. The kitchen then opens beautifully to the casual dining area with views to the lush backyard & is adjacent to yet another living space with room for additional entertaining and everyday play! The home totals nearly 2,000 square feet of living space all on one level (with one step down to the living room). The piece-de-resistance is the magical backyard, featuring a large paver patio with room for outdoor living and dining sets, a generous grassy level turf area for play, & an adorable playhouse with swingset that is included in the sale. Every inch of the backyard is beautifully planned & planted, with a drip system to keep things thriving in the temperate Marin County climate. A large side yard invites even more opportunity for planting, and currently hosts a succulent fruiting peach tree for glorious pies, or to eat straight off the branch! Plenty of room for a hot tub or maybe even a resistance pool, or detached yoga room! On the opposite side, you'll find a convenient dog run for your fur-friends to enjoy. This home is complete with an attached two-car garage with interior access, & a dedicated laundry room. A newer roof, updated electrical panel, newer furnace, water-heater and central AC make this home absolutely dialed-in and ready for it's next lucky owners. Maybe it will be YOU! Ideally located adjacent to Jerry Russom Park, the Marinwood Community Center with classes, outdoor concerts, park, pool & waterslides. Excellent Miller Creek Schools. Welcome Home!

- Days on Market
- 0 days
- Current Status
- Active
- Original Price
- $1,549,000
- List Price
- $1,549,000
- On Market Date
- May 27, 2026
- Property Type
- Single Family Residence
- Area
- San Rafael
- Zip Code
- 94903
- MLS ID
- 326045456
- APN
- 165-112-12
- Year Built
- 1967
- Stories in Building
- Unavailable
- Possession
- Negotiable
- Data Source
- BAREIS
- Origin MLS System
Marin Waldorf School
Private K-8 Elementary, Coed
Students: 196 Distance: 0.2mi
Marin Academic Center / Sunny Hills Services
Private K-8 Boarding And Day, Nonprofit
Students: NA Distance: 0.3mi
Timothy Murphy
Private 1-12 Combined Elementary And Secondary, All Male, Boarding And Day, Nonprofit
Students: 32 Distance: 0.4mi
Mulberry Classroom
Private K-11 Special Education, Combined Elementary And Secondary, Nonprofit
Students: NA Distance: 0.4mi
St. Isabella School
Private K-8 Elementary, Religious, Coed
Students: 221 Distance: 0.4mi
Miller Creek Middle School
Public 6-8 Middle
Students: 647 Distance: 0.7mi
- Bed
- 4
- Bath
- 2
- Parking
- 4
- Attached, Garage Door Opener, Interior Access
- SQ FT
- 1,966
- SQ FT Source
- Assessor Auto-Fill
- Lot SQ FT
- 8,002.0
- Lot Acres
- 0.1837 Acres
- Cooling
- Central
- Fire Place
- Living Room
- Heating
- Central
- Laundry
- Hookups Only, Inside Area
- Main Level
- Bedroom(s), Dining Room, Family Room, Full Bath(s), Garage, Kitchen, Living Room, Primary Bedroom, Street Entrance
- Possession
- Negotiable
- Basement
- None
- Fee
- $0
MLS and other Information regarding properties for sale as shown in Theo have been obtained from various sources such as sellers, public records, agents and other third parties. This information may relate to the condition of the property, permitted or unpermitted uses, zoning, square footage, lot size/acreage or other matters affecting value or desirability. Unless otherwise indicated in writing, neither brokers, agents nor Theo have verified, or will verify, such information. If any such information is important to buyer in determining whether to buy, the price to pay or intended use of the property, buyer is urged to conduct their own investigation with qualified professionals, satisfy themselves with respect to that information, and to rely solely on the results of that investigation.
School data provided by GreatSchools. School service boundaries are intended to be used as reference only. To verify enrollment eligibility for a property, contact the school directly.