

$325,000
1,005
SQ FT
$323
SQ/FT
3643 West Court
@ Hillview Drive - Hilltop Village, Richmond

- 1 Bed
- 1 Bath
- 0 Park
- 1,005 sqft
- Richmond
-

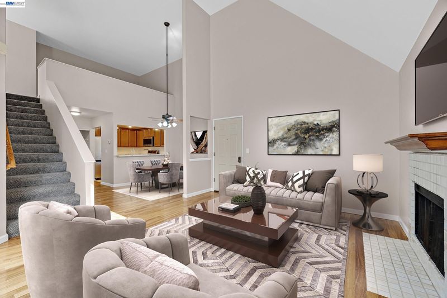
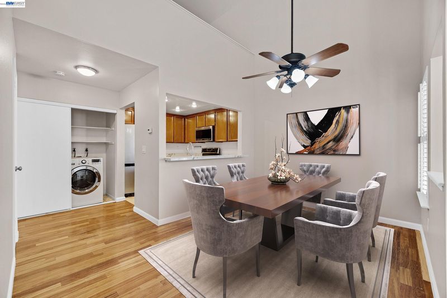
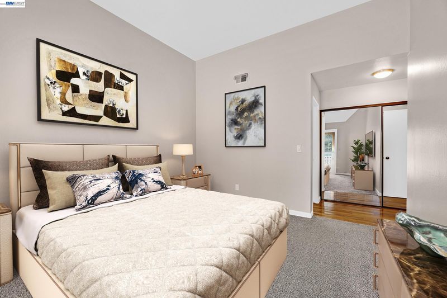
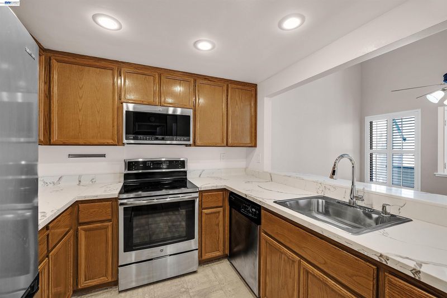
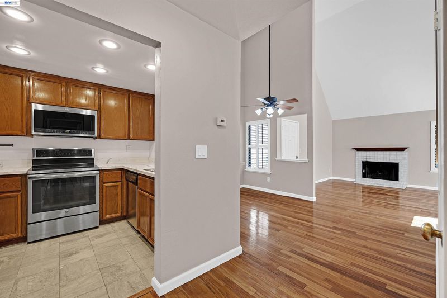
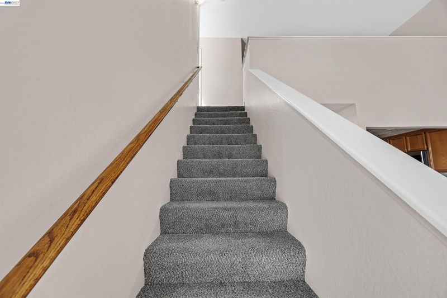
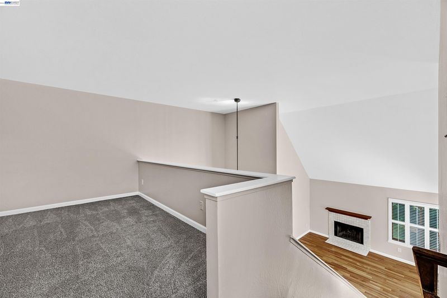
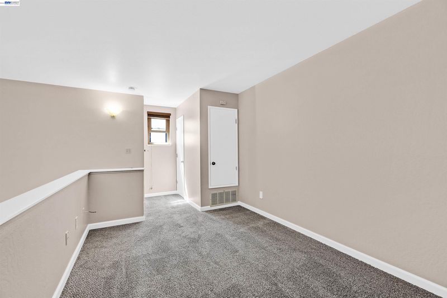
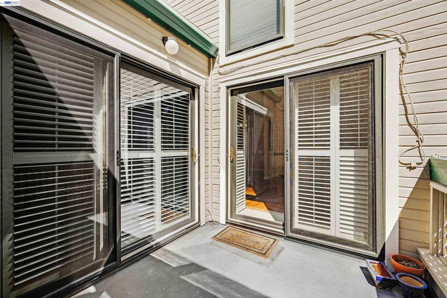
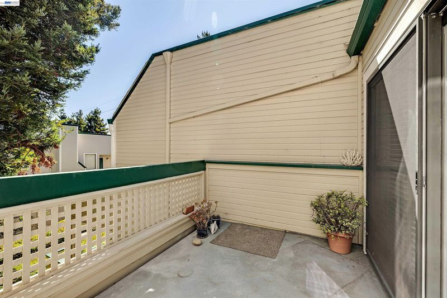
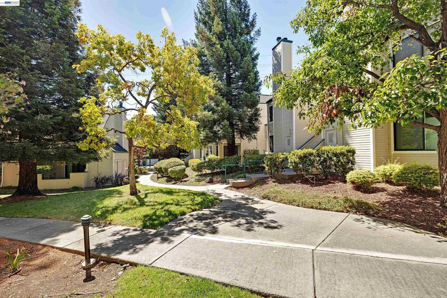
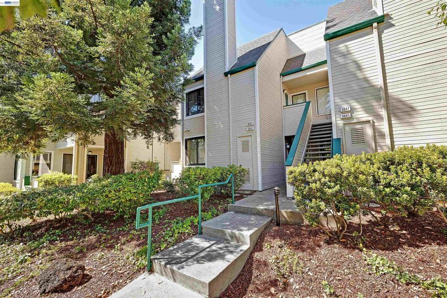
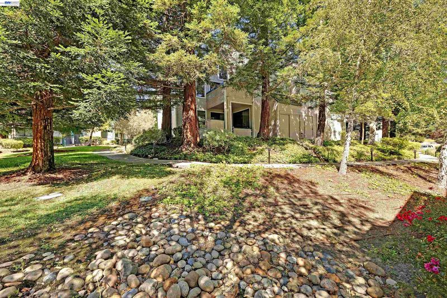
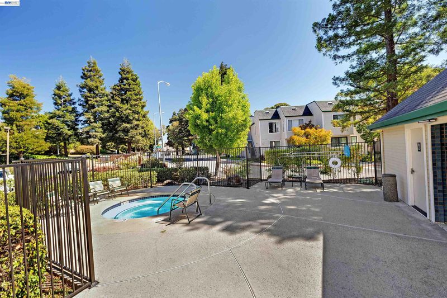
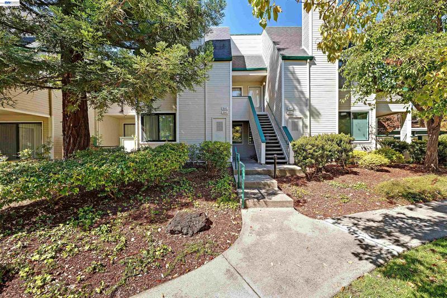
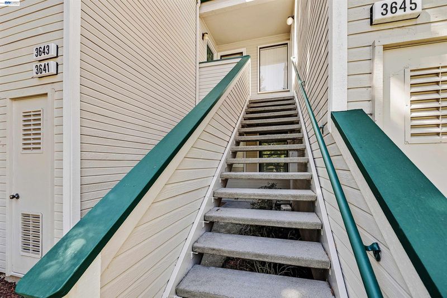
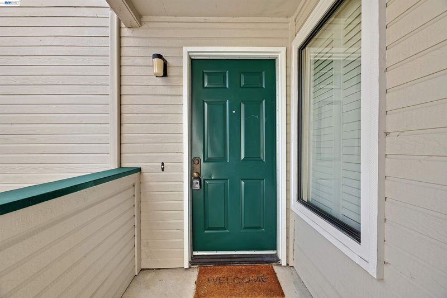
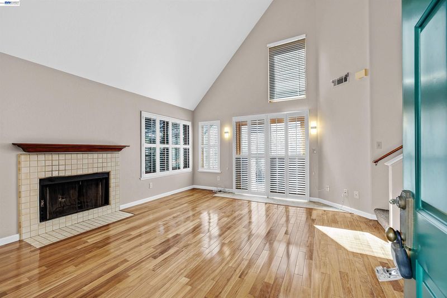
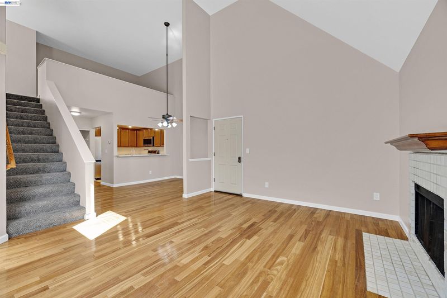
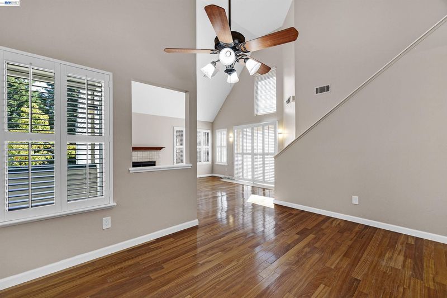
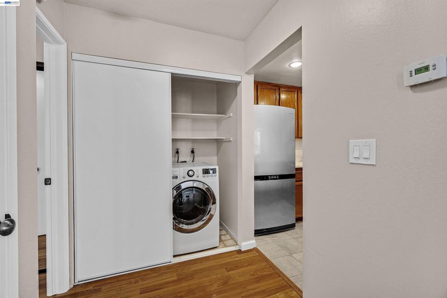
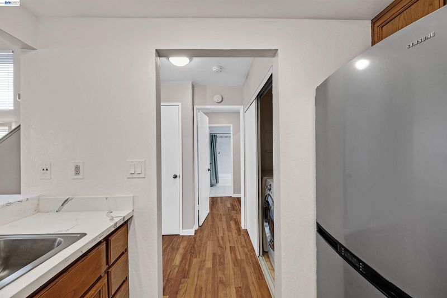
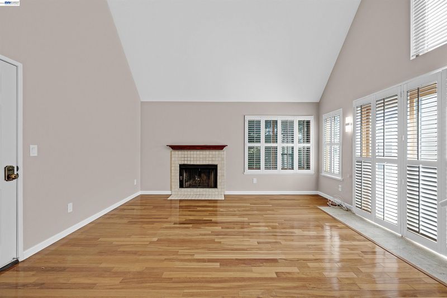
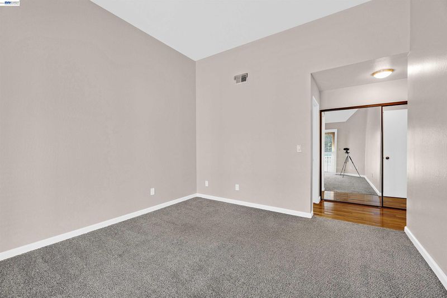
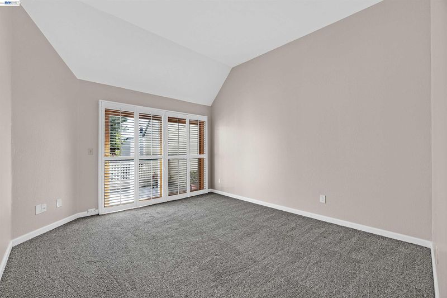
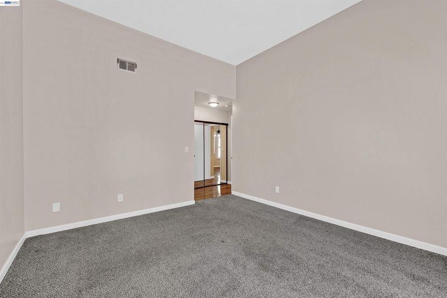
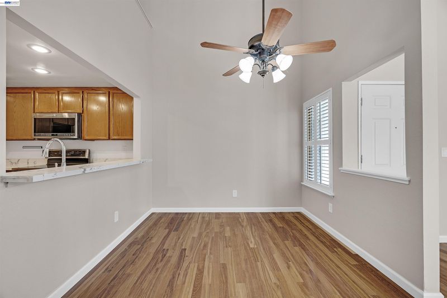
Newly remodeled Hill Top Village Condo nestled in the redwood trees. Ample parking in addition to your assigned carport spot in the more private rear area of the development. Walking up the park like path to the stairs leading up to your new home has that Tahoe village feel. As you open the door to gleaming hardwood floors you see newly painted vaulted ceilings surrounded by freshly painted walls with newly installed nase moldings. The window above the sliding glass door to the patio provides just the right amount of light. The kitchen has beautiful newly sanded and finished oak cabinets both above and below the newly installed granite countertops. The loft is perfect for a home office. The patio nestled in the trees has access via sliding glass doors from both the bedroom and living room. Looking through the living room window you see a beautiful redwood tree just outside the window, giving you that park/Tahoe like feeling. Living in Hilltop Village means access to exceptional community features, including a sparkling swimming pool, a relaxing spa, clubhouse, well-maintained tennis courts and lush, landscaped grounds. Prime location with everyday convenience to Hilltop Lake Park, Point Pinole Regional Shoreline & Pier, Richmond Country Club, Trader Joe’s and Sprouts Farmers Market. Incredible opportunity to own a highly desirable Hill Top Village 2nd level condo. Call Now for more details

- Current Status
- New
- Original Price
- $325,000
- List Price
- $325,000
- On Market Date
- Aug 5, 2026
- Property Type
- Condominium
- D/N/S
- Hilltop Village
- Zip Code
- 94806
- MLS ID
- 41143906
- APN
- 4054600418
- Year Built
- 1990
- Stories in Building
- 2
- Possession
- Close Of Escrow
- Data Source
- MAXEBRDI
- Origin MLS System
- BAY EAST
La Cheim School
Private 7-12 Alternative, Secondary, Coed
Students: 12 Distance: 0.5mi
Aspire Richmond Ca. College Preparatory Academy
Charter 6-12
Students: 541 Distance: 0.5mi
Summit Public School: Tamalpais
Charter 7-12
Students: 352 Distance: 0.5mi
Making Waves Academy
Charter 5-12 Elementary, Yr Round
Students: 940 Distance: 0.5mi
A Better Chance / California Autism Foundation
Private K-12 Preschool Early Childhood Center, Elementary, Nonprofit, Core Knowledge
Students: 28 Distance: 0.5mi
A Better Chance School/Cal Autism Foundation
Private 4-12 Special Education, Combined Elementary And Secondary, Coed
Students: 37 Distance: 0.5mi
- Bed
- 1
- Bath
- 1
- Parking
- 0
- Carport
- SQ FT
- 1,005
- SQ FT Source
- Public Records
- Lot SQ FT
- 1,005.0
- Lot Acres
- 0.02 Acres
- Pool Info
- In Ground, Community
- Kitchen
- Dishwasher, Electric Range, Microwave, Refrigerator, Dryer, Washer, Gas Water Heater, Counter - Solid Surface, Stone Counters, Electric Range/Cooktop, Disposal
- Cooling
- No Air Conditioning
- Disclosures
- Mello-Roos District, Nat Hazard Disclosure, Disclosure Package Avail
- Entry Level
- 2
- Exterior Details
- Unit Faces Common Area
- Flooring
- Hardwood, Vinyl, Carpet
- Foundation
- Fire Place
- Family Room
- Heating
- Forced Air
- Laundry
- In Unit
- Main Level
- 1 Bedroom, 1 Bath
- Possession
- Close Of Escrow
- Architectural Style
- Contemporary
- Construction Status
- Existing
- Additional Miscellaneous Features
- Unit Faces Common Area
- Location
- See Remarks
- Roof
- Composition Shingles
- Water and Sewer
- Meter on Site, Meter Paid, Water District
- Fee
- $644
MLS and other Information regarding properties for sale as shown in Theo have been obtained from various sources such as sellers, public records, agents and other third parties. This information may relate to the condition of the property, permitted or unpermitted uses, zoning, square footage, lot size/acreage or other matters affecting value or desirability. Unless otherwise indicated in writing, neither brokers, agents nor Theo have verified, or will verify, such information. If any such information is important to buyer in determining whether to buy, the price to pay or intended use of the property, buyer is urged to conduct their own investigation with qualified professionals, satisfy themselves with respect to that information, and to rely solely on the results of that investigation.
School data provided by GreatSchools. School service boundaries are intended to be used as reference only. To verify enrollment eligibility for a property, contact the school directly.