

$309,900
1,105
SQ FT
$280
SQ/FT
401 Edgewood Dr
@ Summerset Dr - Trilogy, Rio Vista

- 2 Bed
- 2 Bath
- 2 Park
- 1,105 sqft
- Rio Vista
-

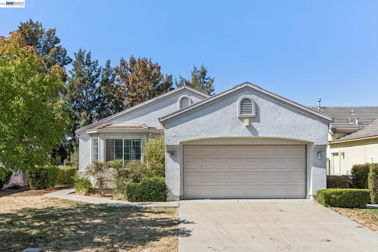
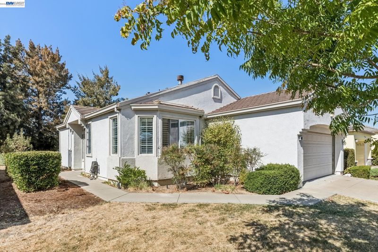
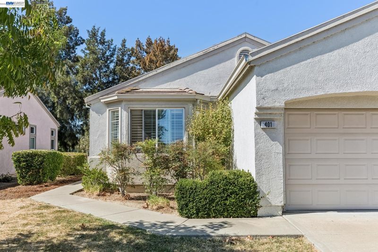
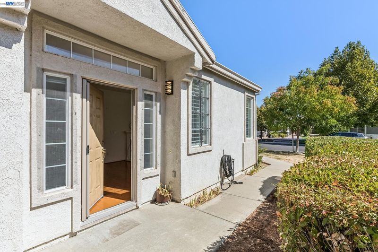
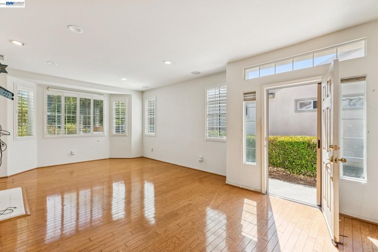
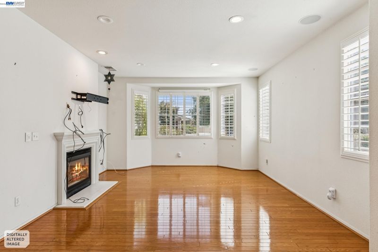
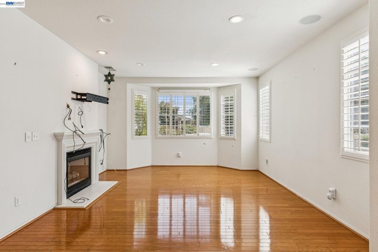
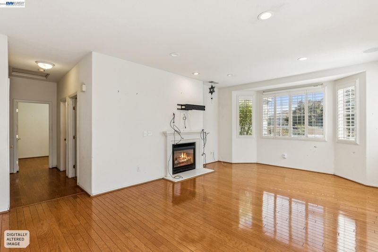
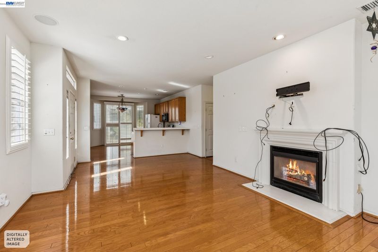
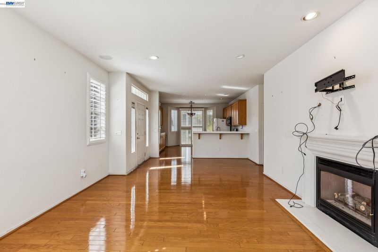
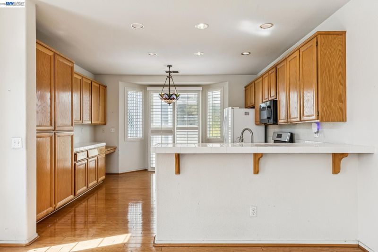
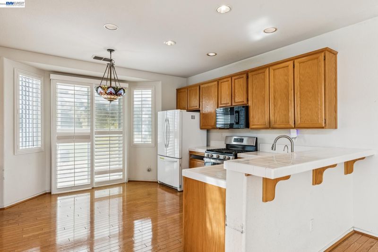
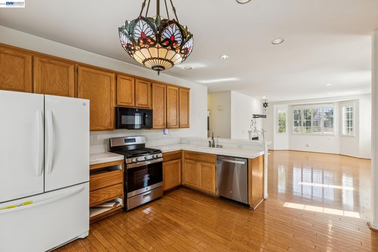
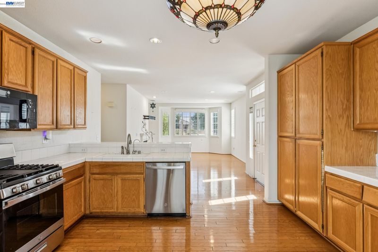
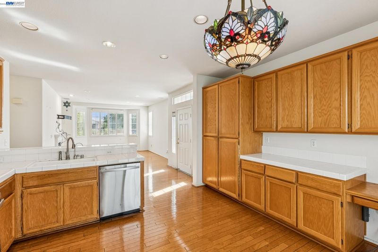
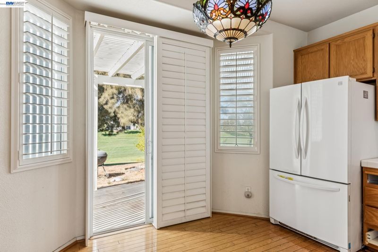
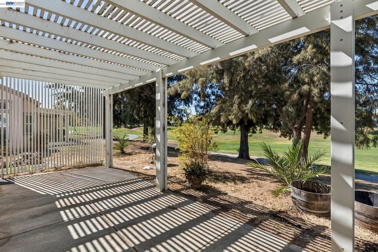
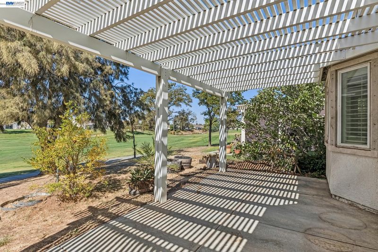
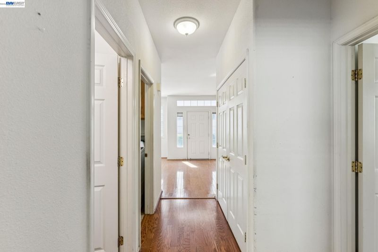
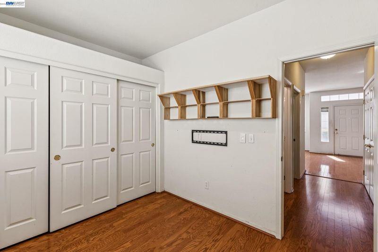
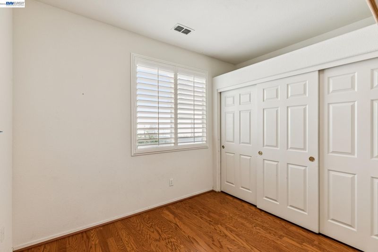
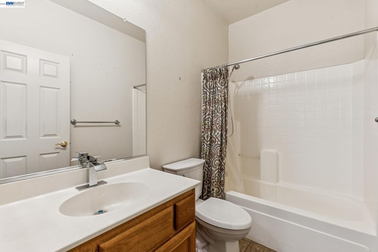
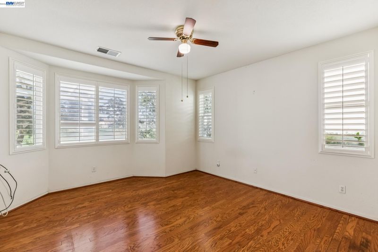
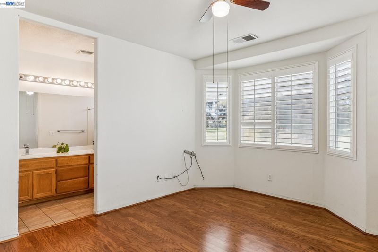
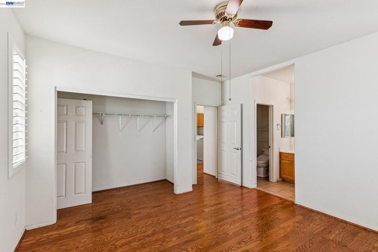
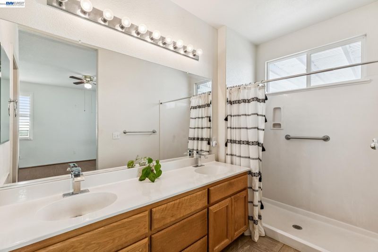
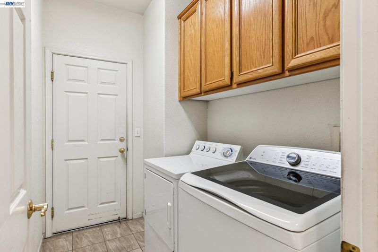
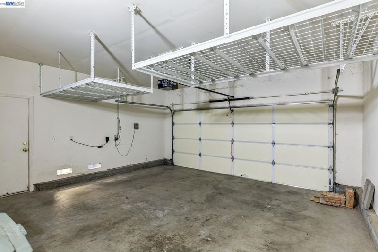
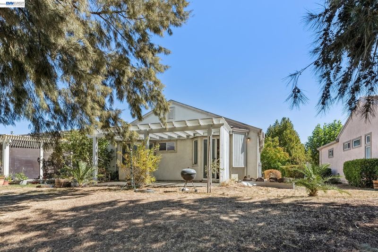
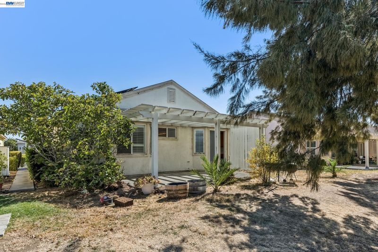
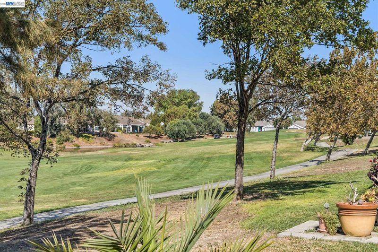
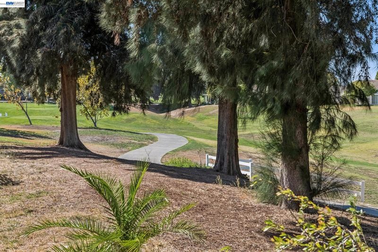
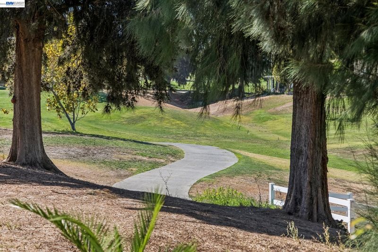
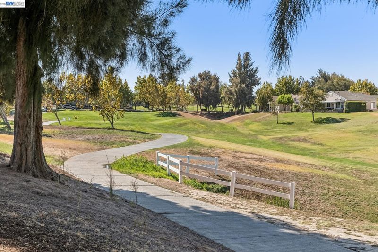
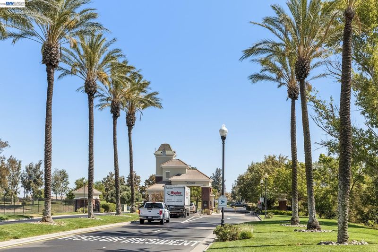
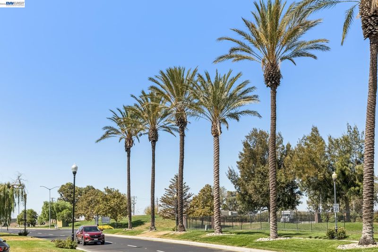
Welcome to 401 Edgewood Dr, located in the desirable 55+ Trilogy at Rio Vista community. Enjoy golf course living, beautiful surroundings, and an impressive collection of amenities for a remarkably low monthly HOA. The Golf Club at Rio Vista is also open to the public, making this an ideal setting for those who enjoy an active golf-centered lifestyle. The community offers multiple points of access, including a secure front gate and additional resident-only gates with private clicker access for added convenience and security. Upon arrival, a spacious driveway leads to the two-car garage, while the front yard provides an opportunity to showcase and personalize your home. The low-maintenance stucco exterior adds to the ease of ownership. Inside, you’ll find a bright and inviting living room that flows naturally into the kitchen, with large windows and shutters throughout to bring in natural light or provide privacy when desired. A fireplace insert adds warmth and comfort to the living space. The kitchen features a breakfast bar, pantry, dishwasher, microwave, gas range, cooktop, and double-door refrigerator. From the kitchen, step outside to your private patio overlooking the golf course. Enjoy an evening outdoors, fire up the grill, or take your golf cart out to explore the community. The patio also provides convenient access to nearby walking trails. The home offers two bedrooms with generous closet space, a hall bathroom, and a primary suite with an ensuite bathroom featuring a walk-in shower for easy accessibility. The home is also a cosmetic fixer, giving its next owner the opportunity to add fresh paint, make desired updates, and personalize the space to fit their lifestyle.

- Current Status
- New
- Original Price
- $309,900
- List Price
- $309,900
- On Market Date
- Sep 19, 2026
- Property Type
- Detached
- D/N/S
- Trilogy
- Zip Code
- 94571
- MLS ID
- 41148859
- APN
- 0176131060
- Year Built
- 2001
- Stories in Building
- 1
- Possession
- Close Of Escrow
- Data Source
- MAXEBRDI
- Origin MLS System
- BAY EAST
River Delta High/Elementary (Alternative) School
Public K-12 Alternative
Students: 18 Distance: 1.2mi
Wind River High (Adult)
Public n/a Adult Education
Students: NA Distance: 1.2mi
D. H. White Elementary School
Public K-5 Elementary
Students: 348 Distance: 1.2mi
Rio Vista High School
Public 9-12 Secondary
Students: 413 Distance: 1.8mi
Riverview Middle School
Public 6-8 Middle
Students: 234 Distance: 2.0mi
Isleton Elementary School
Public K-6 Elementary
Students: 158 Distance: 5.4mi
- Bed
- 2
- Bath
- 2
- Parking
- 2
- Attached
- SQ FT
- 1,105
- SQ FT Source
- Public Records
- Lot SQ FT
- 4,950.0
- Lot Acres
- 0.11 Acres
- Pool Info
- Pool/Spa Combo, Community
- Kitchen
- Dishwasher, Gas Range, Microwave, Refrigerator, Dryer, Washer, Breakfast Bar, Counter - Solid Surface, Gas Range/Cooktop, Pantry
- Cooling
- Central Air
- Disclosures
- None
- Entry Level
- Exterior Details
- Back Yard, Side Yard
- Flooring
- Hardwood, Laminate, Vinyl
- Foundation
- Fire Place
- Insert
- Heating
- Forced Air
- Laundry
- Dryer, Washer
- Main Level
- Main Entry
- Possession
- Close Of Escrow
- Architectural Style
- Other
- Construction Status
- Existing
- Additional Miscellaneous Features
- Back Yard, Side Yard
- Location
- On Golf Course, Level, Back Yard
- Roof
- Tile
- Water and Sewer
- Public
- Fee
- $287
MLS and other Information regarding properties for sale as shown in Theo have been obtained from various sources such as sellers, public records, agents and other third parties. This information may relate to the condition of the property, permitted or unpermitted uses, zoning, square footage, lot size/acreage or other matters affecting value or desirability. Unless otherwise indicated in writing, neither brokers, agents nor Theo have verified, or will verify, such information. If any such information is important to buyer in determining whether to buy, the price to pay or intended use of the property, buyer is urged to conduct their own investigation with qualified professionals, satisfy themselves with respect to that information, and to rely solely on the results of that investigation.
School data provided by GreatSchools. School service boundaries are intended to be used as reference only. To verify enrollment eligibility for a property, contact the school directly.