


$1,375,000
2,915
SQ FT
$472
SQ/FT
6133 Tamara Lane
@ Tamara Way - Windsor

- 3 Bed
- 3 Bath
- 6 Park
- 2,915 sqft
- Windsor
-

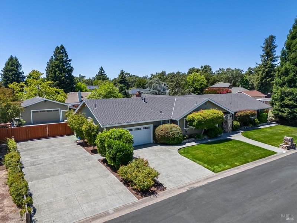
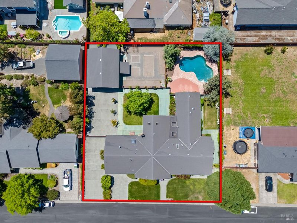
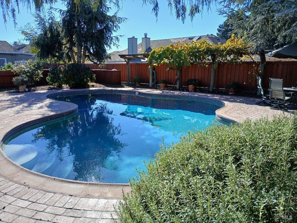
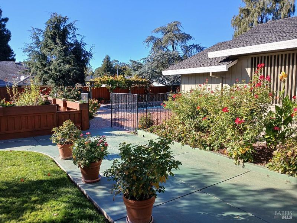
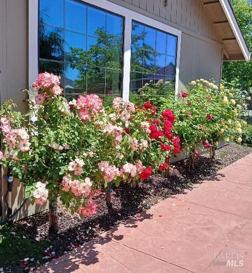
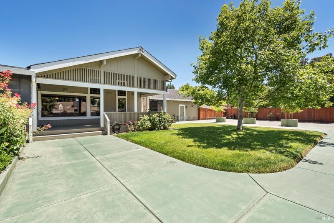
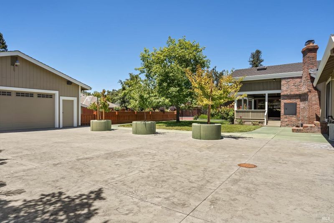
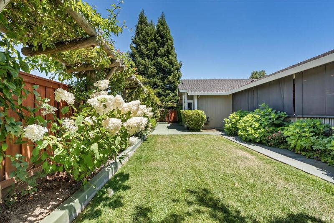
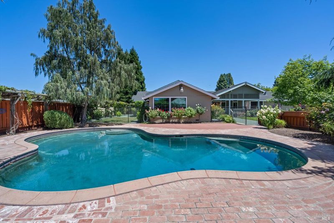
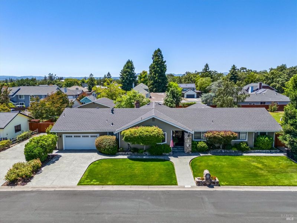
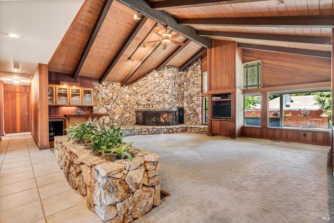
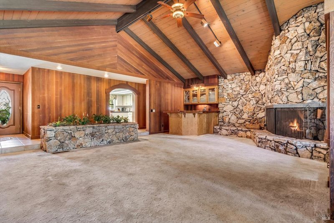
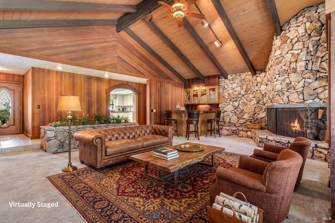
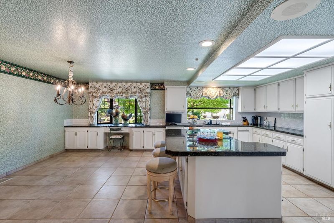
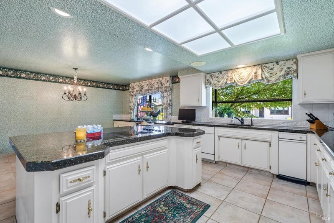
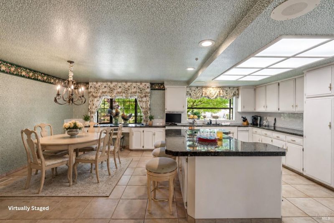
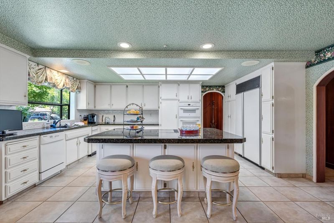
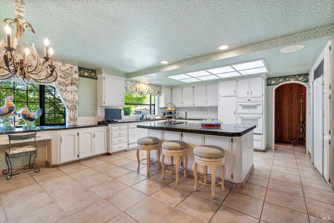
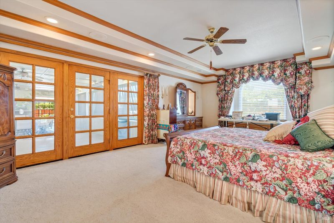
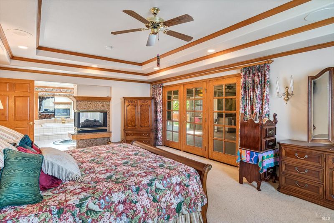
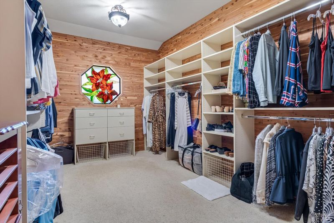
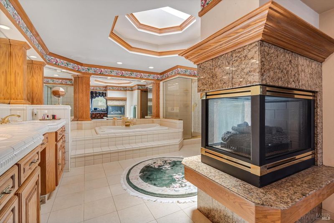
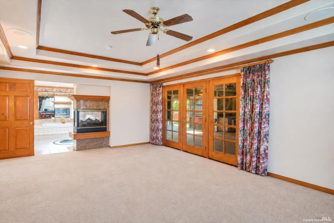
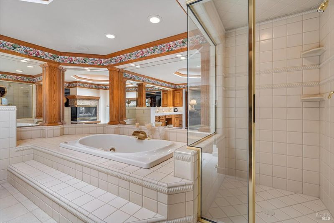
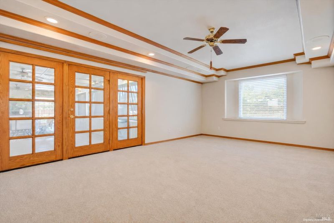
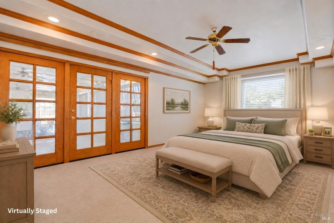
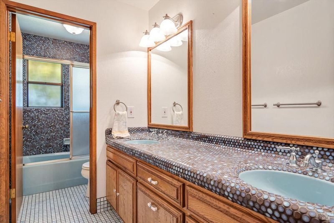
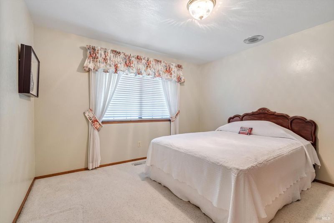
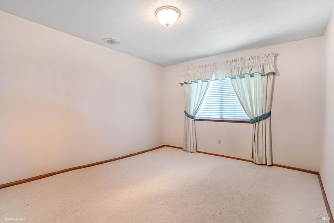
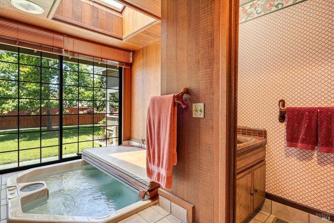
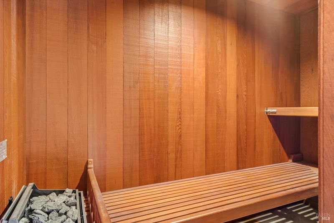
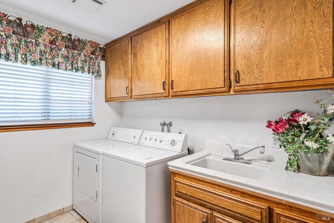
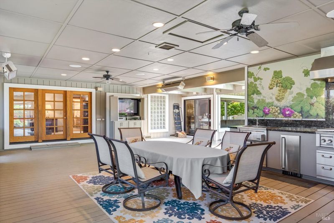
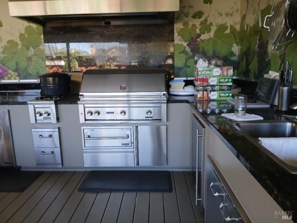
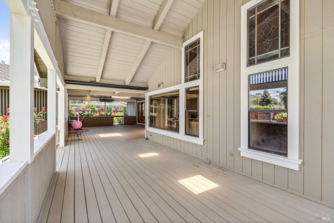
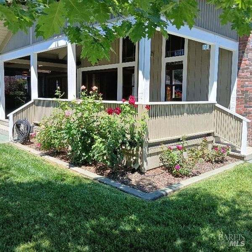
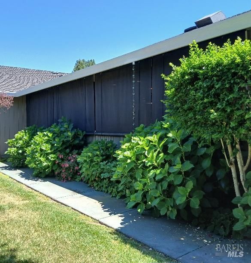
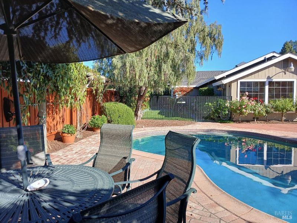
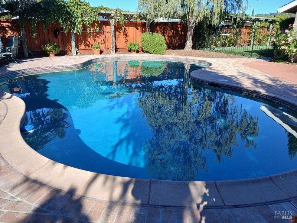
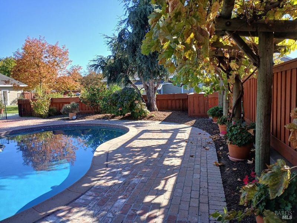
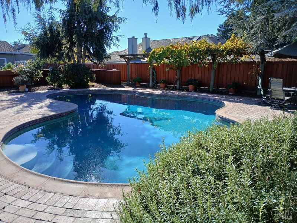
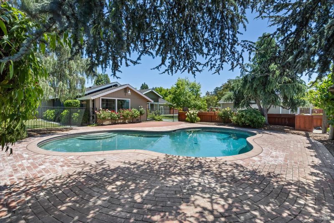
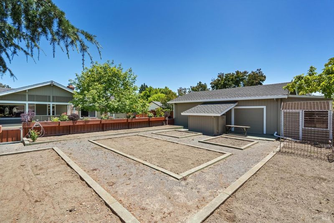
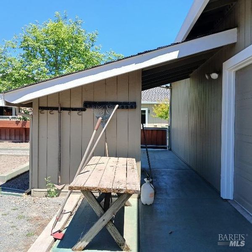
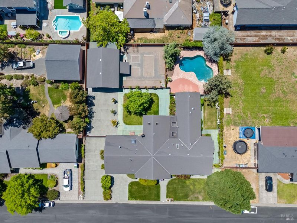
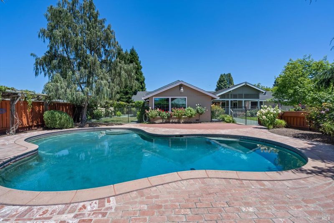
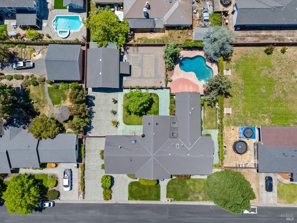
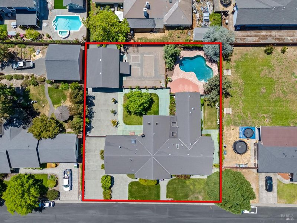
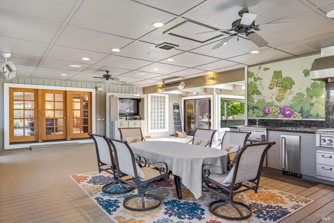
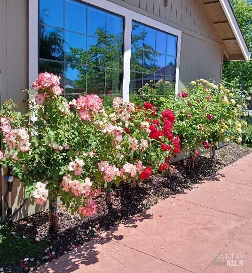
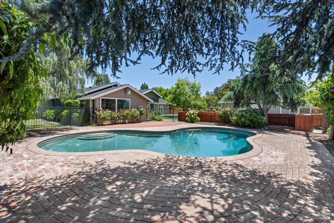
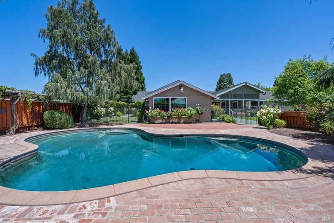
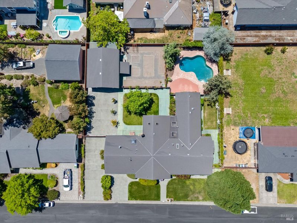
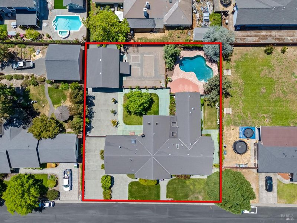
Entertainer's delight. Gorgeous in-ground pool surrounded by beautiful gardens. Restaurant-grade kitchen and grill in spacious covered entertainer's patio with privacy screens, 3 ceiling heaters and 2 ceiling fans, 2 wine refrigerators, a warming drawer, ice maker, grill with custom hood, 2 gas burners, stainless bar sink with TV in storage cabinet. Full bath with shower that can be accessed from pool area. Direct access to living room and master suite from patio. Large master suite with lots of natural light. Bench seat with storage at north windows next to a spacious, cedar-lined, walk-in closet in Master suite with custom stained glass window. Attached bath includes spa tub, separate shower with glass enclosure, dual sinks and vanity, coffer ceiling and gas fireplace with glass enclosure and remote control. Two bedrooms and bathroom off entry hall. Living room has custom stained glass windows, custom etched glass in bar cabinet doors, cathedral ceiling with fan/light, stone fireplace with gas logs and remote control, built-in TV, mirrored bookcases with whole-house sound system, a wet bar with wine refrigerator & mini-fridge and wall cabinets with mirrored, custom etched glass and whole-house sound system. Kitchen has granite countertops with a center island and Jenn-Air electric cook-top, white GE electric wall oven, microwave, dishwasher, trash compactor, black enamel double sink under front window and a desk. There are multiple pantries as well as a built-in China cabinet with custom etched glass in dining area. Cabinets with pull-out drawers. Recessed and fluorescent lighting. Tiled flooring. Large laundry room near kitchen. Relaxation room with hot tub, sauna, shower and bathroom as well as patio door access to the backyard. Attached 2-car garage with direct access into house and large storage room with shelves and attic access. New 75-gallon hot water heater. Detached 2-car garage in gated rear yard with long workbench and a separate butchering/cleaning room. Locked cabinets along interior walls. Single garage roll-up door with direct access to fenced vegetable garden with tool shed. Automatic garage door openers and insulated garage doors for both garages. Views of gardens from multiple areas of the property. Large double gate at south driveway opens fully for RV parking and/or additional cars. Cherry, peach, apricot, lemon, oak and redwood trees. Gorgeous rose and hydrangea bushes with front and gated side yard lawn areas. ADU potential

- Days on Market
- 277 days
- Current Status
- Contingent
- Original Price
- $1,475,000
- List Price
- $1,375,000
- On Market Date
- Nov 3, 2025
- Contingent Date
- Aug 4, 2026
- Property Type
- Single Family Residence
- Area
- Windsor
- Zip Code
- 95492
- MLS ID
- 325095985
- APN
- 163-160-009-000
- Year Built
- 1979
- Stories in Building
- Unavailable
- Possession
- Negotiable
- Data Source
- BAREIS
- Origin MLS System
Manzanita Montessori Charter
Charter 1-6
Students: NA Distance: 0.2mi
Mattie Washburn Elementary School
Public K-2 Elementary
Students: 395 Distance: 0.9mi
Sonoma Country Day School
Private K-8 Elementary, Coed
Students: 295 Distance: 0.9mi
Sonoma County Special Education School
Public PK-12 Special Education
Students: 385 Distance: 1.5mi
Sonoma County Alternative Education Programs School
Public K-12 Yr Round
Students: 74 Distance: 1.5mi
Sonoma County Rop School
Public 10-12
Students: NA Distance: 1.5mi
- Bed
- 3
- Bath
- 3
- Double Sinks, Low-Flow Toilet(s), Shower Stall(s), Sitting Area, Soaking Tub, Window
- Parking
- 6
- Attached, Detached, Garage Door Opener, Garage Facing Front, Interior Access, RV Access, Side-by-Side, Uncovered Parking Spaces 2+
- SQ FT
- 2,915
- SQ FT Source
- Appraiser
- Lot SQ FT
- 21,780.0
- Lot Acres
- 0.5 Acres
- Pool Info
- Built-In, Fenced, On Lot
- Kitchen
- Granite Counter, Island, Kitchen/Family Combo, Pantry Closet
- Cooling
- Ceiling Fan(s), Central
- Exterior Details
- Built-In Barbeque, Kitchen
- Living Room
- Cathedral/Vaulted, Deck Attached, Great Room, Open Beam Ceiling
- Flooring
- Carpet, Tile
- Foundation
- Concrete Perimeter
- Fire Place
- Gas Log, Living Room, Primary Bedroom, Raised Hearth, Stone
- Heating
- Central, Gas, Natural Gas
- Laundry
- Cabinets, Dryer Included, Inside Room, Washer Included
- Main Level
- Bedroom(s), Full Bath(s), Garage, Kitchen, Living Room, Primary Bedroom, Street Entrance
- Possession
- Negotiable
- Basement
- None
- Architectural Style
- Ranch
- Fee
- $0
MLS and other Information regarding properties for sale as shown in Theo have been obtained from various sources such as sellers, public records, agents and other third parties. This information may relate to the condition of the property, permitted or unpermitted uses, zoning, square footage, lot size/acreage or other matters affecting value or desirability. Unless otherwise indicated in writing, neither brokers, agents nor Theo have verified, or will verify, such information. If any such information is important to buyer in determining whether to buy, the price to pay or intended use of the property, buyer is urged to conduct their own investigation with qualified professionals, satisfy themselves with respect to that information, and to rely solely on the results of that investigation.
School data provided by GreatSchools. School service boundaries are intended to be used as reference only. To verify enrollment eligibility for a property, contact the school directly.