

$1,198,000
1,140
SQ FT
$1,051
SQ/FT
743 Pepper Drive
@ Kains Ave - 505 - Mills Park, San Bruno

- 3 Bed
- 1 Bath
- 2 Park
- 1,140 sqft
- SAN BRUNO
-

-
Sat Aug 15, 1:00 pm - 4:00 pm
-
Sun Aug 16, 1:00 pm - 4:00 pm
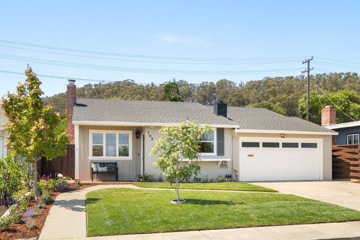
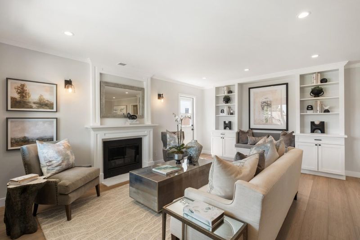
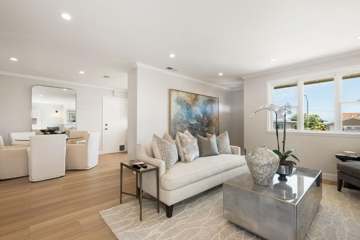
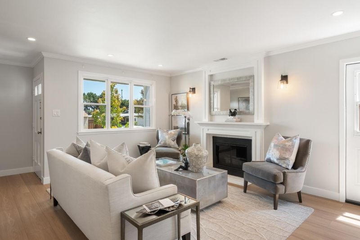
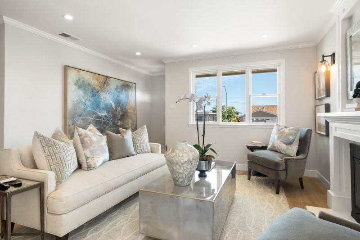
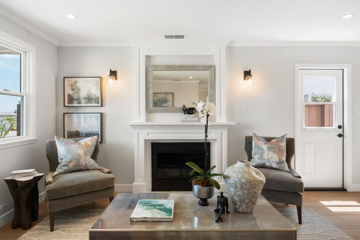
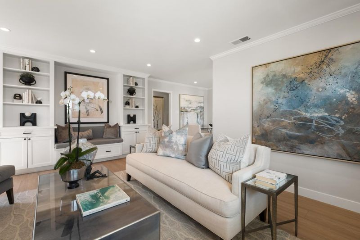
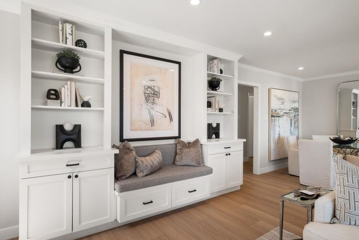
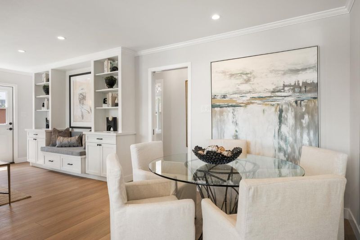
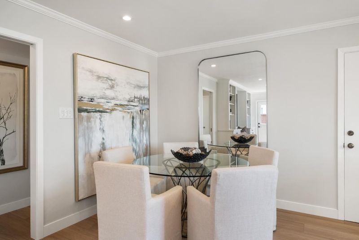
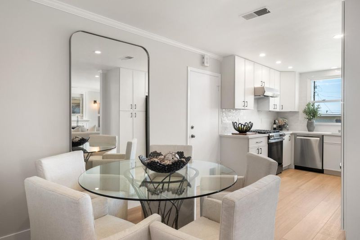
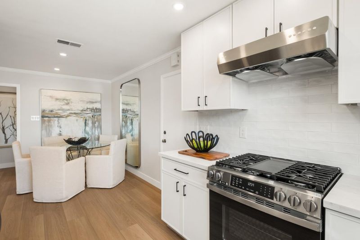
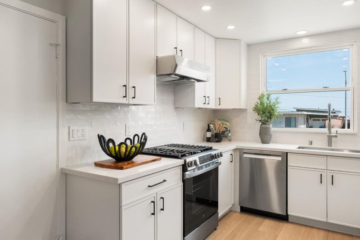
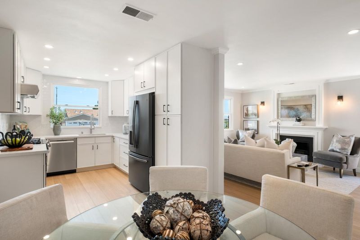
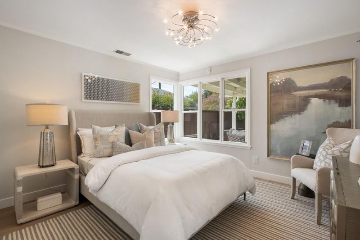
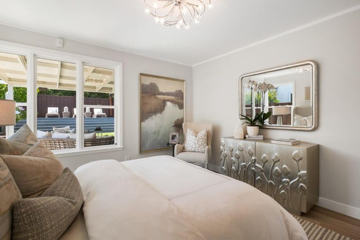
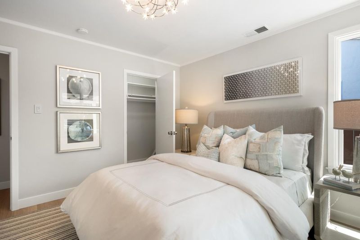
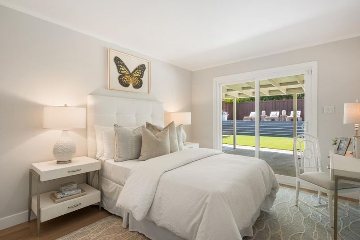
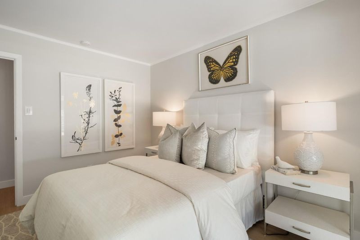
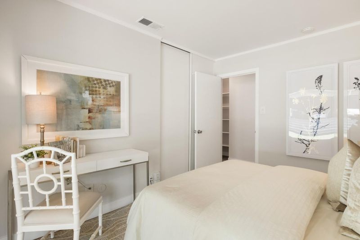
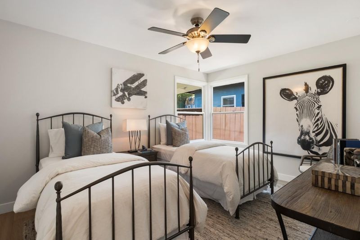
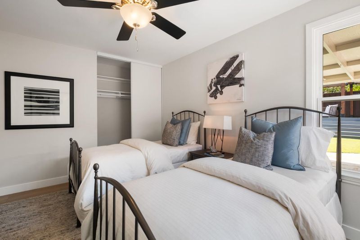
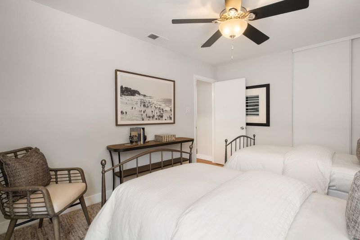
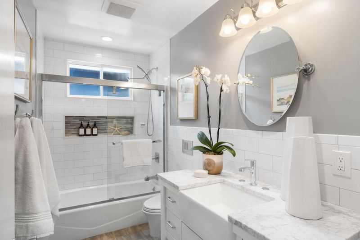
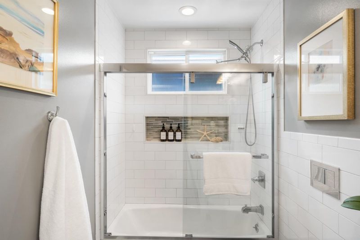
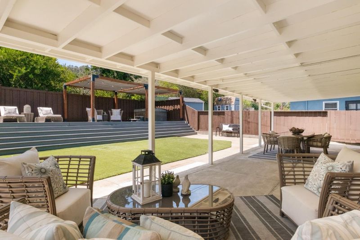
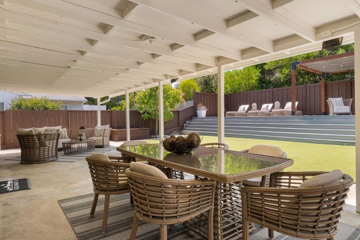
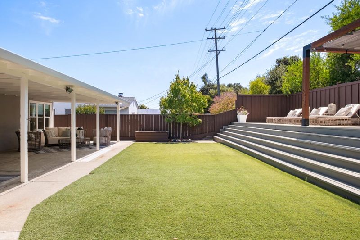
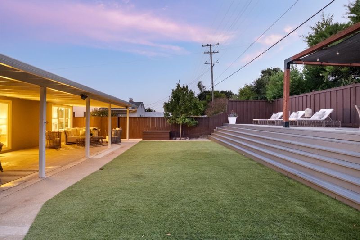
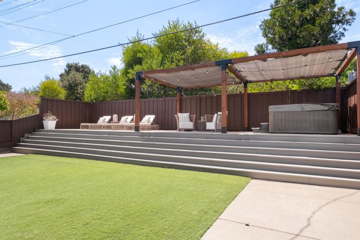
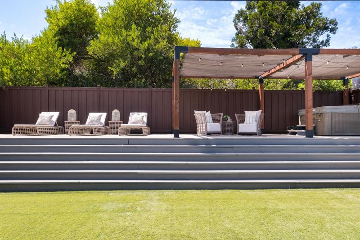
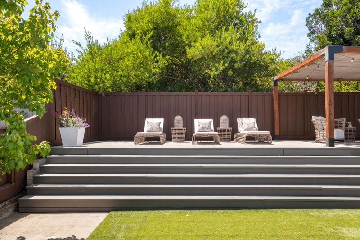
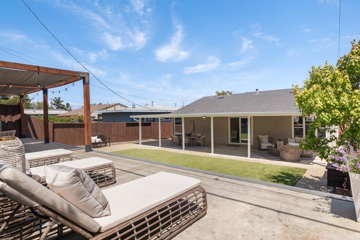
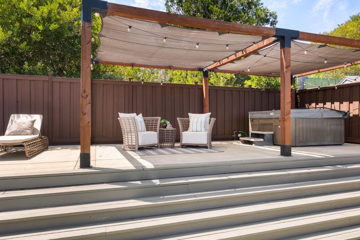
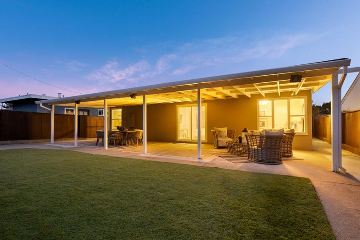
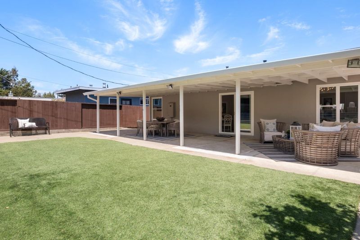
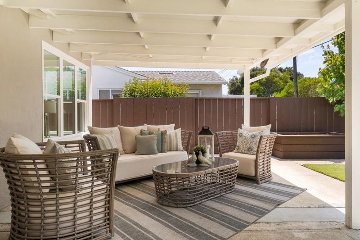
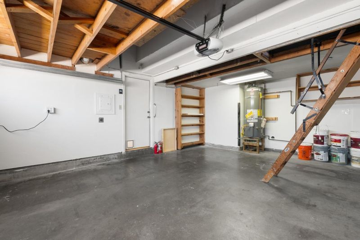
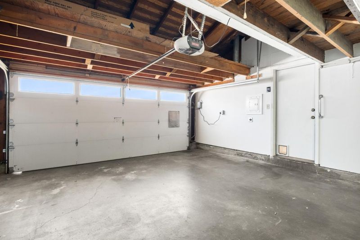
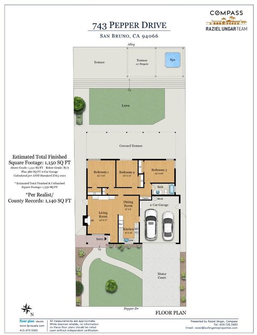
Beautifully renovated 3BR/1BA single-story home, 1,140 s/f on 5,500 s/f lot in San Bruno's sought-after Mills Park neighborhood. Light-filled living room anchored by custom millwork fireplace, with crown molding, wide-plank white oak vinyl flooring, and floor-to-ceiling built-ins with a bench seat. Remodeled kitchen with white shaker cabinetry, quartz countertops, subway tile backsplash, under-cabinet lighting, new stainless steel range hood, dishwasher, and gas range. Dining area between kitchen and living room for easy flow. Three comfortably sized bedrooms, one opening to covered patio and backyard via sliding glass door. Bathroom with marble-style vanity top, farmhouse sink, and subway-tiled tub/shower with sliding glass doors. Freshly landscaped backyard with full-width covered patio, artificial turf lawn, and elevated deck with wood pergola, space for lounging, and hot tub. Smart light switches throughout, Level 2 30-amp EV charger, and spacious attached two-car garage with smartphone-controlled door opener. Moments from the YouTube campus and convenient to downtown San Bruno, El Camino Real, 380, BART, and Caltrain. Neighboring schools John Muir Elementary, Parkside Intermediate, and Capuchino High School (buyer to verify).

- Days on Market
- 0 days
- Current Status
- Active
- Original Price
- $1,198,000
- List Price
- $1,198,000
- On Market Date
- Aug 14, 2026
- Property Type
- Single Family Home
- Area
- 505 - Mills Park
- Zip Code
- 94066
- MLS ID
- ML82057689
- APN
- 020-021-290
- Year Built
- 1953
- Stories in Building
- 1
- Possession
- Unavailable
- Data Source
- MLSL
- Origin MLS System
- MLSListings, Inc.
Parkside Intermediate School
Public 6-8 Middle
Students: 789 Distance: 0.6mi
Allen (Decima M.) Elementary School
Public K-5 Elementary
Students: 409 Distance: 0.6mi
Peninsula High (Continuation)
Public 9-12
Students: 186 Distance: 0.7mi
Peninsula High
Public 9-12
Students: 19 Distance: 0.7mi
St. Robert
Private K-8 Elementary, Religious, Coed
Students: 314 Distance: 0.7mi
John Muir Elementary School
Public K-5 Elementary
Students: 437 Distance: 0.8mi
- Bed
- 3
- Bath
- 1
- Shower over Tub - 1
- Parking
- 2
- Attached Garage
- SQ FT
- 1,140
- SQ FT Source
- Unavailable
- Lot SQ FT
- 5,500.0
- Lot Acres
- 0.126263 Acres
- Pool Info
- Spa - Cover, Spa / Hot Tub
- Kitchen
- Dishwasher, Garbage Disposal, Hood Over Range, Oven Range - Gas, Refrigerator
- Cooling
- Ceiling Fan
- Dining Room
- Eat in Kitchen, No Formal Dining Room
- Disclosures
- Lead Base Disclosure, Natural Hazard Disclosure
- Family Room
- No Family Room
- Flooring
- Vinyl / Linoleum
- Foundation
- Concrete Slab
- Fire Place
- Living Room
- Heating
- Central Forced Air - Gas
- Laundry
- In Garage
- Architectural Style
- Ranch
- Fee
- Unavailable
MLS and other Information regarding properties for sale as shown in Theo have been obtained from various sources such as sellers, public records, agents and other third parties. This information may relate to the condition of the property, permitted or unpermitted uses, zoning, square footage, lot size/acreage or other matters affecting value or desirability. Unless otherwise indicated in writing, neither brokers, agents nor Theo have verified, or will verify, such information. If any such information is important to buyer in determining whether to buy, the price to pay or intended use of the property, buyer is urged to conduct their own investigation with qualified professionals, satisfy themselves with respect to that information, and to rely solely on the results of that investigation.
School data provided by GreatSchools. School service boundaries are intended to be used as reference only. To verify enrollment eligibility for a property, contact the school directly.