

$659,000
891
SQ FT
$740
SQ/FT
2902 Sunrise Drive
@ Foothill Drive - Napa

- 2 Bed
- 1 Bath
- 2 Park
- 891 sqft
- Napa
-

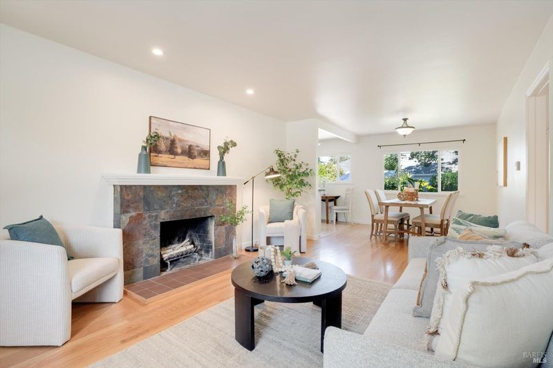
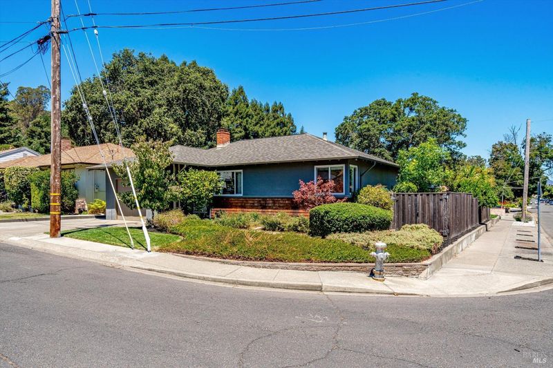
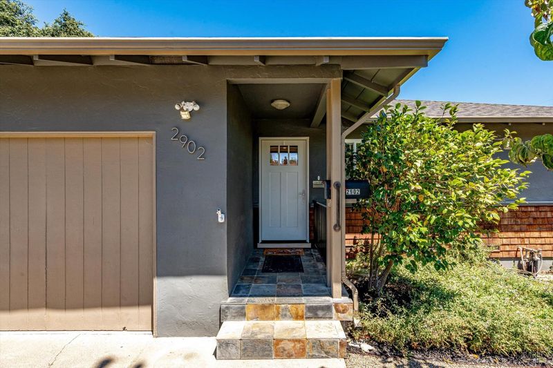
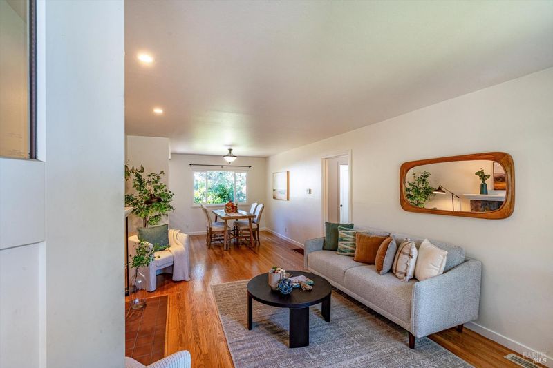
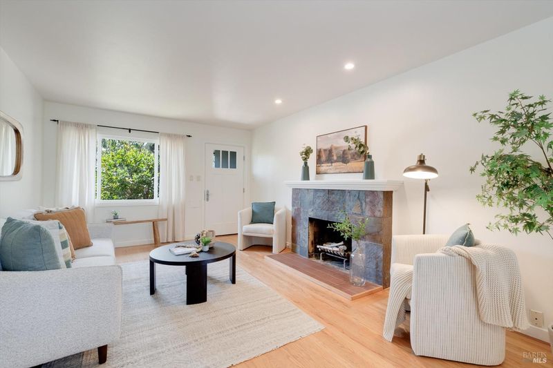
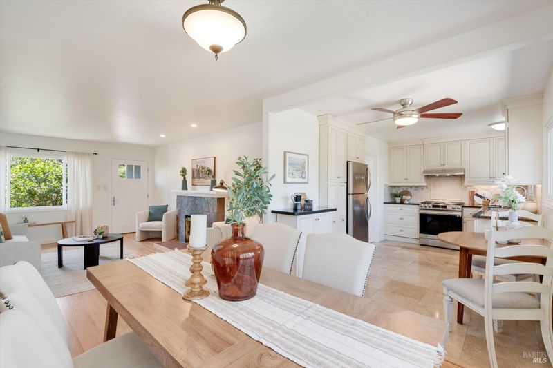
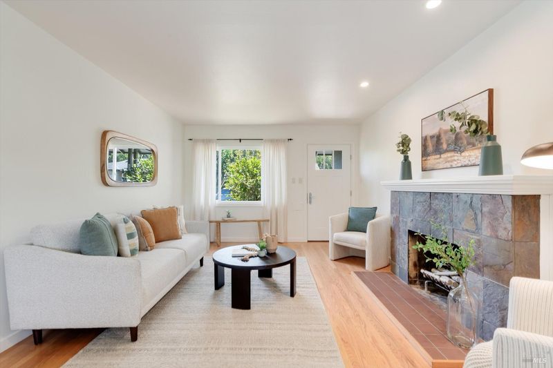
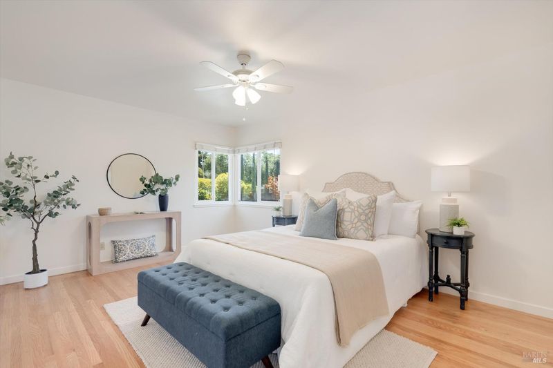
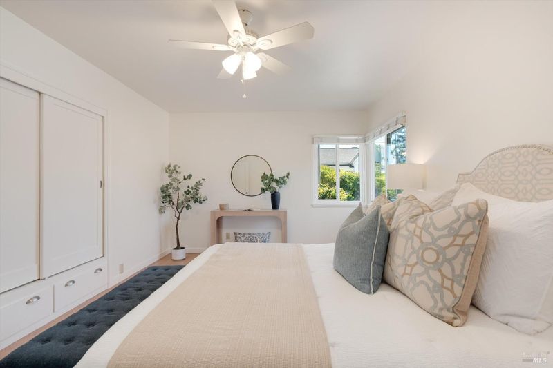
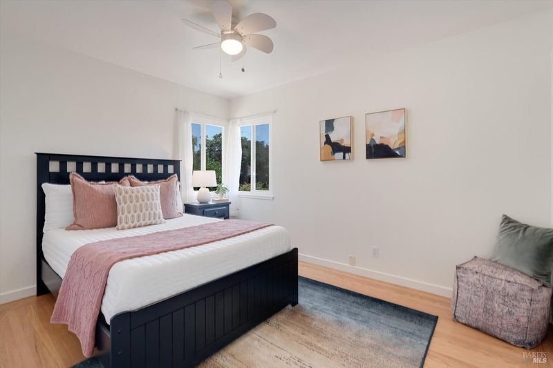
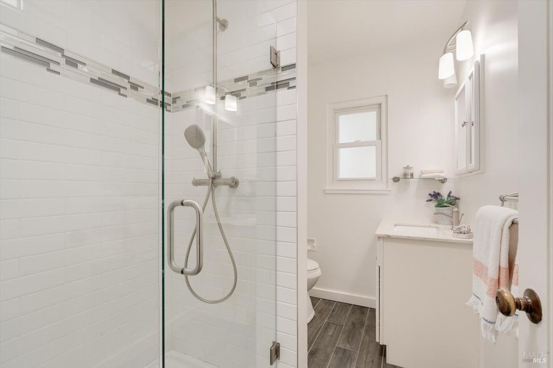
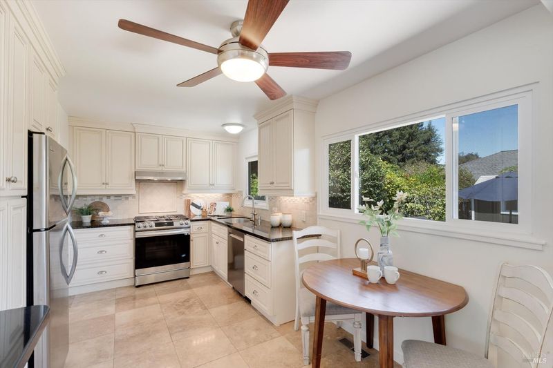
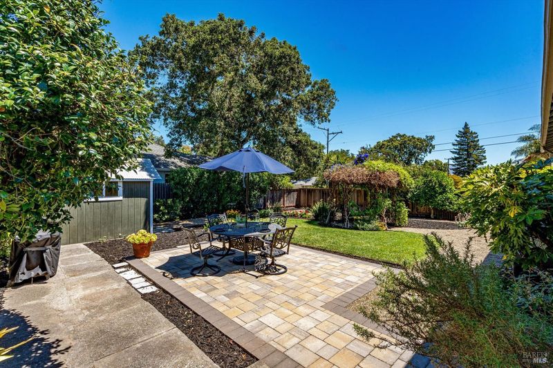
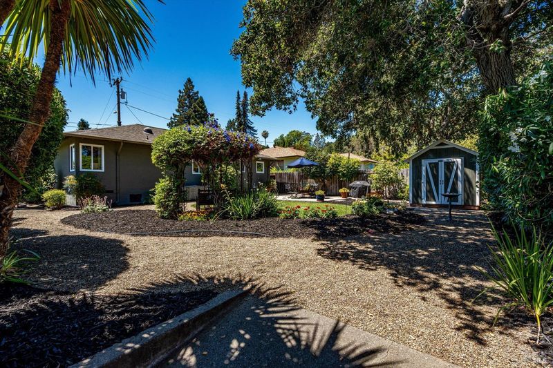
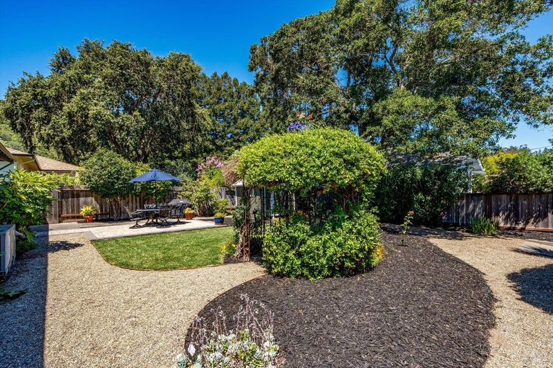
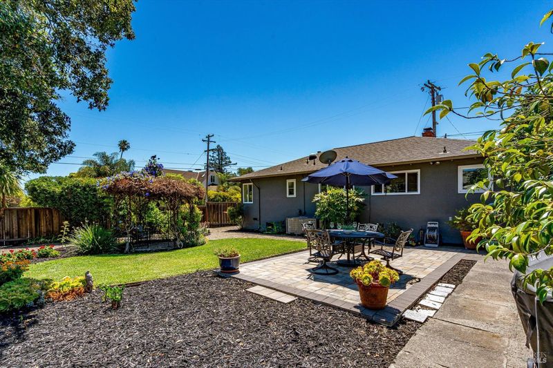
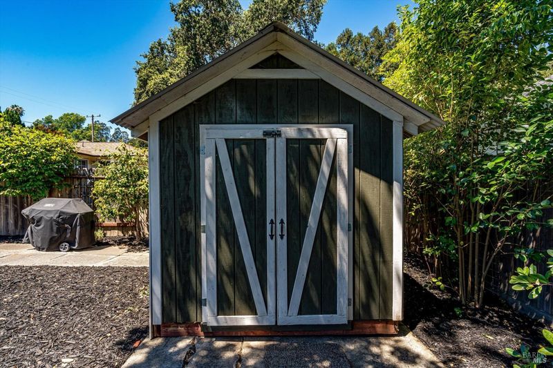
Charming single-level home on a beautifully landscaped lot. The open living, dining and kitchen area centers on a slate-faced wood-burning fireplace, with oak hardwood floors, recessed lighting and natural light from every direction. Central A/C. The kitchen offers granite counters, tumbled-stone backsplash, deep undermount sink, five-burner gas range with air fry and convection, and a KitchenAid dishwasher. The bath was remodelled with a glass-enclosed shower, subway tile and plank tile floors. Both bedrooms have corner windows and hardwood. Outside, the owners reimagined the grounds: paver patio, level lawn, vine-draped gazebo, lemon, mandarin and pomegranate trees, rosemary and flowering beds. A finished shed with shelving and workbench doubles as a garden room or workshop. Another plus - entry off side street for RV parking at rear of yard is available! One-car garage with built-in storage. All this plus an easy walk to the shops at Carneros Corner!

- Days on Market
- 7 days
- Current Status
- Contingent
- Original Price
- $659,000
- List Price
- $659,000
- On Market Date
- Jul 29, 2026
- Contingent Date
- Aug 4, 2026
- Property Type
- Single Family Residence
- Area
- Napa
- Zip Code
- 94558
- MLS ID
- 326063193
- APN
- 004-271-009-000
- Year Built
- 1951
- Stories in Building
- Unavailable
- Possession
- Close Of Escrow
- Data Source
- BAREIS
- Origin MLS System
Calvary Christian Academy
Private PK-12 Combined Elementary And Secondary, Religious, Coed
Students: NA Distance: 0.4mi
Harvest Middle School
Public 6-8 Middle
Students: 799 Distance: 0.4mi
River Charter School
Charter 6-8 Middle
Students: 390 Distance: 0.4mi
Napa Valley Language Academy
Charter K-6 Elementary
Students: 664 Distance: 0.5mi
Napa Christian Campus of Education School
Private K-12 Combined Elementary And Secondary, Religious, Coed
Students: 126 Distance: 0.6mi
New Life Academy
Private 11 Secondary, Religious, Coed
Students: 5 Distance: 0.6mi
- Bed
- 2
- Bath
- 1
- Parking
- 2
- Attached
- SQ FT
- 891
- SQ FT Source
- Assessor Auto-Fill
- Lot SQ FT
- 5,920.0
- Lot Acres
- 0.1359 Acres
- Kitchen
- Breakfast Area, Granite Counter
- Cooling
- Central
- Flooring
- Wood
- Fire Place
- Brick, Family Room
- Heating
- Central
- Laundry
- Dryer Included, In Garage, Washer Included
- Main Level
- Bedroom(s), Dining Room, Family Room, Full Bath(s), Garage, Kitchen, Primary Bedroom, Street Entrance
- Possession
- Close Of Escrow
- Basement
- None
- Architectural Style
- Traditional
- Fee
- $0
MLS and other Information regarding properties for sale as shown in Theo have been obtained from various sources such as sellers, public records, agents and other third parties. This information may relate to the condition of the property, permitted or unpermitted uses, zoning, square footage, lot size/acreage or other matters affecting value or desirability. Unless otherwise indicated in writing, neither brokers, agents nor Theo have verified, or will verify, such information. If any such information is important to buyer in determining whether to buy, the price to pay or intended use of the property, buyer is urged to conduct their own investigation with qualified professionals, satisfy themselves with respect to that information, and to rely solely on the results of that investigation.
School data provided by GreatSchools. School service boundaries are intended to be used as reference only. To verify enrollment eligibility for a property, contact the school directly.