

$1,599,000
2,744
SQ FT
$583
SQ/FT
1105 Funston Avenue
@ Presidio Blvd - 134 - Del Monte Park, Pacific Grove

- 4 Bed
- 2 Bath
- 6 Park
- 2,744 sqft
- Pacific Grove
-

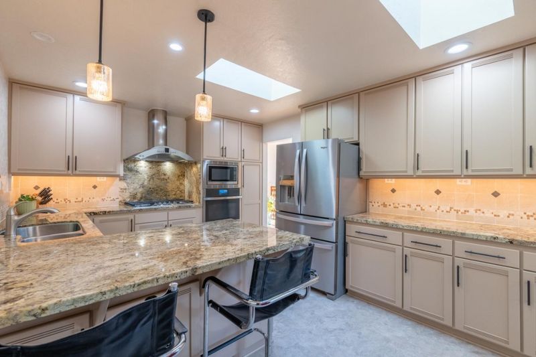
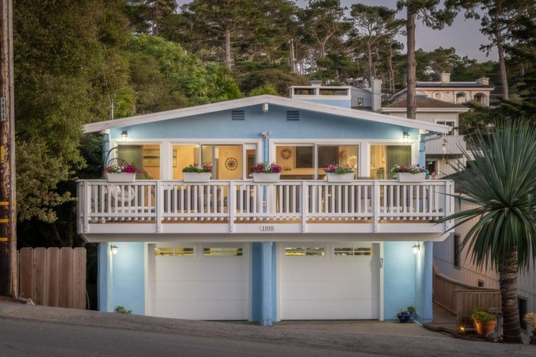
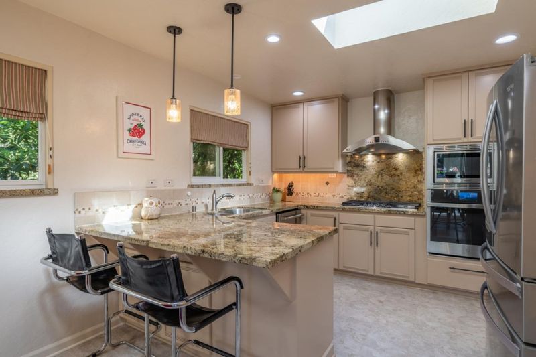
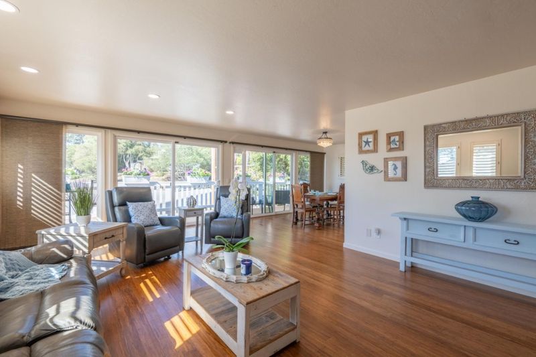
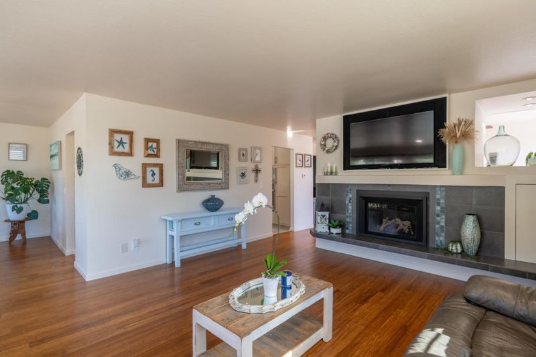
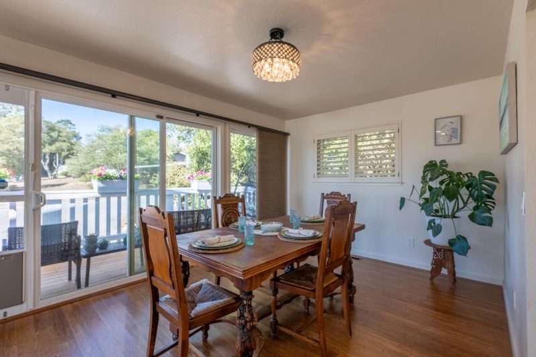
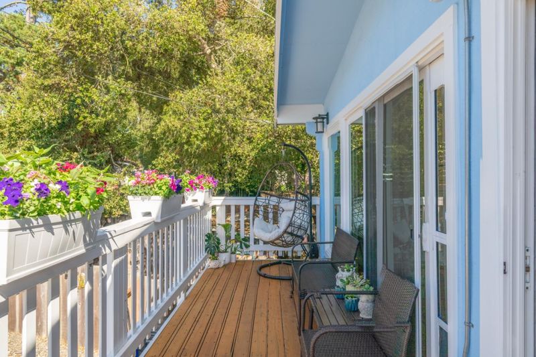
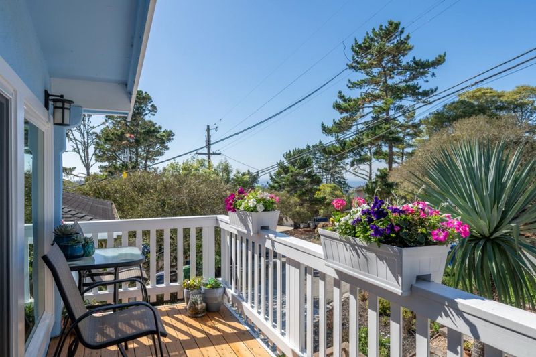
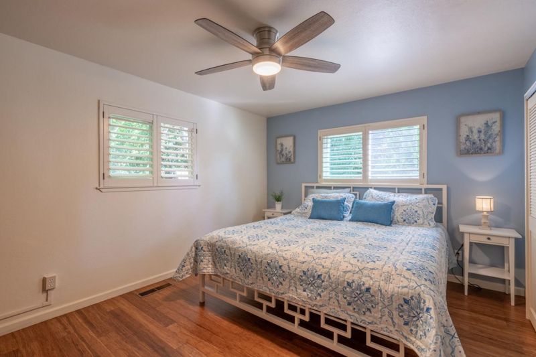
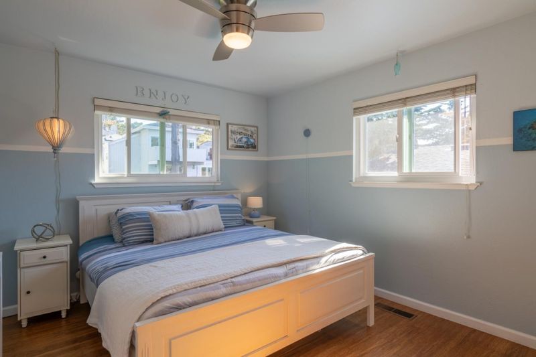
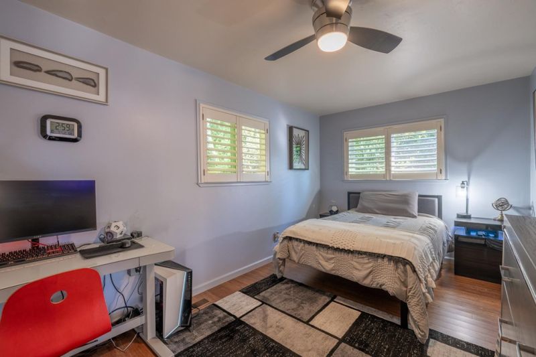
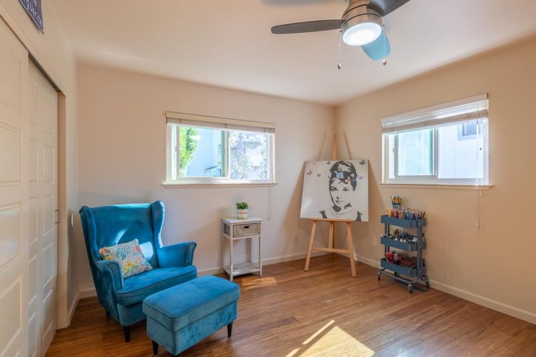
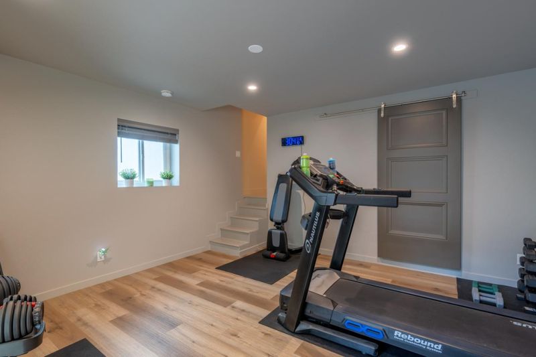
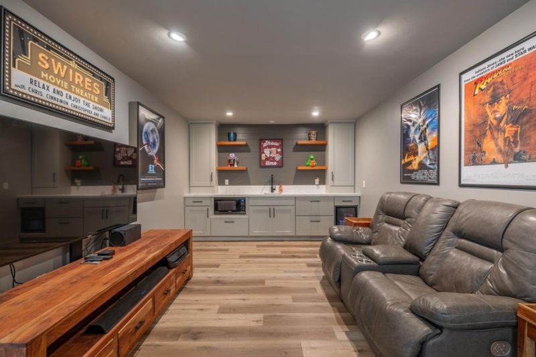
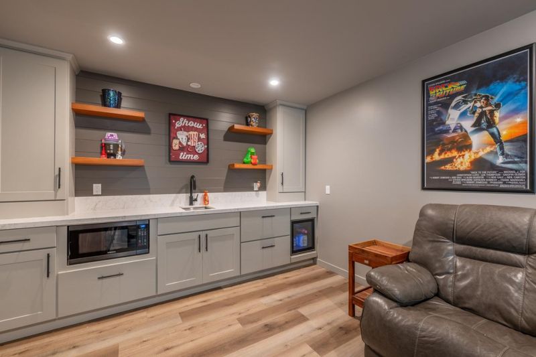
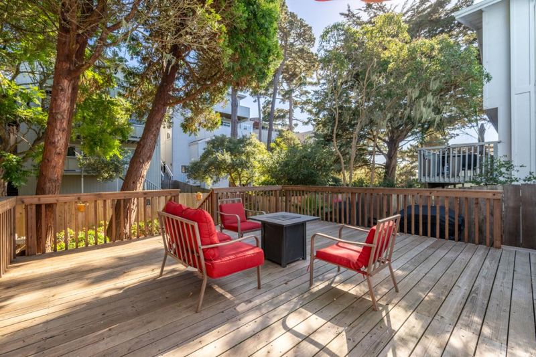
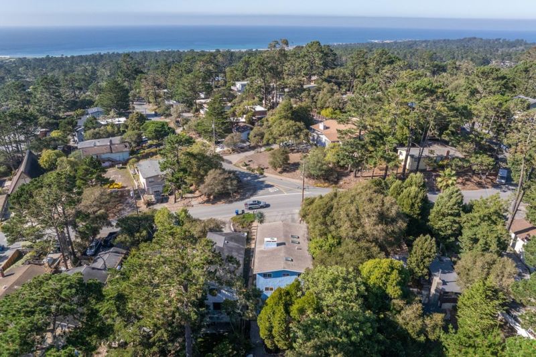
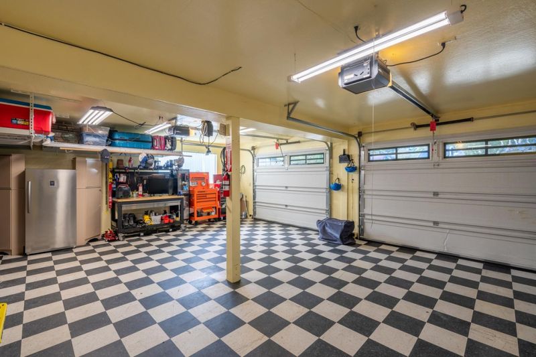
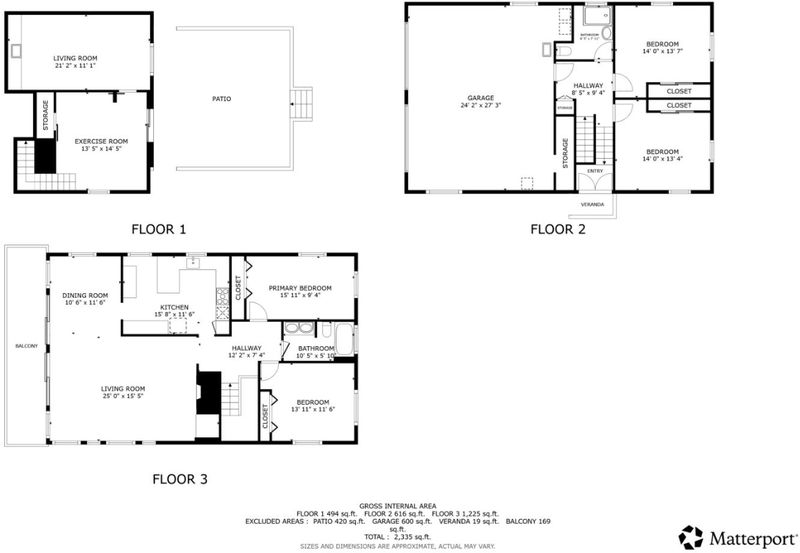
Four bedrooms, generous square footage, and multiple living areas make this Pacific Grove home a rare fit for todays families. Set in the coveted Pacific Grove school district, the layout offers the flexibility busy households need with space to gather, space to spread out, and room to grow. A large bonus level is ideal as a playroom, teen lounge, homework zone, or guest retreat, with plenty of options for a media room, home office, or gym. An ocean view adds a coastal backdrop, while abundant natural light, well-proportioned rooms, and an updated kitchen with granite counters support everyday living. Step outside to the deck -perfect for weekend meals, entertaining, or enjoying the coastal air. With an expansive two-car garage and ample storage, there is room for bikes, boards, gear, and everything that comes with life on the Peninsula. A must-see home for buyers who want space, flexibility, and Pacific Grove schools in a neighborhood where larger homes are increasingly uncommon.

- Days on Market
- 183 days
- Current Status
- Contingent
- Sold Price
- Original Price
- $1,750,000
- List Price
- $1,599,000
- On Market Date
- Feb 1, 2026
- Contract Date
- Aug 3, 2026
- Close Date
- Sep 18, 2026
- Property Type
- Single Family Home
- Area
- 134 - Del Monte Park
- Zip Code
- 93950
- MLS ID
- ML82031083
- APN
- 007-601-016-000
- Year Built
- 1979
- Stories in Building
- 3
- Possession
- COE
- COE
- Sep 18, 2026
- Data Source
- MLSL
- Origin MLS System
- MLSListings, Inc.
Pacific Oaks Children's School
Private PK-2 Alternative, Coed
Students: NA Distance: 0.3mi
Monterey Bay Charter School
Charter K-8 Elementary, Waldorf
Students: 464 Distance: 0.3mi
Community High (Continuation) School
Public 9-12 Continuation
Students: 21 Distance: 0.3mi
Forest Grove Elementary School
Public K-5 Elementary
Students: 444 Distance: 0.7mi
Pacific Grove High School
Public 9-12 Secondary
Students: 621 Distance: 0.7mi
Pacific Grove Middle School
Public 6-8 Middle
Students: 487 Distance: 1.0mi
- Bed
- 4
- Bath
- 2
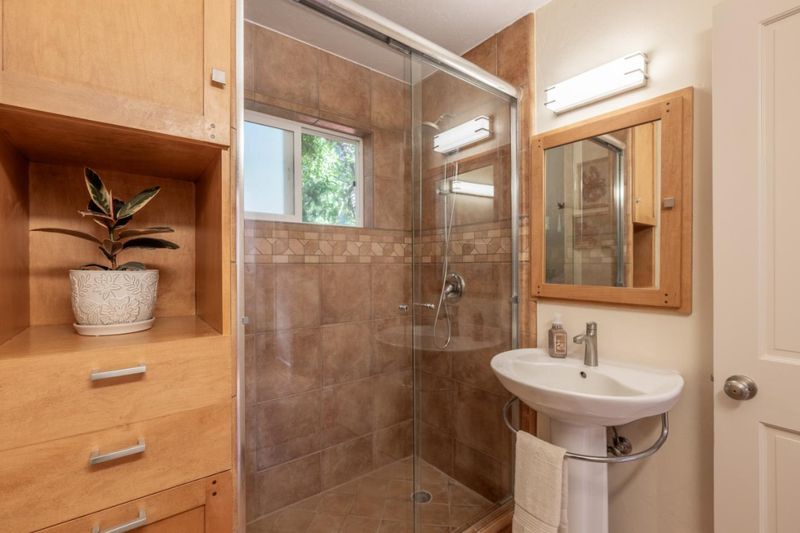
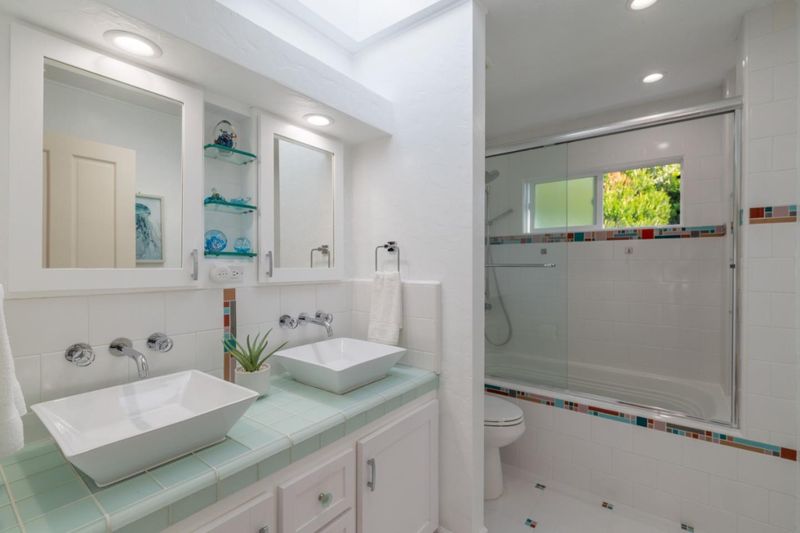
- Double Sinks, Granite, Shower over Tub - 1, Skylight, Stall Shower, Tile, Updated Bath
- Parking
- 6
- Attached Garage, Guest / Visitor Parking
- SQ FT
- 2,744
- SQ FT Source
- Unavailable
- Lot SQ FT
- 4,500.0
- Lot Acres
- 0.103306 Acres
- Kitchen
- Cooktop - Gas, Countertop - Granite, Dishwasher, Garbage Disposal, Hood Over Range, Oven - Built-In, Oven - Double, Skylight
- Cooling
- None
- Dining Room
- Breakfast Bar, Dining Area in Living Room, Dining Area, Eat in Kitchen
- Disclosures
- Natural Hazard Disclosure
- Family Room
- Separate Family Room
- Flooring
- Slate, Tile, Wood
- Foundation
- Concrete Perimeter and Slab
- Fire Place
- Living Room
- Heating
- Central Forced Air - Gas
- Laundry
- In Garage, Washer / Dryer
- Views
- Forest / Woods, Ocean
- Possession
- COE
- Architectural Style
- Custom
- Fee
- Unavailable
MLS and other Information regarding properties for sale as shown in Theo have been obtained from various sources such as sellers, public records, agents and other third parties. This information may relate to the condition of the property, permitted or unpermitted uses, zoning, square footage, lot size/acreage or other matters affecting value or desirability. Unless otherwise indicated in writing, neither brokers, agents nor Theo have verified, or will verify, such information. If any such information is important to buyer in determining whether to buy, the price to pay or intended use of the property, buyer is urged to conduct their own investigation with qualified professionals, satisfy themselves with respect to that information, and to rely solely on the results of that investigation.
School data provided by GreatSchools. School service boundaries are intended to be used as reference only. To verify enrollment eligibility for a property, contact the school directly.