

$650,000
1,122
SQ FT
$579
SQ/FT
820 Mission Avenue, #4
@ Nye Street - San Rafael

- 2 Bed
- 2 (1/1) Bath
- 2 Park
- 1,122 sqft
- San Rafael
-

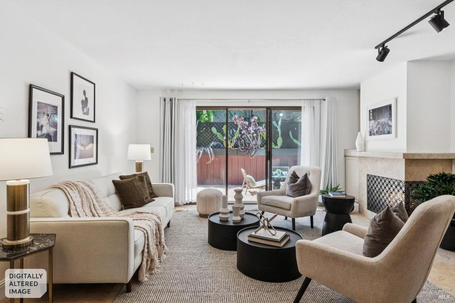
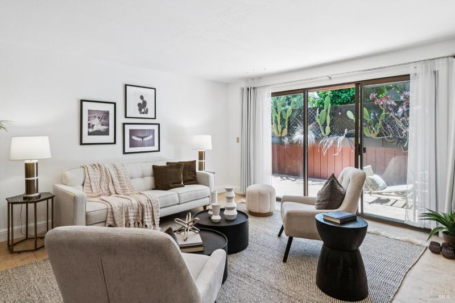
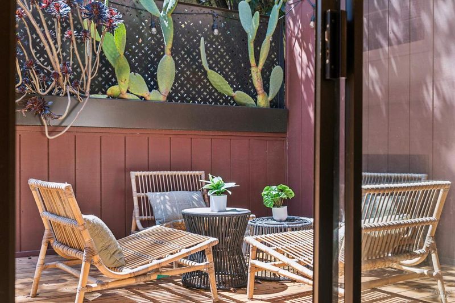
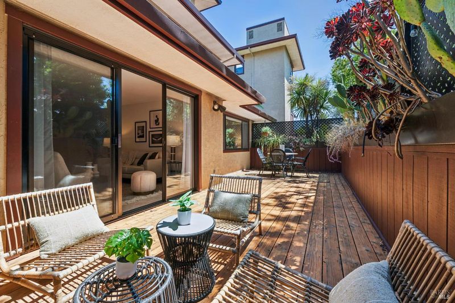
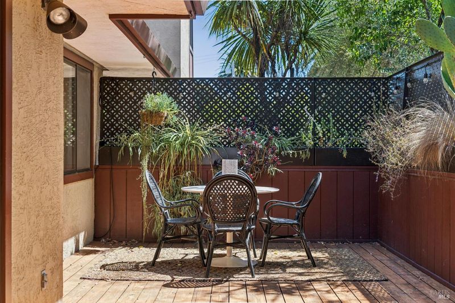
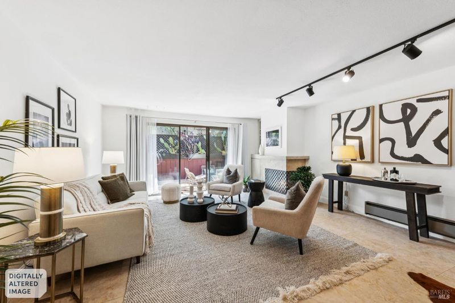
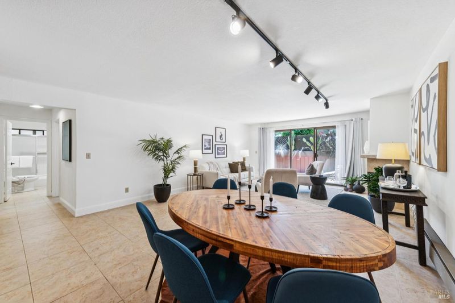
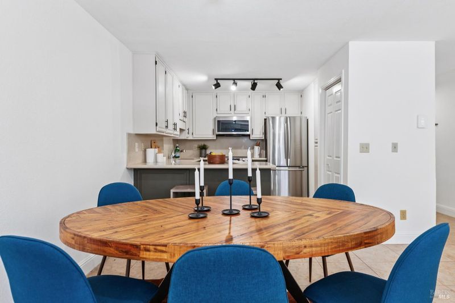
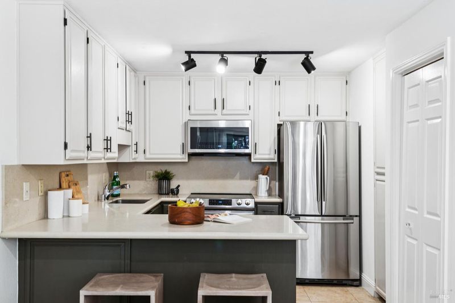
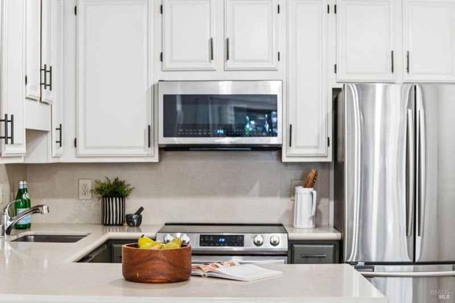
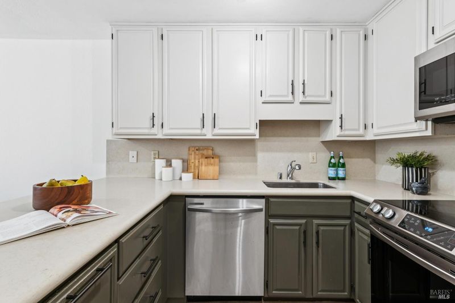
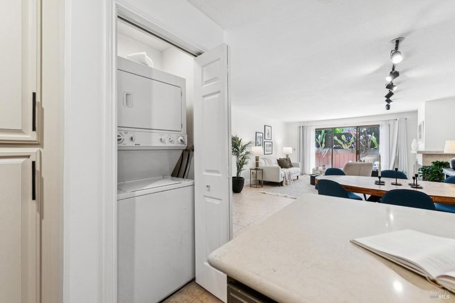
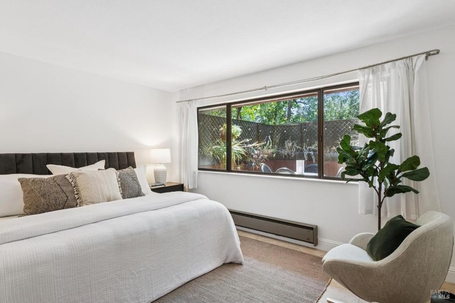
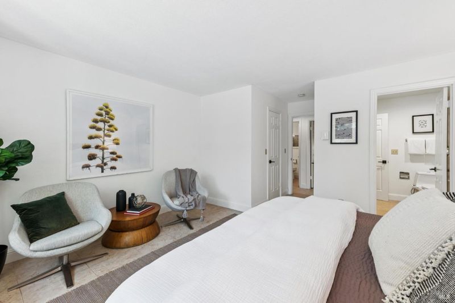
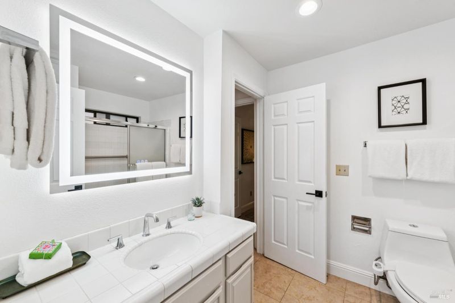
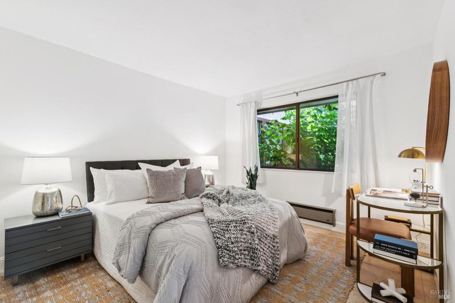
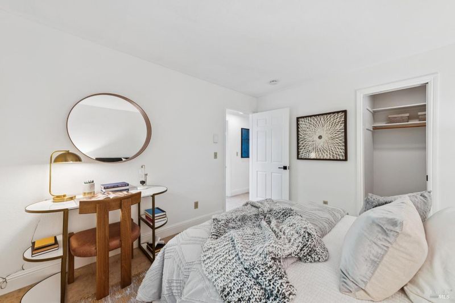
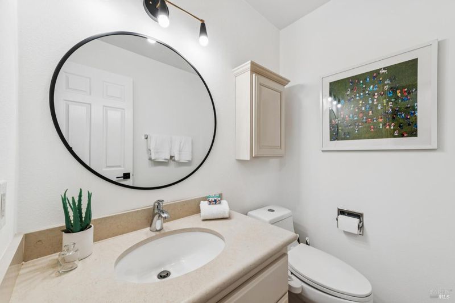
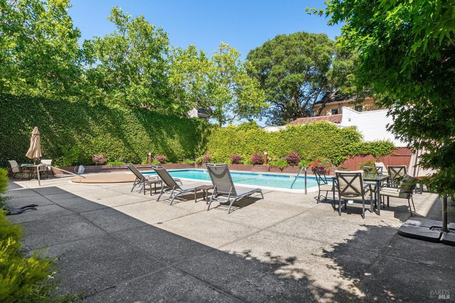
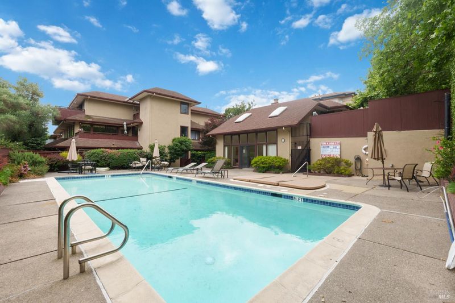
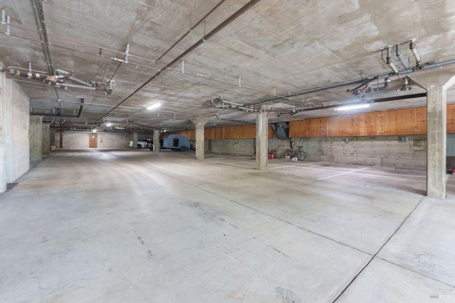
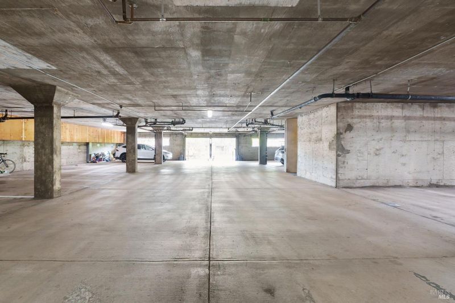
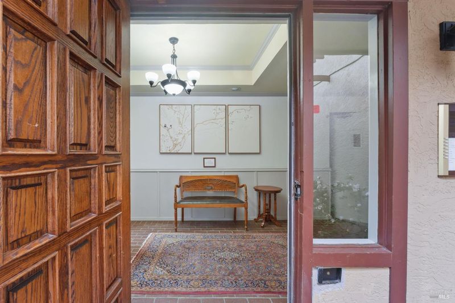
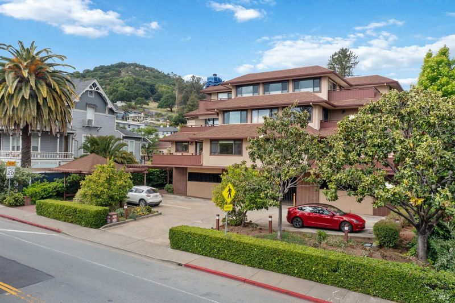
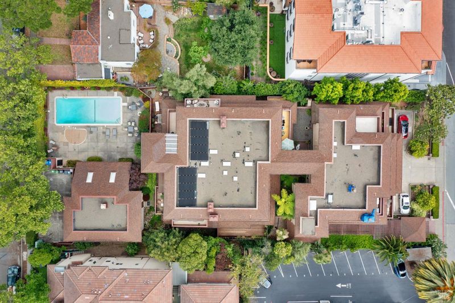
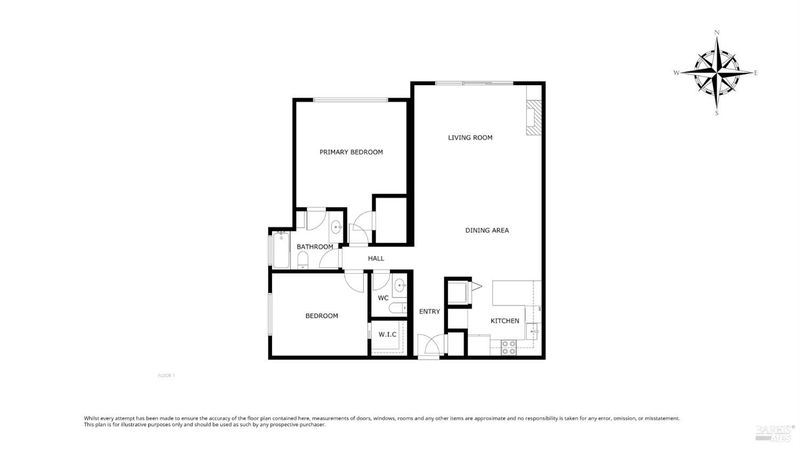
This sleek, single-level end-unit condo offers the privacy and light you'd expect from a detached home; natural light pours in from multiple directions. Step outside to your private ~300 sq ft deck, one of the largest outdoor spaces you'll find in any downtown condo, perfect for morning coffee, alfresco dinners, or simply unwinding with a glass of wine as the sun sets. Inside, the open great room flows seamlessly from a well-appointed kitchen through living and dining areas straight out to that deck, making the whole space feel larger than its 1,122 sq ft. Recent upgrades mean you move in and enjoy newer kitchen appliances, designer lighting, a custom fireplace screen, and a smart thermostat. Part of an exclusive 13-unit community, the amenities punch well above their weight: solar-heated pool, hot tub, sauna, and clubhouse, all maintained through your HOA (which also covers elevator, exterior maintenance, building insurance, and water / sewer / trash). Two assigned underground parking spaces, in-unit washer / dryer, and two storage units round out the practicalities. And the location? Walk Score 97. Sol Food, Whole Foods, Trader Joe's, and the SMART rail station are all within easy reach, with Hwy 101 access for SF, the East Bay, or Wine Country whenever you need it.

- Days on Market
- 104 days
- Current Status
- Contingent
- Original Price
- $695,000
- List Price
- $650,000
- On Market Date
- Apr 29, 2026
- Contingent Date
- Jul 28, 2026
- Property Type
- Condominium
- Area
- San Rafael
- Zip Code
- 94901
- MLS ID
- 326036978
- APN
- 011-290-04
- Year Built
- 1981
- Stories in Building
- Unavailable
- Number of Units
- 13
- Possession
- Close Of Escrow
- Data Source
- BAREIS
- Origin MLS System
Saint Raphael Elementary School
Private K-8 Elementary, Religious, Nonprofit
Students: 186 Distance: 0.2mi
Coleman Elementary School
Public K-5 Elementary
Students: 405 Distance: 0.3mi
All Children Academics
Private K-2
Students: 9 Distance: 0.5mi
Marin Academy
Private 9-12 Secondary, Coed
Students: 412 Distance: 0.6mi
Madrone High Continuation School
Public 9-12 Continuation
Students: 62 Distance: 0.6mi
James B. Davidson Middle School
Public 6-8 Middle
Students: 1204 Distance: 0.7mi
- Bed
- 2
- Bath
- 2 (1/1)
- Parking
- 2
- Assigned, Attached, Enclosed, Guest Parking Available, Interior Access
- SQ FT
- 1,122
- SQ FT Source
- Assessor Auto-Fill
- Lot SQ FT
- 1,124.0
- Lot Acres
- 0.0258 Acres
- Pool Info
- Common Facility, Fenced
- Kitchen
- Pantry Closet
- Cooling
- None
- Dining Room
- Dining/Living Combo
- Exterior Details
- Balcony
- Living Room
- Deck Attached, Great Room
- Flooring
- Tile
- Fire Place
- Living Room
- Heating
- Central
- Laundry
- Laundry Closet, Washer/Dryer Stacked Included
- Main Level
- Bedroom(s), Full Bath(s), Kitchen, Street Entrance
- Possession
- Close Of Escrow
- Basement
- None
- Architectural Style
- Contemporary
- * Fee
- $878
- Name
- Mission Avenue HOA
- Phone
- (888) 277-5580
- *Fee includes
- Common Areas, Elevator, Insurance, Insurance on Structure, Maintenance Exterior, Maintenance Grounds, Management, Pool, Roof, Trash, and Water
MLS and other Information regarding properties for sale as shown in Theo have been obtained from various sources such as sellers, public records, agents and other third parties. This information may relate to the condition of the property, permitted or unpermitted uses, zoning, square footage, lot size/acreage or other matters affecting value or desirability. Unless otherwise indicated in writing, neither brokers, agents nor Theo have verified, or will verify, such information. If any such information is important to buyer in determining whether to buy, the price to pay or intended use of the property, buyer is urged to conduct their own investigation with qualified professionals, satisfy themselves with respect to that information, and to rely solely on the results of that investigation.
School data provided by GreatSchools. School service boundaries are intended to be used as reference only. To verify enrollment eligibility for a property, contact the school directly.