 Price Reduced

$949,000
1,574
SQ FT
$603
SQ/FT
1268 La Mirada Drive
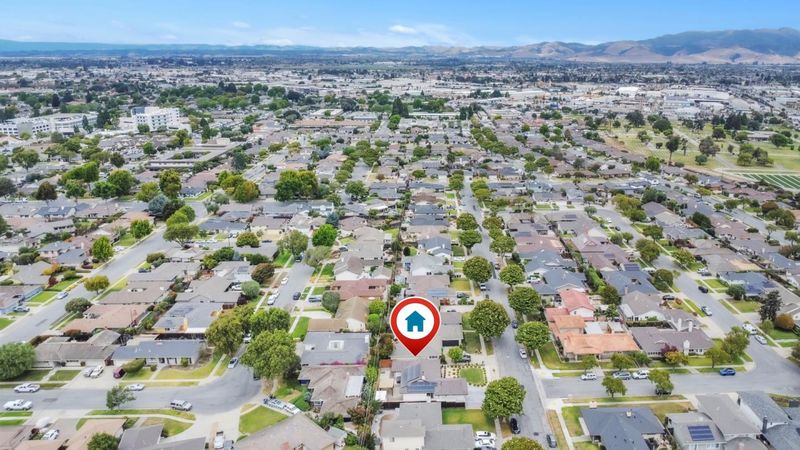
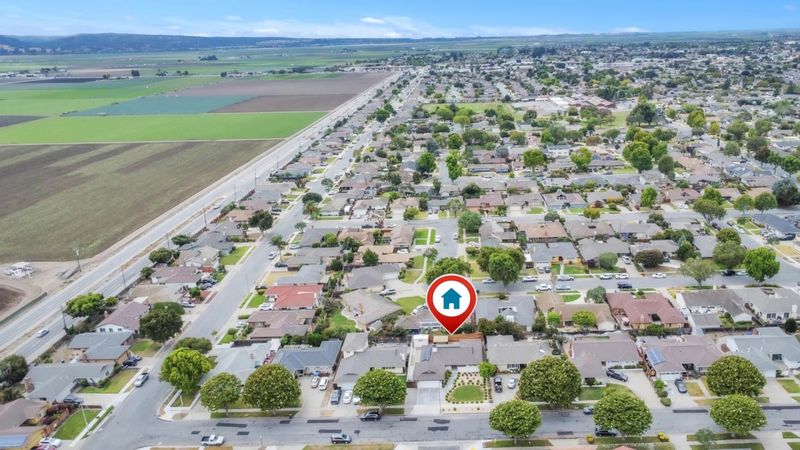
@ La Mesa Dr. - 70 - Monterey Park, Salinas

- 3 Bed
- 2 Bath
- 2 Park
- 1,574 sqft
- SALINAS
-

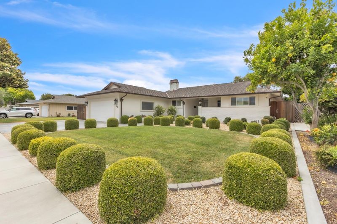
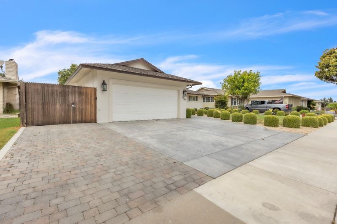
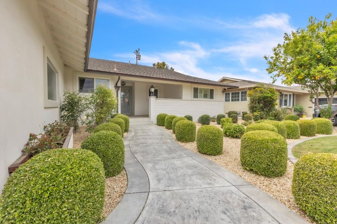
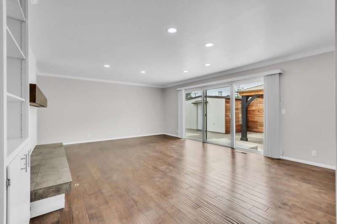
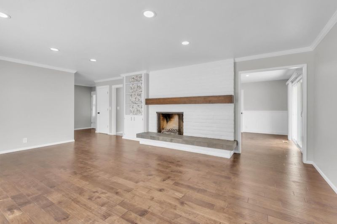
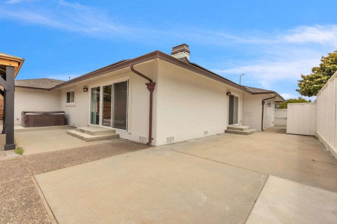
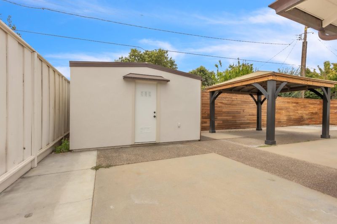
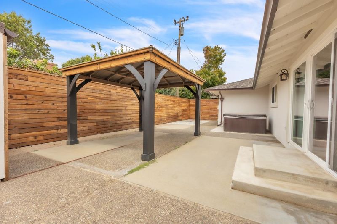
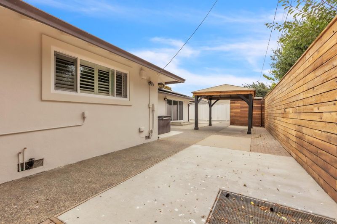
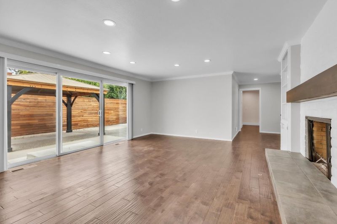
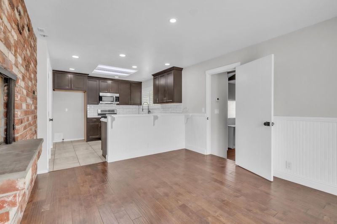
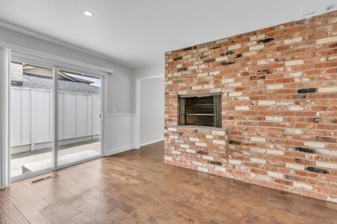
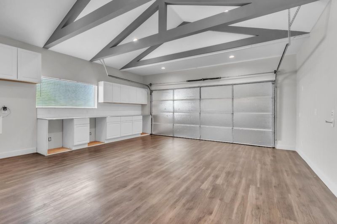
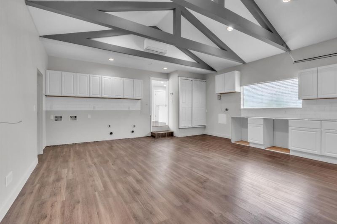
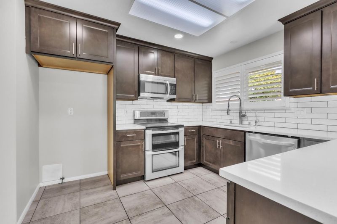
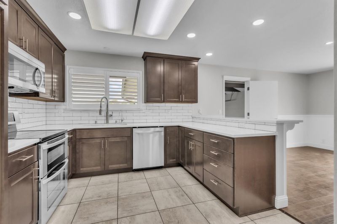
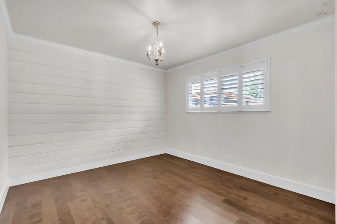
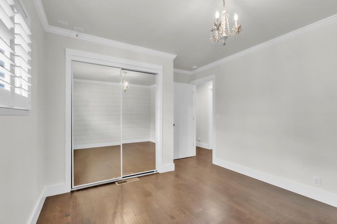
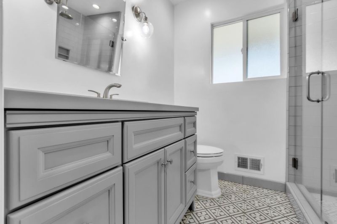
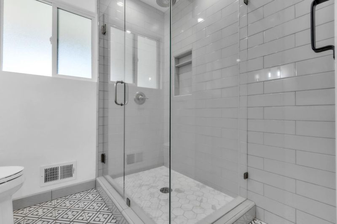
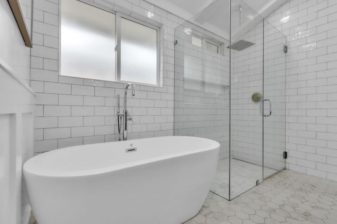
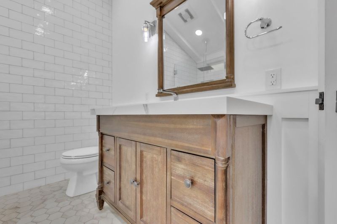
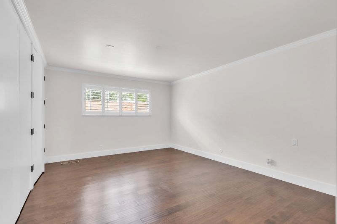
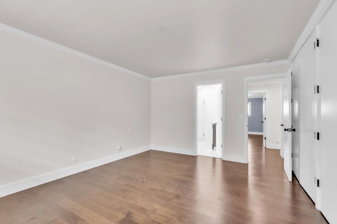
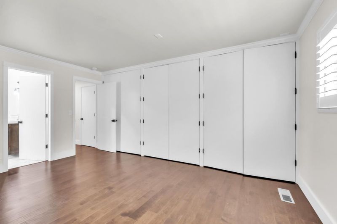
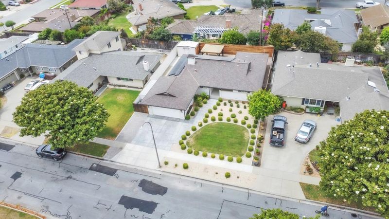
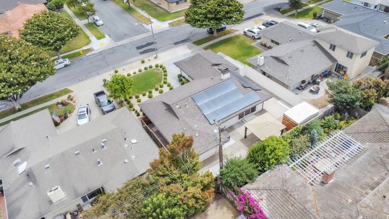
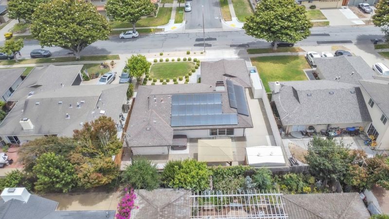
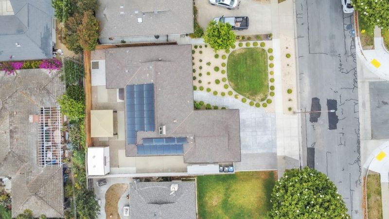
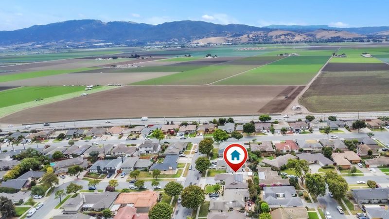
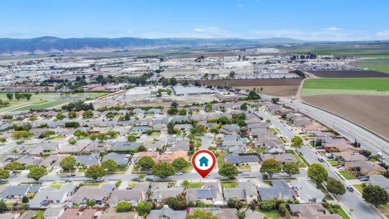
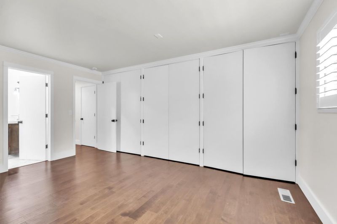
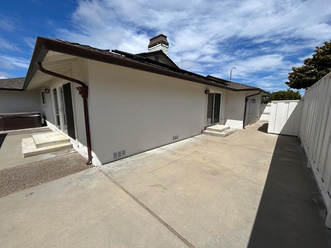
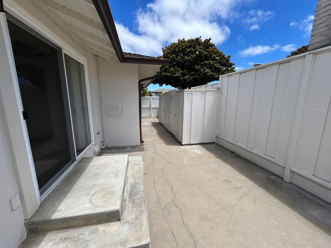
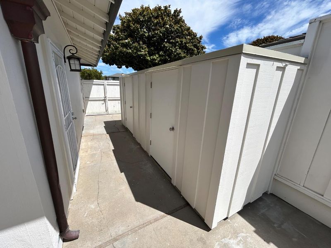
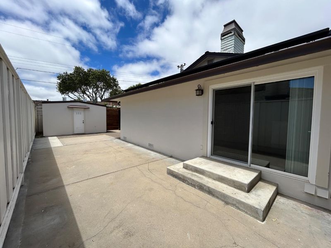
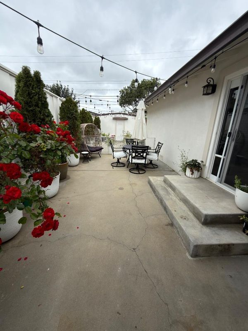
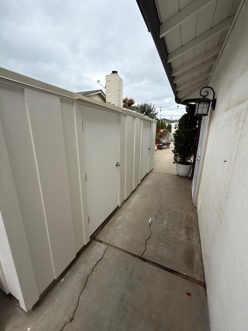
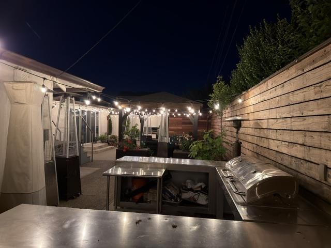
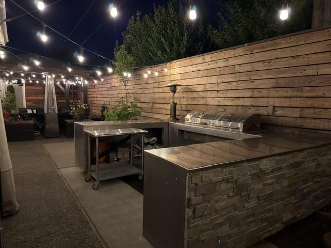
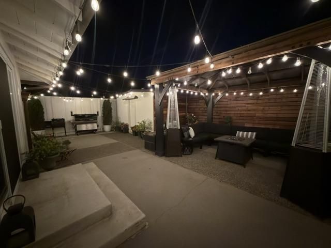
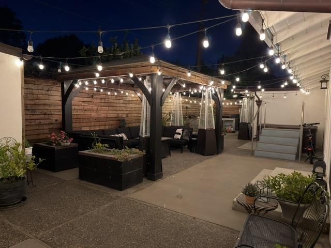
This turn-key Salinas home has been remodeled throughout, and it shows, from the updated kitchen and bathrooms to the wooden flooring that runs through the house. At 1,574 square feet, it also comes with a rare bonus: a 676-square-foot converted garage that works as a spacious family room or, if you'd rather, a full two-car garage. The choice is yours. The upgrades here are real, and the expensive ones are already done and paid for: 34 owned solar panels, a 50-year roof, double-pane windows, updated electrical, and central AC, so the big-ticket costs are behind you. Other updates include a remodeled kitchen with a breakfast bar and an indoor BBQ grill, fireplace, and plantation shutters. Out back, a private jacuzzi sits behind 7.5-foot privacy fencing, with two storage sheds and a covered patio structure. Set on a 7,000-square-foot lot with a beautifully landscaped front yard, this is a home where the work is already done: modern updates, low energy costs, and flexible space. With this much already done, homes like this don't come along often. Entire house is 100% electrical. PGE true up bill is approximately $300-$1200 annually.

- Days on Market
- 130 days
- Current Status
- Contingent
- Sold Price
- Original Price
- $989,000
- List Price
- $949,000
- On Market Date
- May 12, 2026
- Contract Date
- Sep 19, 2026
- Close Date
- Oct 16, 2026
- Property Type
- Single Family Home
- Area
- 70 - Monterey Park
- Zip Code
- 93901
- MLS ID
- ML82046902
- APN
- 016-283-011-000
- Year Built
- 1970
- Stories in Building
- 1
- Possession
- COE + 3-5 Days
- COE
- Oct 16, 2026
- Data Source
- MLSL
- Origin MLS System
- MLSListings, Inc.
Millennium Charter High
Charter 9-12
Students: 129 Distance: 0.3mi
Monterey County Special Education School
Public K-12 Special Education
Students: 281 Distance: 0.4mi
Monterey County Home Charter School
Charter K-12 Combined Elementary And Secondary
Students: 286 Distance: 0.4mi
Monterey Park Elementary School
Public K-6 Elementary
Students: 561 Distance: 0.4mi
Spero School
Private 4-8
Students: 1 Distance: 0.5mi
Lincoln Elementary School
Public K-6 Elementary, Coed
Students: 570 Distance: 0.9mi
- Bed
- 3
- Bath
- 2
- Primary - Oversized Tub, Shower and Tub, Stall Shower, Tile, Updated Bath
- Parking
- 2
- Attached Garage, On Street
- SQ FT
- 1,574
- SQ FT Source
- Unavailable
- Lot SQ FT
- 7,000.0
- Lot Acres
- 0.160698 Acres
- Pool Info
- Spa / Hot Tub
- Kitchen
- Countertop - Quartz, Garbage Disposal, Hood Over Range, Microwave, Oven Range - Electric
- Cooling
- Central AC
- Dining Room
- Breakfast Bar, Dining Area, Eat in Kitchen
- Disclosures
- NHDS Report
- Family Room
- Separate Family Room
- Flooring
- Wood
- Foundation
- Concrete Perimeter and Slab, Post and Beam
- Fire Place
- Living Room, Other Location, Wood Burning
- Heating
- Central Forced Air - Gas
- Laundry
- Electricity Hookup (220V), In Garage
- Possession
- COE + 3-5 Days
- Fee
- Unavailable
MLS and other Information regarding properties for sale as shown in Theo have been obtained from various sources such as sellers, public records, agents and other third parties. This information may relate to the condition of the property, permitted or unpermitted uses, zoning, square footage, lot size/acreage or other matters affecting value or desirability. Unless otherwise indicated in writing, neither brokers, agents nor Theo have verified, or will verify, such information. If any such information is important to buyer in determining whether to buy, the price to pay or intended use of the property, buyer is urged to conduct their own investigation with qualified professionals, satisfy themselves with respect to that information, and to rely solely on the results of that investigation.
School data provided by GreatSchools. School service boundaries are intended to be used as reference only. To verify enrollment eligibility for a property, contact the school directly.