

$1,525,000
1,954
SQ FT
$780
SQ/FT
1705 Cherryhills Lane
@ Hamilton Ave - 10 - Willow Glen, San Jose

- 3 Bed
- 3 (2/1) Bath
- 2 Park
- 1,954 sqft
- SAN JOSE
-

-
Sat Nov 7, 2:00 pm - 4:00 pm
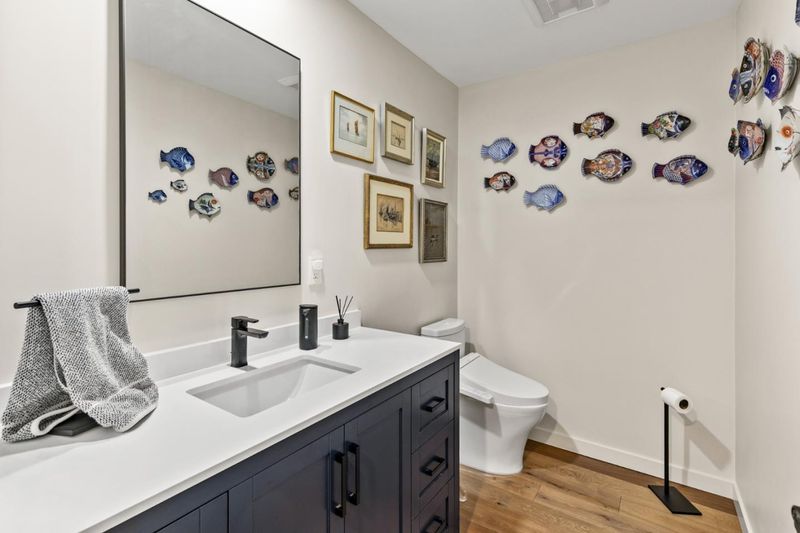
Stunning upgrades with highend features such as automatic blinds and adjustable lighting all app controlled! Ev charger ready wit hdedicated 240V line, top quality appliances included so many amazing features you have to come and see!
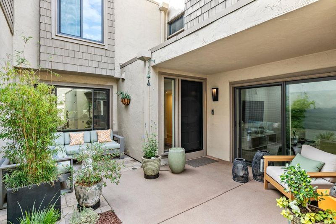
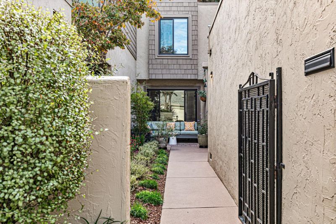
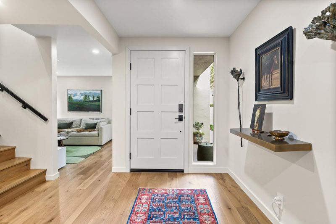
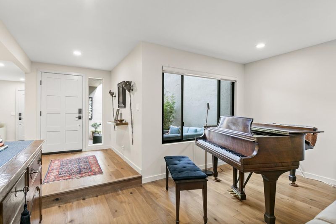
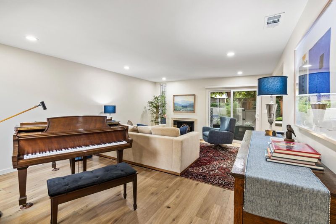
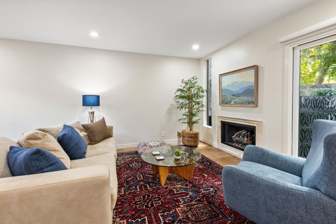
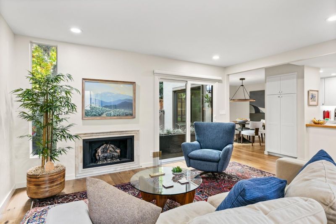
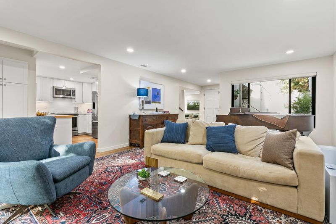
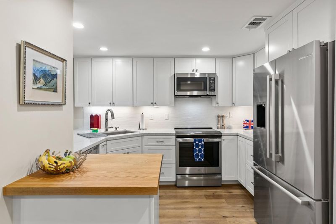
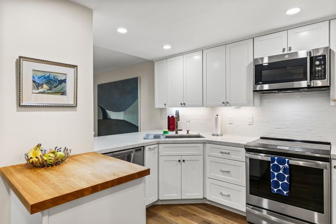
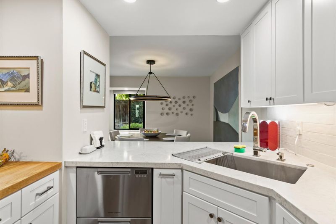
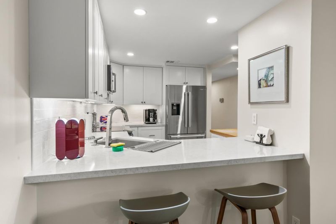
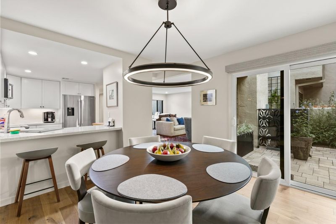
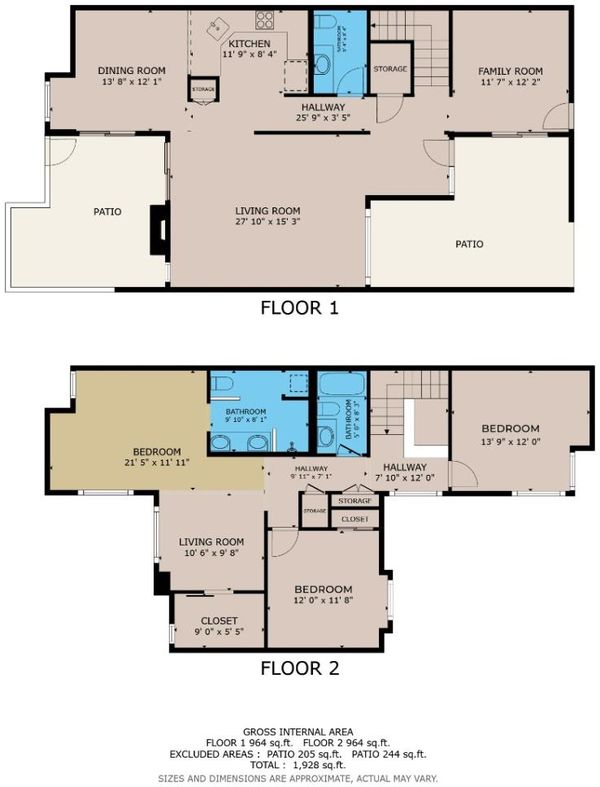
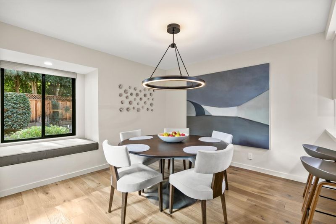
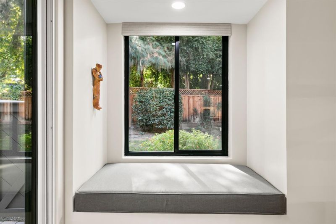
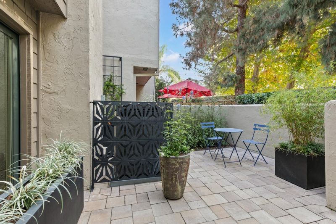
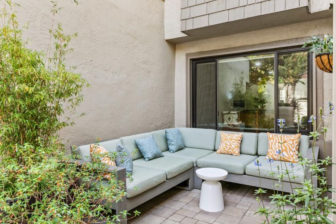
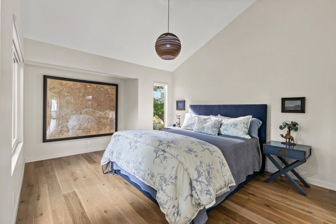
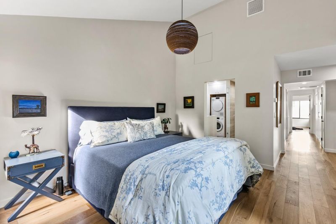
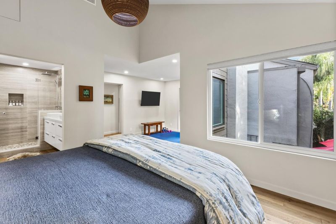
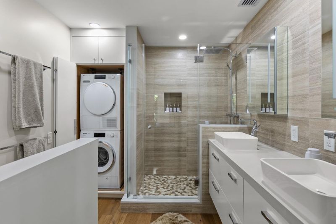
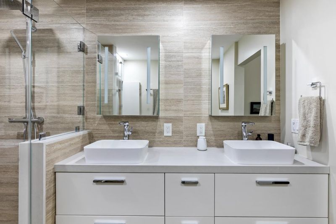
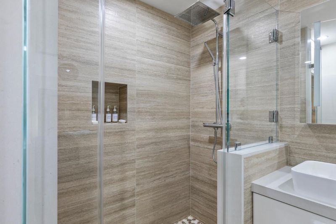
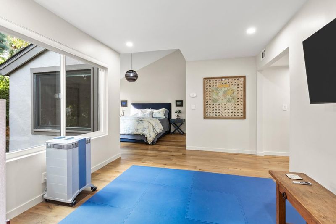
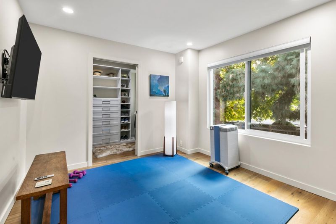
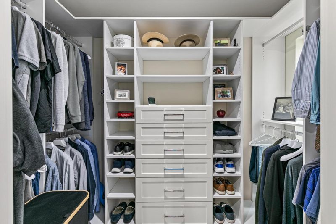
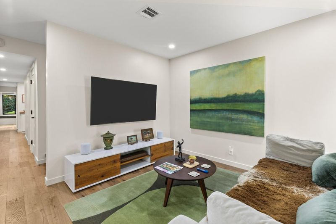
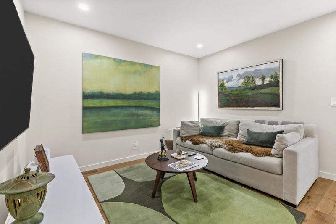
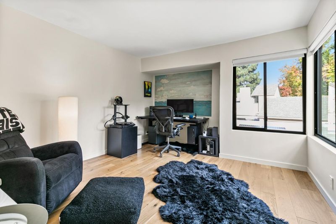
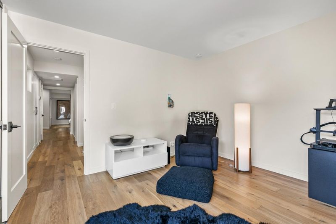
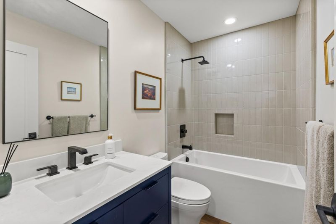
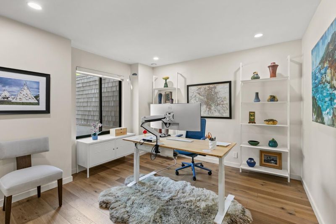
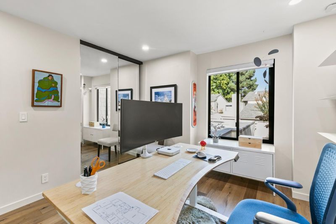
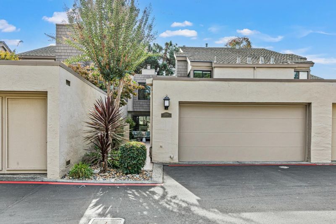
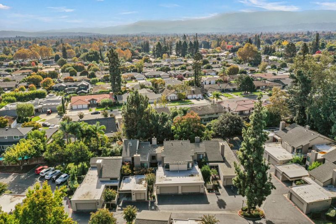
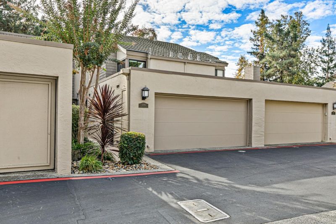
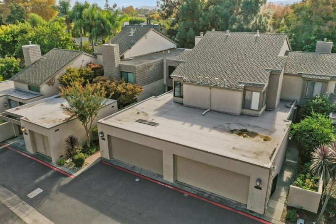
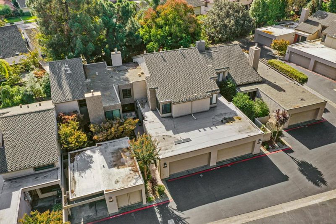
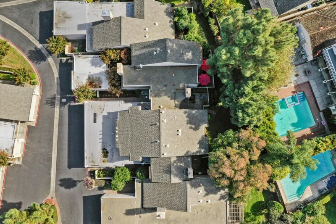
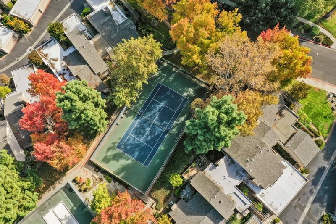
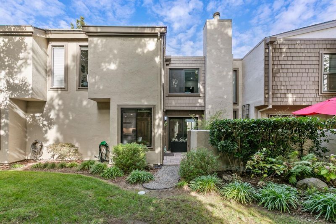
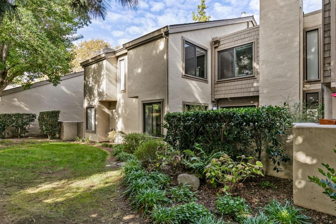
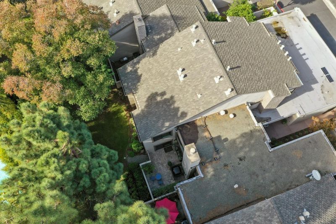
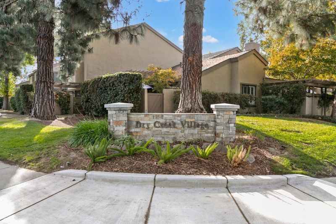
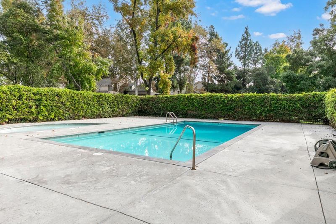
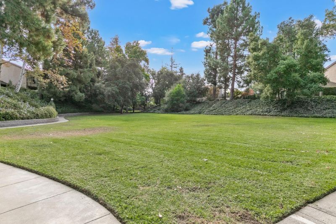
Over $300,000 in high end seller upgrades, finished and ready for you to enjoy in the established Dry Creek Village community. Arrive through a gated front patio, a private outdoor room that sets the tone for this two story townhome with 3 bedrooms, 2.5 bathrooms, and about 1,954 square feet. Inside, French white oak floors run throughout and lead to a fireplace living room made for cozy evenings, while a den by the entry offers a calm spot for a home office or a lounge. Out back, a second patio opens to a leafy tree view, perfect for morning coffee or a night under the stars. Cook in a kitchen with a butcher block island and induction cooktop, then unwind in a primary bath that feels like a personal spa, with a heated bidet toilet, pebble floor shower, and Miele washer and dryer included. Comfort is effortless with a permitted Trane two zone heat pump, tankless hot water, whole house water and air filtration, and an EV charger ready line. Smart lighting and remote shades set the mood, and a custom primary closet plus an upstairs sitting area add room to breathe. Beyond your door, HOA maintained grounds with grassy lawns, a community pool, pickleball courts, and pathways keep the neighborhood lush and peaceful. Served by Booksin Elem, rated 9 out of 10 on GreatSchools.

- Days on Market
- 1 day
- Current Status
- Active
- Original Price
- $1,525,000
- List Price
- $1,525,000
- On Market Date
- Nov 3, 2026
- Property Type
- Townhouse
- Area
- 10 - Willow Glen
- Zip Code
- 95125
- MLS ID
- ML82066307
- APN
- 429-53-034
- Year Built
- 1973
- Stories in Building
- 2
- Possession
- COE
- Data Source
- MLSL
- Origin MLS System
- MLSListings, Inc.
As-Safa Institute/As-Safa Academy
Private K-10 Coed
Students: 24 Distance: 0.2mi
Booksin Elementary School
Public K-5 Elementary
Students: 839 Distance: 0.3mi
Willow Glen High School
Public 9-12 Secondary
Students: 1737 Distance: 0.6mi
Willow Glen Middle School
Public 6-8 Middle
Students: 1225 Distance: 0.6mi
St. Christopher Elementary School
Private K-8 Elementary, Religious, Coed
Students: 627 Distance: 0.7mi
Presentation High School
Private 9-12 Secondary, Religious, All Female
Students: 750 Distance: 0.7mi
- Bed
- 3
- Bath
- 3 (2/1)
- Half on Ground Floor
- Parking
- 2
- Attached Garage
- SQ FT
- 1,954
- SQ FT Source
- Unavailable
- Pool Info
- Community Facility
- Kitchen
- Cooktop - Electric, Dishwasher, Exhaust Fan, Refrigerator
- Cooling
- Central AC
- Dining Room
- Formal Dining Room
- Disclosures
- NHDS Report
- Family Room
- Separate Family Room
- Flooring
- Hardwood, Tile
- Foundation
- Concrete Slab
- Fire Place
- Gas Burning, Living Room
- Heating
- Heat Pump, Heating - 2+ Zones
- Laundry
- Inside, Upper Floor, Washer / Dryer
- Views
- Neighborhood
- Possession
- COE
- * Fee
- $550
- Name
- Dry Creek Village
- *Fee includes
- Common Area Electricity, Exterior Painting, Insurance - Common Area, Maintenance - Common Area, Maintenance - Exterior, Management Fee, Pool, Spa, or Tennis, Recreation Facility, Reserves, and Roof
MLS and other Information regarding properties for sale as shown in Theo have been obtained from various sources such as sellers, public records, agents and other third parties. This information may relate to the condition of the property, permitted or unpermitted uses, zoning, square footage, lot size/acreage or other matters affecting value or desirability. Unless otherwise indicated in writing, neither brokers, agents nor Theo have verified, or will verify, such information. If any such information is important to buyer in determining whether to buy, the price to pay or intended use of the property, buyer is urged to conduct their own investigation with qualified professionals, satisfy themselves with respect to that information, and to rely solely on the results of that investigation.
School data provided by GreatSchools. School service boundaries are intended to be used as reference only. To verify enrollment eligibility for a property, contact the school directly.