

$315,000
962
SQ FT
$327
SQ/FT
2055 Sierra Rd, #61
@ Oak Grove - Sierra Gardens, Concord

- 2 Bed
- 1 Bath
- 1 Park
- 962 sqft
- Concord
-

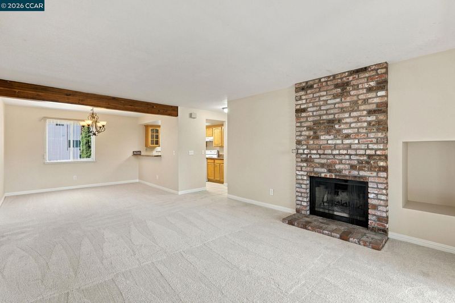
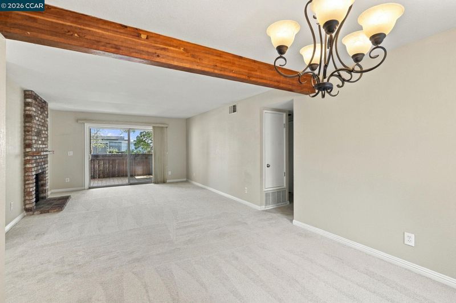
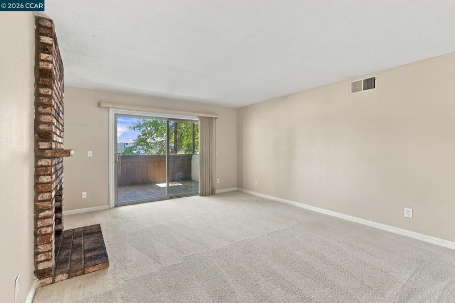
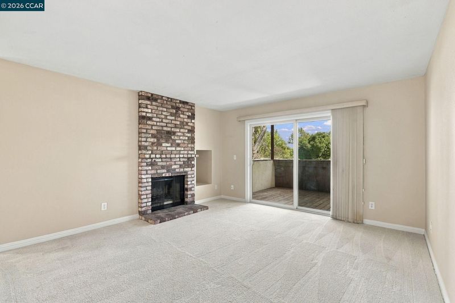
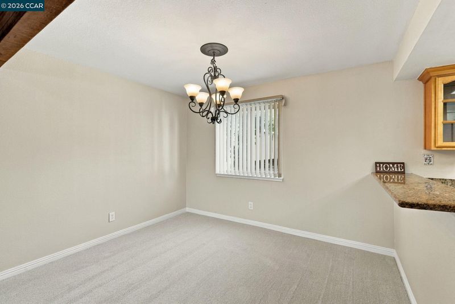
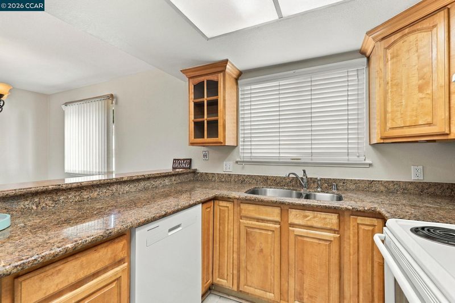
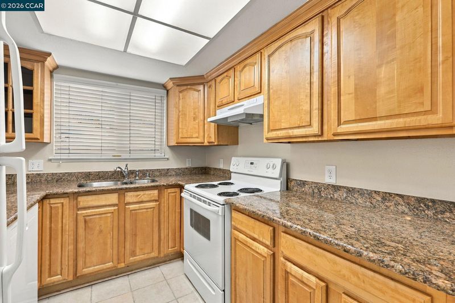
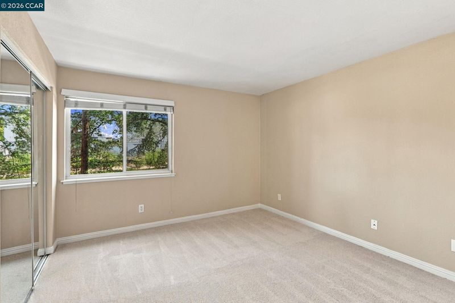
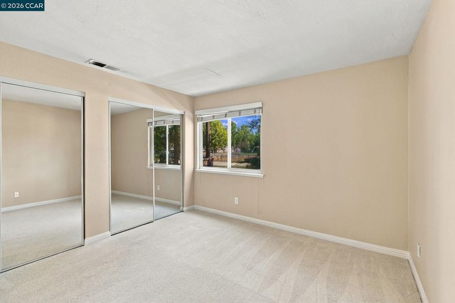
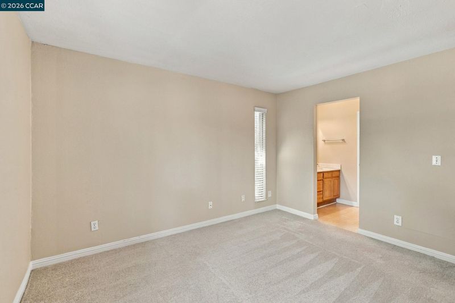
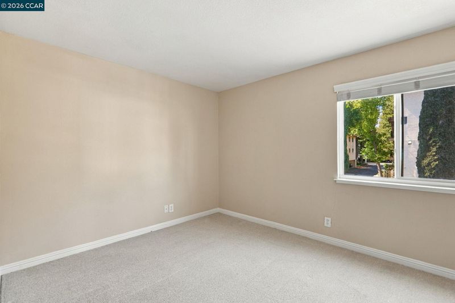
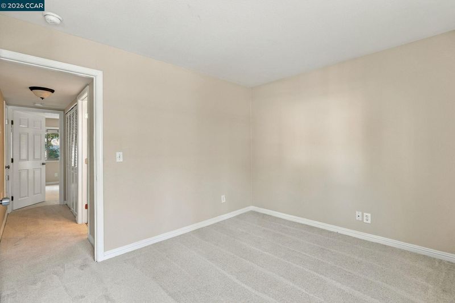
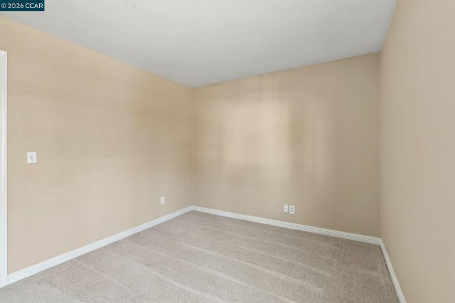
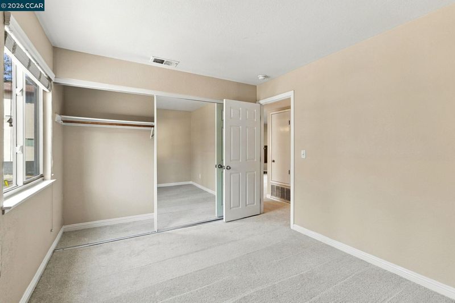
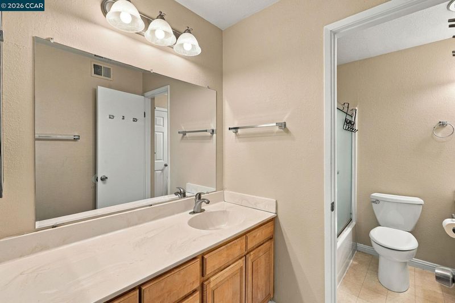
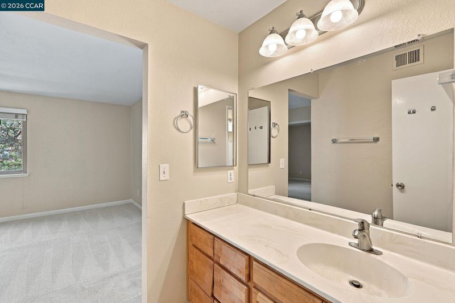
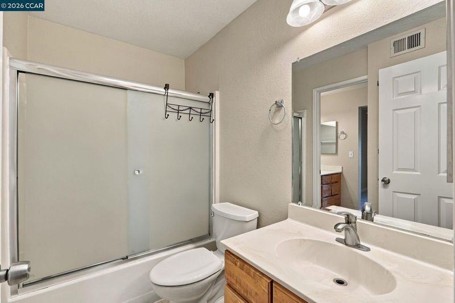
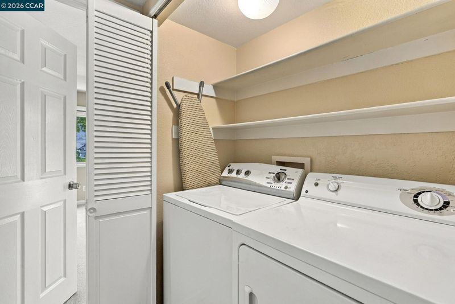
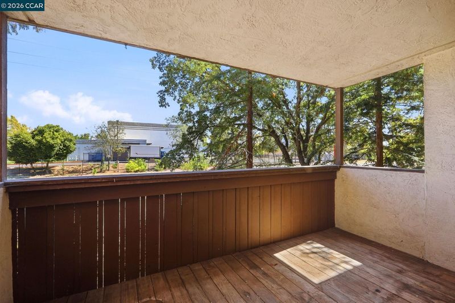
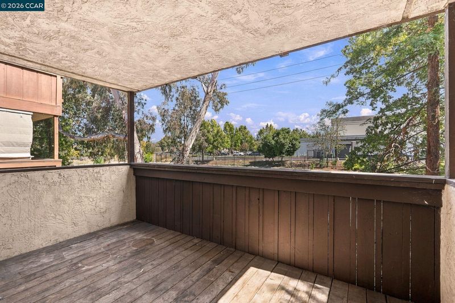
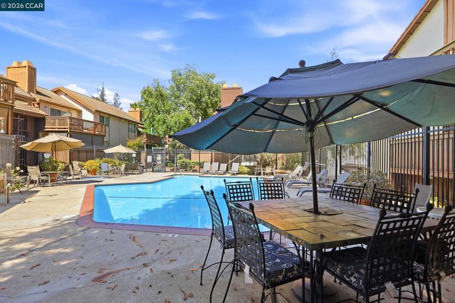
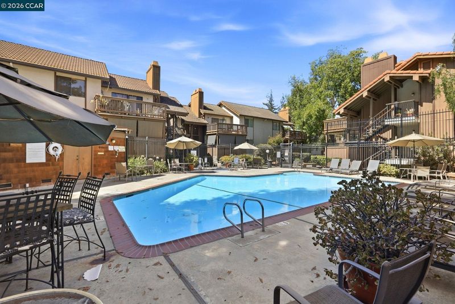
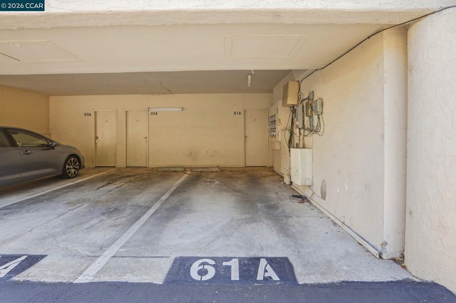
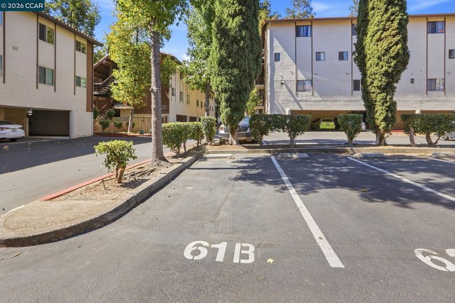
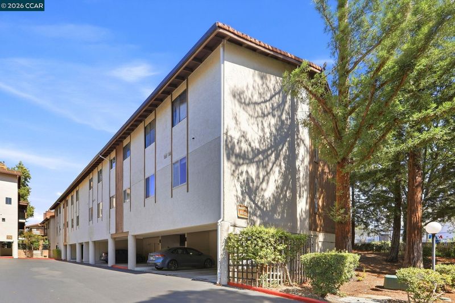
Welcome home to this beautiful, open-concept condo in Sierra Gardens. Light and bright throughout, this move-in ready home features fresh paint and plush new carpet. The main living area is generously sized, including a large living room with a fireplace and a dining area—perfect for entertaining. The kitchen comes equipped with granite countertops, pass through to dining area, and ample cabinetry. This unit includes two comfortable bedrooms and a well-designed, dual-access bathroom. Additional highlights include: - Privacy & Outdoor Space: Located at the back of a gated complex with no rear neighbors, featuring a spacious private deck. - Convenience: In-unit laundry, central heating and air conditioning, a large downstairs storage closet, a designated carport, and an additional nearby parking space. - Amenities & Location: Access to a community pool and exceptional proximity to shopping, dining, freeway access, public transit, BART, and local recreation. Don't forget it's a gated complex! This is a fantastic opportunity to own a home in a highly convenient, established neighborhood. Don't miss this beauty.

- Current Status
- New
- Original Price
- $315,000
- List Price
- $315,000
- On Market Date
- Sep 19, 2026
- Property Type
- Condominium
- D/N/S
- Sierra Gardens
- Zip Code
- 94518
- MLS ID
- 41148865
- APN
- 1295200610
- Year Built
- 1984
- Stories in Building
- 1
- Possession
- Close Of Escrow
- Data Source
- MAXEBRDI
- Origin MLS System
- CONTRA COSTA
Spectrum Center, Inc.-Valley Campus
Private K-12 Special Education, Combined Elementary And Secondary, Coed
Students: 26 Distance: 0.3mi
Spectrum Center - Ygnacio Campus
Private n/a Coed
Students: 9 Distance: 0.3mi
Ygnacio Valley Elementary School
Public K-5 Elementary, Coed
Students: 433 Distance: 0.4mi
Cambridge Elementary School
Public K-5 Elementary
Students: 583 Distance: 0.6mi
Meadow Homes Elementary School
Public K-5 Elementary
Students: 825 Distance: 0.8mi
The Cameron Academy
Private K-12 Religious, Coed
Students: NA Distance: 0.8mi
- Bed
- 2
- Bath
- 1
- Parking
- 1
- Carport
- SQ FT
- 962
- SQ FT Source
- Public Records
- Pool Info
- In Ground, Community
- Kitchen
- Dishwasher, Range, Refrigerator, Dryer, Washer, Stone Counters, Disposal, Range/Oven Built-in, Updated Kitchen
- Cooling
- Central Air
- Disclosures
- Nat Hazard Disclosure
- Entry Level
- 2
- Flooring
- Linoleum, Tile, Carpet
- Foundation
- Fire Place
- Living Room
- Heating
- Forced Air
- Laundry
- Laundry Closet, In Unit
- Upper Level
- 2 Bedrooms, 1 Bath, Main Entry
- Main Level
- Other
- Possession
- Close Of Escrow
- Architectural Style
- Other
- Construction Status
- Existing
- Location
- Other
- Roof
- Other
- Water and Sewer
- Public
- Fee
- $543
MLS and other Information regarding properties for sale as shown in Theo have been obtained from various sources such as sellers, public records, agents and other third parties. This information may relate to the condition of the property, permitted or unpermitted uses, zoning, square footage, lot size/acreage or other matters affecting value or desirability. Unless otherwise indicated in writing, neither brokers, agents nor Theo have verified, or will verify, such information. If any such information is important to buyer in determining whether to buy, the price to pay or intended use of the property, buyer is urged to conduct their own investigation with qualified professionals, satisfy themselves with respect to that information, and to rely solely on the results of that investigation.
School data provided by GreatSchools. School service boundaries are intended to be used as reference only. To verify enrollment eligibility for a property, contact the school directly.