

$6,900,000
5,850
SQ FT
$1,179
SQ/FT
20420 5th E Street
@ Napa Rd - Sonoma

- 4 Bed
- 6 (4/2) Bath
- 14 Park
- 5,850 sqft
- Sonoma
-

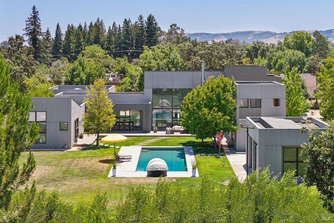
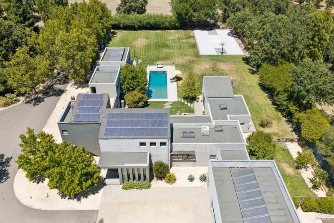
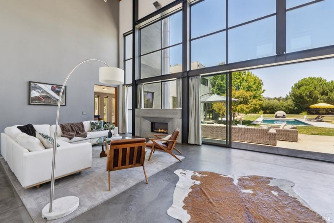
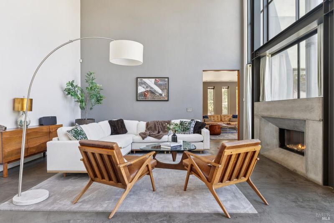
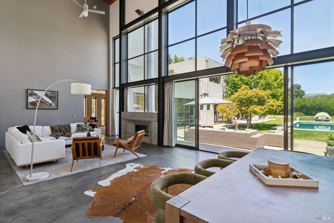
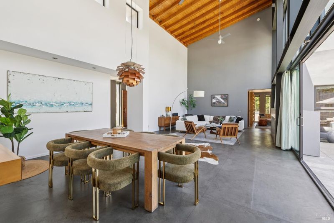
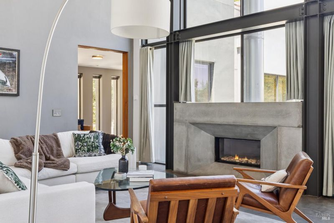
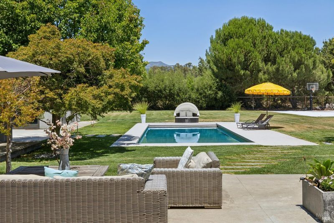
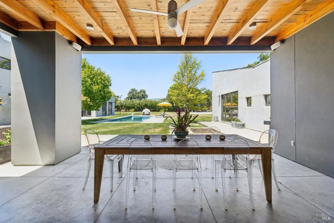
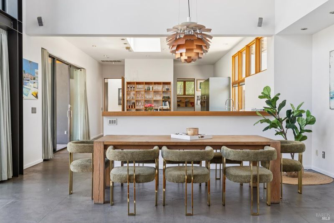
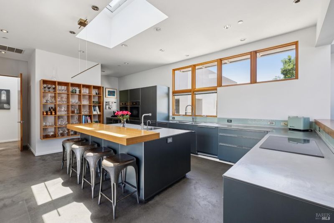
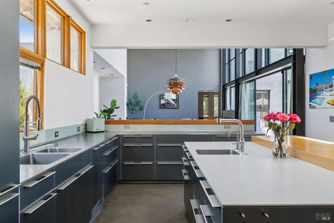
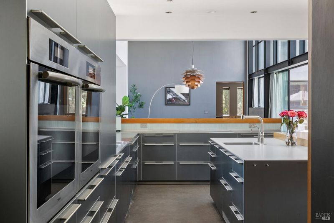
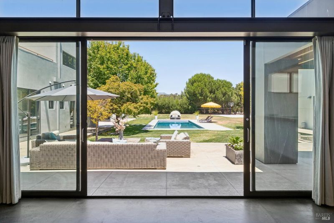
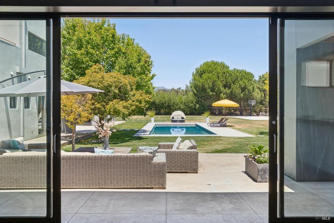
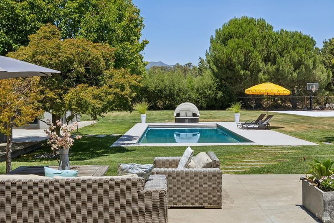
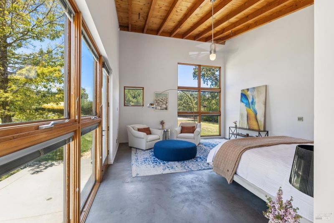
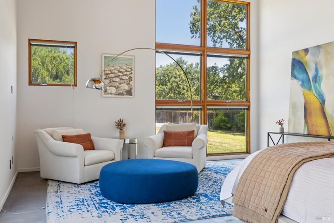
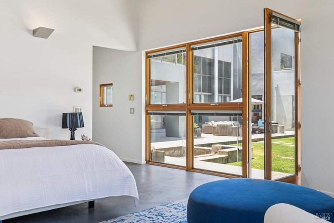
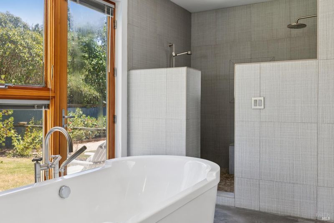
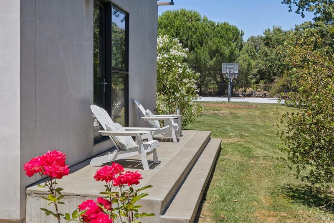
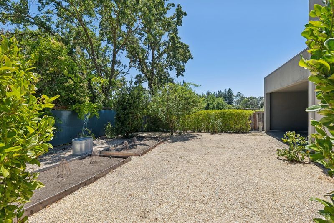
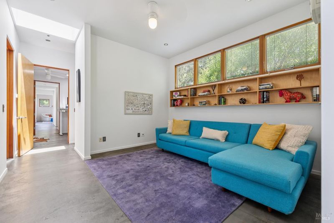
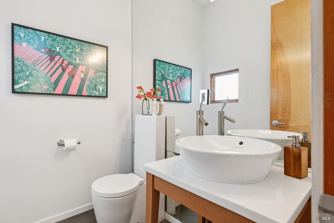
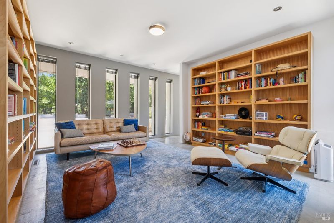
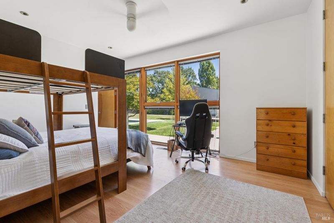
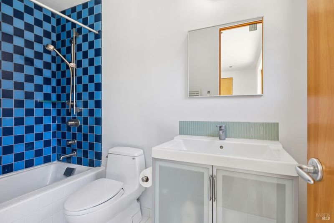
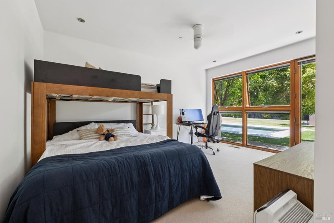
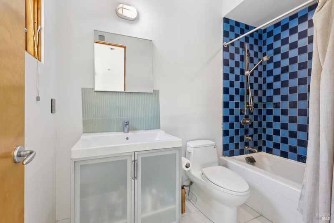
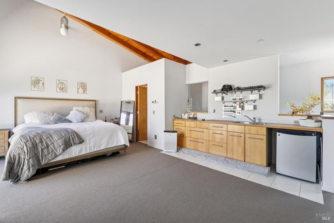
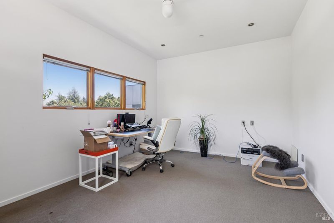
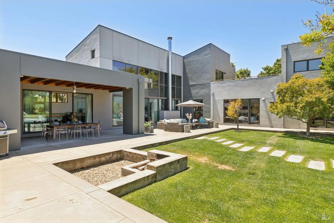
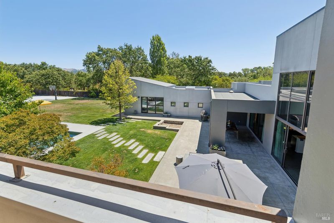
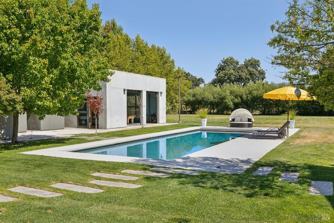
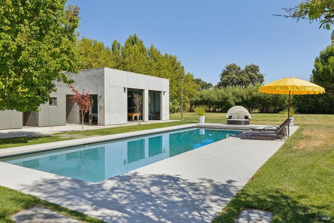
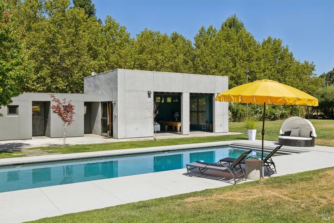
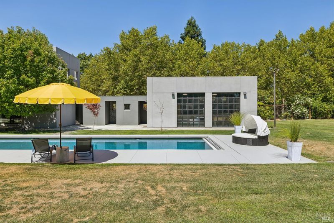
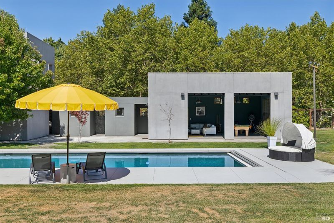
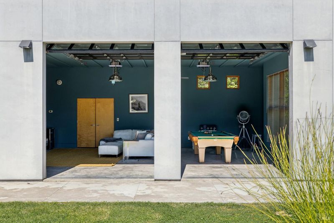
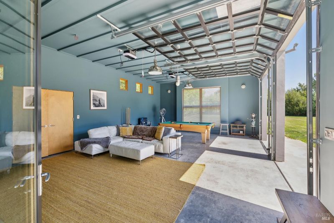
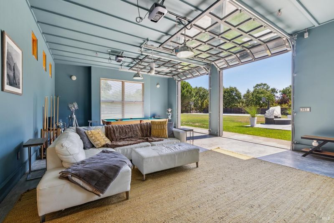
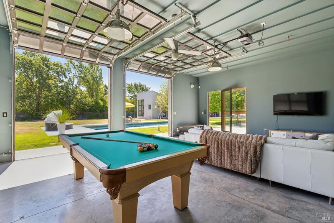
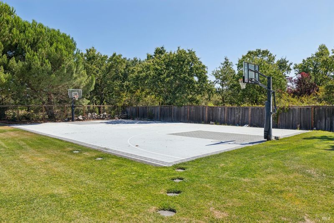
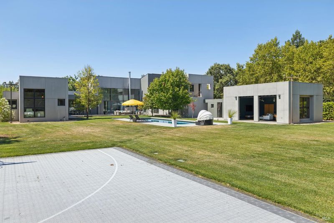
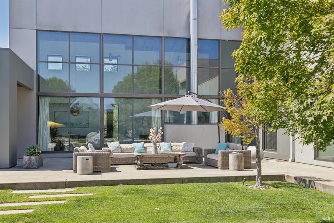
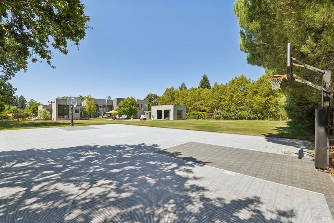
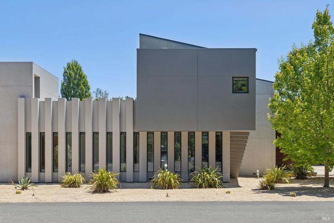
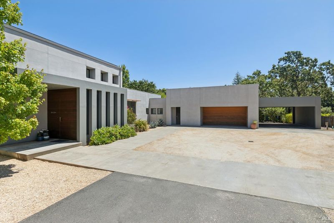
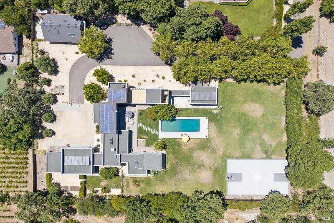
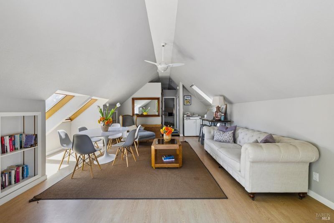
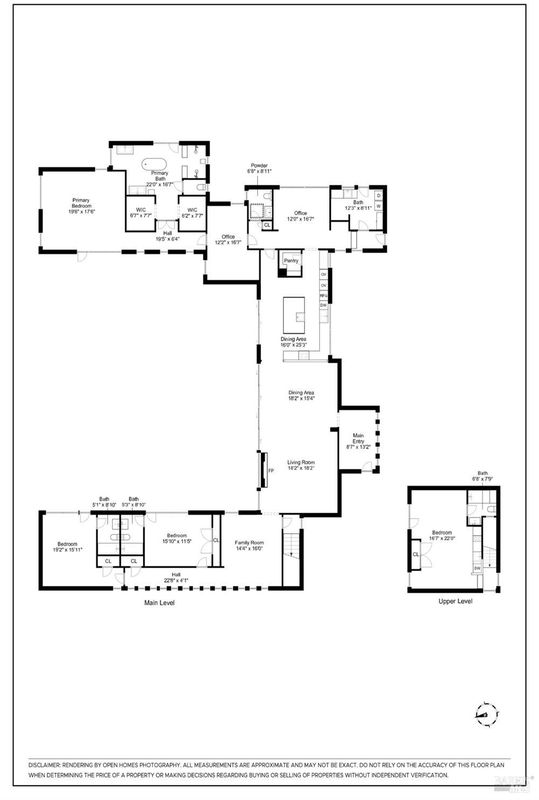
The Kingston Estate, Sonoma, spans 2.16 private acres on famed Eastside of Sonoma, a setting celebrated for its prestige, beauty, and enduring Wine Country appeal. Minutes from the Historic Sonoma Plaza and designed with intention and upgraded with quality finishes, this unique property blends contemporary architecture, exceptional systems, and resort-style amenities into a gated compound surrounded by vineyards and mountain views. Enter the property on your shady, tree-lined drive leading you through the gated entrance. Built in 2007 and updated with significant recent improvements, the home features 4 bedrooms, 4 full baths, and 2 half baths. Each space is finished with a warm, modern style. The 5,850 square foot residence unfolds in spacious volumes of clean architectural lines creating a smooth indoor-outdoor flow throughout. Inside, dramatic 30-foot ceilings and a North-facing wall of glass open directly to patios, the heated swimming pool, and outdoor gathering areas ideal for entertaining or quiet relaxation. The East wing features the elegant Primary Suite with a spa-level bathroom, generous closet space, a well-equipped office and a charming sitting room. The West wing includes three en-suite bedrooms, a library and a large office. The two lower-level suites open to the sparkling swimming pool and Versa sports court. The upstairs en-suite bedroom offers a kitchenette and an oversized tanning deck. At the center of the expansive property is a resort-style swimming pool with a dedicated outdoor bathroom and shower. Alongside the swimming pool is a grand, airy multi-functional entertainment room with two glass roll-up doors, ideal for gatherings of any size, poolside lounging, or Pickleball on the Versa Sports Court. The estate systems are exceptional. Sleek concrete floors with radiant heating run throughout. Seventy solar panels dramatically offset energy costs and are supported by a Generac backup generator for uninterrupted comfort. A 24-hour monitored security system, wired directly to Fire and Police, provides security. The property is served by a six-bedroom mound septic system, with its pump replaced in 2024, and a Labre inspected well produces reliable water performance. The home features interior fire sprinklers and a 5,000-gallon water storage tank and water softening system. The roof on the main building was completed in 2026. Add to it a 6-car detached garage with a living space above and this amazing property is complete.

- Days on Market
- 0 days
- Current Status
- Active
- Original Price
- $6,900,000
- List Price
- $6,900,000
- On Market Date
- Aug 5, 2026
- Property Type
- Single Family Residence
- Area
- Sonoma
- Zip Code
- 95476
- MLS ID
- 326064622
- APN
- 128-291-030-000
- Year Built
- 2007
- Stories in Building
- Unavailable
- Possession
- Close Of Escrow
- Data Source
- BAREIS
- Origin MLS System
Prestwood Elementary School
Public K-5 Elementary
Students: 380 Distance: 0.6mi
Adele Harrison Middle School
Public 6-8 Middle
Students: 424 Distance: 0.6mi
Sonoma Valley High School
Public 9-12 Secondary
Students: 1297 Distance: 0.8mi
Creekside High School
Public 9-12 Continuation
Students: 49 Distance: 0.8mi
Presentation School, The
Private K-8 Elementary, Religious, Coed
Students: 183 Distance: 0.8mi
Sonoma Valley Academy, Inc.
Private 6-12 Combined Elementary And Secondary, Coed
Students: 7 Distance: 1.1mi
- Bed
- 4
- Bath
- 6 (4/2)
- Bidet, Outside Access, Radiant Heat, Shower Stall(s), Skylight/Solar Tube, Soaking Tub, Walk-In Closet 2+
- Parking
- 14
- Attached, Covered, Detached, Garage Door Opener, Tandem Garage, Uncovered Parking Space
- SQ FT
- 5,850
- SQ FT Source
- Assessor Agent-Fill
- Lot SQ FT
- 94,090.0
- Lot Acres
- 2.16 Acres
- Pool Info
- Built-In, Gunite Construction, Pool Cover, Pool Sweep, Solar Heat
- Kitchen
- Island, Metal/Steel Counter
- Cooling
- Ceiling Fan(s), Central
- Dining Room
- Dining/Living Combo
- Exterior Details
- Dog Run, Fire Pit
- Living Room
- Cathedral/Vaulted, Great Room, View
- Flooring
- Concrete
- Foundation
- Concrete Perimeter
- Fire Place
- Gas Piped, Insert, Living Room
- Heating
- Central, Fireplace(s), Gas, Heat Pump, Natural Gas, Radiant, Solar Heating
- Laundry
- Inside Area
- Upper Level
- Bedroom(s), Full Bath(s), Kitchen
- Main Level
- Bedroom(s), Dining Room, Family Room, Full Bath(s), Garage, Kitchen, Living Room, Primary Bedroom, Partial Bath(s), Retreat, Street Entrance
- Views
- Forest, Garden/Greenbelt, Hills, Mountains, Vineyard
- Possession
- Close Of Escrow
- Basement
- None
- Architectural Style
- Contemporary, Modern/High Tech
- Fee
- $0
MLS and other Information regarding properties for sale as shown in Theo have been obtained from various sources such as sellers, public records, agents and other third parties. This information may relate to the condition of the property, permitted or unpermitted uses, zoning, square footage, lot size/acreage or other matters affecting value or desirability. Unless otherwise indicated in writing, neither brokers, agents nor Theo have verified, or will verify, such information. If any such information is important to buyer in determining whether to buy, the price to pay or intended use of the property, buyer is urged to conduct their own investigation with qualified professionals, satisfy themselves with respect to that information, and to rely solely on the results of that investigation.
School data provided by GreatSchools. School service boundaries are intended to be used as reference only. To verify enrollment eligibility for a property, contact the school directly.