

$825,000
2,041
SQ FT
$404
SQ/FT
305 N Mendocino Way
@ W San Francisco Dr - Other, Mountain House

- 3 Bed
- 2.5 (2/1) Bath
- 2 Park
- 2,041 sqft
- Mountain House
-

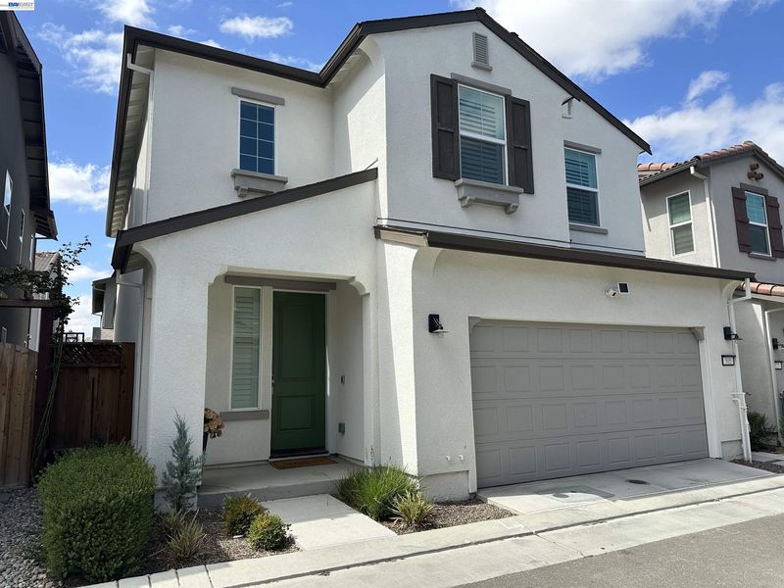
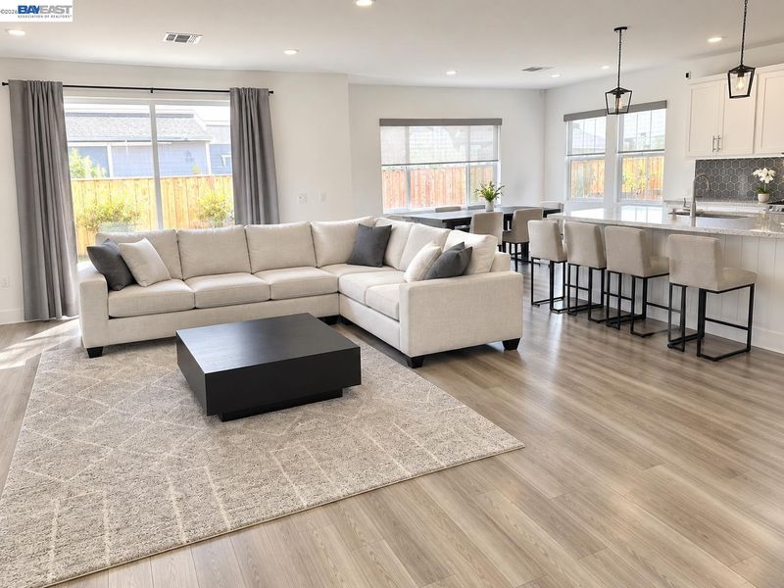
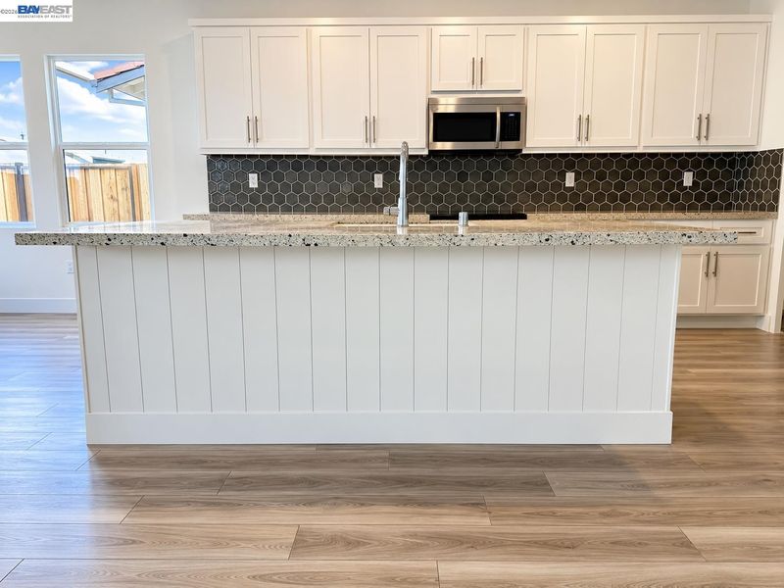
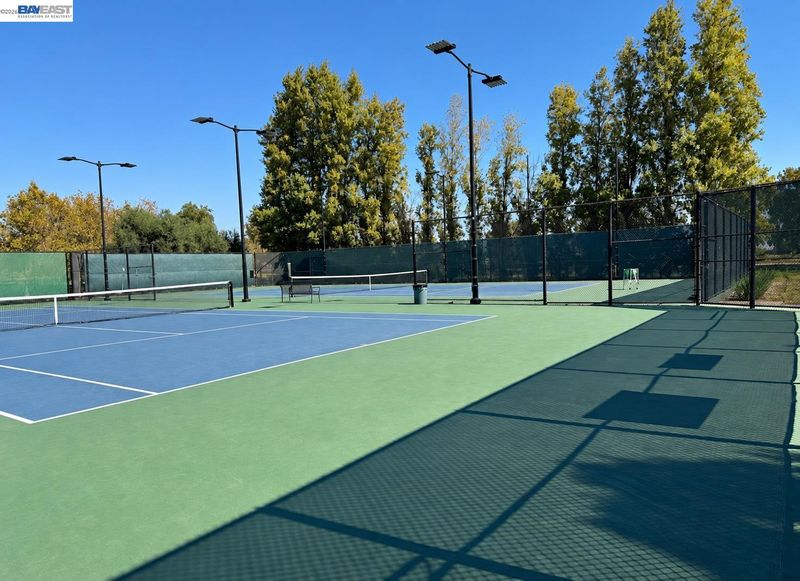
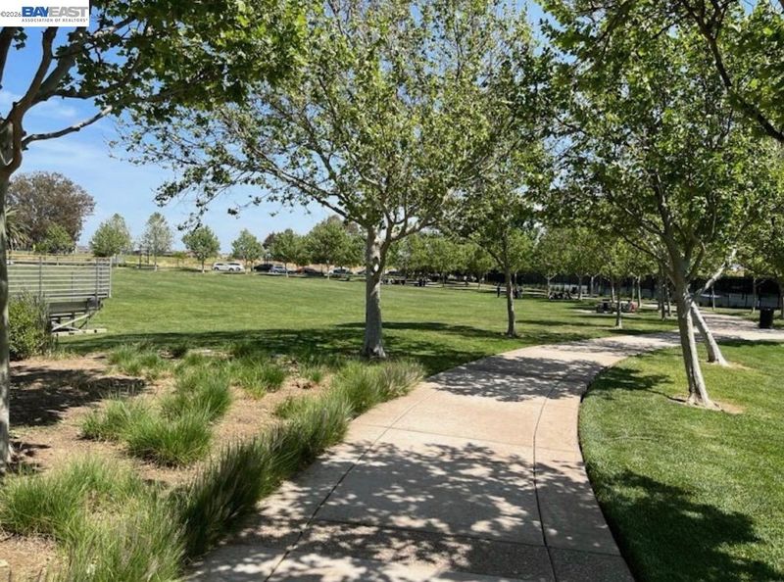
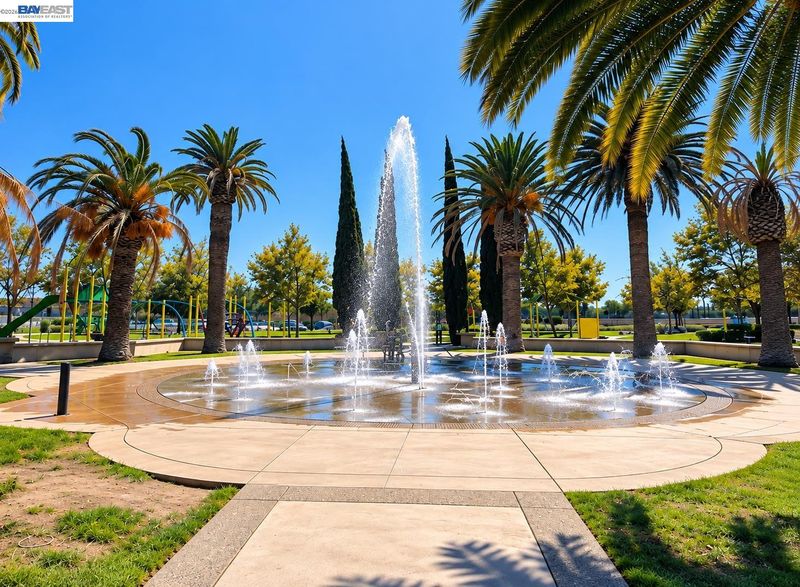
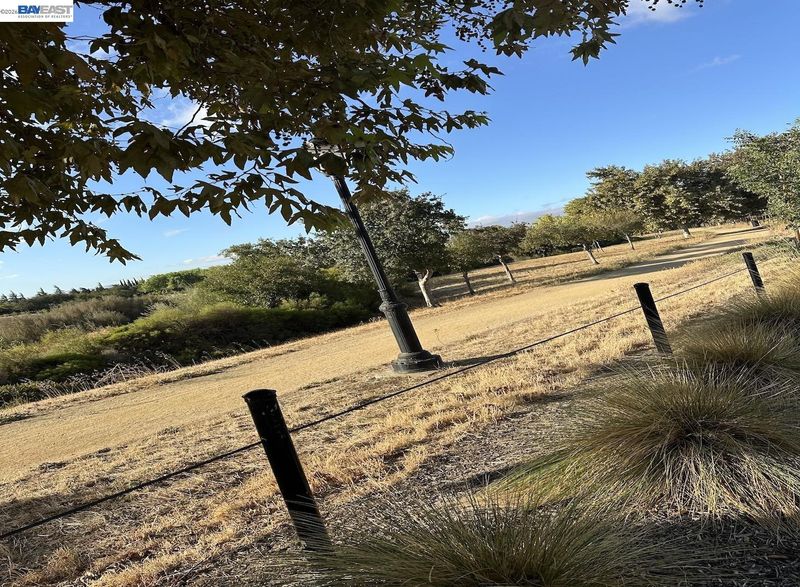
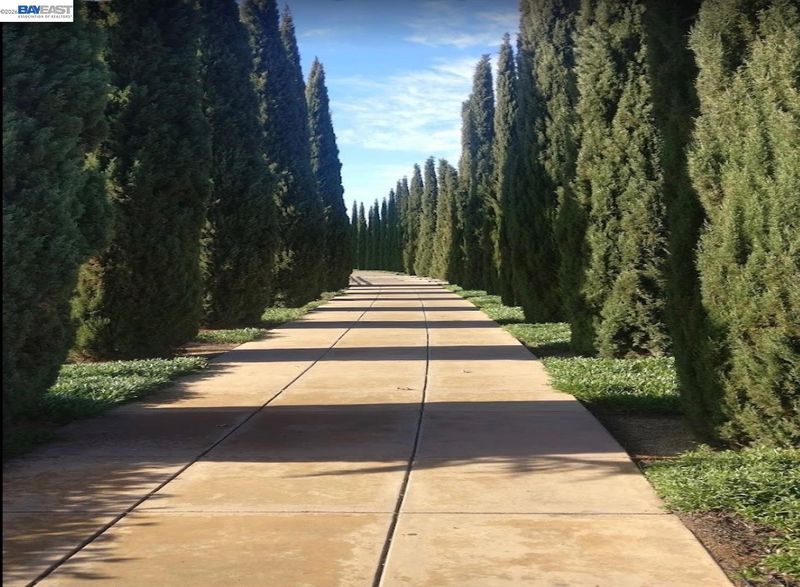
Still waiting for the right home in Mountain House? This may be the ONE. Built in 2024, this thoughtfully upgraded detached home offers 3 bedrooms, 2.5 baths and a bright, open-concept floor plan. Many of the extras are already done, including low-maintenance landscaped yard, paid solar, custom window shutters throughout, stylish accent walls and Tesla/EV charging. Just move in and enjoy. Love the outdoors? It’s right outside your door. Mountain House offers parks, open spaces and an extensive network of walking and biking paths and trails. Enjoy nearby Altamont Park, explore the creekside green space and multi-use paths at Mountain House Creek Recreation Area, or head to Central Community Park for sports courts, playing fields, playgrounds, picnic areas and Splash Park. Highly rated Altamont Elementary and Mountain House High School are nearby, along with shopping and dining, plus convenient access to I-205 and I-580 for Tri-Valley and Bay Area commuters. Newer construction, thoughtful upgrades, outdoor living and a community with so much to enjoy. If you’ve been waiting for the right opportunity in Mountain House, come see why this may be the ONE.

- Current Status
- New
- Original Price
- $825,000
- List Price
- $825,000
- On Market Date
- Sep 19, 2026
- Property Type
- Detached
- D/N/S
- Other
- Zip Code
- 95391
- MLS ID
- 41148864
- APN
- 256560590000
- Year Built
- 2024
- Stories in Building
- 2
- Possession
- Close Of Escrow
- Data Source
- MAXEBRDI
- Origin MLS System
- BAY EAST
Altamont Elementary School
Public K-8
Students: 700 Distance: 0.4mi
Sebastian Questa Elementary School
Public K-8
Students: 843 Distance: 0.6mi
Hansen Elementary
Public K-8
Students: 651 Distance: 0.6mi
Wicklund Elementary School
Public K-8 Elementary
Students: 753 Distance: 0.7mi
Bethany Elementary School
Public K-8 Elementary
Students: 857 Distance: 0.8mi
Mountain House Elementary School
Public K-8 Elementary
Students: 17 Distance: 1.9mi
- Bed
- 3
- Bath
- 2.5 (2/1)
- Parking
- 2
- Attached
- SQ FT
- 2,041
- SQ FT Source
- Assessor Auto-Fill
- Lot SQ FT
- 2,394.0
- Lot Acres
- 0.06 Acres
- Pool Info
- None
- Kitchen
- Dishwasher, Microwave, Eat-in Kitchen, Kitchen Island
- Cooling
- Central Air
- Disclosures
- Nat Hazard Disclosure
- Entry Level
- Exterior Details
- See Remarks
- Flooring
- Tile, Vinyl, Carpet
- Foundation
- Fire Place
- None
- Heating
- Central
- Laundry
- Laundry Room
- Main Level
- None
- Possession
- Close Of Escrow
- Architectural Style
- None
- Construction Status
- Existing
- Additional Miscellaneous Features
- See Remarks
- Location
- Landscaped
- Roof
- Tile
- Water and Sewer
- Public
- Fee
- $130
MLS and other Information regarding properties for sale as shown in Theo have been obtained from various sources such as sellers, public records, agents and other third parties. This information may relate to the condition of the property, permitted or unpermitted uses, zoning, square footage, lot size/acreage or other matters affecting value or desirability. Unless otherwise indicated in writing, neither brokers, agents nor Theo have verified, or will verify, such information. If any such information is important to buyer in determining whether to buy, the price to pay or intended use of the property, buyer is urged to conduct their own investigation with qualified professionals, satisfy themselves with respect to that information, and to rely solely on the results of that investigation.
School data provided by GreatSchools. School service boundaries are intended to be used as reference only. To verify enrollment eligibility for a property, contact the school directly.