

$849,950
1,713
SQ FT
$496
SQ/FT
6 Moss Ct
@ El Centro - Other, Napa

- 3 Bed
- 2.5 (2/1) Bath
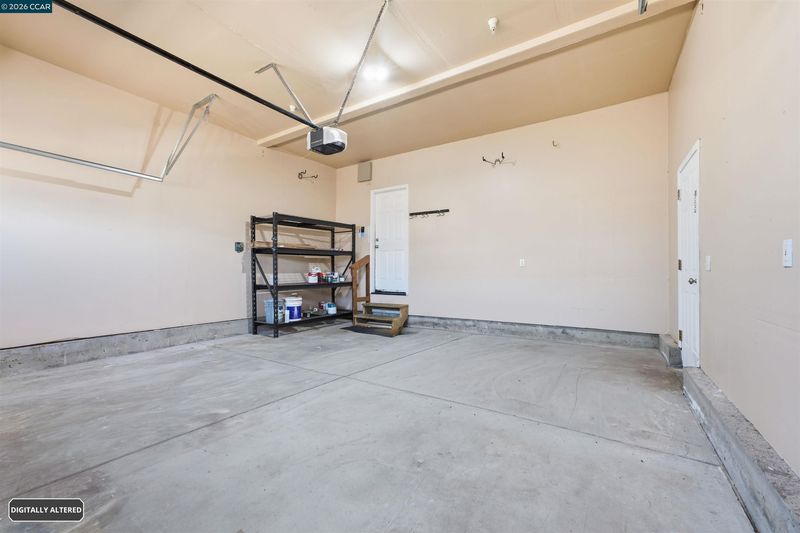
- 2 Park
- 1,713 sqft
- Napa
-

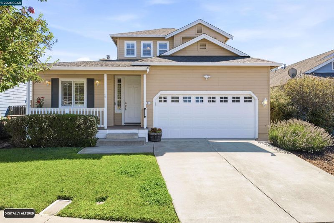
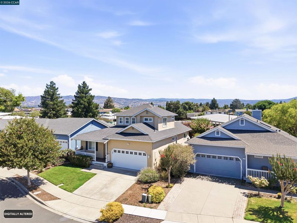
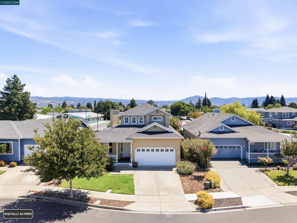
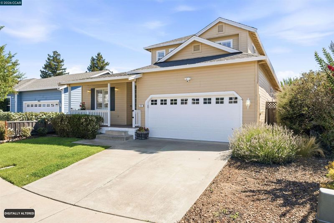
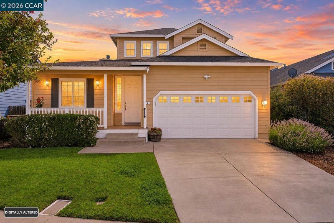
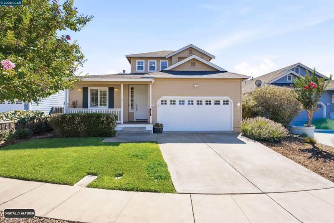
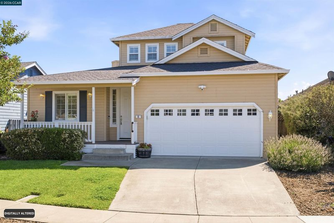
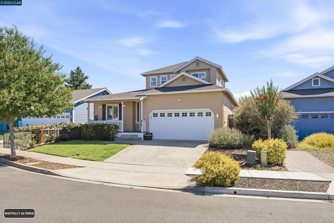
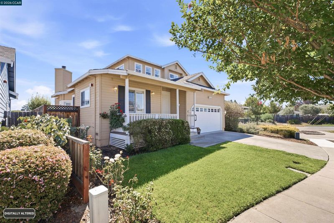
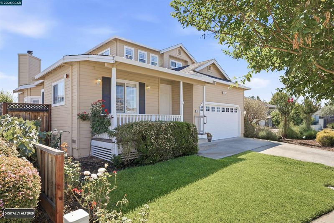
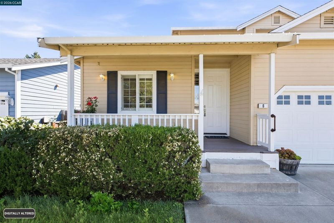
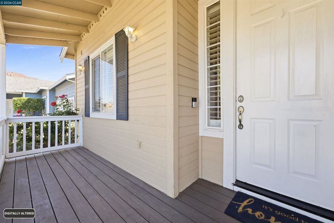
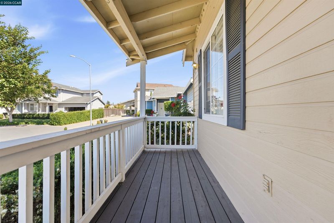
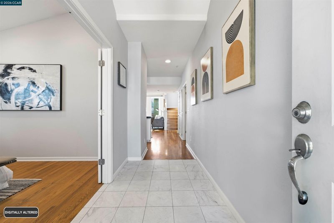
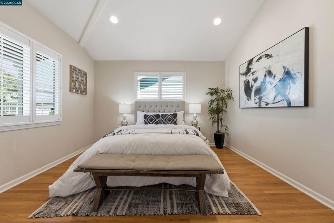
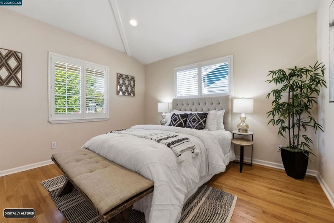
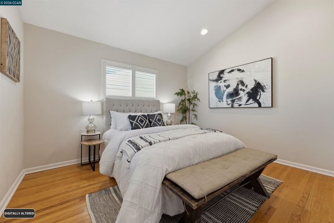
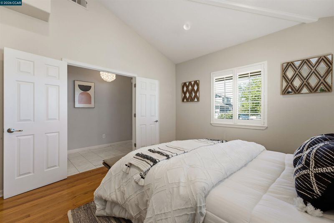
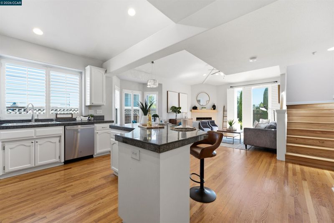
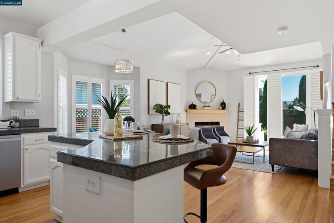
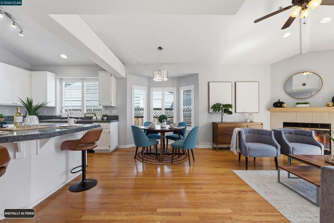
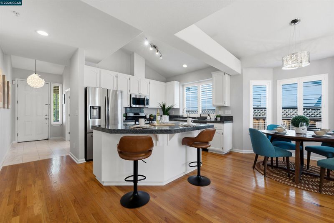
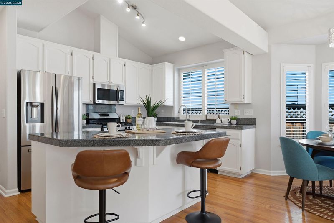
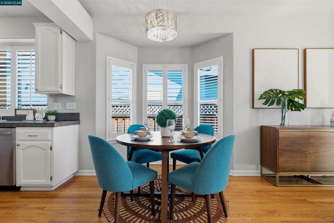
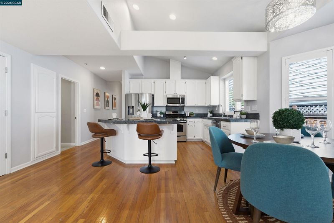
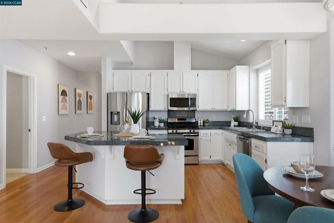
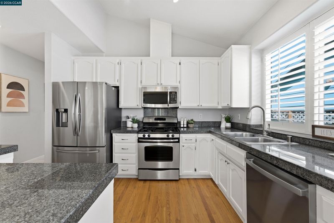
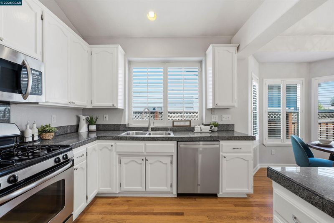
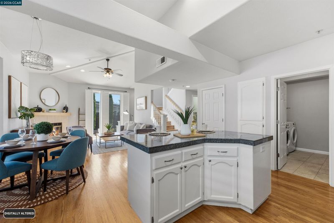
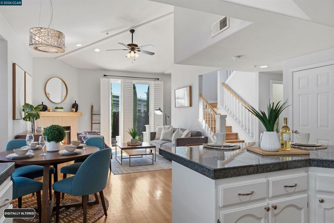
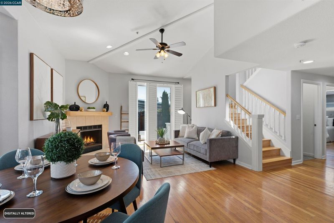
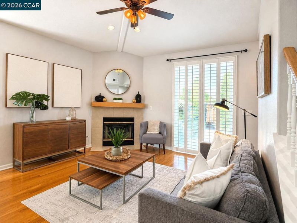
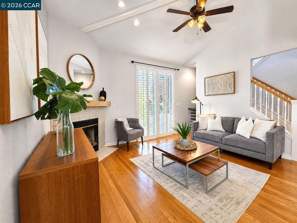
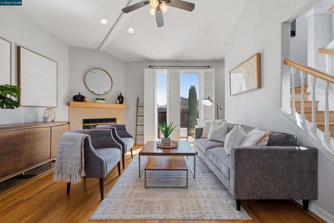
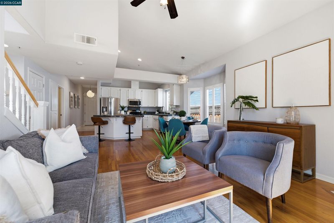
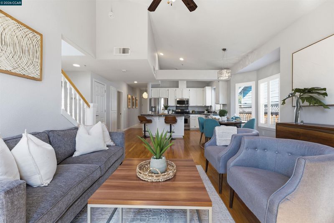
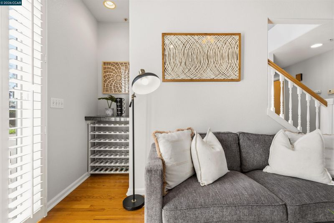
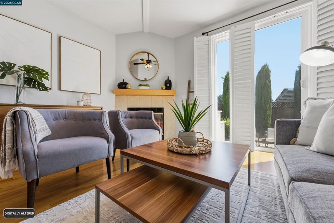
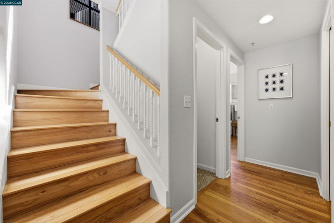
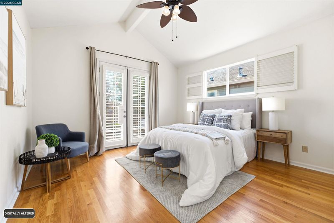
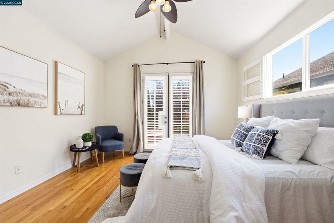
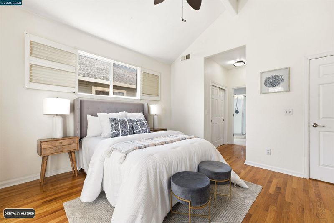
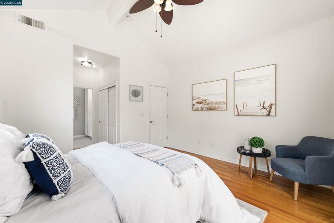
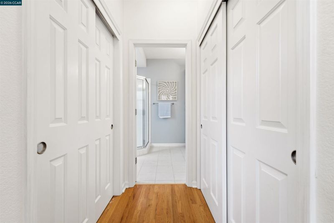
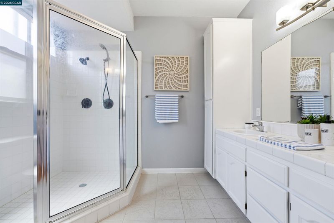
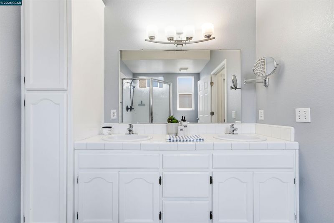
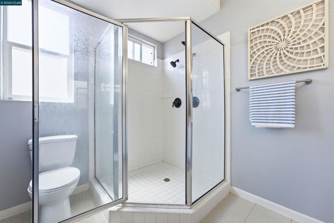
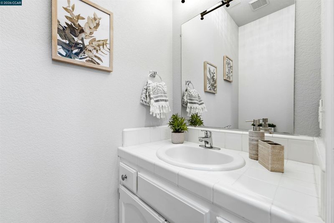
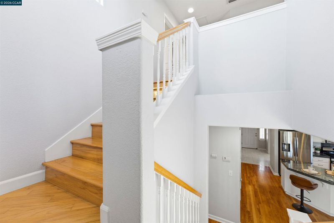
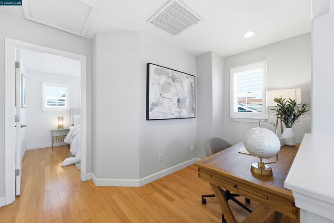
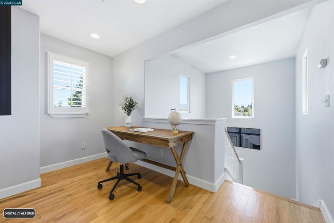
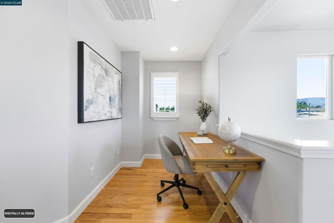
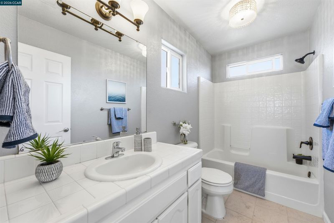
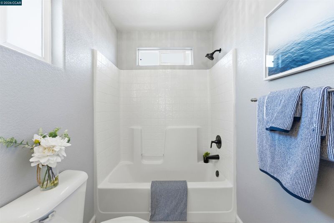
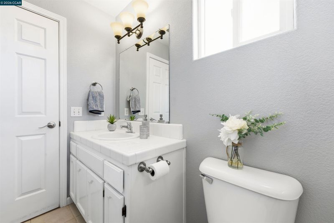
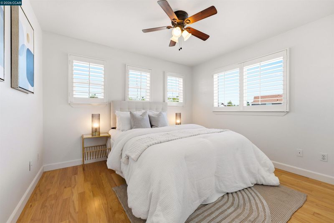
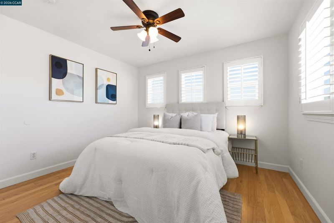
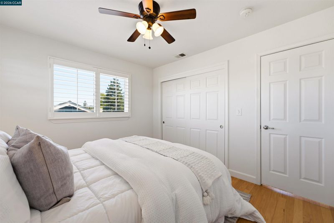
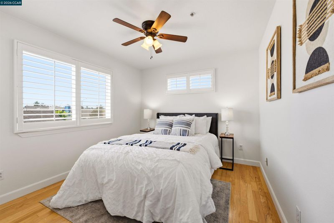
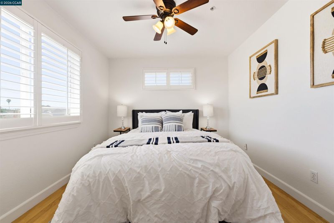
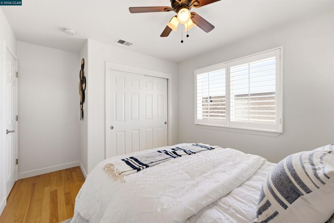
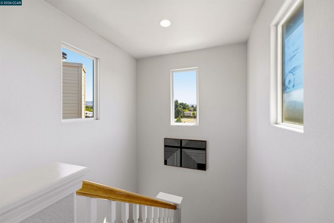
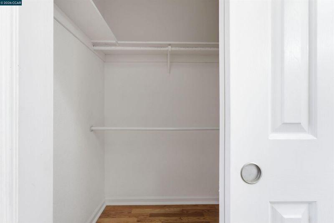
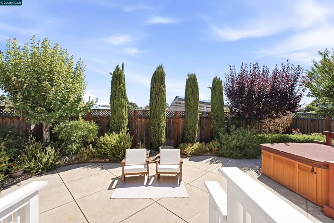
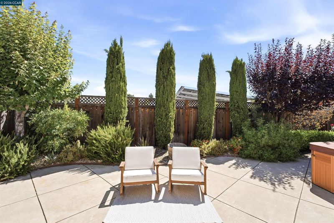
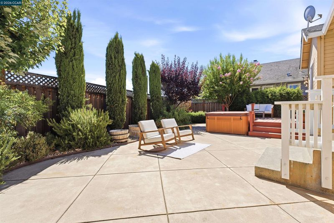
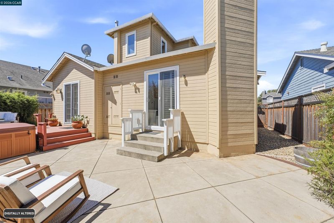
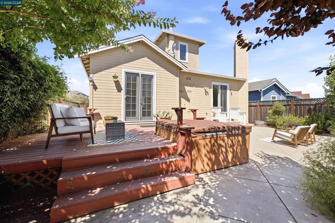
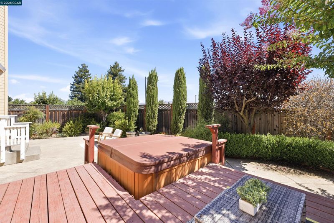
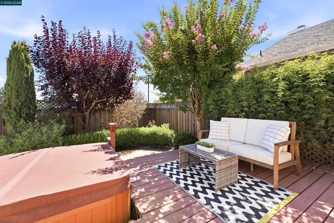
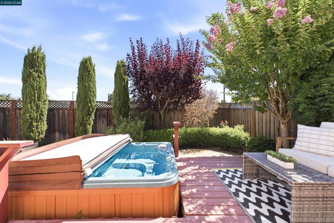
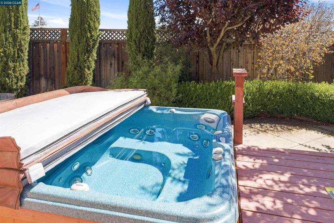
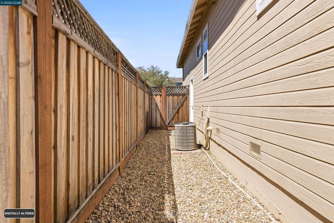
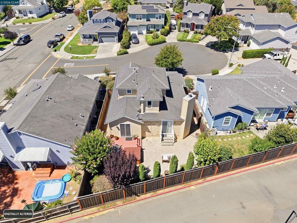
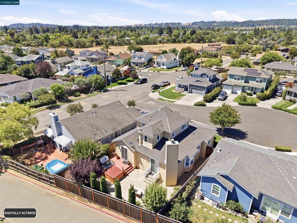
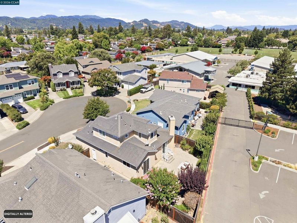
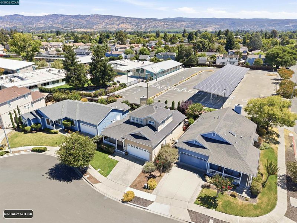
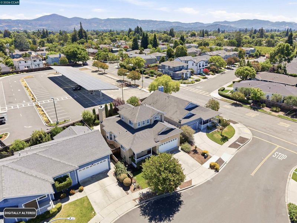
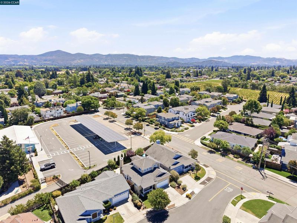
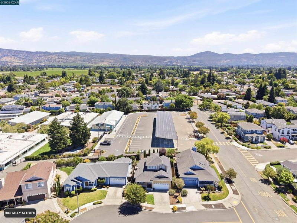
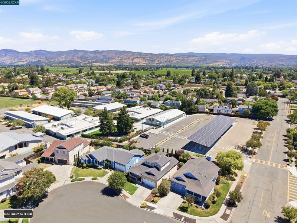
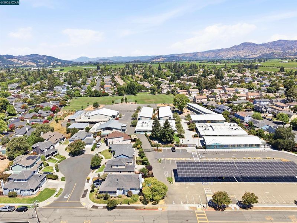
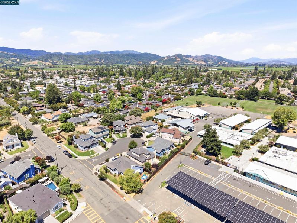
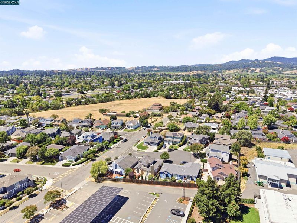
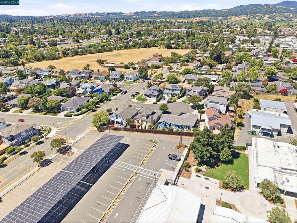
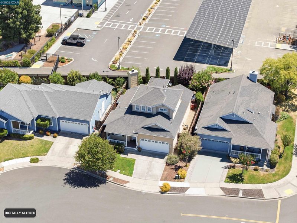
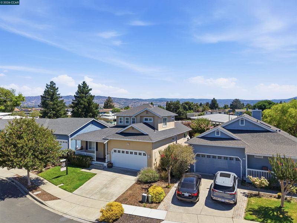
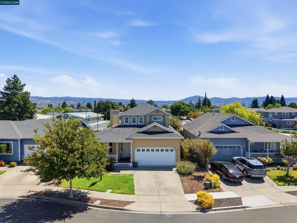
Welcome to this beautifully appointed North Napa residence, ideally situated on a peaceful, tree-lined cul-de-sac. Light-filled and impeccably maintained, the home features soaring vaulted ceilings and an inviting open-concept kitchen and family room designed for effortless everyday living and entertaining. Upon entry, a versatile main-level den offers endless possibilities as a home office, media room, additional family room, guest space, or potential fourth bedroom. The elegant kitchen showcases a granite-topped island with counter seating, stainless steel appliances, and a gas range. A warm gas fireplace anchors the adjoining family room, while French doors open to a serene, low-maintenance backyard featuring a spacious patio, generous deck seating, and a relaxing hot tub, perfect for entertaining or unwinding beneath the stars. The main-level primary suite provides a private retreat with vaulted ceilings and direct access to the deck. Rich wood flooring, plantation shutters, and ceiling fans add timeless style and comfort throughout. Upstairs, two additional bedrooms and a full bathroom offer welcoming accommodations for family and guests. Perfectly situated in a quiet, walkable North Napa neighborhood, just moments from Whole Foods, Trader Joe’s, local shops, dining, downtown Napa and nearby vineyards, this exceptional home offers a desirable balance of everyday convenience, sophisticated comfort, and serene Napa Valley living.

- Current Status
- Contingent-
- Original Price
- $849,950
- List Price
- $849,950
- On Market Date
- Jul 25, 2026
- Property Type
- Detached
- D/N/S
- Other
- Zip Code
- 94558
- MLS ID
- 41142803
- APN
- 038650008000
- Year Built
- 2001
- Stories in Building
- 2
- Possession
- Close Of Escrow
- Data Source
- MAXEBRDI
- Origin MLS System
- CONTRA COSTA
Aldea Non-Public
Private 6-12 Special Education, Combined Elementary And Secondary, All Male
Students: 7 Distance: 0.2mi
Vintage High School
Public 9-12 Secondary
Students: 1801 Distance: 0.5mi
St. Apollinaris Elementary School
Private K-8 Elementary, Religious, Core Knowledge
Students: 278 Distance: 0.6mi
Salvador Elementary School
Public 2-5 Elementary
Students: 132 Distance: 0.6mi
Justin-Siena High School
Private 9-12 Secondary, Religious, Coed
Students: 660 Distance: 0.6mi
Sunrise Montessori Of Napa Valley
Private K-6 Montessori, Elementary, Coed
Students: 73 Distance: 0.6mi
- Bed
- 3
- Bath
- 2.5 (2/1)
- Parking
- 2
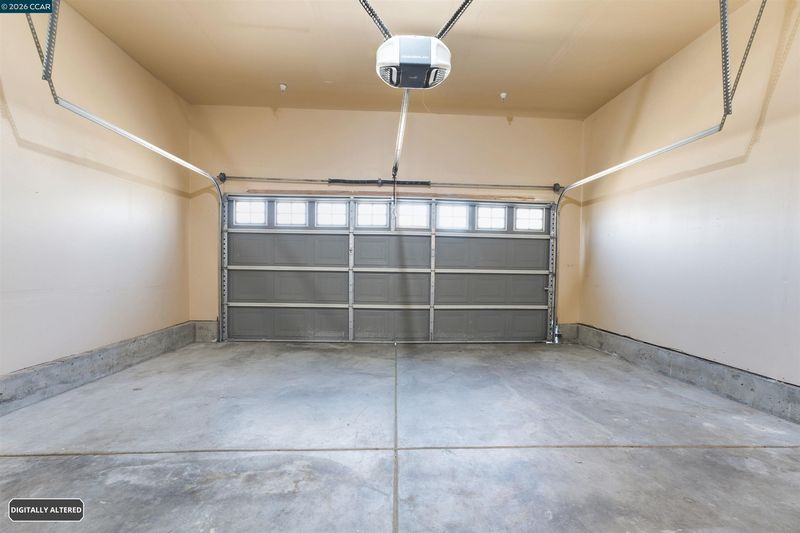
- Attached
- SQ FT
- 1,713
- SQ FT Source
- Public Records
- Lot SQ FT
- 4,651.0
- Lot Acres
- 0.11 Acres
- Pool Info
- None
- Kitchen
- Dishwasher, Free-Standing Range, Refrigerator, Dryer, Washer, Stone Counters, Kitchen Island, Range/Oven Free Standing
- Cooling
- Ceiling Fan(s), Central Air
- Disclosures
- Disclosure Package Avail
- Entry Level
- Exterior Details
- Back Yard, Front Yard, Side Yard
- Flooring
- Hardwood, Tile
- Foundation
- Fire Place
- Living Room
- Heating
- Central
- Laundry
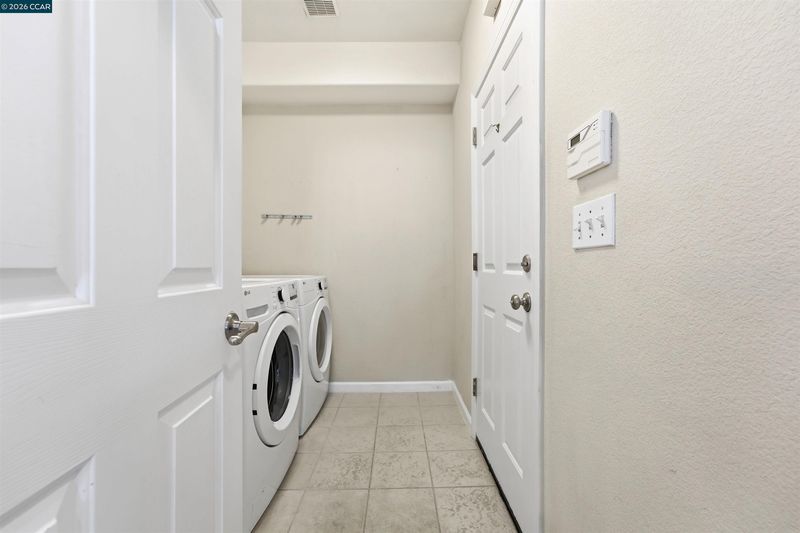
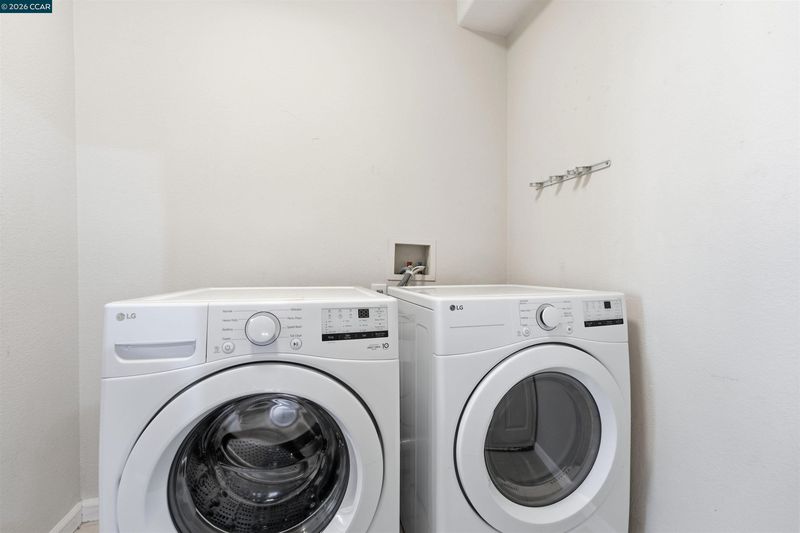
- Dryer, Laundry Room, Washer
- Main Level
- 0.5 Bath, 1 Bath, Primary Bedrm Suite - 1, Laundry Facility, No Steps to Entry, Main Entry
- Possession
- Close Of Escrow
- Architectural Style
- Traditional
- Construction Status
- Existing
- Additional Miscellaneous Features
- Back Yard, Front Yard, Side Yard
- Location
- Court
- Roof
- Other
- Water and Sewer
- Public
- Fee
- Unavailable
MLS and other Information regarding properties for sale as shown in Theo have been obtained from various sources such as sellers, public records, agents and other third parties. This information may relate to the condition of the property, permitted or unpermitted uses, zoning, square footage, lot size/acreage or other matters affecting value or desirability. Unless otherwise indicated in writing, neither brokers, agents nor Theo have verified, or will verify, such information. If any such information is important to buyer in determining whether to buy, the price to pay or intended use of the property, buyer is urged to conduct their own investigation with qualified professionals, satisfy themselves with respect to that information, and to rely solely on the results of that investigation.
School data provided by GreatSchools. School service boundaries are intended to be used as reference only. To verify enrollment eligibility for a property, contact the school directly.