

$825,000
1,814
SQ FT
$455
SQ/FT
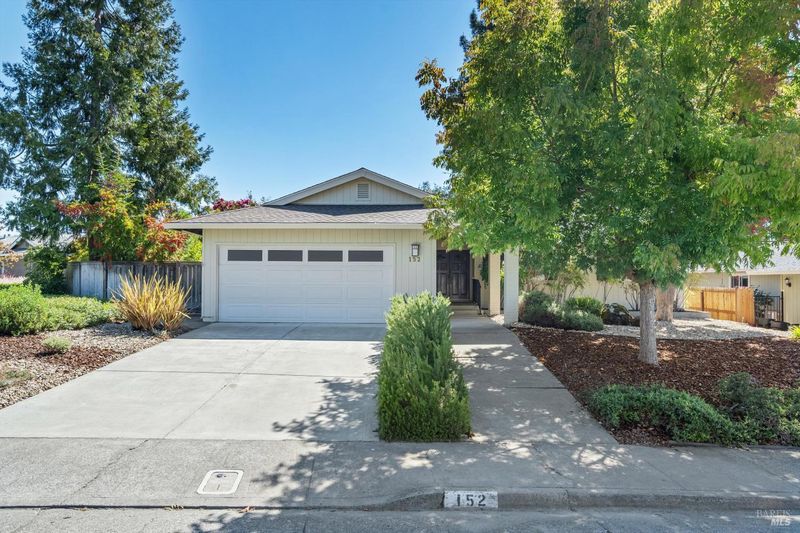
152 Oak Shadow Drive
@ Old Oak Ln - Oakmont, Santa Rosa

- 3 Bed
- 2 Bath
- 6 Park
- 1,814 sqft
- Santa Rosa
-

-
Sun Sep 20, 1:00 pm - 4:00 pm
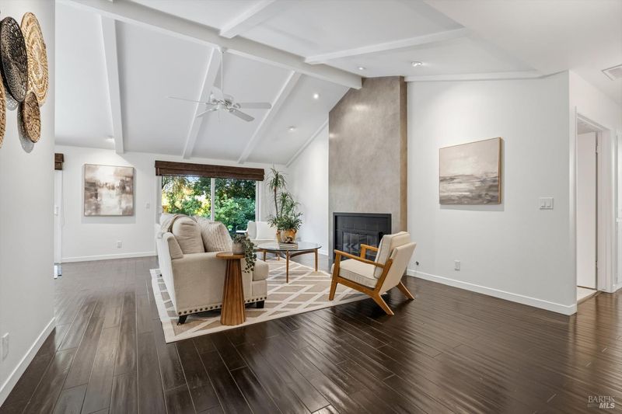
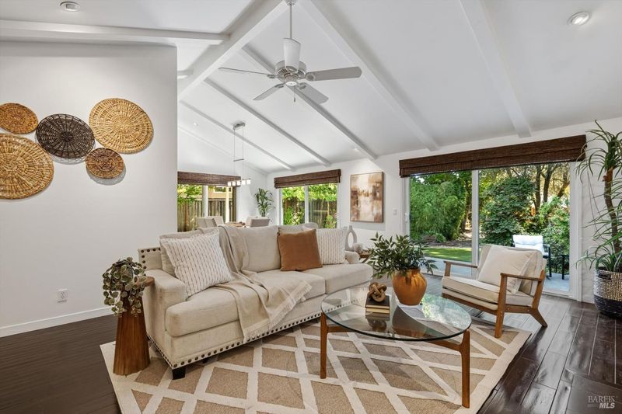
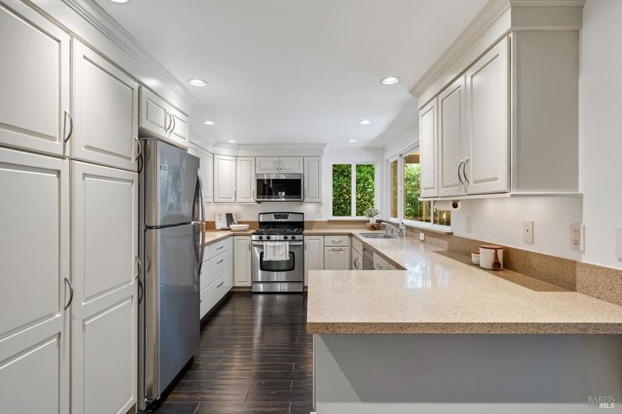
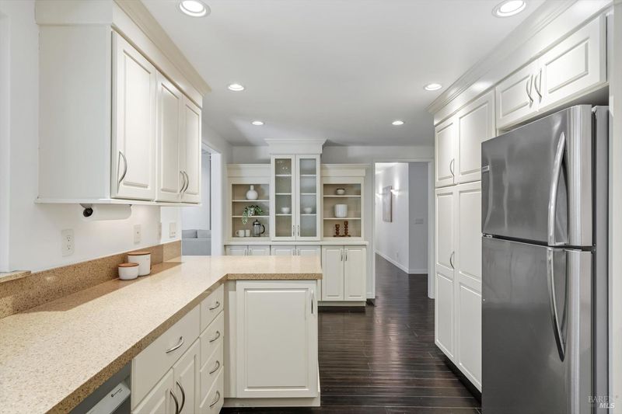
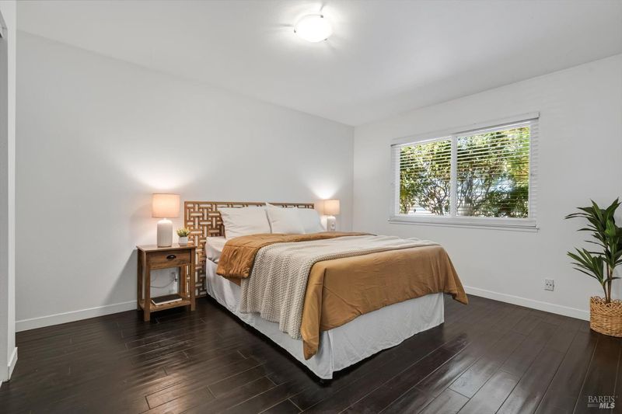
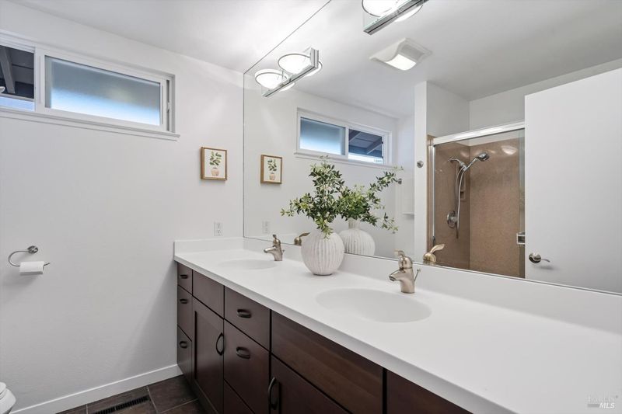
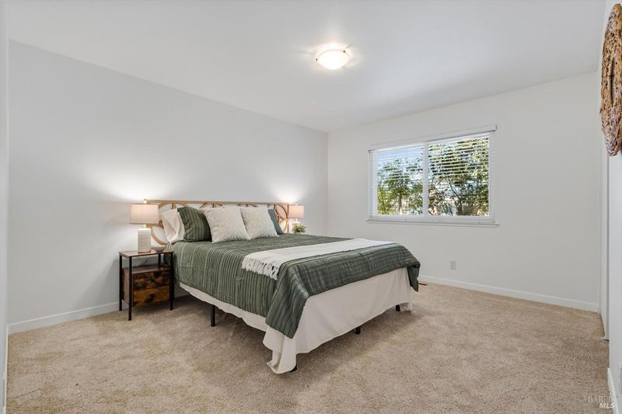
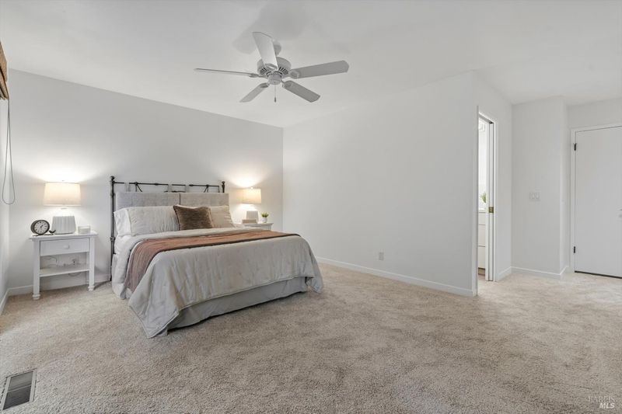
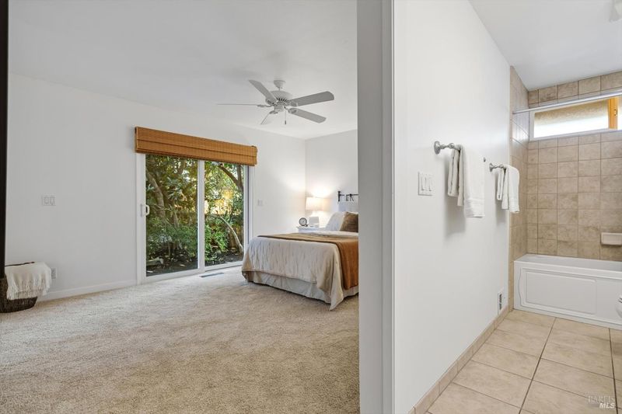
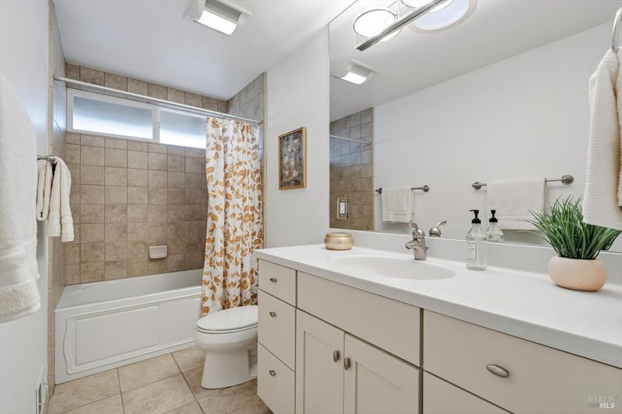
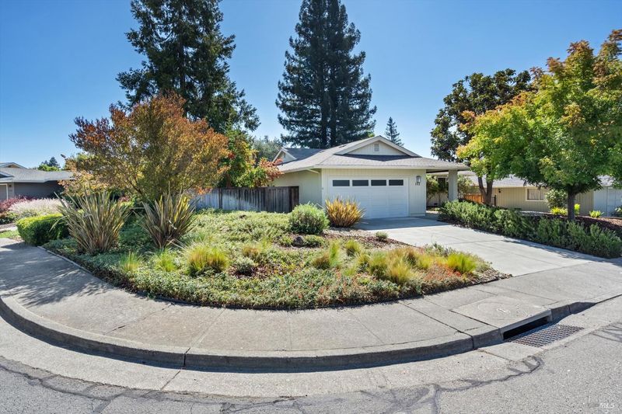
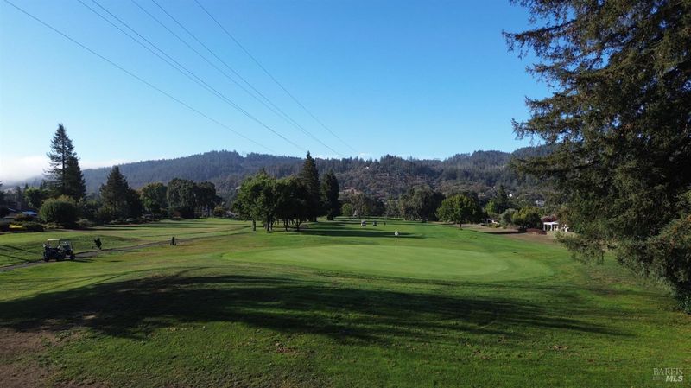
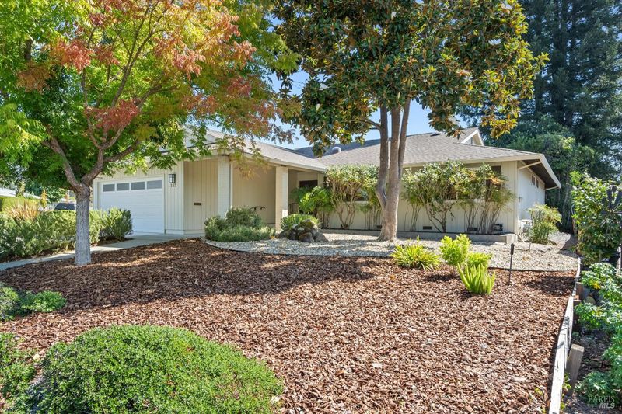
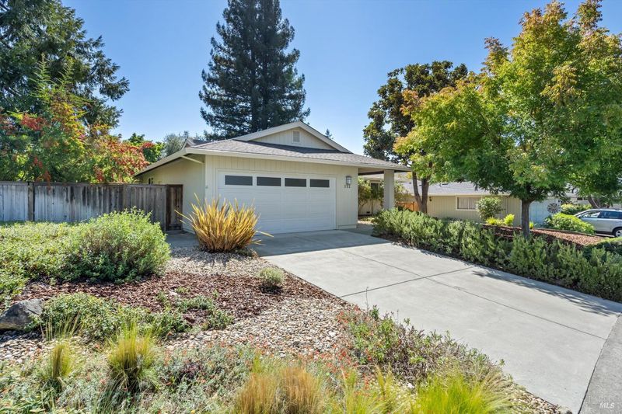
Beautifully remodeled 1814 sf single-level 3BR/2BA plus office on a 0.20-acre corner lot in Oakmont, Santa Rosa. Enjoy pools, tennis, pickleball, and a clubhouse, with wineries, redwoods, and coast nearby. Schedule your showing today!
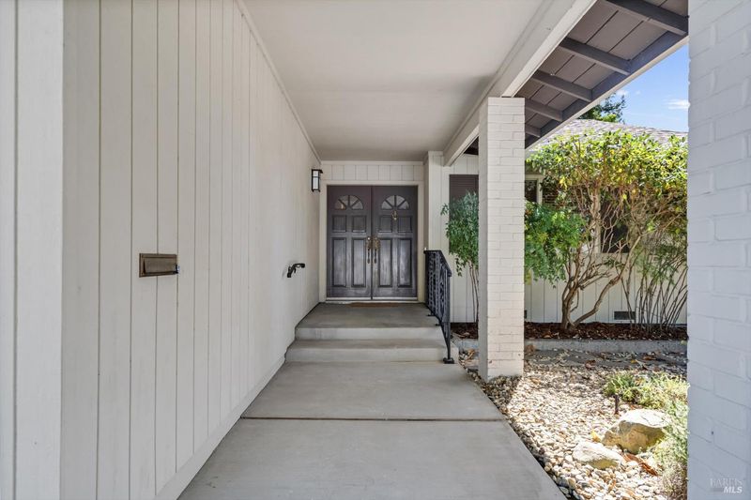
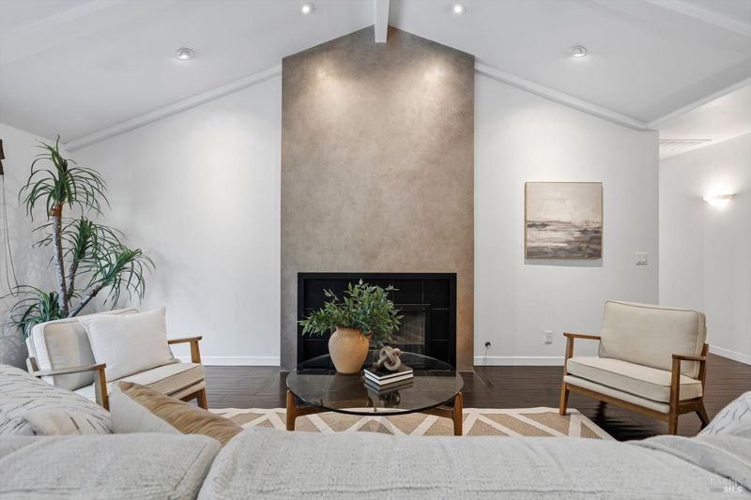
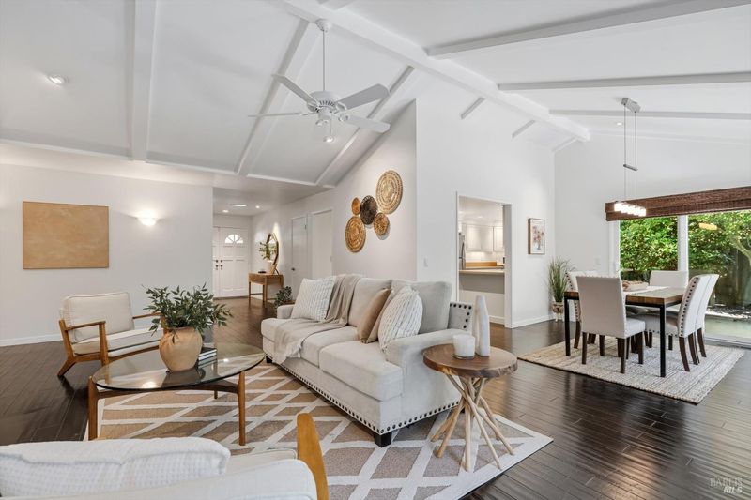
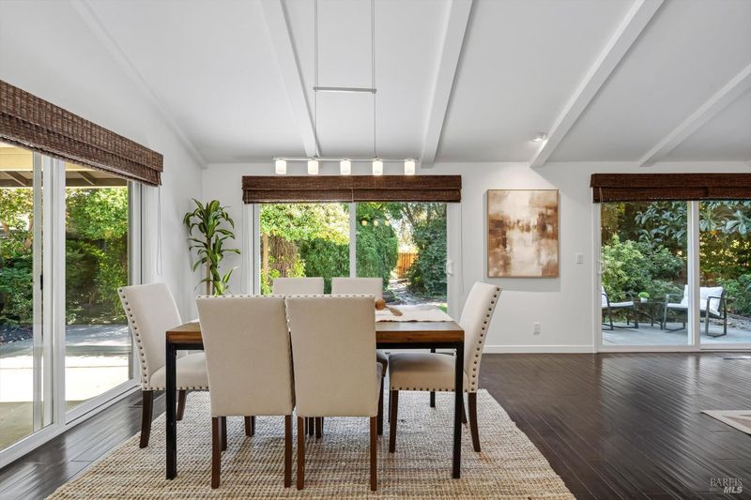
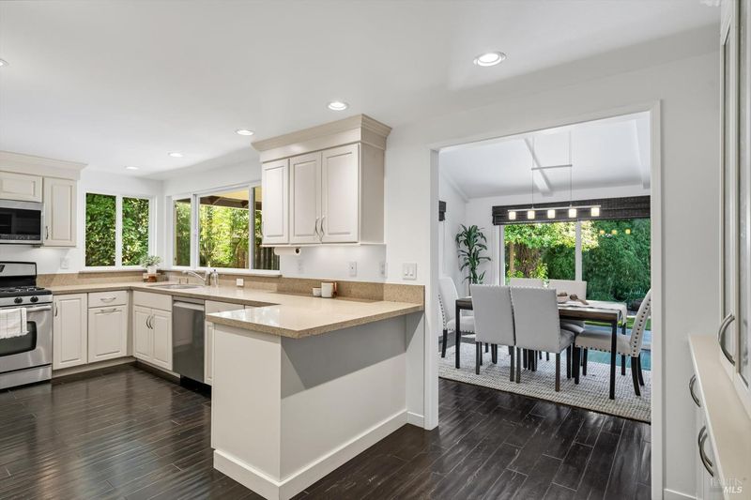
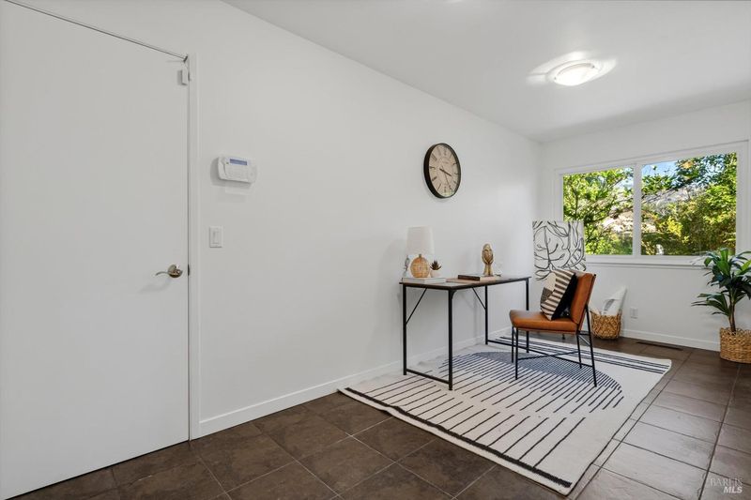
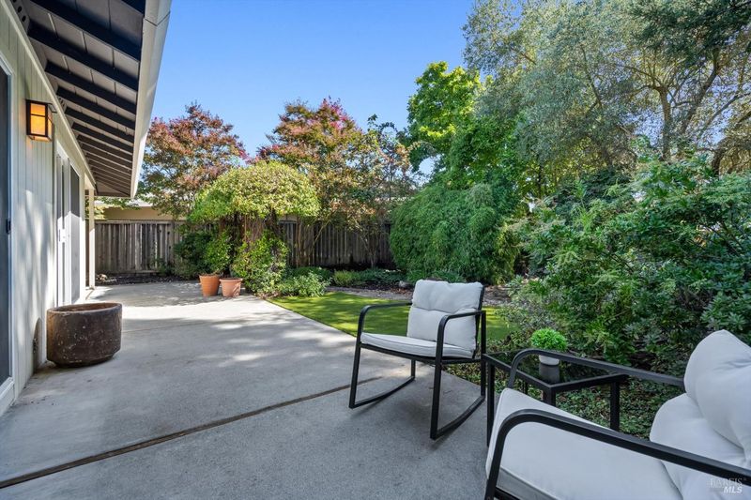
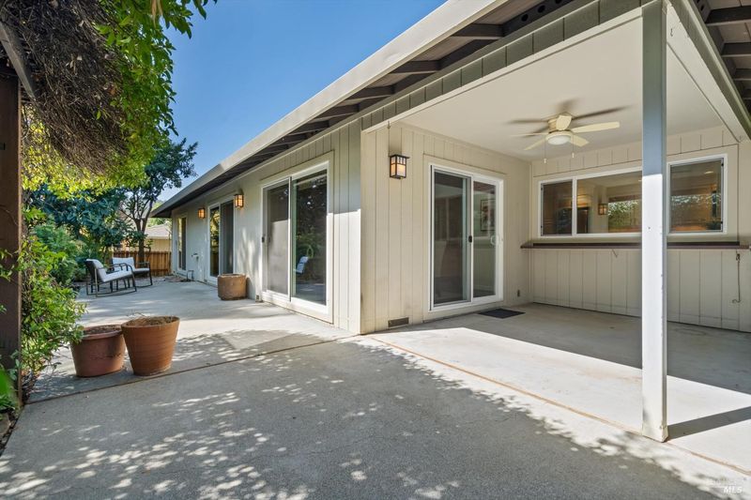
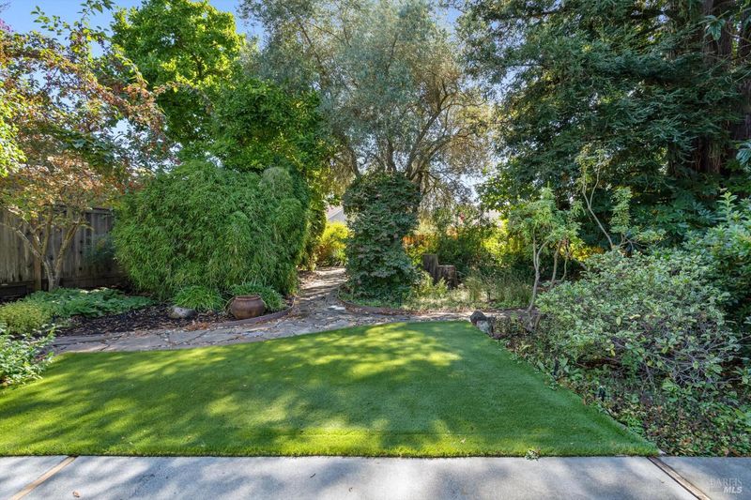
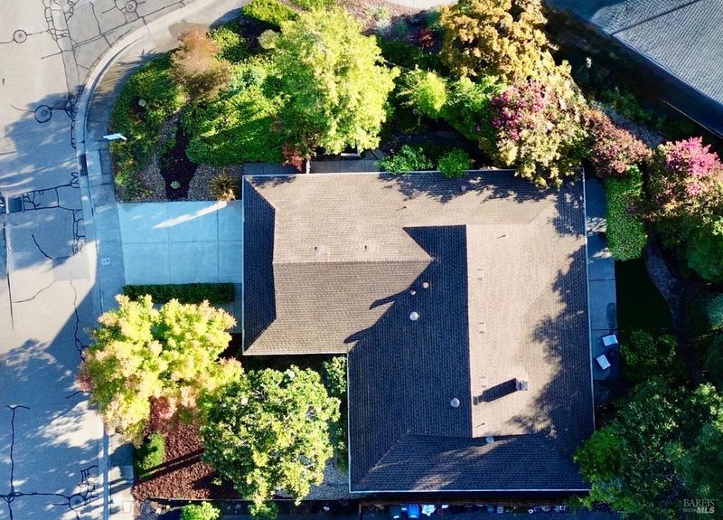
Welcome to 152 Oak Shadow Drive, a beautifully remodeled 1814 sf, single-level home in Oakmont, one of Santa Rosa's most sought-after active adult communities. With 3 bedrooms, 2 baths, and a dedicated office, this 1972 home offers the space and flexibility today's buyers want, all on one easy level with no stairs. The home: The functional floor plan flows comfortably from room to room, and the additional office is ideal for working from home, hobbies, or a quiet reading retreat. The lot: Set on a generous 9,100 sq. ft. corner lot (approximately 0.20 acre), the property has plenty of room for a vegetable garden, summer barbecues, or a private backyard retreat of your own design. The Community: Oakmont living means resort-style amenities at your doorstep, including pools, tennis courts, pickleball courts, a clubhouse, and more. The location: Shopping, dining, parks, and everyday conveniences are close by. Beyond your doorstep, Sonoma County's wineries, redwoods, and coastline are within easy reach, so every weekend can feel like a getaway. A rare opportunity to enjoy the Oakmont lifestyle in a move-in-ready home on a spacious corner lot. Schedule your private showing today.

- Days on Market
- 1 day
- Current Status
- Active
- Original Price
- List Price
- $825,000
- On Market Date
- Sep 19, 2026
- Property Type
- Single Family Residence
- Area
- Oakmont
- Zip Code
- 95409
- MLS ID
- 326078996
- APN
- 016334019000
- Year Built
- 1972
- Stories in Building
- 1
- Possession
- Close Of Escrow
- Data Source
- BAREIS
- Origin MLS System
Kenwood Elementary School
Public K-6 Elementary
Students: 138 Distance: 2.2mi
Heidi Hall's New Song Isp
Private K-12
Students: NA Distance: 3.1mi
Austin Creek Elementary School
Public K-6 Elementary
Students: 387 Distance: 3.3mi
Strawberry Elementary School
Public 4-6 Elementary
Students: 397 Distance: 4.1mi
Rincon Valley Charter School
Charter K-8 Middle
Students: 361 Distance: 4.3mi
Sequoia Elementary School
Public K-6 Elementary
Students: 400 Distance: 4.3mi
- Bed
- 3
- Bath
- 2
- Parking
- 6
- Attached, Inside Entrance
- SQ FT
- 1,814
- SQ FT Source
- Assessor Auto-Fill
- Lot SQ FT
- 9,100.0
- Lot Acres
- 0.2089 Acres
- Pool Info
- Community, Membership Fee, Pool House
- Cooling
- Central Air
- Fire Place
- Brick, Living Room
- Heating
- Central
- Laundry
- Hookups Only, In Garage
- Main Level
- Bedroom(s), Dining Room, Family Room, Full Bath(s), Kitchen, Living Room, Primary Bedroom, Street Entrance
- Possession
- Close Of Escrow
- Basement
- None
- * Fee
- $134
- Name
- OVA Oakmont Village Association
- Phone
- 707-539-1611
- *Fee includes
- Common Areas, Maintenance Grounds, Management, Pool, and Recreation Facility
MLS and other Information regarding properties for sale as shown in Theo have been obtained from various sources such as sellers, public records, agents and other third parties. This information may relate to the condition of the property, permitted or unpermitted uses, zoning, square footage, lot size/acreage or other matters affecting value or desirability. Unless otherwise indicated in writing, neither brokers, agents nor Theo have verified, or will verify, such information. If any such information is important to buyer in determining whether to buy, the price to pay or intended use of the property, buyer is urged to conduct their own investigation with qualified professionals, satisfy themselves with respect to that information, and to rely solely on the results of that investigation.
School data provided by GreatSchools. School service boundaries are intended to be used as reference only. To verify enrollment eligibility for a property, contact the school directly.