

$4,300,000
2,492
SQ FT
$1,726
SQ/FT
1 Helen Street
@ California Street - 25195 - 8 - Downtown, San Francisco

- 3 Bed
- 5 (3/2) Bath
- 1 Park
- 2,492 sqft
- SAN FRANCISCO
-

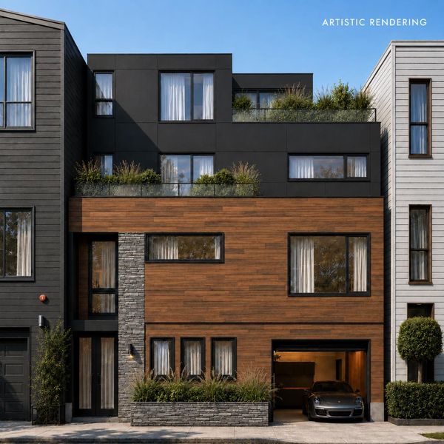
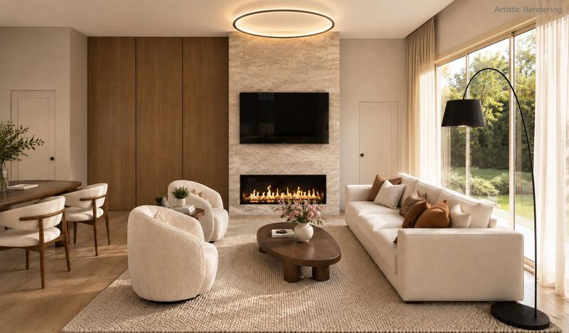
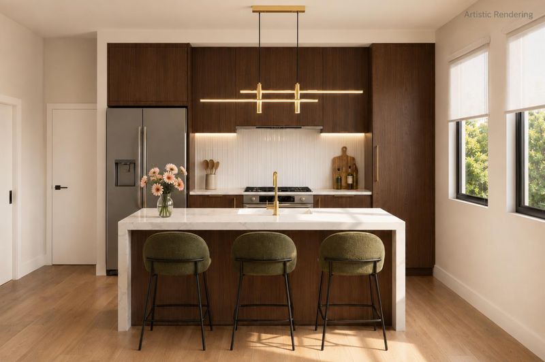
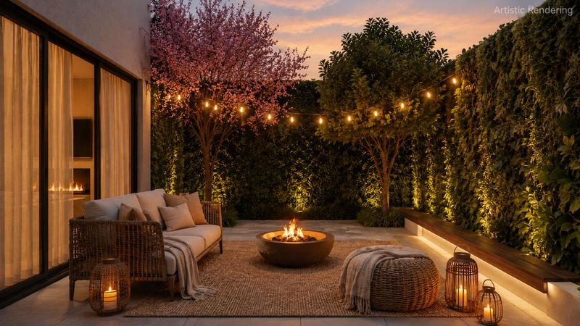
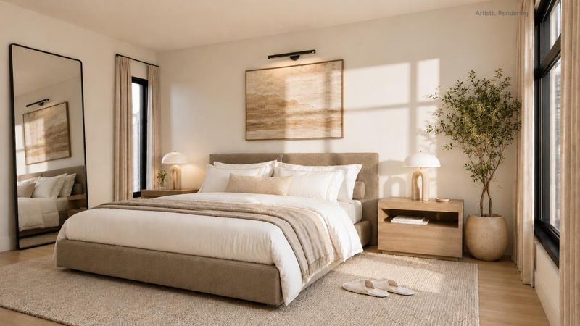
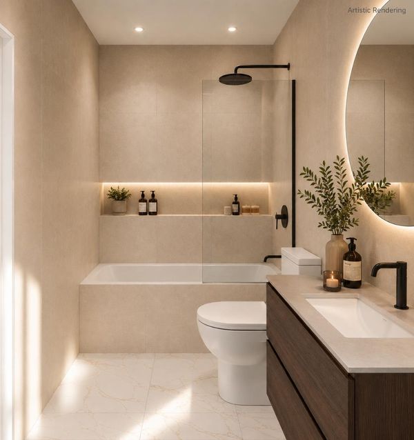
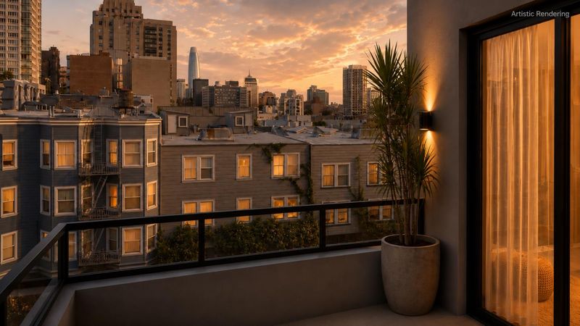
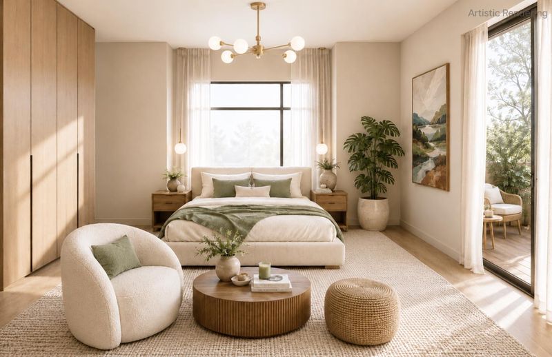
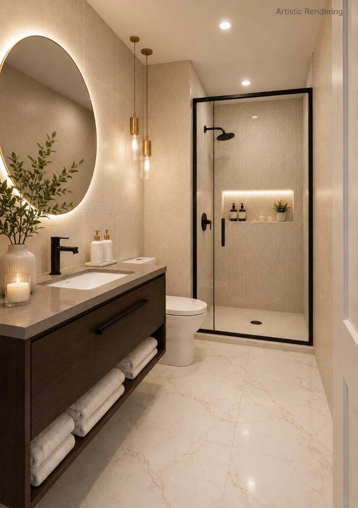
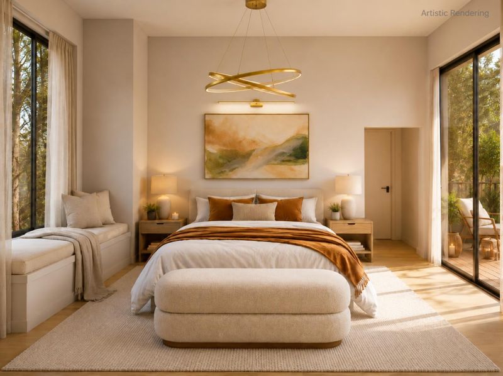
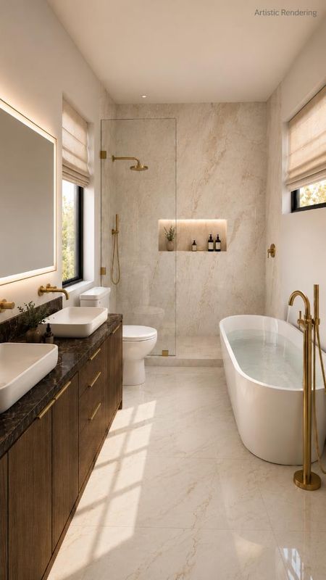
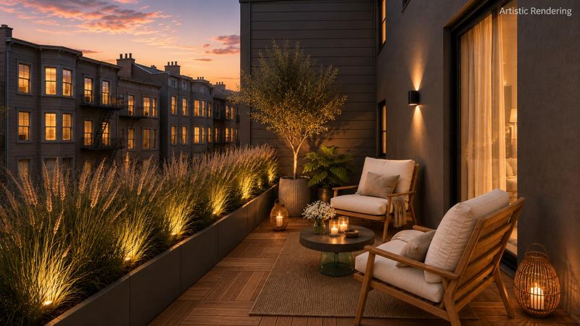
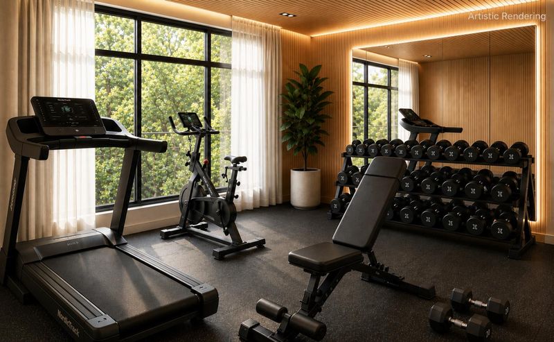
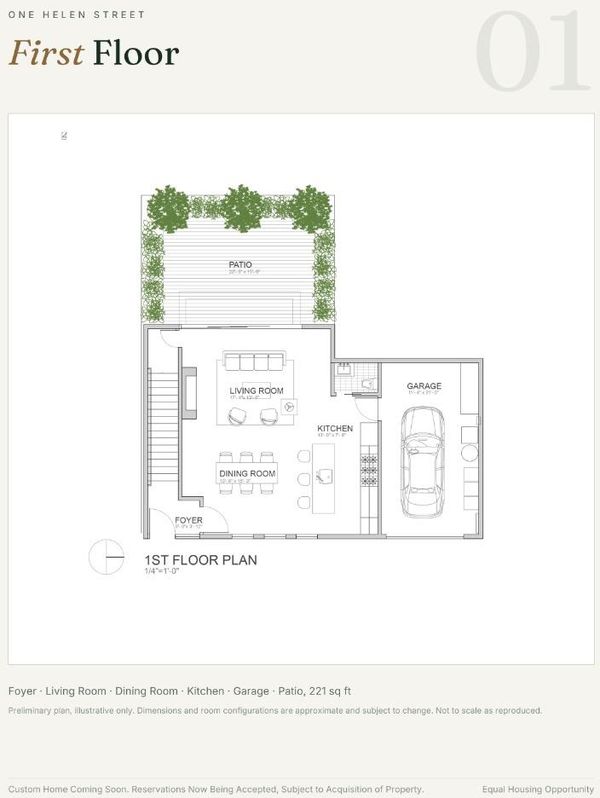
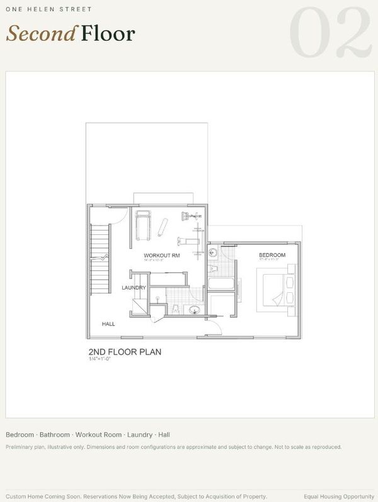
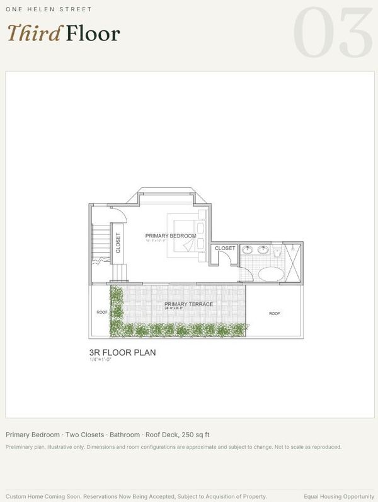
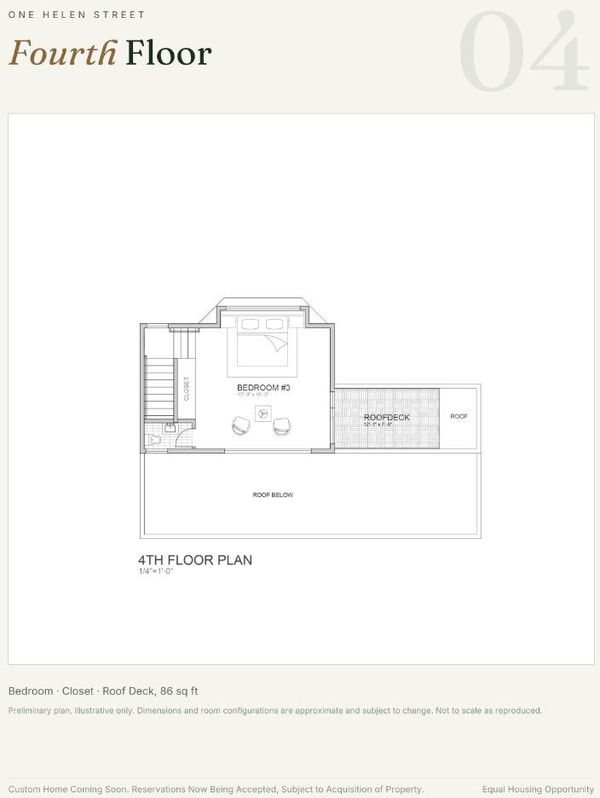
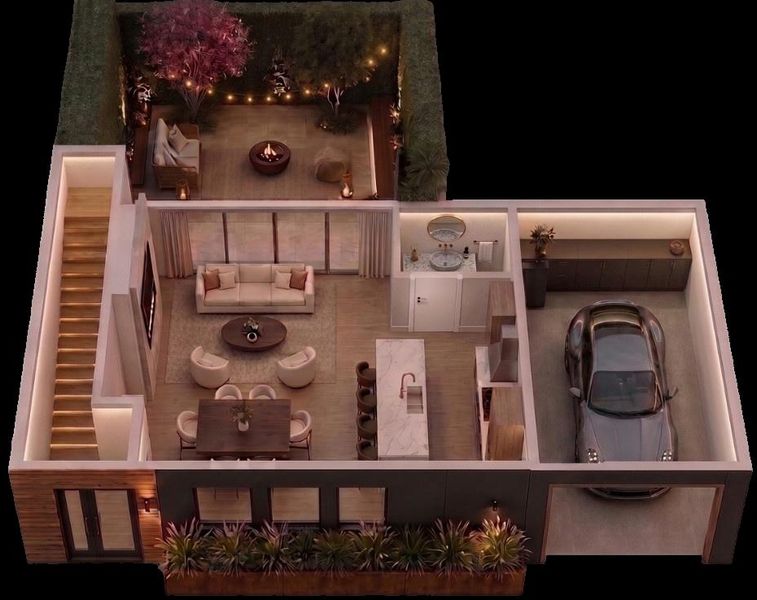
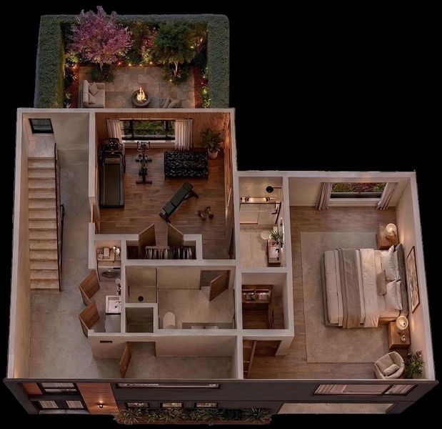
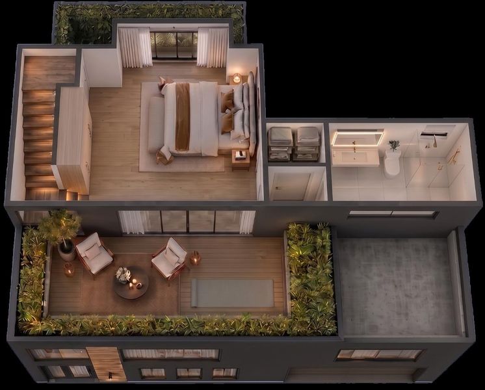
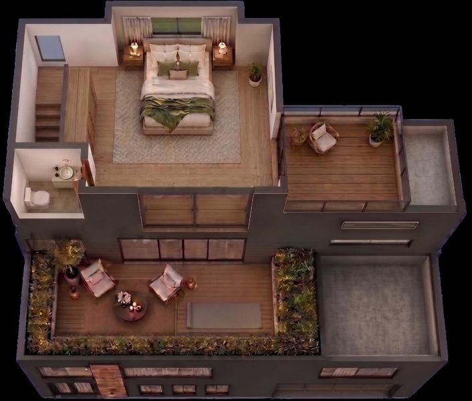
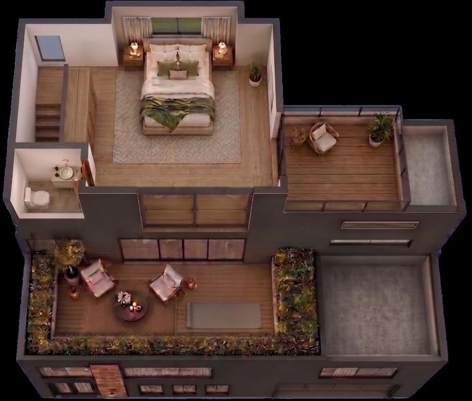
Skip the years-long renovation and move into your custom home as soon as Spring 2027! Introducing One Helen, a rare opportunity to own a custom-quality luxury residence in the heart of Nob Hill. Located on one of San Francisco's most charming and private lanes, this shovel-ready opportunity offers the best of both worlds: an approved architectural vision with construction ready to begin, while allowing the future owner to personalize select finishes, subject to the stage of construction. Designed by acclaimed architect William Pashelinsky, this contemporary four-level home is planned for approximately 2,492 square feet with 3 bedrooms, 3 full bathrooms, 2 half bathrooms, an attached garage, and exceptional indoor-outdoor living. The thoughtful design emphasizes natural light, privacy, and effortless entertaining, featuring a chef's kitchen, luxurious primary suite, flexible fitness/media space, private garden, and expansive terraces. Just moments from world-class dining, boutique shopping, Huntington Park, the Fairmont Hotel, cable cars, and the Financial District, One Helen offers a rare opportunity to create a personalized luxury home in one of San Francisco's most iconic neighborhoods.

- Days on Market
- 12 days
- Current Status
- Active
- Original Price
- $4,300,000
- List Price
- $4,300,000
- On Market Date
- Jul 29, 2026
- Property Type
- Single Family Home
- Area
- 25195 - 8 - Downtown
- Zip Code
- 94109
- MLS ID
- ML82055931
- APN
- 0251-045
- Year Built
- 2026
- Stories in Building
- Unavailable
- Possession
- Unavailable
- Data Source
- MLSL
- Origin MLS System
- MLSListings, Inc.
Cathedral School For Boys
Private K-8 Elementary, Religious, All Male
Students: 263 Distance: 0.2mi
Redding Elementary School
Public K-5 Elementary
Students: 240 Distance: 0.2mi
Spring Valley Elementary School
Public K-5 Elementary, Core Knowledge
Students: 327 Distance: 0.3mi
Lau (Gordon J.) Elementary School
Public K-5 Elementary
Students: 695 Distance: 0.5mi
Ecole Notre Dame Des Victoires
Private K-8 Elementary, Religious, Coed
Students: 300 Distance: 0.5mi
Parker (Jean) Elementary School
Public K-5 Elementary
Students: 227 Distance: 0.5mi
- Bed
- 3
- Bath
- 5 (3/2)
- Parking
- 1
- Attached Garage
- SQ FT
- 2,492
- SQ FT Source
- Unavailable
- Lot SQ FT
- 1,271.0
- Lot Acres
- 0.029178 Acres
- Cooling
- Other
- Dining Room
- Dining Area in Living Room
- Disclosures
- Natural Hazard Disclosure
- Family Room
- No Family Room
- Foundation
- Other
- Fire Place
- Living Room
- Heating
- Heat Pump
- Fee
- Unavailable
MLS and other Information regarding properties for sale as shown in Theo have been obtained from various sources such as sellers, public records, agents and other third parties. This information may relate to the condition of the property, permitted or unpermitted uses, zoning, square footage, lot size/acreage or other matters affecting value or desirability. Unless otherwise indicated in writing, neither brokers, agents nor Theo have verified, or will verify, such information. If any such information is important to buyer in determining whether to buy, the price to pay or intended use of the property, buyer is urged to conduct their own investigation with qualified professionals, satisfy themselves with respect to that information, and to rely solely on the results of that investigation.
School data provided by GreatSchools. School service boundaries are intended to be used as reference only. To verify enrollment eligibility for a property, contact the school directly.