

$545,000
1,427
SQ FT
$382
SQ/FT
341 Ridgecrest Circle
@ Sunset - Suisun 1, Suisun City

- 3 Bed
- 2 Bath
- 2 Park
- 1,427 sqft
- Suisun City
-

-
Sun Sep 20, 1:00 pm - 3:00 pm
Hosted by Listing Agent
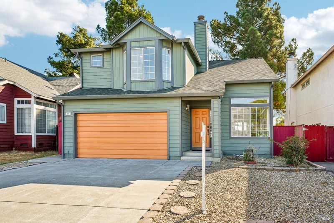
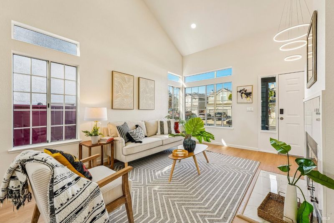
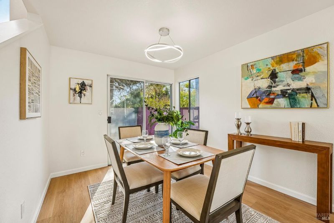
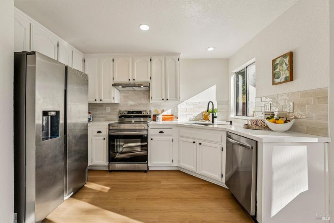
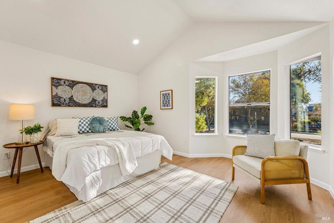
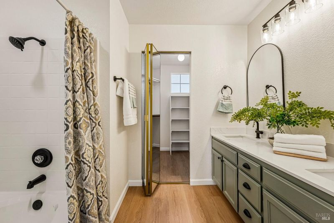
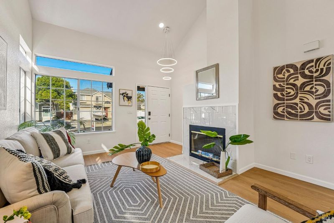
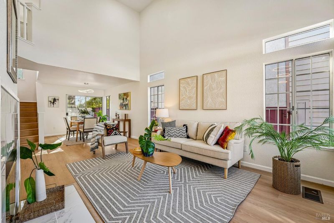
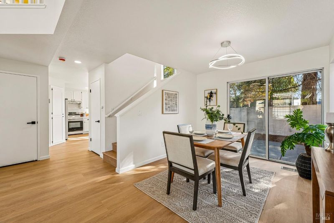
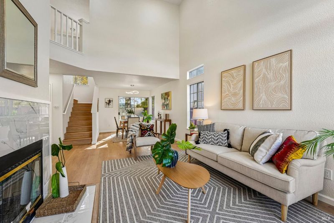
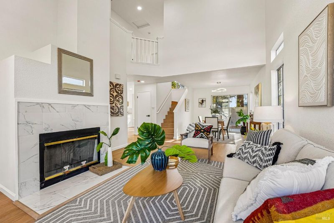
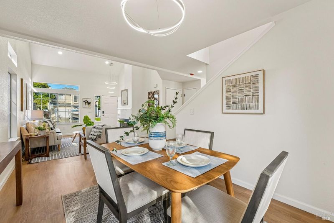
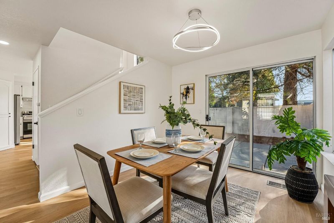
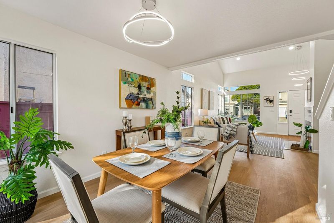
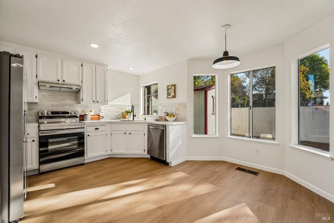
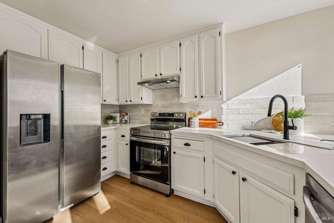
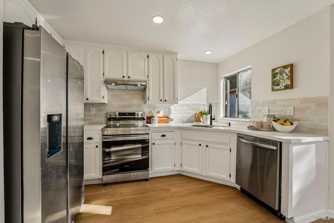
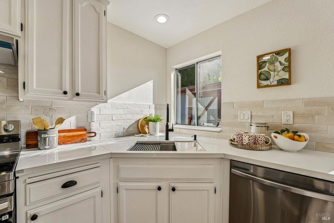
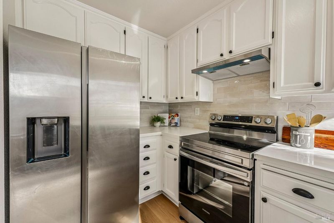
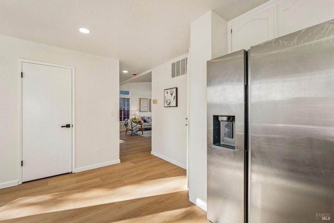
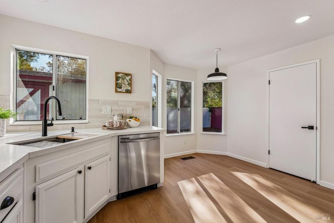
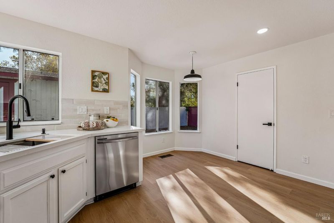
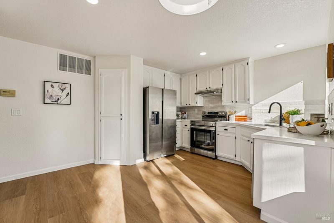
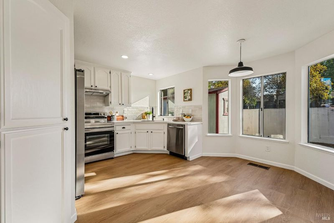
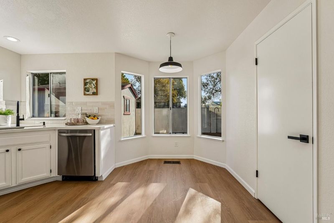
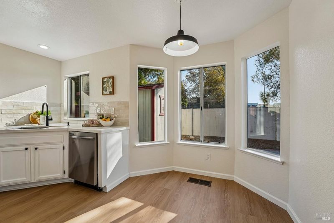
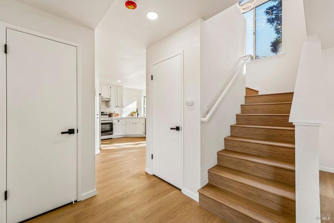
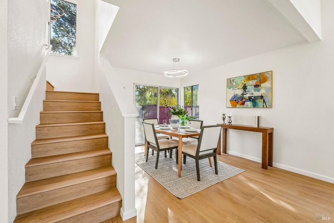
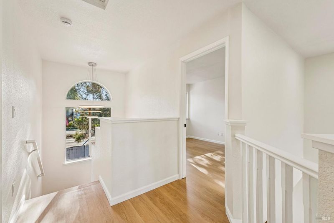
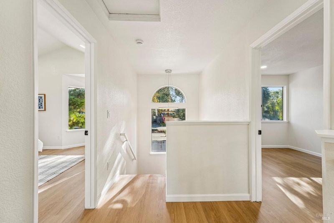
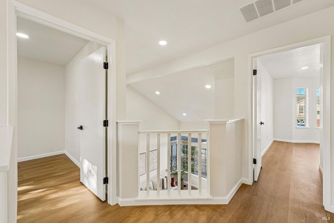
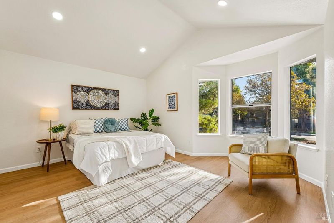
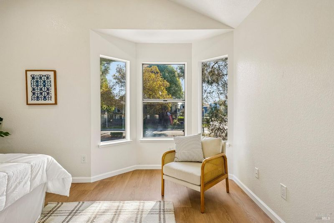
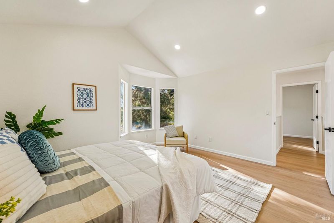
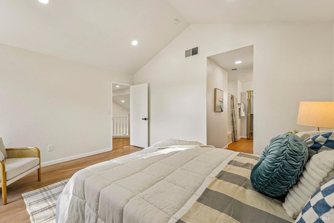
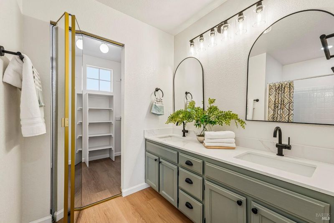
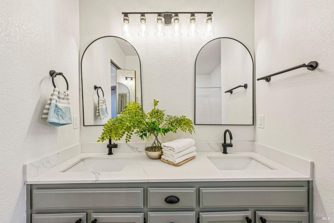
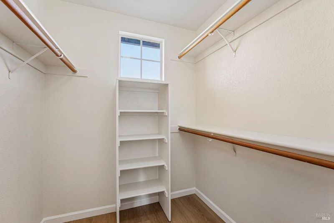
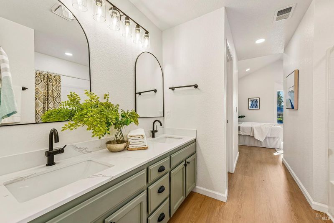
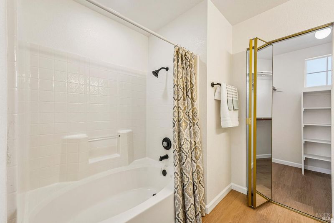
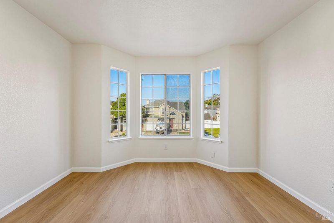
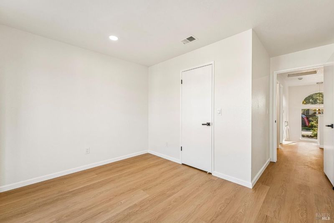
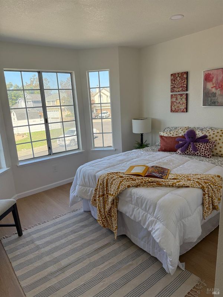
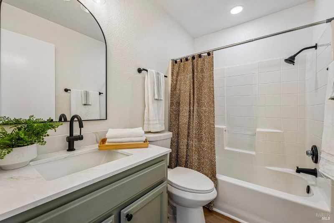
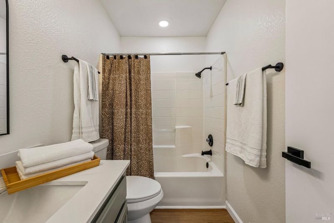
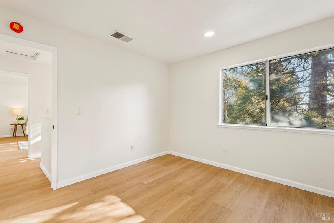
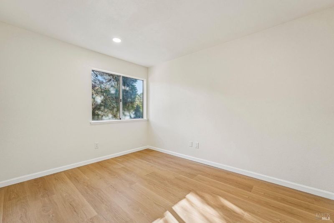
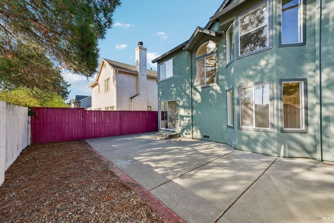
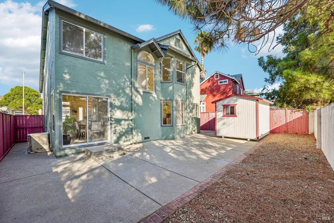
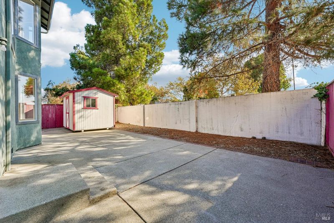
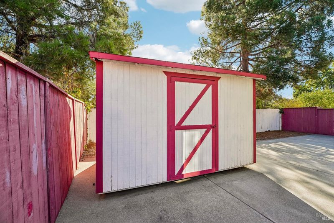
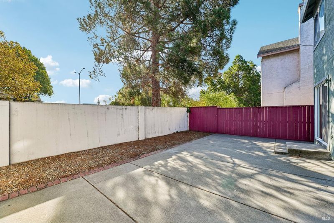
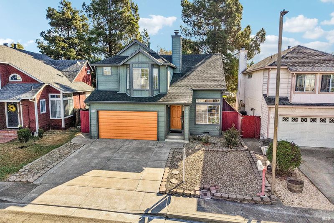
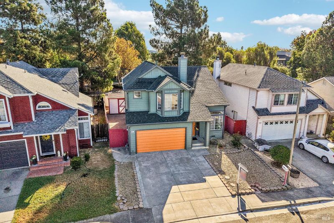
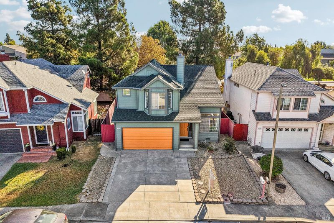
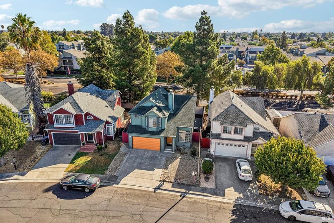
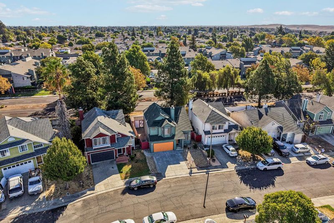
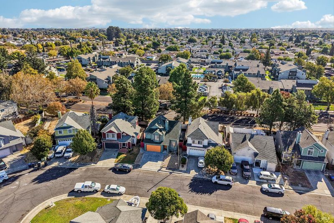
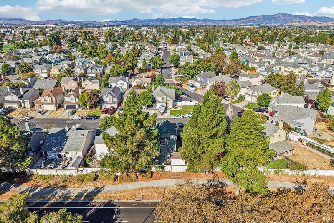
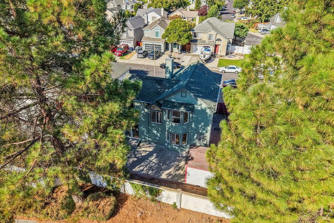
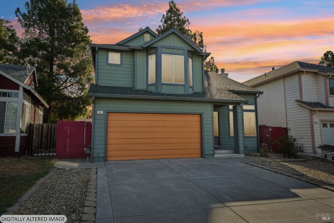
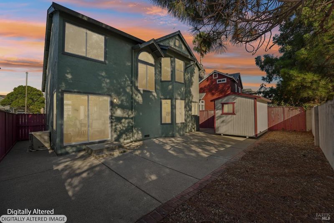
Come home to the WOW factor! Suited for the modern-day homeowner, this inviting home welcomes you into a spacious living room featuring dramatic vaulted ceilings and a cozy fireplace with new tile surround***The formal dining room seamlessly connects via a patio door leading out to the rear yard, perfect for effortless indoor-outdoor living. The appointed kitchen boasts new stainless-steel appliances (includes refrigerator), smooth-quartz countertops with complimentary tile backsplash, ample pantry storage, and a cozy eat-in breakfast area***Stylish luxury vinyl plank flooring flows consistently throughout the home, leading upstairs to 3 bedrooms and 2 updated bathrooms. Unwind in the expansive master suite, complete with vaulted ceilings and a private ensuite offering dual sinks, a tub/shower, private toilet room, and a generous walk-in closet***Step outside to a low-maintenance yard with no rear neighbors and a large storage shed for extra convenience. Additional highlights include fresh interior paint, central heating and air conditioning***Conveniently located near local stores, restaurants, and offering an easy commute to Hwy 12, this home is a must-see!

- Days on Market
- 1 day
- Current Status
- Active
- Original Price
- List Price
- $545,000
- On Market Date
- Sep 19, 2026
- Property Type
- Single Family Residence
- Area
- Suisun 1
- Zip Code
- 94585
- MLS ID
- 326080211
- APN
- 0173645010
- Year Built
- 1991
- Stories in Building
- 2
- Possession
- Close Of Escrow
- Data Source
- BAREIS
- Origin MLS System
Suisun Elementary School
Public K-5 Elementary
Students: 517 Distance: 0.5mi
Holy Spirit Elementary School
Private K-8 Elementary, Religious, Coed
Students: 326 Distance: 0.7mi
Anna Kyle Elementary School
Public K-5 Elementary
Students: 722 Distance: 0.7mi
Crescent Elementary School
Public K-5 Elementary, Yr Round
Students: 607 Distance: 0.8mi
Grange Middle School
Public 6-8 Middle
Students: 905 Distance: 0.9mi
Lighthouse Christian School
Private K-4 Religious, Nonprofit
Students: NA Distance: 1.0mi
- Bed
- 3
- Bath
- 2
- Tub w/Shower Over
- Parking
- 2
- Attached, Garage Door Opener
- SQ FT
- 1,427
- SQ FT Source
- Assessor Auto-Fill
- Lot SQ FT
- 3,690.0
- Lot Acres
- 0.0847 Acres
- Kitchen
- Quartz Counter
- Cooling
- Central Air
- Dining Room
- Dining/Living Combo
- Disclosures
- Standard
- Living Room
- Cathedral/Vaulted
- Foundation
- Raised
- Fire Place
- Living Room
- Heating
- Central
- Laundry
- In Garage
- Upper Level
- Bedroom(s), Full Bath(s), Primary Bedroom
- Main Level
- Garage, Kitchen, Living Room
- Possession
- Close Of Escrow
- Basement
- None
- Architectural Style
- Traditional
- Fee
- $0
MLS and other Information regarding properties for sale as shown in Theo have been obtained from various sources such as sellers, public records, agents and other third parties. This information may relate to the condition of the property, permitted or unpermitted uses, zoning, square footage, lot size/acreage or other matters affecting value or desirability. Unless otherwise indicated in writing, neither brokers, agents nor Theo have verified, or will verify, such information. If any such information is important to buyer in determining whether to buy, the price to pay or intended use of the property, buyer is urged to conduct their own investigation with qualified professionals, satisfy themselves with respect to that information, and to rely solely on the results of that investigation.
School data provided by GreatSchools. School service boundaries are intended to be used as reference only. To verify enrollment eligibility for a property, contact the school directly.