

$849,000
1,164
SQ FT
$729
SQ/FT
1262 Excelsior
@ 13th Ave - Glenview Dist., Oakland

- 2 Bed
- 1 Bath
- 1 Park
- 1,164 sqft
- Oakland
-

-
Sun Sep 20, 2:00 pm - 4:00 pm
open house 2-4
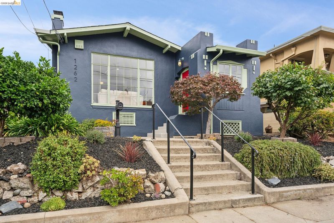
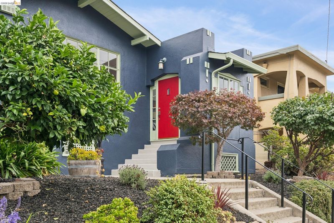
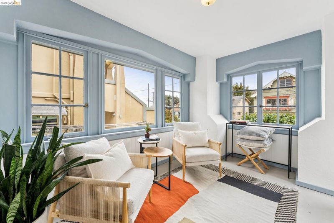
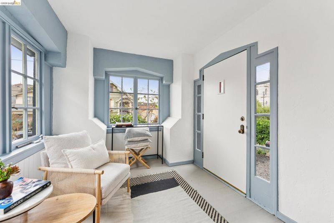
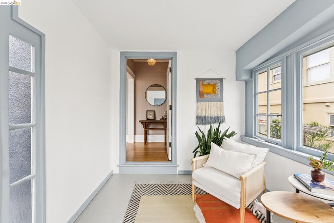
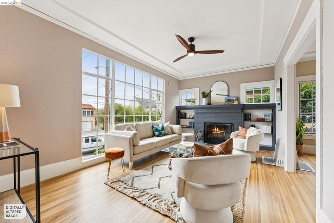
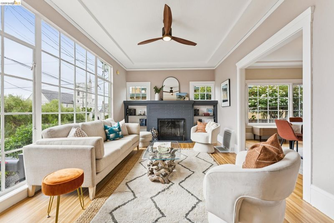
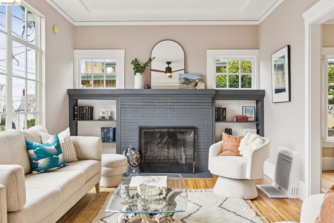
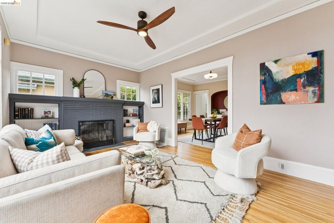
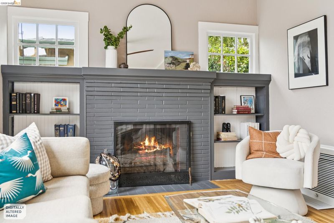
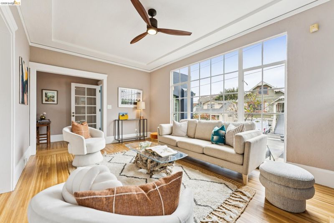
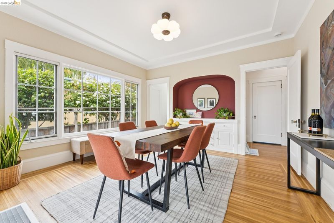
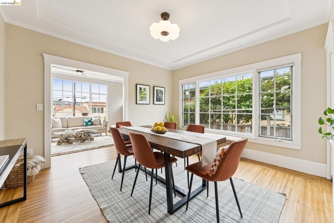
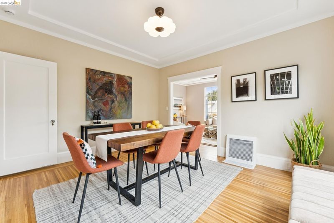
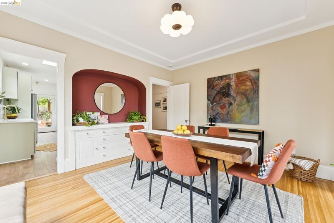
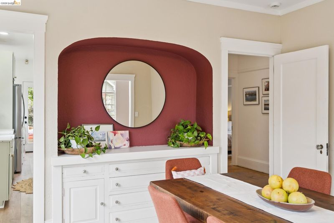
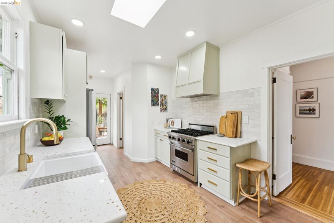
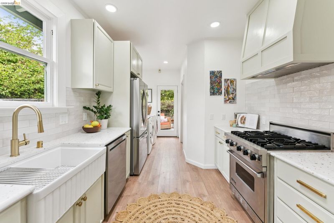
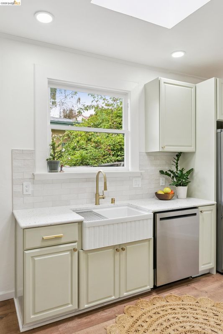
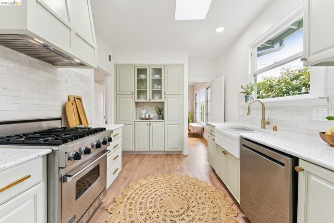
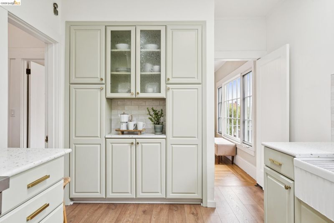
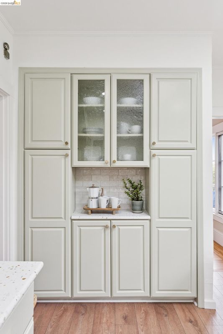
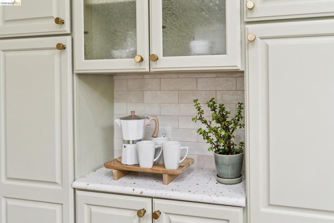
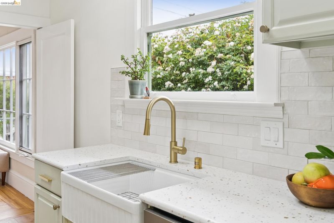
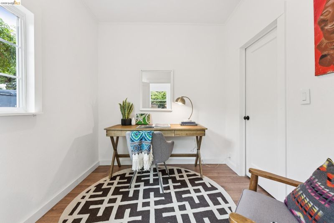
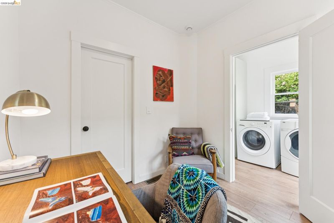
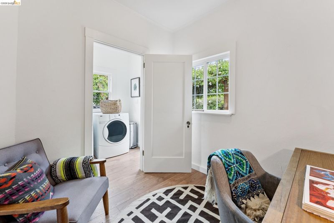
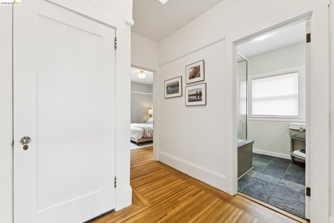
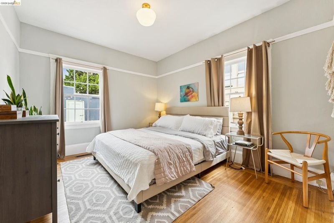
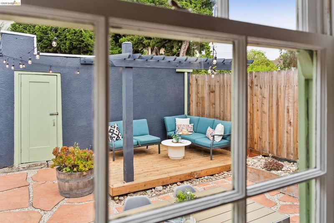
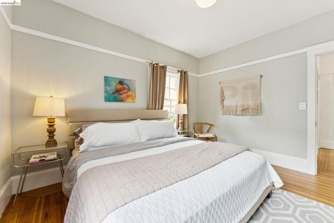
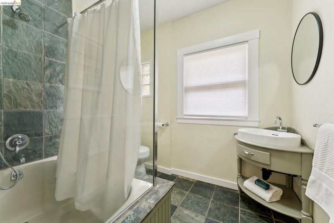
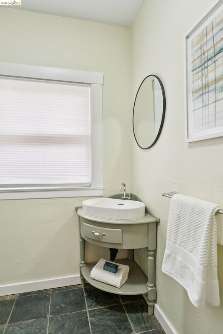
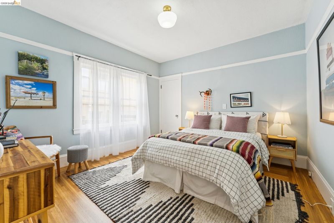
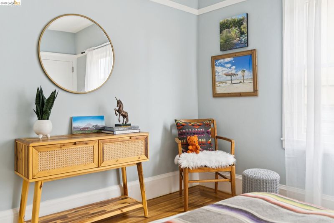
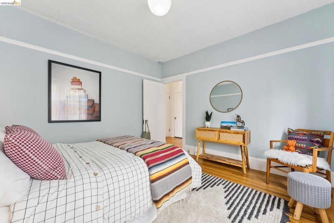
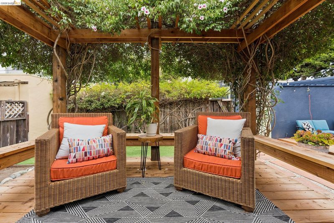
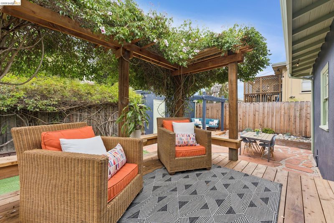
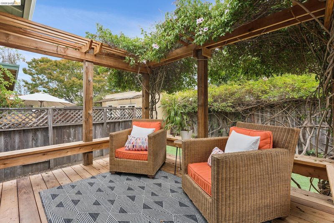
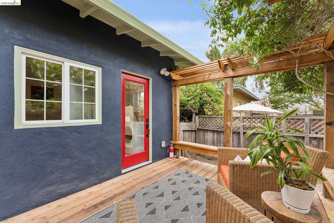
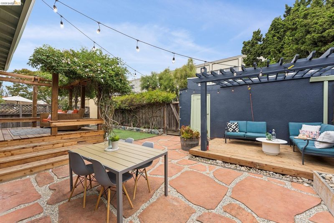
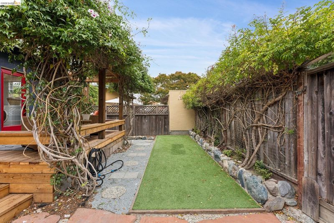
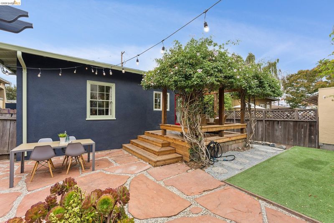
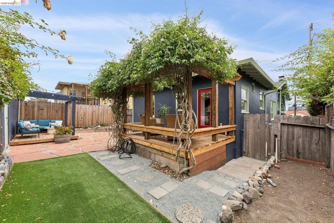
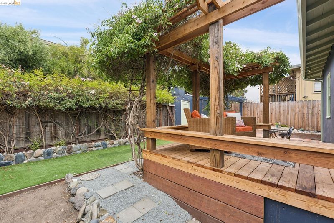
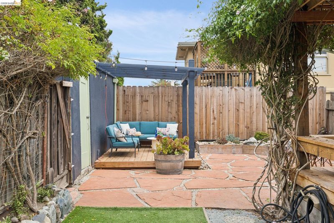
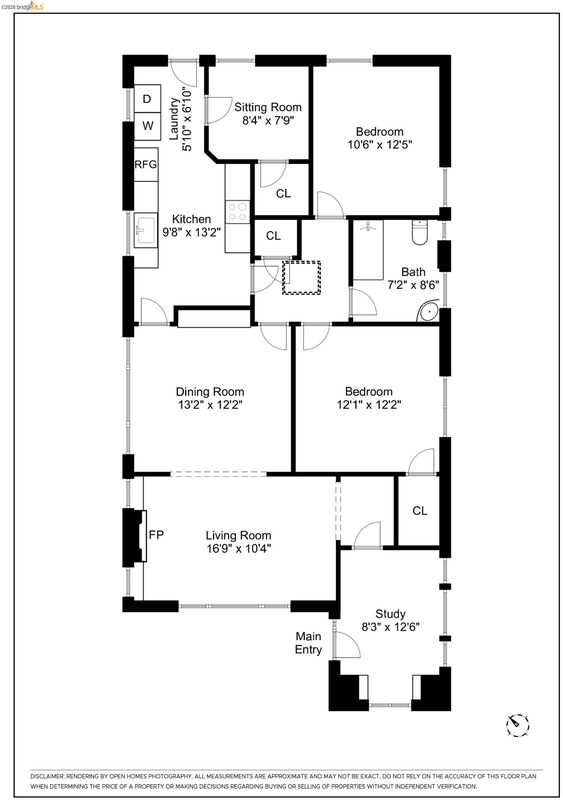
Welcome to 1262 Excelsior Avenue, a charming two-bedroom, one-bath home nestled in Oakland’s beloved Glenview neighborhood. From the moment you arrive, the welcoming enclosed front porch sets the tone for a wonderful spot to enjoy your morning coffee, curl up with a good book, or simply watch the neighborhood unfold. Step inside to a home filled with natural light, beautiful hardwood floors, and timeless character. The gracious living room is anchored by a classic fireplace, creating a warm and inviting space to relax and gather. A separate dining room offers the perfect setting for everything from intimate dinners to entertaining family and friends, while the updated kitchen brings a fresh, functional touch to this classic Oakland home. Adding to the versatility is an additional flexible space that can easily adapt to your needs, ideal for a home office, creative studio, guest room, or potential third bedroom. Outdoor living is just as inviting, with two decks, a lovely patio, and a quaint, sun-filled backyard that create multiple spaces to relax and entertain. Imagine morning coffee on the deck, dinner with friends on the patio, an afternoon of gardening, or simply enjoying a quiet Oakland evening outdoors. Warm, welcoming, and thoughtfully updated, beautifully combines classic Oakland charm, flexible living spaces, and wonderful indoor-outdoor living, all in the heart of Glenview. This is more than a house it’s a place to call home.

- Current Status
- New
- Original Price
- $849,000
- List Price
- $849,000
- On Market Date
- Sep 16, 2026
- Property Type
- Detached
- D/N/S
- Glenview Dist.
- Zip Code
- 94610
- MLS ID
- 41148361
- APN
- 2347914
- Year Built
- 1920
- Stories in Building
- 1
- Possession
- Close Of Escrow
- Data Source
- MAXEBRDI
- Origin MLS System
- Bridge AOR
Edna Brewer Middle School
Public 6-8 Middle
Students: 808 Distance: 0.1mi
Oakland High School
Public 9-12 Secondary
Students: 1642 Distance: 0.3mi
Bella Vista Elementary School
Public K-5 Elementary, Coed
Students: 469 Distance: 0.4mi
Crocker Highlands Elementary School
Public K-5 Elementary
Students: 466 Distance: 0.5mi
Williams Academy
Private 9-12
Students: NA Distance: 0.6mi
Redwood Day School
Private K-8 Elementary, Coed
Students: 387 Distance: 0.6mi
- Bed
- 2
- Bath
- 1
- Parking
- 1
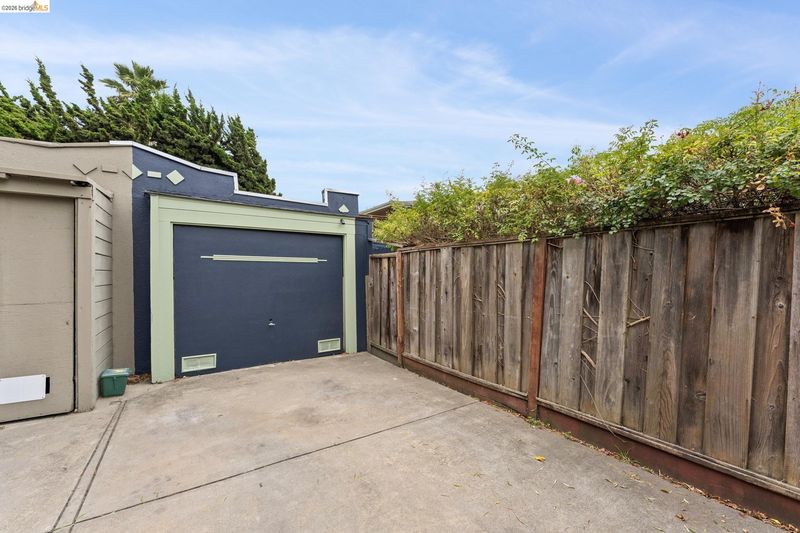
- Detached, Side Yard Access, Alley Access
- SQ FT
- 1,164
- SQ FT Source
- Public Records
- Lot SQ FT
- 4,300.0
- Pool Info
- None
- Kitchen
- Dishwasher, Free-Standing Range, Refrigerator, Dryer, Washer, Gas Water Heater, Stone Counters, Disposal, Range/Oven Free Standing, Skylight(s), Updated Kitchen
- Cooling
- None
- Disclosures
- Nat Hazard Disclosure, Rent Control, Other - Call/See Agent, Disclosure Package Avail
- Entry Level
- Exterior Details
- Back Yard, Front Yard, Side Yard
- Flooring
- Hardwood, Laminate, Tile
- Foundation
- Fire Place
- Brick
- Heating
- Forced Air, Fireplace(s)
- Laundry
- Dryer, Washer, In Kitchen
- Main Level
- 2 Bedrooms, 1 Bath
- Views
- None
- Possession
- Close Of Escrow
- Architectural Style
- Bungalow
- Construction Status
- Existing
- Additional Miscellaneous Features
- Back Yard, Front Yard, Side Yard
- Location
- Back Yard, Front Yard
- Roof
- Composition Shingles
- Water and Sewer
- Public
- Fee
- Unavailable
MLS and other Information regarding properties for sale as shown in Theo have been obtained from various sources such as sellers, public records, agents and other third parties. This information may relate to the condition of the property, permitted or unpermitted uses, zoning, square footage, lot size/acreage or other matters affecting value or desirability. Unless otherwise indicated in writing, neither brokers, agents nor Theo have verified, or will verify, such information. If any such information is important to buyer in determining whether to buy, the price to pay or intended use of the property, buyer is urged to conduct their own investigation with qualified professionals, satisfy themselves with respect to that information, and to rely solely on the results of that investigation.
School data provided by GreatSchools. School service boundaries are intended to be used as reference only. To verify enrollment eligibility for a property, contact the school directly.