

$1,749,000
1,836
SQ FT
$953
SQ/FT
1457 Shaffer Drive
@ Hostetter - 5 - Berryessa, San Jose

- 4 Bed
- 3 (2/1) Bath
- 2 Park
- 1,836 sqft
- SAN JOSE
-

-
Sat Aug 8, 1:30 pm - 4:30 pm
-
Sun Aug 9, 1:30 pm - 4:30 pm
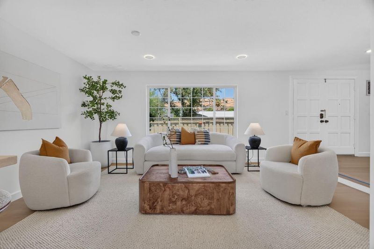
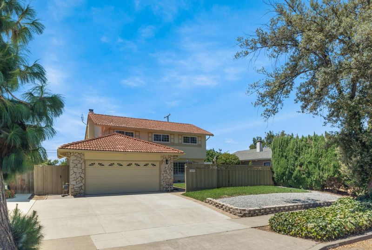

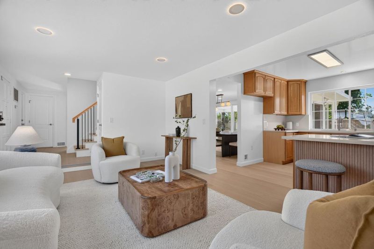
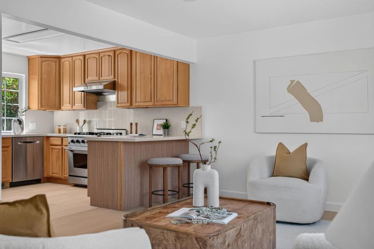
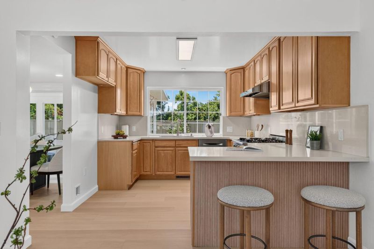
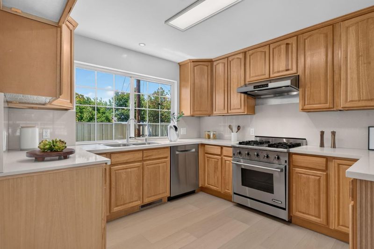
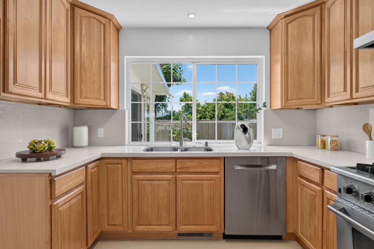
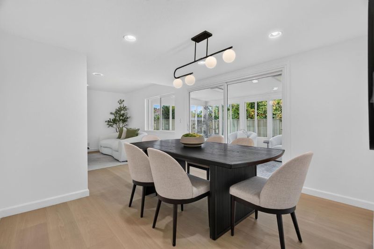
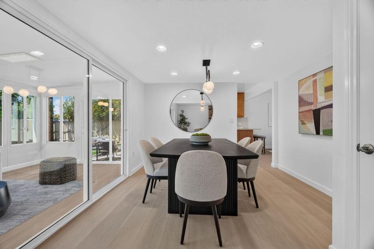
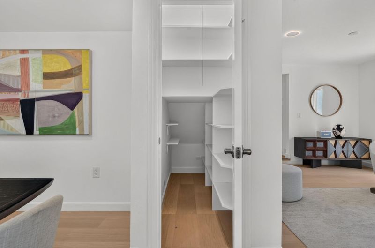
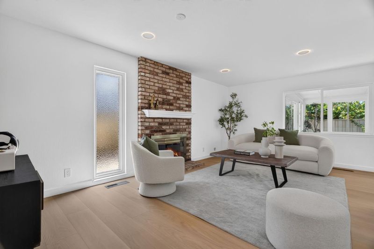
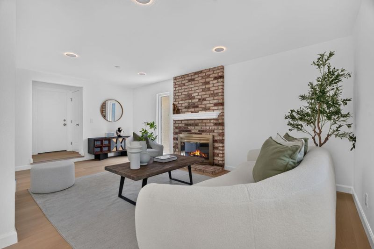
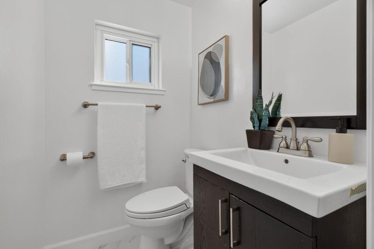
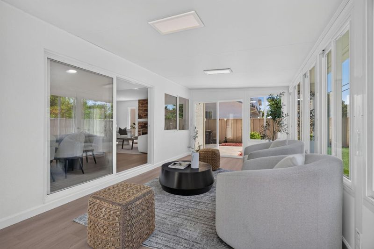
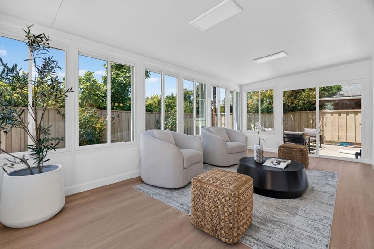
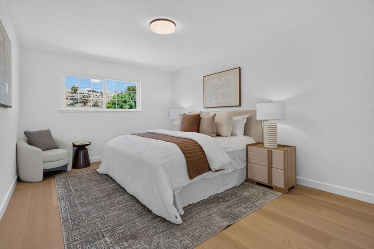
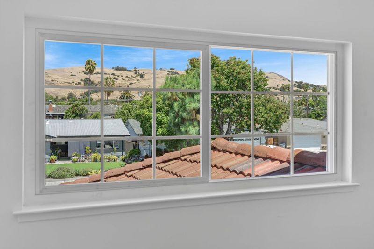
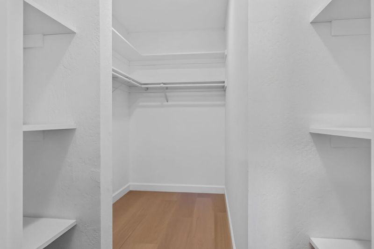
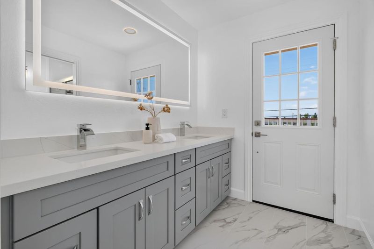
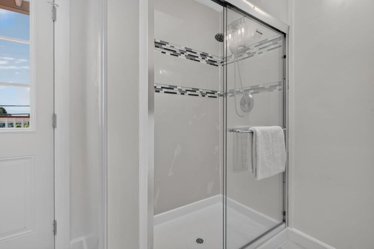
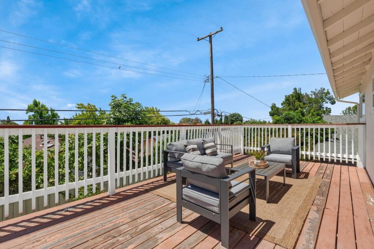
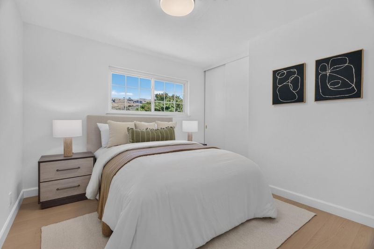
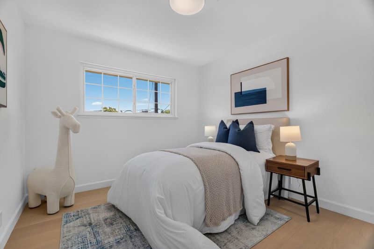
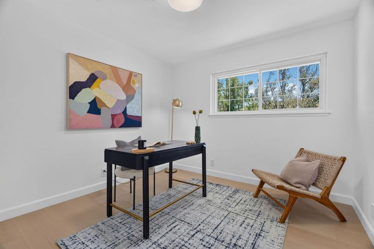
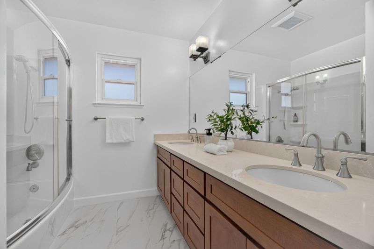
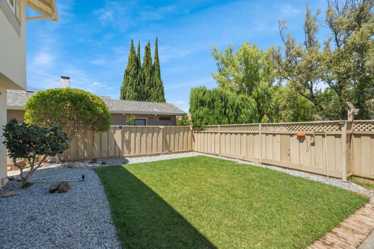
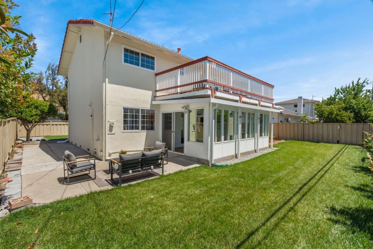
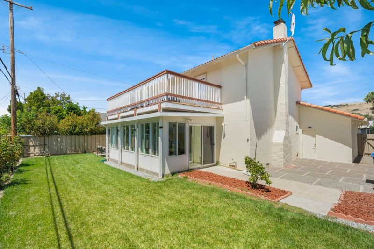
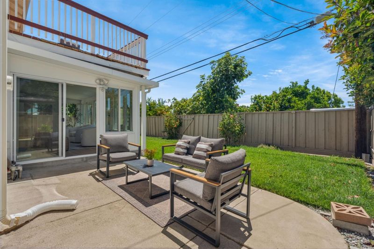
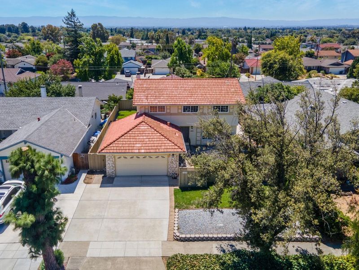
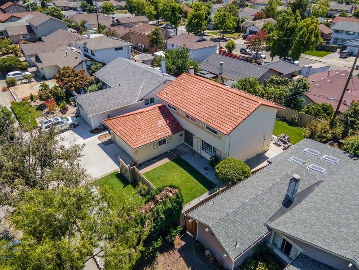
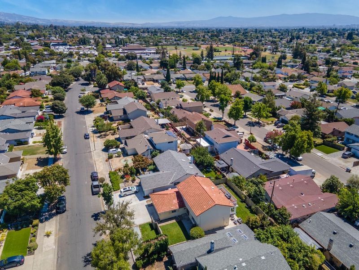
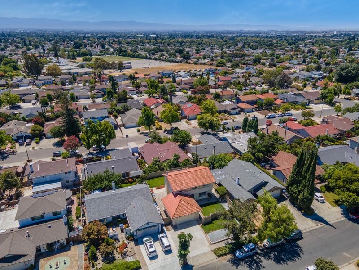
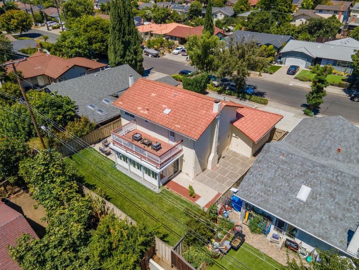
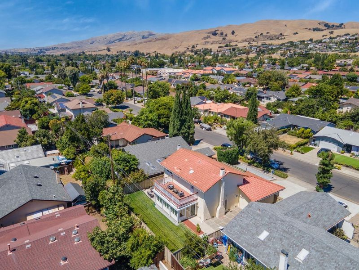
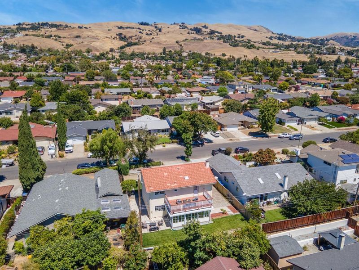
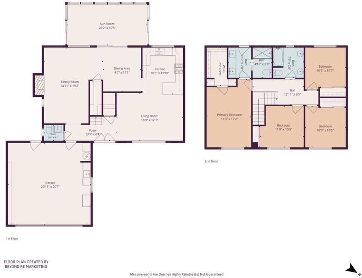
Set along a tree-lined street in desirable Berryessa, this well-maintained 4-bedroom, 2.5-bath home offers approximately 2,067 sq. ft. of total living space, including a permitted 231 sq. ft. sunroom with slab reinforcement. The open main level features generous common areas connecting the living room, formal dining room, kitchen, and separate family room, plus a convenient half bath for guests. Filled with natural light and opening to the backyard, the sunroom seamlessly extends the living space and is ideal for a home office, playroom, gym, or relaxing garden room. All four bedrooms are located upstairs for added privacy. The primary suite includes a walk-in closet and renovated bathroom with a double-sink vanity, illuminated mirror, and smart toilet. New hardwood flooring extends throughout the home and staircase. The entire interior has been freshly painted, including all interior doors. Lush lawns, mature trees, and established landscaping create a peaceful, private setting. The tile roof has an estimated 25 years of remaining useful life. Located in the sought-after Piedmont Hills High School area, near Ruskin Elementary, Sierramont Middle, parks, shopping, dining, BART, and major commute routes. Buyer to verify school enrollment and availability.

- Days on Market
- 1 day
- Current Status
- Active
- Original Price
- $1,749,000
- List Price
- $1,749,000
- On Market Date
- Aug 4, 2026
- Property Type
- Single Family Home
- Area
- 5 - Berryessa
- Zip Code
- 95132
- MLS ID
- ML82056516
- APN
- 587-04-069
- Year Built
- 1969
- Stories in Building
- 2
- Possession
- COE
- Data Source
- MLSL
- Origin MLS System
- MLSListings, Inc.
Sierramont Middle School
Public 6-8 Middle
Students: 930 Distance: 0.2mi
Piedmont Hills High School
Public 9-12 Secondary
Students: 2058 Distance: 0.3mi
Berryessa Union Elementary School
Public K-8 Alternative
Students: 1 Distance: 0.3mi
Ruskin Elementary School
Public K-5 Elementary
Students: 568 Distance: 0.4mi
Majestic Way Elementary School
Public K-5 Elementary
Students: 518 Distance: 0.4mi
St. Victor School
Private K-8 Elementary, Religious, Nonprofit
Students: 240 Distance: 0.6mi
- Bed
- 4
- Bath
- 3 (2/1)
- Parking
- 2
- Attached Garage
- SQ FT
- 1,836
- SQ FT Source
- Unavailable
- Lot SQ FT
- 6,039.0
- Lot Acres
- 0.138636 Acres
- Cooling
- None
- Dining Room
- Formal Dining Room
- Disclosures
- Natural Hazard Disclosure
- Family Room
- Separate Family Room
- Foundation
- Crawl Space
- Fire Place
- Wood Burning
- Heating
- Central Forced Air - Gas
- Possession
- COE
- Fee
- Unavailable
MLS and other Information regarding properties for sale as shown in Theo have been obtained from various sources such as sellers, public records, agents and other third parties. This information may relate to the condition of the property, permitted or unpermitted uses, zoning, square footage, lot size/acreage or other matters affecting value or desirability. Unless otherwise indicated in writing, neither brokers, agents nor Theo have verified, or will verify, such information. If any such information is important to buyer in determining whether to buy, the price to pay or intended use of the property, buyer is urged to conduct their own investigation with qualified professionals, satisfy themselves with respect to that information, and to rely solely on the results of that investigation.
School data provided by GreatSchools. School service boundaries are intended to be used as reference only. To verify enrollment eligibility for a property, contact the school directly.