

$1,249,900
2,060
SQ FT
$607
SQ/FT
8540 Tailwind Ave
@ Suncrest St - Newark

- 4 Bed
- 3.5 (3/1) Bath
- 2 Park
- 2,060 sqft
- Newark
-

-
Sat Aug 8, 1:00 pm - 4:00 pm
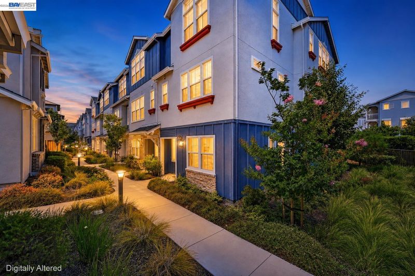
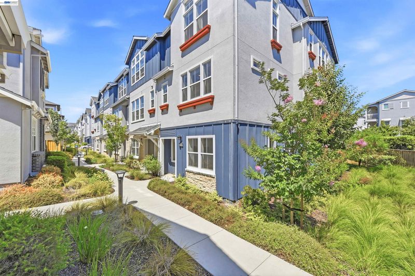
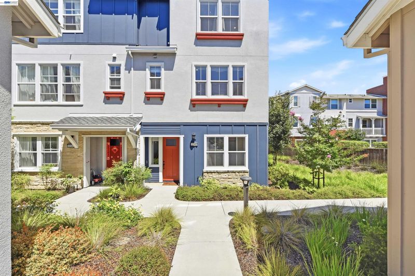
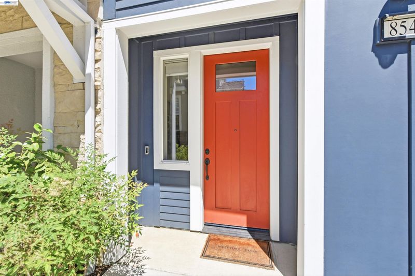
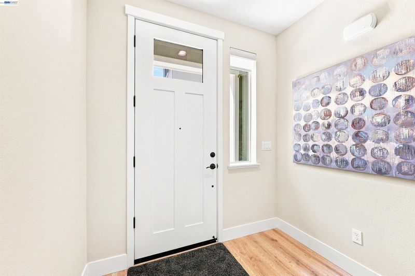
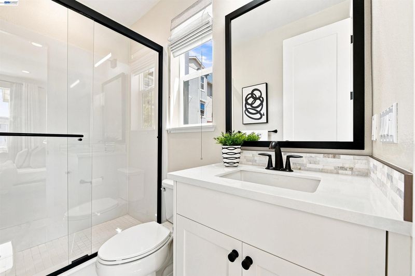
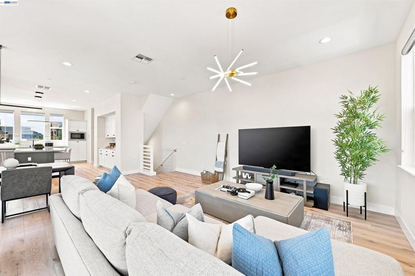
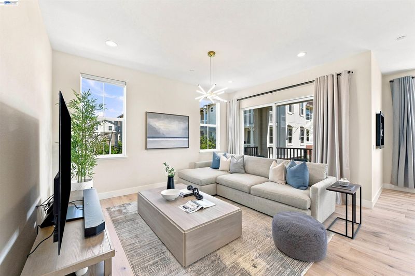
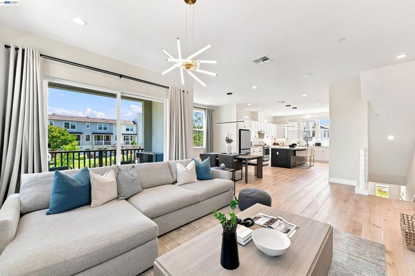
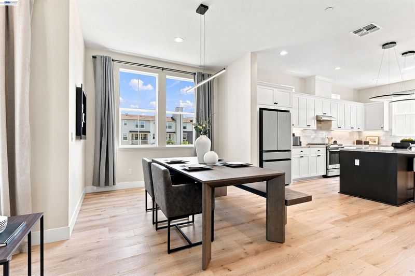
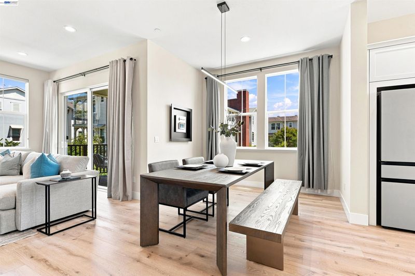
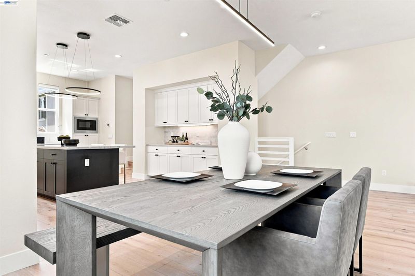
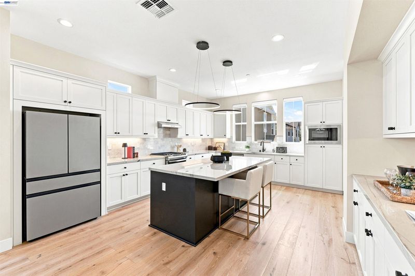
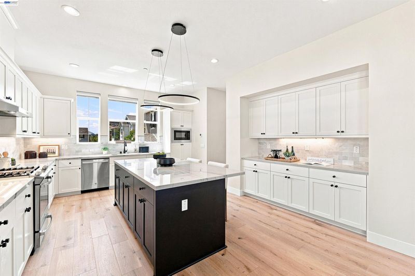
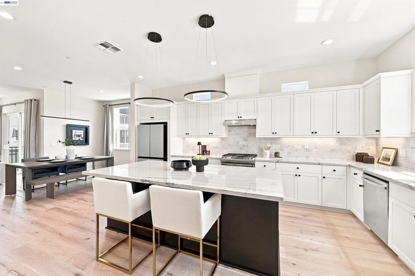
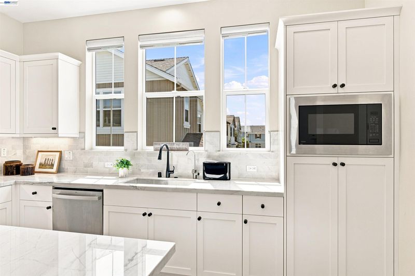
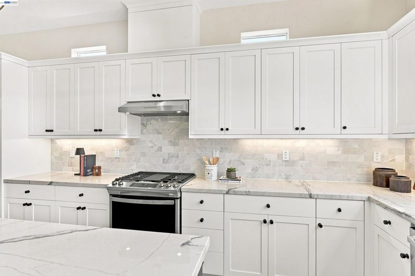
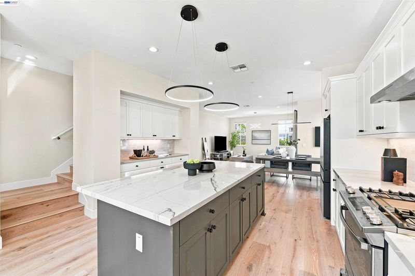
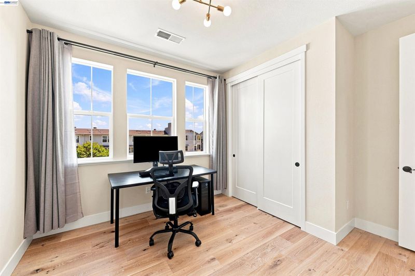
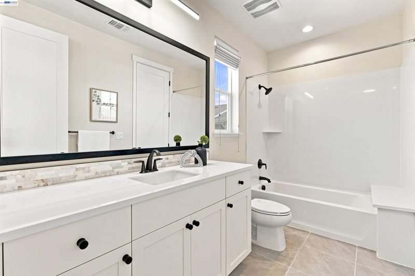
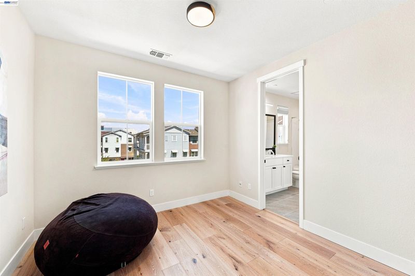
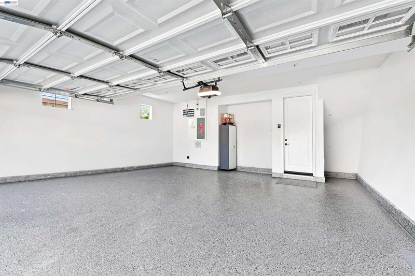
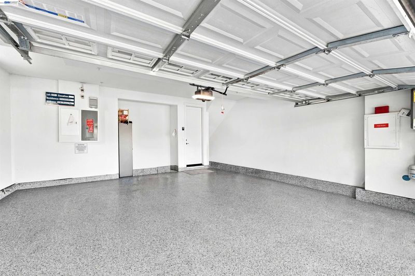
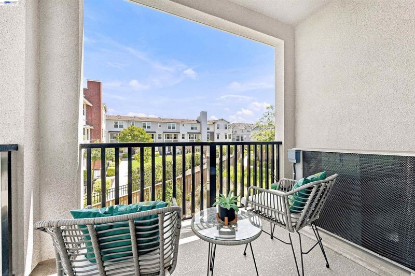
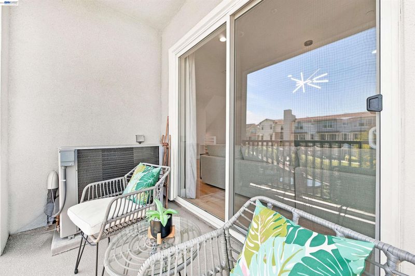
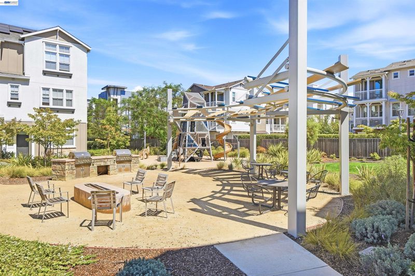
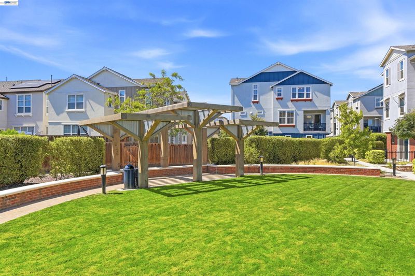
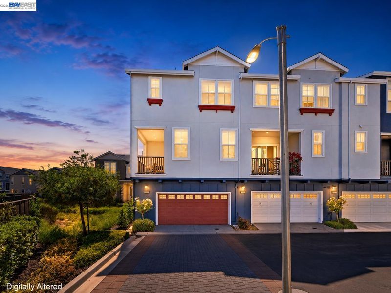
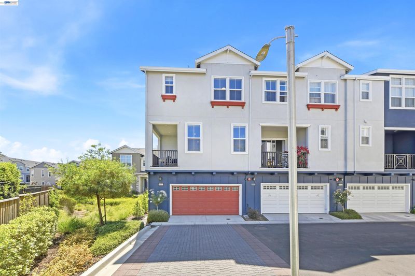
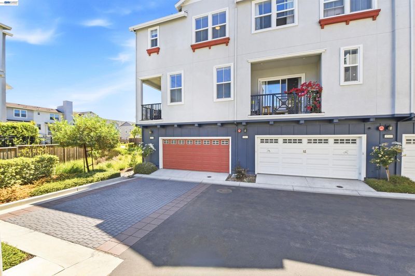
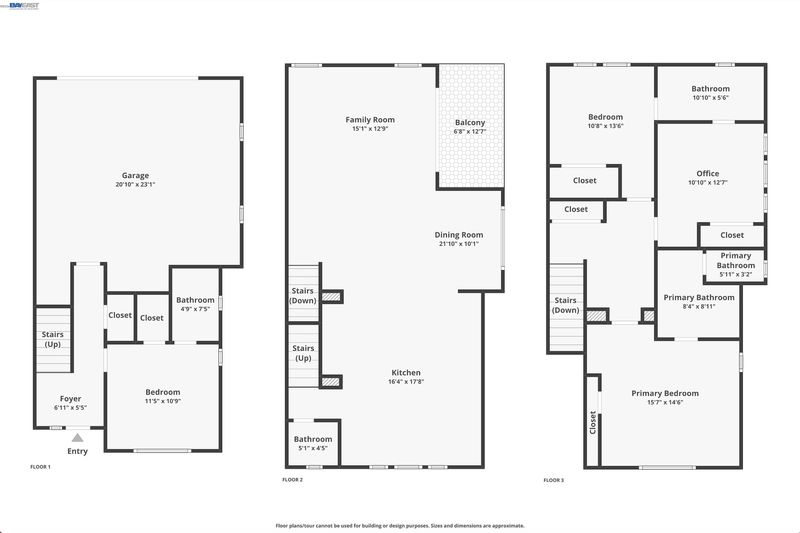
Introducing a stunning end-unit townhouse tucked away in Newark’s desirable Bayshores community. Filled with natural light, this gorgeously updated home offers the perfect blend of contemporary style, comfort and functionality across three thoughtfully designed levels. The ground floor features an attached two-car garage, a bedroom and a beautifully remodeled full bathroom, offering excellent flexibility for guest accommodations or a separate retreat. The main level is designed for effortless everyday living and entertaining with high ceilings, abundant windows and spacious family and dining areas. At the heart of the home is a gorgeous gourmet kitchen featuring custom cabinetry and quartzite countertops, plus an expansive island with bar seating and stainless steel appliances, including a gas range. Step outside onto the private covered balcony overlooking the landscaped community greenbelt and playground, an inviting setting for morning coffee or simply unwinding at the end of the day.
-
Sun Aug 9, 1:00 pm - 4:00 pm
Introducing a stunning end-unit townhouse tucked away in Newark’s desirable Bayshores community. Filled with natural light, this gorgeously updated home offers the perfect blend of contemporary style, comfort and functionality across three thoughtfully designed levels. The ground floor features an attached two-car garage, a bedroom and a beautifully remodeled full bathroom, offering excellent flexibility for guest accommodations or a separate retreat. The main level is designed for effortless everyday living and entertaining with high ceilings, abundant windows and spacious family and dining areas. At the heart of the home is a gorgeous gourmet kitchen featuring custom cabinetry and quartzite countertops, plus an expansive island with bar seating and stainless steel appliances, including a gas range. Step outside onto the private covered balcony overlooking the landscaped community greenbelt and playground, an inviting setting for morning coffee or simply unwinding at the end of the day.
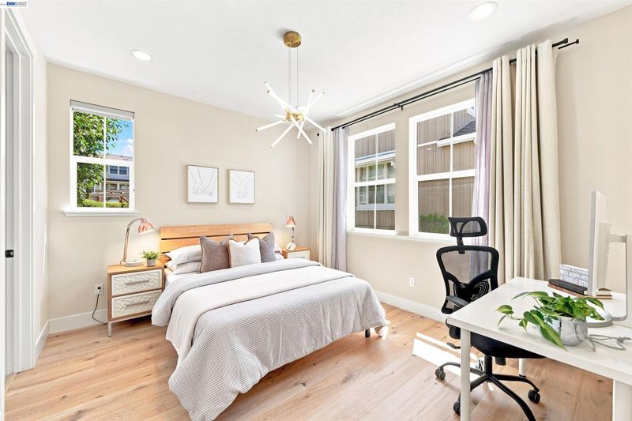
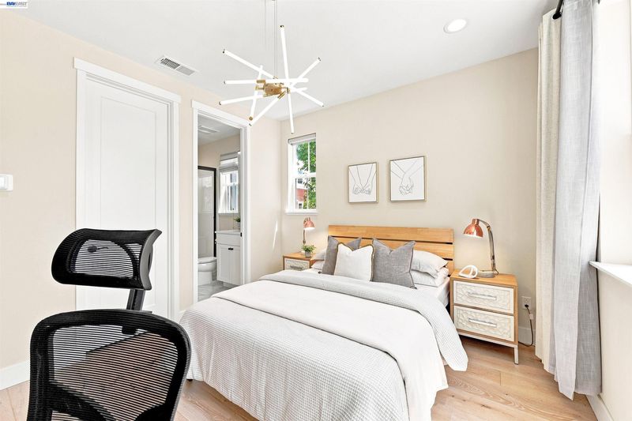
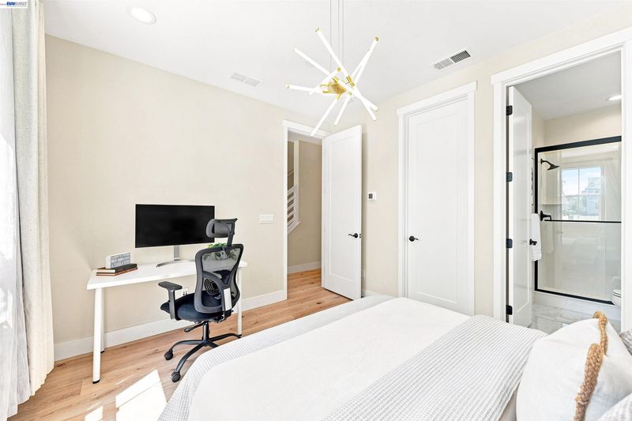
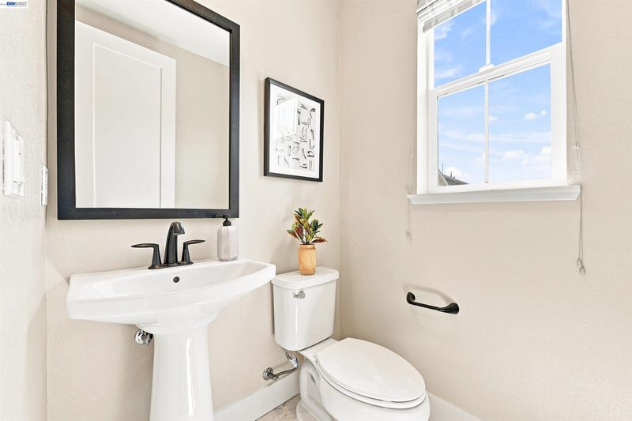
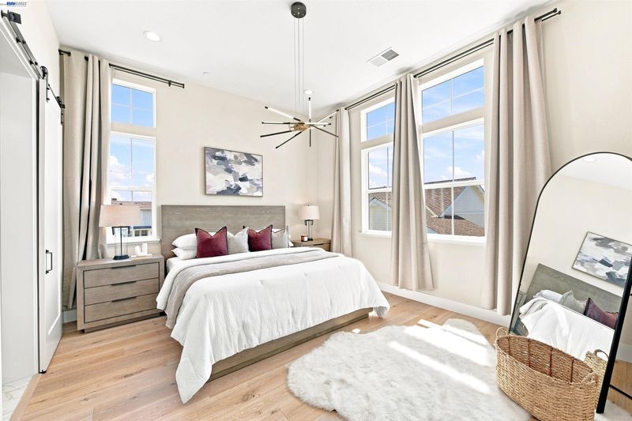
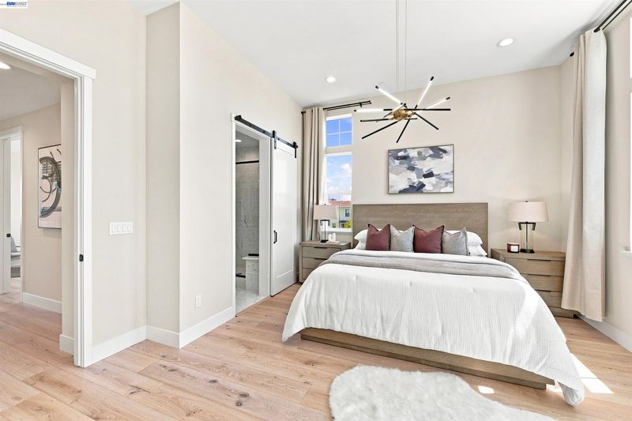
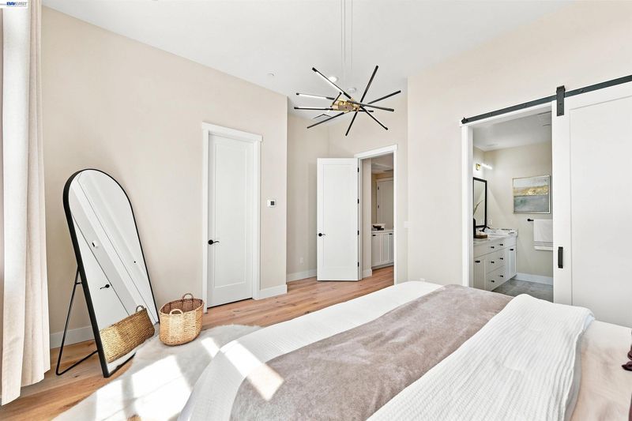
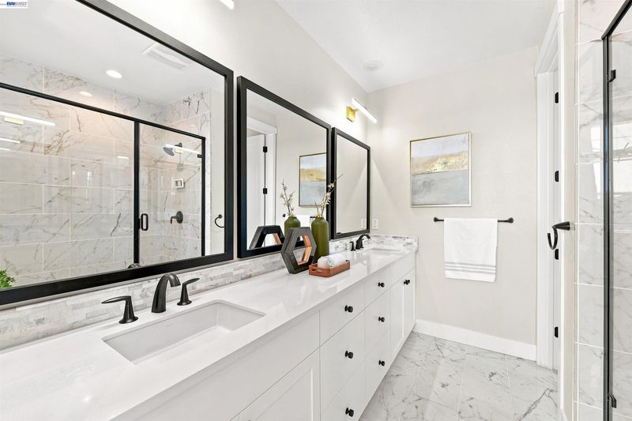
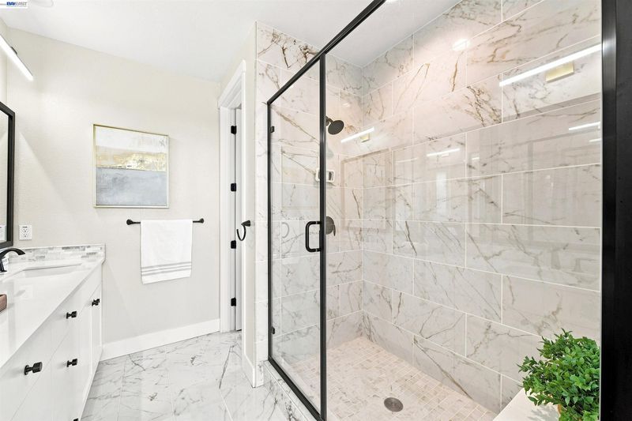
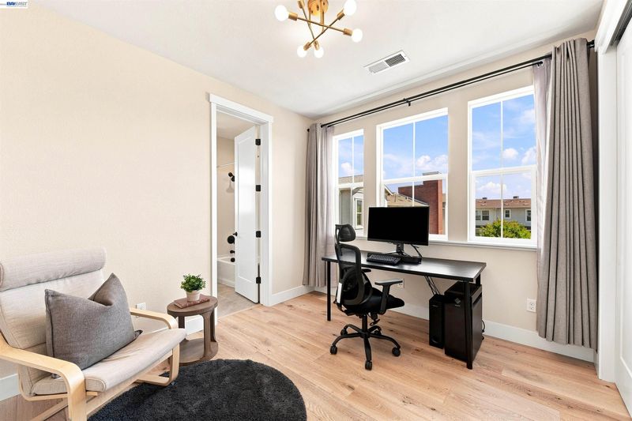
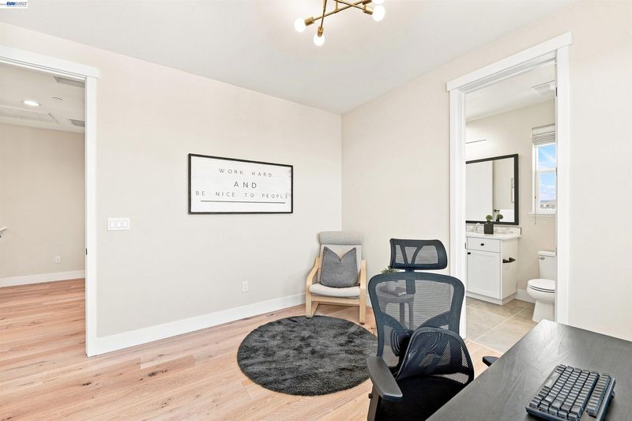
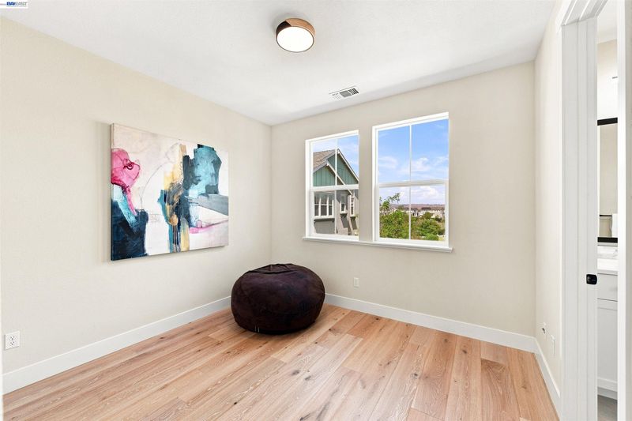
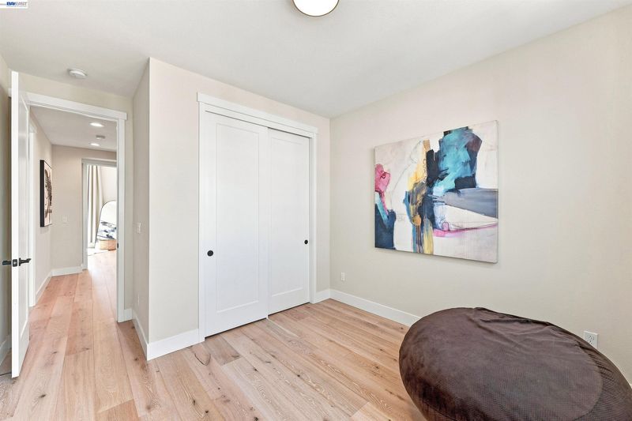
Introducing a stunning end-unit townhouse tucked away in Newark’s desirable Bayshores community. Filled with natural light, this gorgeously updated home offers the perfect blend of contemporary style, comfort and functionality across three thoughtfully designed levels. The ground floor features an attached two-car garage, a bedroom and a beautifully remodeled full bathroom, offering excellent flexibility for guest accommodations or a separate retreat. The main level is designed for effortless everyday living and entertaining with high ceilings, abundant windows and spacious family and dining areas. At the heart of the home is a gorgeous gourmet kitchen featuring custom cabinetry and quartzite countertops, plus an expansive island with bar seating and stainless steel appliances, including a gas range. Step outside onto the private covered balcony overlooking the landscaped community greenbelt and playground, an inviting setting for morning coffee or simply unwinding at the end of the day. The upper level offers a luxurious primary suite and spacious secondary bedrooms, while every bathroom throughout the home has been tastefully remodeled. Additional highlights include central heat and air conditioning, engineered wood flooring, recessed lighting and dual-pane windows. Ideally situated near local parks and walking trails, multiple shopping centers and beloved local eateries, with convenient access to the Dumbarton Bridge, I-880 and Silicon Valley shuttle stops. Come experience the thoughtful design, exceptional upgrades and picturesque neighborhood setting that make this Bayshores home truly stand apart.

- Current Status
- New
- Original Price
- $1,249,900
- List Price
- $1,249,900
- On Market Date
- Aug 6, 2026
- Property Type
- Condominium
- D/N/S
- Newark
- Zip Code
- 94560
- MLS ID
- 41144024
- APN
- 9226493
- Year Built
- 2022
- Stories in Building
- 3
- Possession
- Close Of Escrow
- Data Source
- MAXEBRDI
- Origin MLS System
- BAY EAST
August Schilling Elementary School
Public K-6 Elementary
Students: 378 Distance: 0.6mi
Lincoln Elementary School
Public K-6 Elementary
Students: 401 Distance: 1.1mi
James A. Graham Elementary School
Public K-6 Elementary
Students: 375 Distance: 1.4mi
H. A. Snow Elementary School
Public K-6 Elementary
Students: 343 Distance: 1.6mi
Newark Junior High School
Public 7-8 Middle
Students: 889 Distance: 1.8mi
St. Edward School
Private K-8 Elementary, Religious, Coed
Students: 272 Distance: 1.8mi
- Bed
- 4
- Bath
- 3.5 (3/1)
- Parking
- 2
- Attached
- SQ FT
- 2,060
- SQ FT Source
- Public Records
- Pool Info
- None
- Kitchen
- Dishwasher, Gas Range, Microwave, Free-Standing Range, Refrigerator, Dryer, Washer, Stone Counters, Eat-in Kitchen, Gas Range/Cooktop, Kitchen Island, Range/Oven Free Standing
- Cooling
- Central Air
- Disclosures
- None
- Entry Level
- 1
- Exterior Details
- No Yard
- Flooring
- Tile, Engineered Wood
- Foundation
- Fire Place
- None
- Heating
- Forced Air
- Laundry
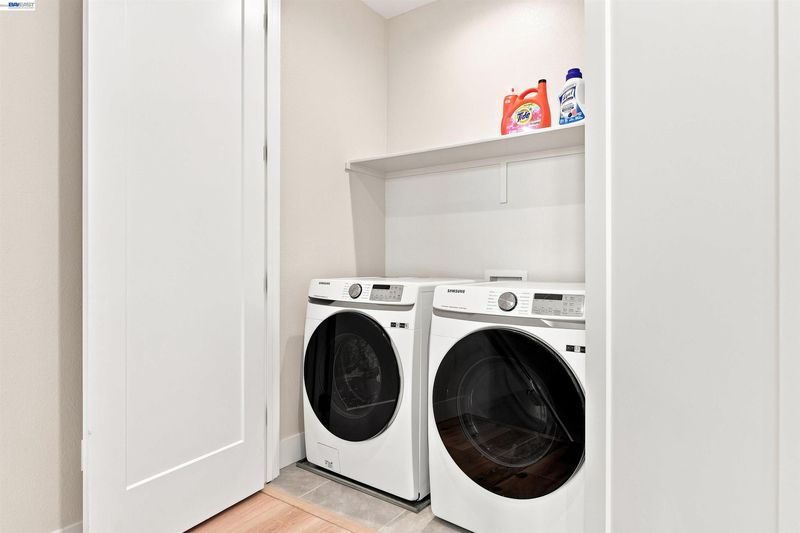
- Dryer, Laundry Closet, Washer
- Upper Level
- 0.5 Bath
- Main Level
- 1 Bedroom, 1 Bath, Main Entry
- Possession
- Close Of Escrow
- Architectural Style
- Contemporary
- Non-Master Bathroom Includes
- Shower Over Tub
- Construction Status
- Existing
- Additional Miscellaneous Features
- No Yard
- Location
- Rectangular Lot
- Roof
- Composition
- Water and Sewer
- Public
- Fee
- $313
MLS and other Information regarding properties for sale as shown in Theo have been obtained from various sources such as sellers, public records, agents and other third parties. This information may relate to the condition of the property, permitted or unpermitted uses, zoning, square footage, lot size/acreage or other matters affecting value or desirability. Unless otherwise indicated in writing, neither brokers, agents nor Theo have verified, or will verify, such information. If any such information is important to buyer in determining whether to buy, the price to pay or intended use of the property, buyer is urged to conduct their own investigation with qualified professionals, satisfy themselves with respect to that information, and to rely solely on the results of that investigation.
School data provided by GreatSchools. School service boundaries are intended to be used as reference only. To verify enrollment eligibility for a property, contact the school directly.