

$699,000
1,288
SQ FT
$543
SQ/FT
1290 Sweetbriar Drive
@ Jefferson - Napa

- 3 Bed
- 2 Bath
- 5 Park
- 1,288 sqft
- Napa
-

-
Sun Aug 9, 1:00 pm - 3:00 pm
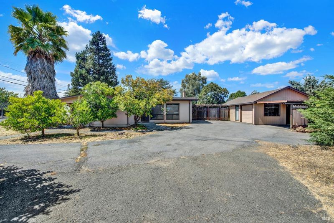
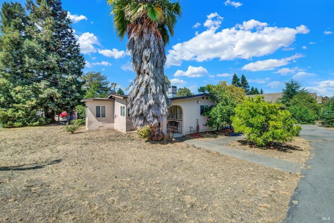
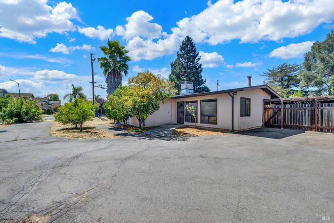
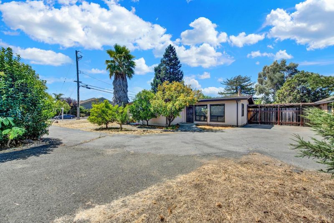
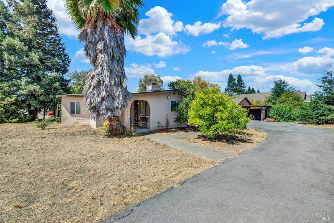
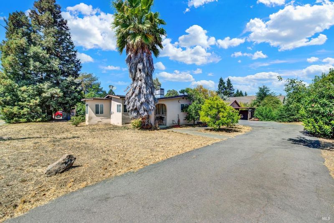
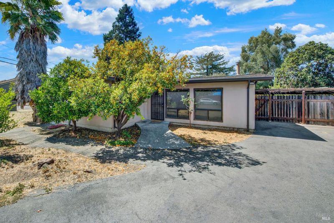
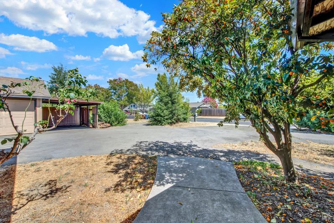
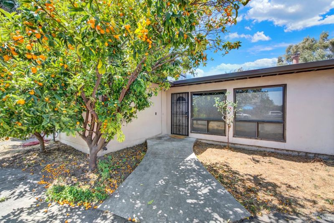
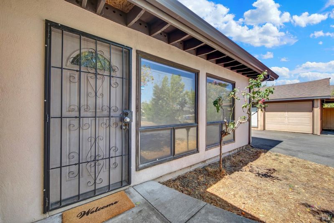
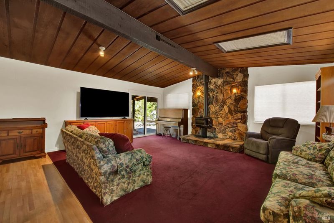
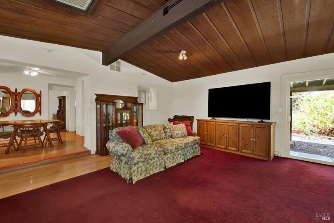
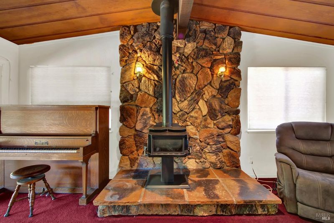
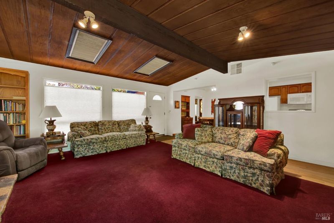
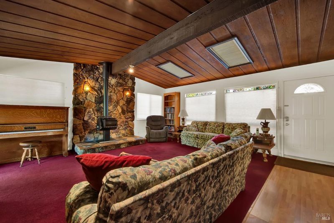
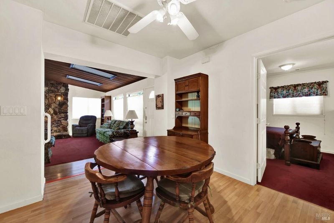
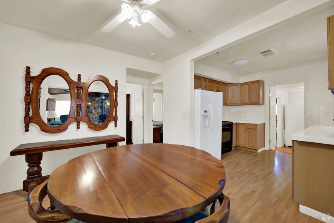
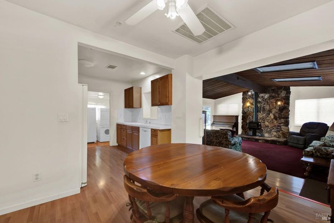
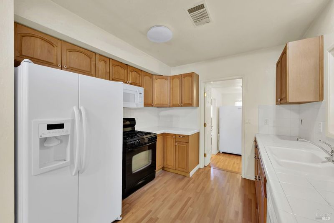
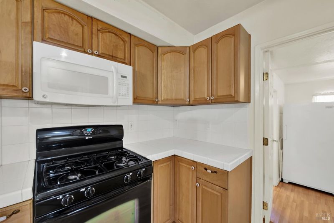
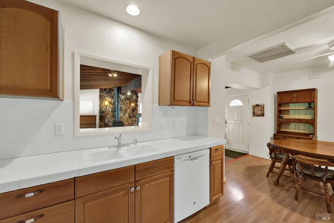
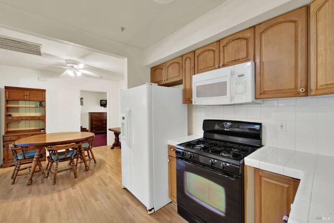
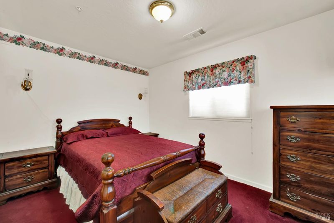
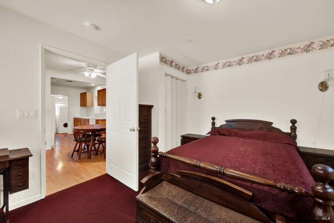
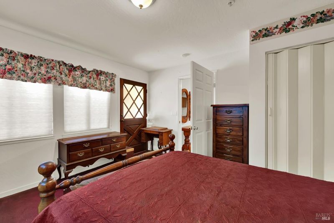
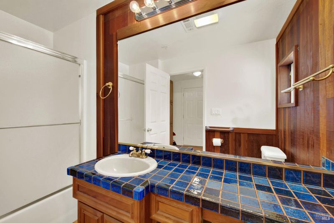
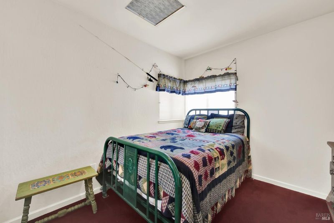
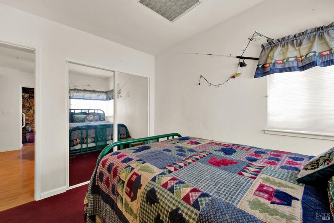
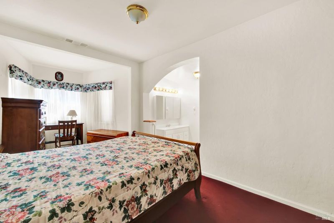
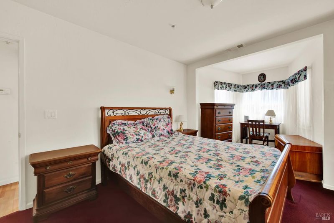
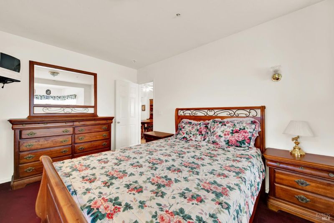
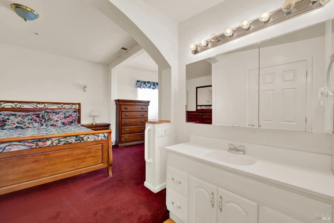
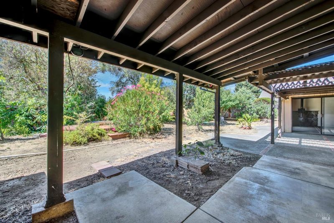
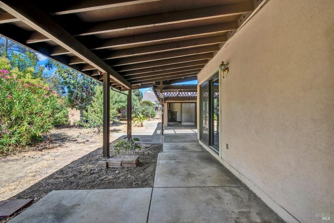
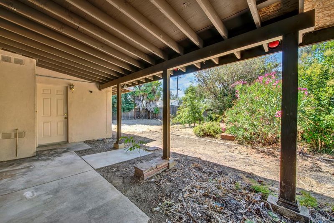
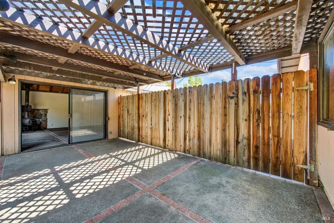
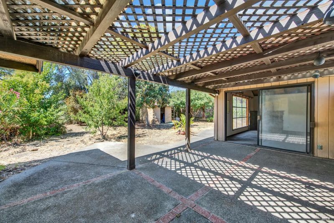
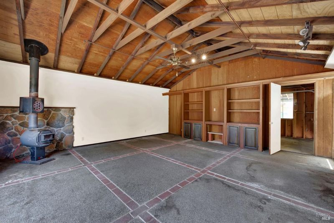
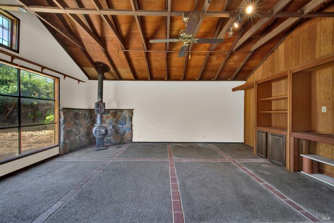
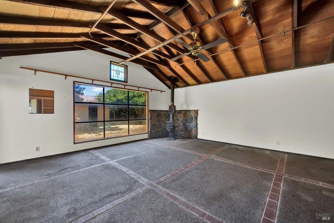
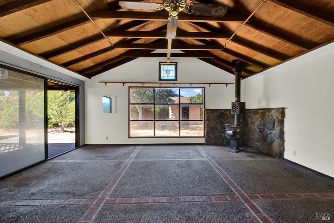
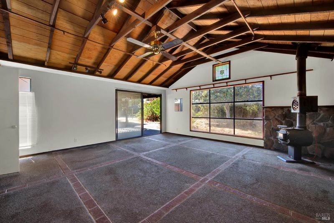
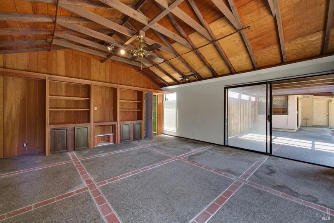
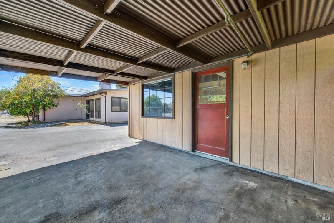
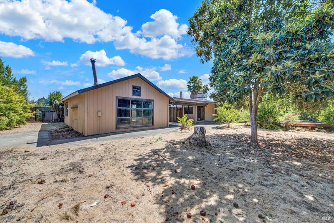
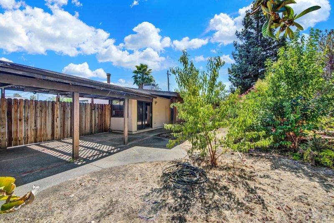
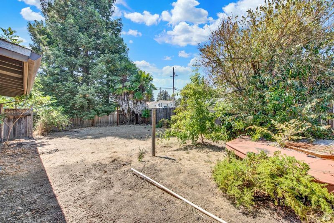
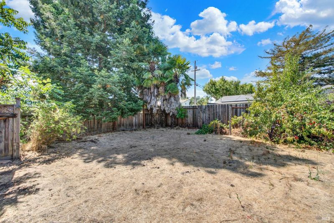
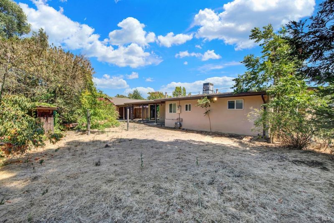
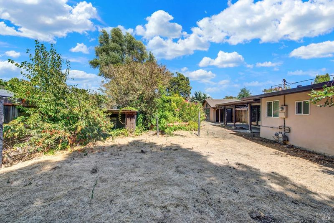
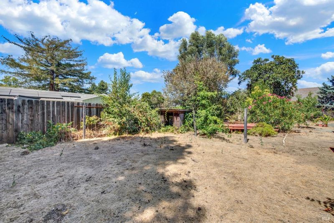
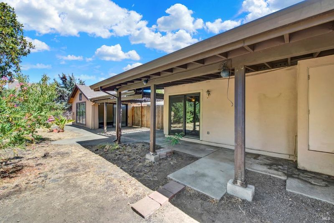
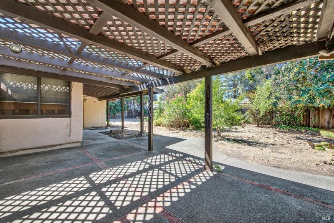
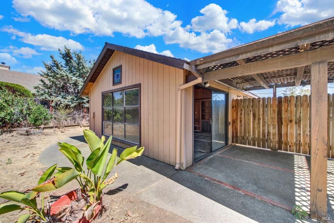
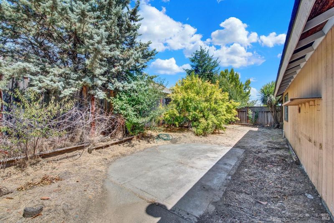
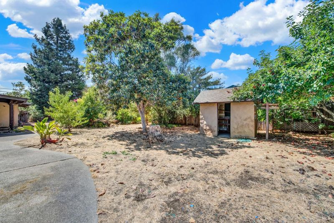
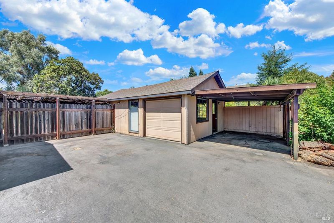
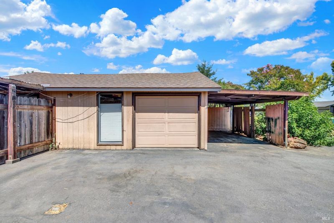
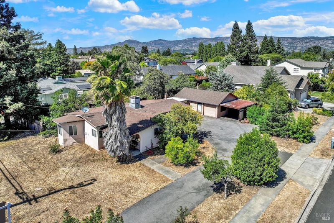
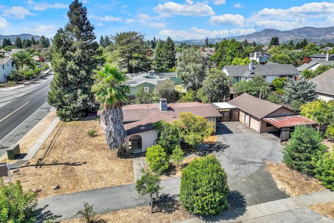
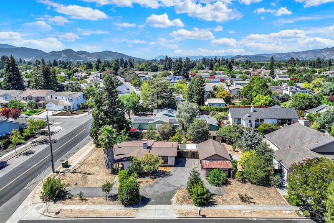
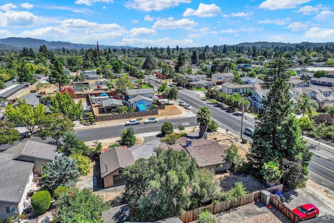
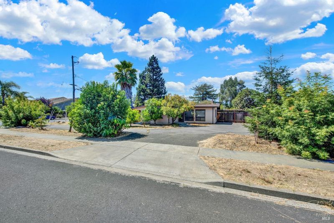
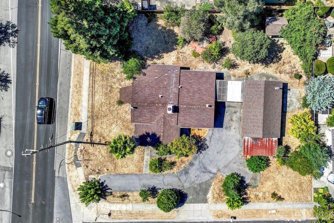
Set on an expansive .35-acre lot in an established Napa neighborhood, this unique property offers an exceptional opportunity to create something truly special. Whether you're inspired to restore the existing home, reimagine the outdoor spaces, or explore the property's future potential, the possibilities are plentiful. The home, although a bit quirky, is filled with character and ready for a fresh vision. Cosmetic updates will allow the next owner to make it their own while preserving its unique charm. A detached secondary structure offers additional flexibility and may be ideal for a future ADU, guest house, studio, workshop, or hobby space. The spacious grounds were once lovingly landscaped and remain home to an impressive collection of mature fruit trees, including pomegranate, peach, nectarine, plum, apple, orange, kumquat, fig, and loquat. With thoughtful care, the gardens have the potential to become a productive orchard and peaceful outdoor retreat, while still leaving plenty of room to create additional entertaining spaces or expand your vision. With its generous lot size, detached secondary structure, and abundant potential, buyers may also wish to investigate future development possibilities, including a potential lot split (buyer to verify with the City of Napa). Rarely does a property offer this combination of space, flexibility, and opportunity at such an attractive price. Bring your imagination and discover all this special property has to offer.

- Days on Market
- 0 days
- Current Status
- Active
- Original Price
- $699,000
- List Price
- $699,000
- On Market Date
- Aug 5, 2026
- Property Type
- Single Family Residence
- Area
- Napa
- Zip Code
- 94558
- MLS ID
- 326052617
- APN
- 038-471-043-000
- Year Built
- 1940
- Stories in Building
- Unavailable
- Possession
- Close Of Escrow
- Data Source
- BAREIS
- Origin MLS System
Aldea Non-Public
Private 6-12 Special Education, Combined Elementary And Secondary, All Male
Students: 7 Distance: 0.2mi
Sunrise Montessori Of Napa Valley
Private K-6 Montessori, Elementary, Coed
Students: 73 Distance: 0.4mi
Vintage High School
Public 9-12 Secondary
Students: 1801 Distance: 0.5mi
Salvador Elementary School
Public 2-5 Elementary
Students: 132 Distance: 0.6mi
St. Apollinaris Elementary School
Private K-8 Elementary, Religious, Core Knowledge
Students: 278 Distance: 0.7mi
Justin-Siena High School
Private 9-12 Secondary, Religious, Coed
Students: 660 Distance: 0.7mi
- Bed
- 3
- Bath
- 2
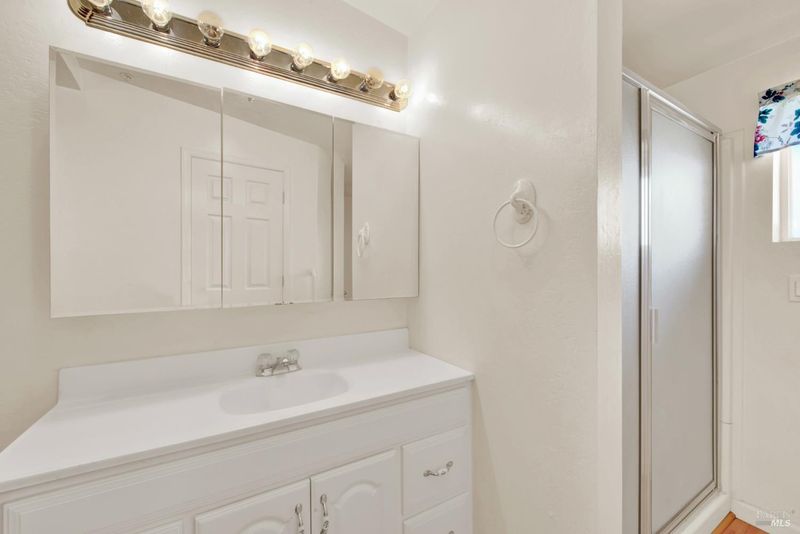
- Shower Stall(s)
- Parking
- 5
- Detached, Uncovered Parking Spaces 2+
- SQ FT
- 1,288
- SQ FT Source
- Assessor Auto-Fill
- Lot SQ FT
- 15,560.0
- Lot Acres
- 0.3572 Acres
- Kitchen
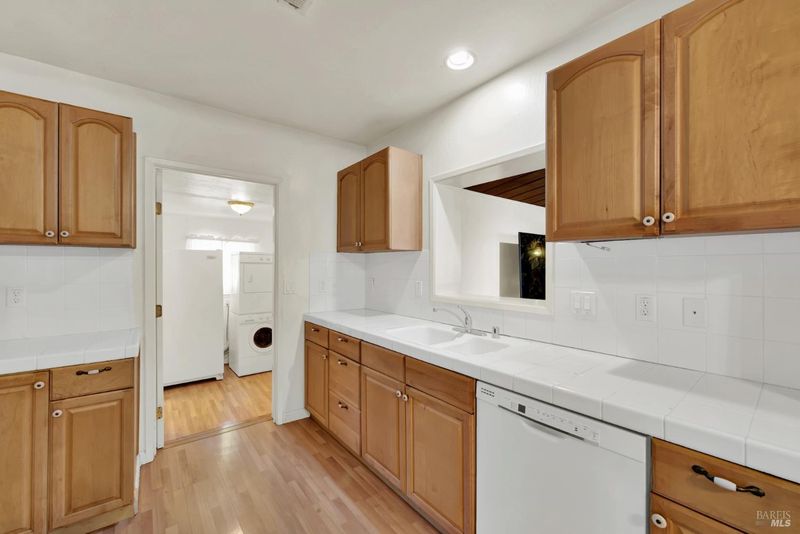
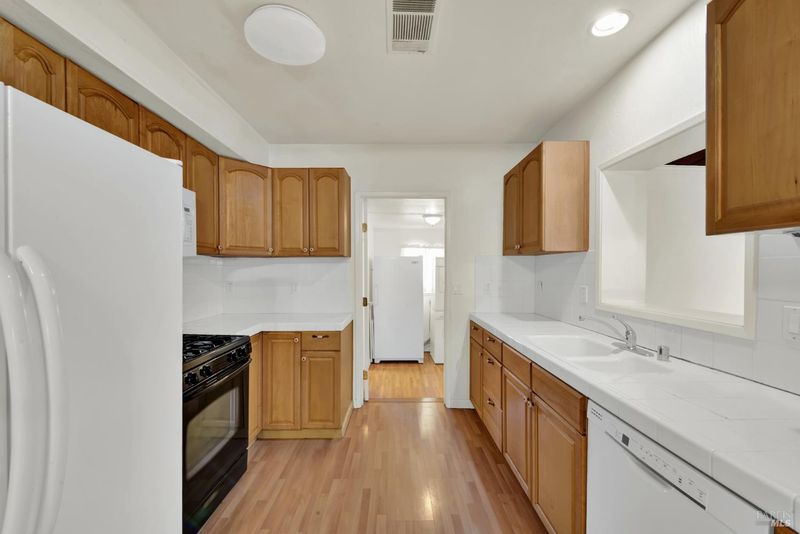
- Tile Counter
- Cooling
- Ceiling Fan(s), Central
- Flooring
- Carpet, Laminate
- Heating
- Central
- Laundry
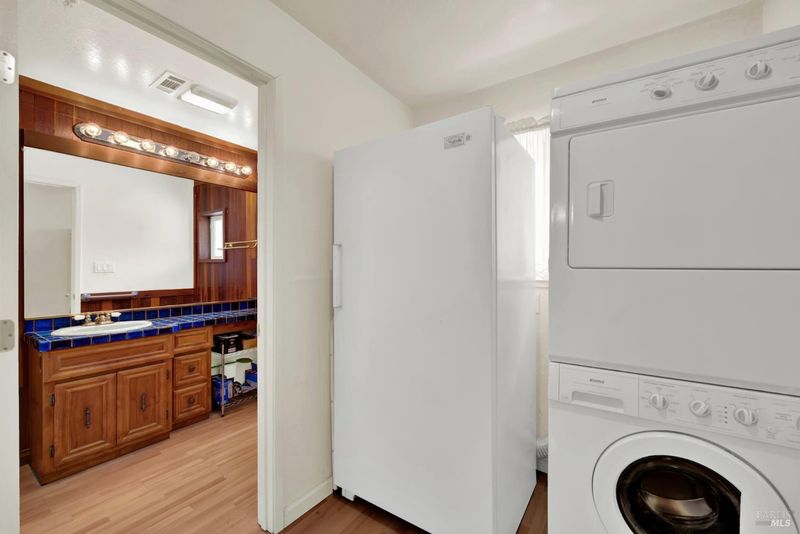
- Inside Room, Washer/Dryer Stacked Included
- Main Level
- Bedroom(s), Full Bath(s), Kitchen, Living Room, Primary Bedroom, Street Entrance
- Possession
- Close Of Escrow
- Basement
- None
- Architectural Style
- Cottage
- Fee
- $0
MLS and other Information regarding properties for sale as shown in Theo have been obtained from various sources such as sellers, public records, agents and other third parties. This information may relate to the condition of the property, permitted or unpermitted uses, zoning, square footage, lot size/acreage or other matters affecting value or desirability. Unless otherwise indicated in writing, neither brokers, agents nor Theo have verified, or will verify, such information. If any such information is important to buyer in determining whether to buy, the price to pay or intended use of the property, buyer is urged to conduct their own investigation with qualified professionals, satisfy themselves with respect to that information, and to rely solely on the results of that investigation.
School data provided by GreatSchools. School service boundaries are intended to be used as reference only. To verify enrollment eligibility for a property, contact the school directly.