

$1,595,000
1,866
SQ FT
$855
SQ/FT
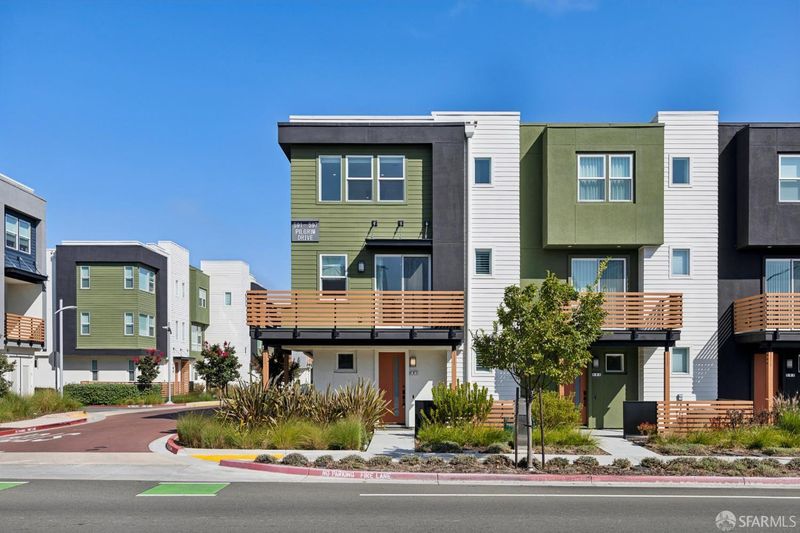
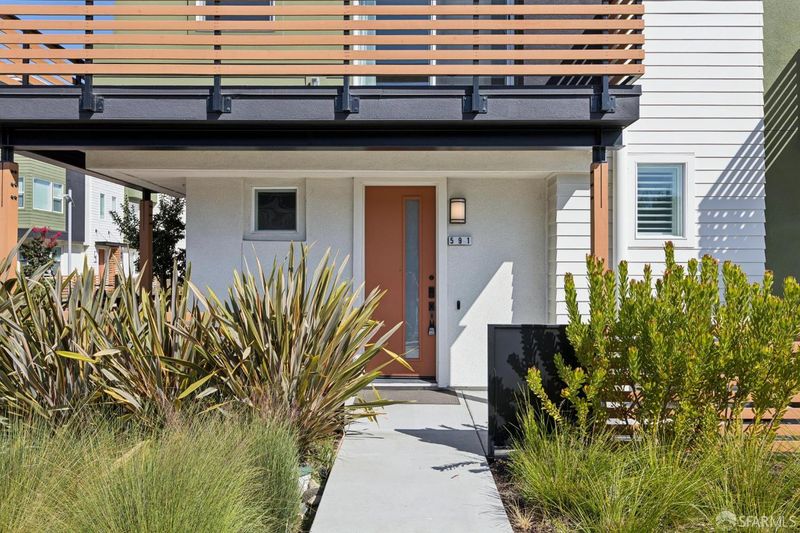
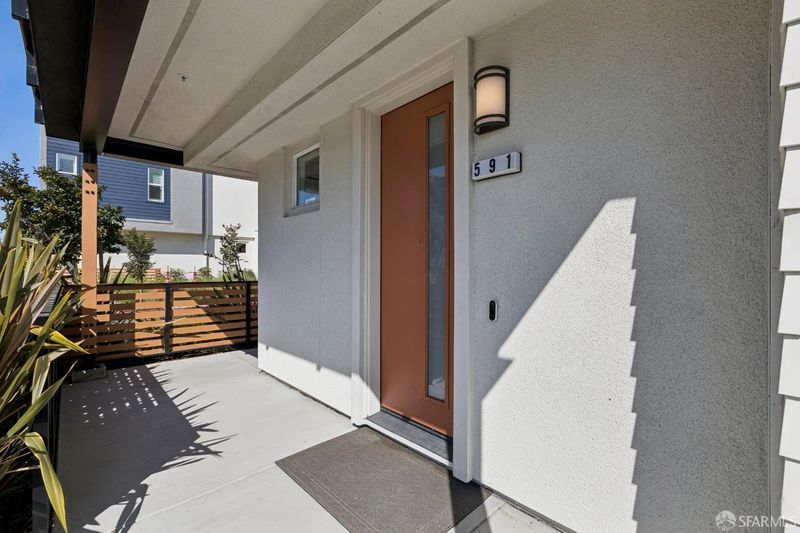
591 Pilgrim Drive
@ Starfish Ln - Foster City - , Foster City

- 3 Bed
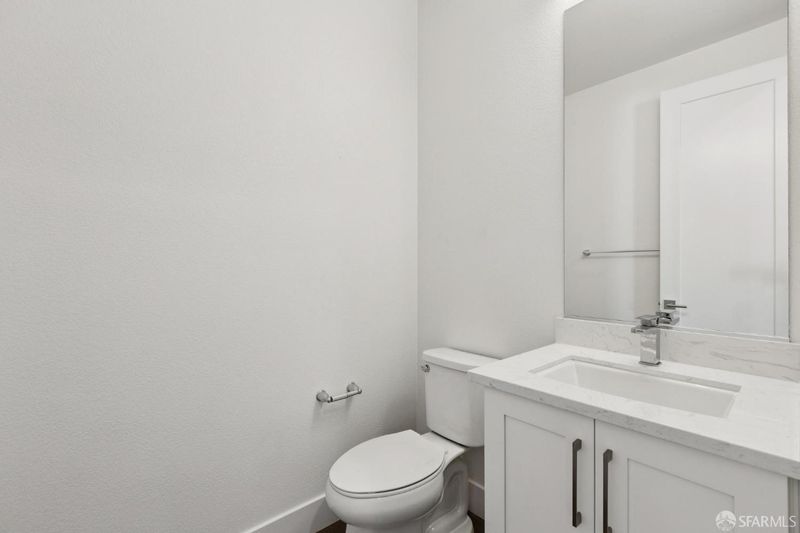
- 2.5 Bath
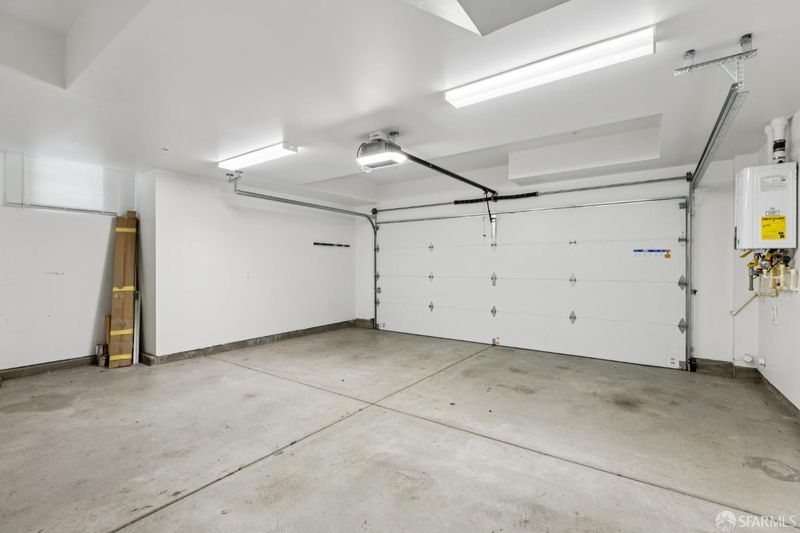
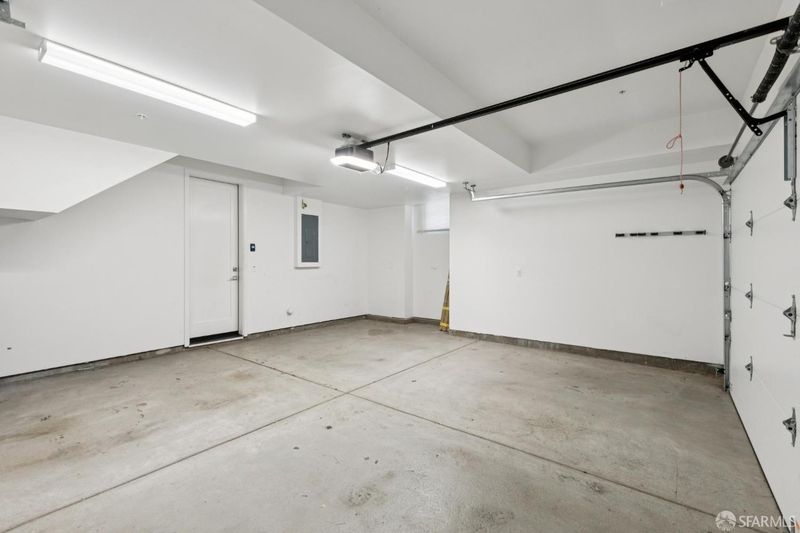
- 2 Park
- 1,866 sqft
- Foster City
-

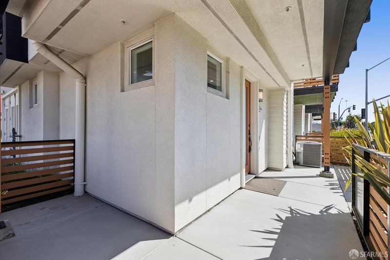
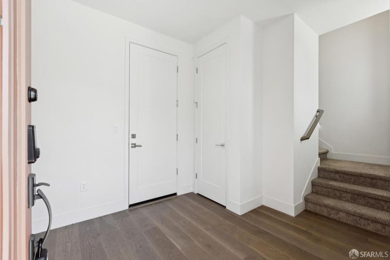
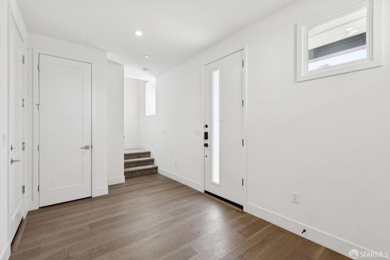
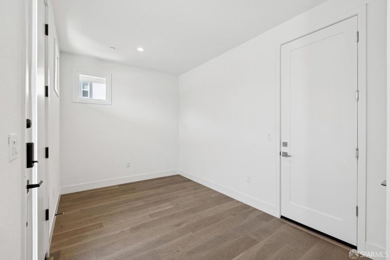
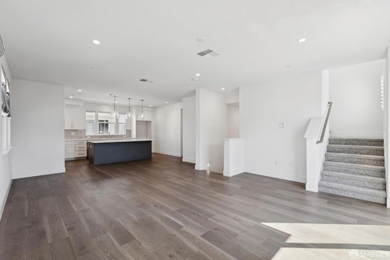
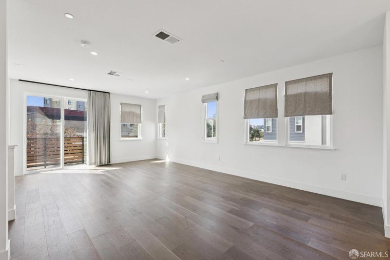
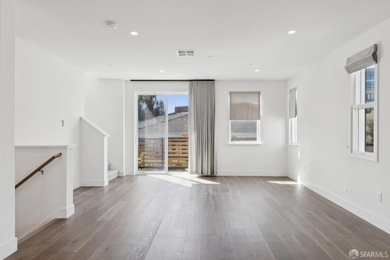
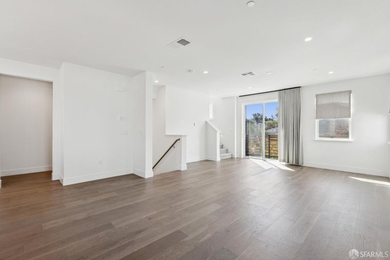
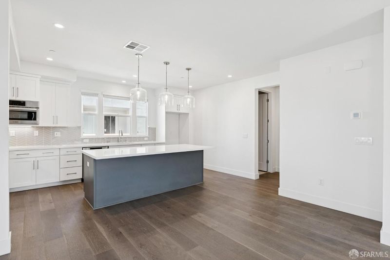
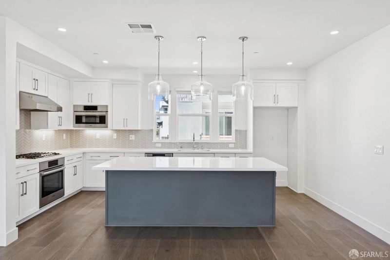
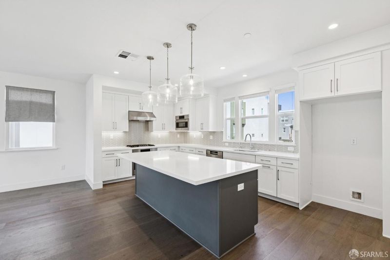
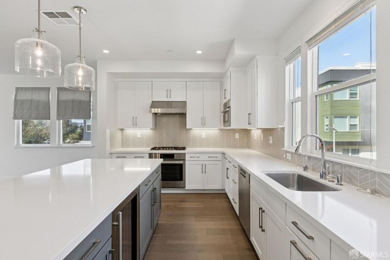
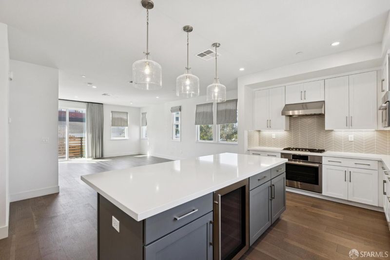
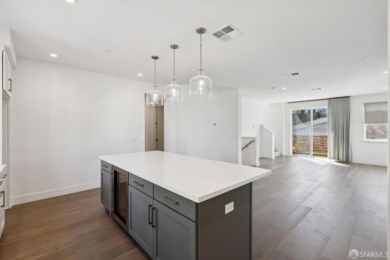
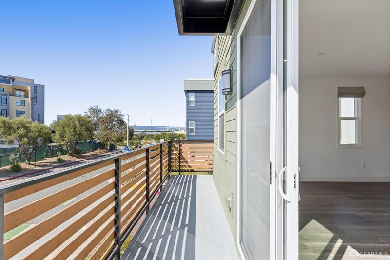
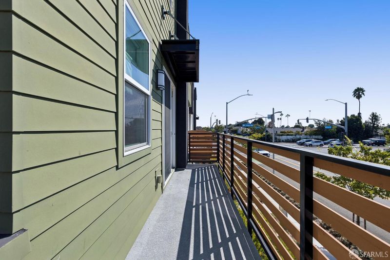
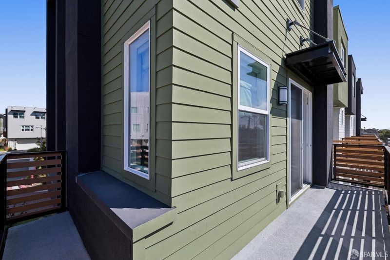
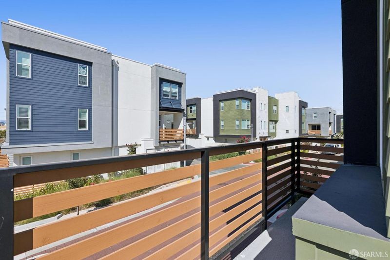
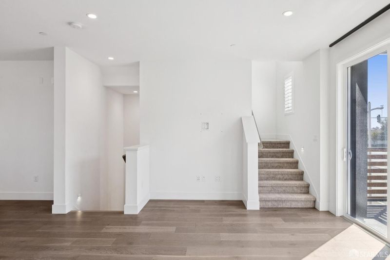
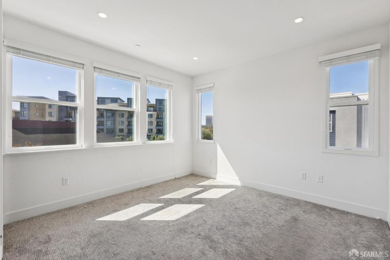
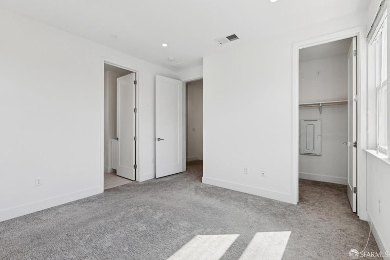
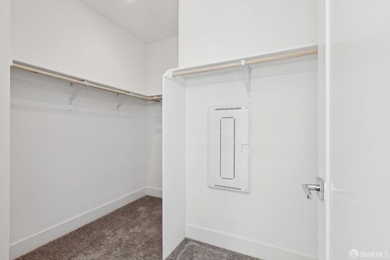
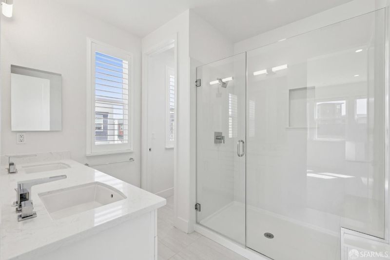
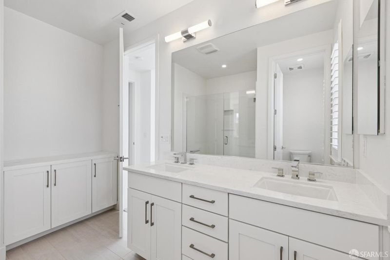
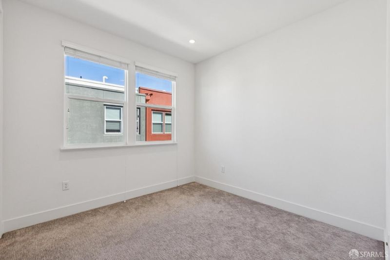
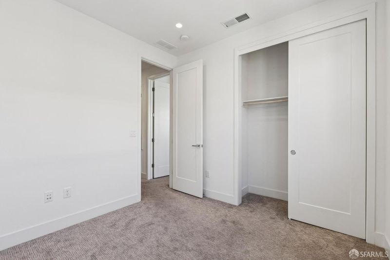
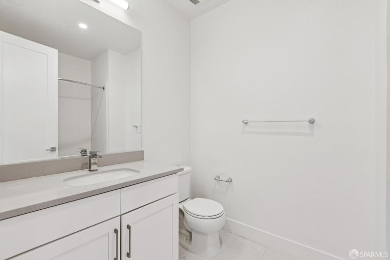
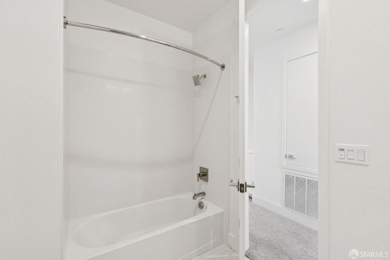
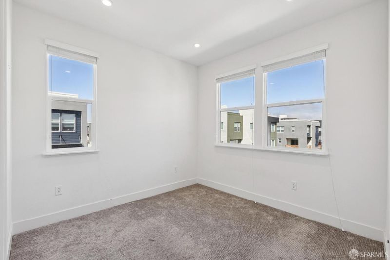
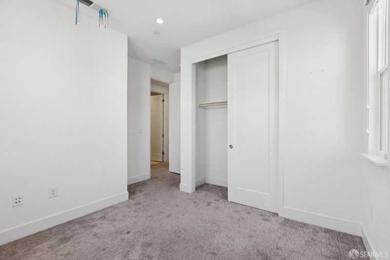
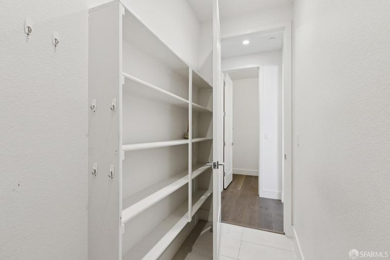
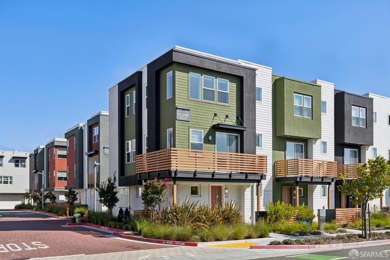
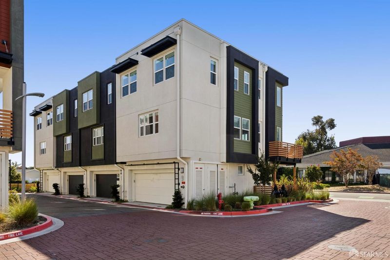
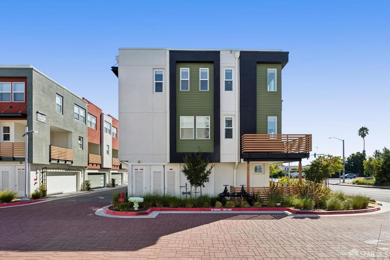
591 Pilgrim Drive presents a modern, move-in-ready residence with a bright and spacious multi-level floor plan and contemporary finishes throughout. The main living level features an open-concept design with abundant natural light, wide-plank wood flooring, recessed lighting, and direct access to a private balcony. The well appointed kitchen serves as the centerpiece of the home and offers an oversized center island with generous counter space, quartz style countertops, white shaker cabinetry, contrasting island cabinetry, stainless steel appliances, a gas cooktop, designer tile backsplash, and pendant lighting. The open kitchen flows seamlessly into the dining and living areas, creating an inviting space for everyday living and entertaining. Upstairs, the primary bedroom offers ample natural light, a walk-in closet, and a spacious ensuite bathroom with dual sinks and a large glass enclosed shower. Located within a newer residential community in Foster City, the property combines contemporary design, functional living space, and low-maintenance urban-style living with convenient access to nearby shopping, dining, recreation, and major commuter routes.

- Days on Market
- 1 day
- Current Status
- Active
- Original Price
- $1,595,000
- List Price
- $1,595,000
- On Market Date
- Sep 19, 2026
- Property Type
- Condominium
- District
- Foster City -
- Zip Code
- 94404
- MLS ID
- 426164333
- APN
- 118250060
- Year Built
- 2022
- Stories in Building
- 0
- Number of Units
- 70
- Possession
- Close Of Escrow
- Data Source
- SFAR
- Origin MLS System
Newton
Private K-7 Nonprofit
Students: NA Distance: 0.3mi
Ronald C. Wornick Jewish Day School
Private K-8 Elementary, Religious, Nonprofit, Core Knowledge
Students: 175 Distance: 0.4mi
Kids Connection School
Private K-5 Elementary, Core Knowledge
Students: 230 Distance: 0.5mi
Brewer Island Elementary School
Public K-5 Elementary, Yr Round
Students: 567 Distance: 0.5mi
Bright Horizon Chinese School
Private K-7 Coed
Students: NA Distance: 0.5mi
Audubon Elementary School
Public K-5 Elementary
Students: 787 Distance: 0.6mi
- Bed
- 3
- Bath
- 2.5
- Shower Stall(s), Tub w/Shower Over
- Parking
- 2
- Attached, Inside Entrance, Side By Side, Side by Side, On Site (Single Family Only)
- SQ FT
- 1,866
- SQ FT Source
- Unavailable
- Kitchen
- Kitchen/Family Combo
- Cooling
- Central Air
- Entry Level
- 0
- Exterior Details
- Balcony
- Family Room
- Cathedral/Vaulted
- Flooring
- Carpet, Luxury Vinyl Plank, Tile
- Heating
- Central
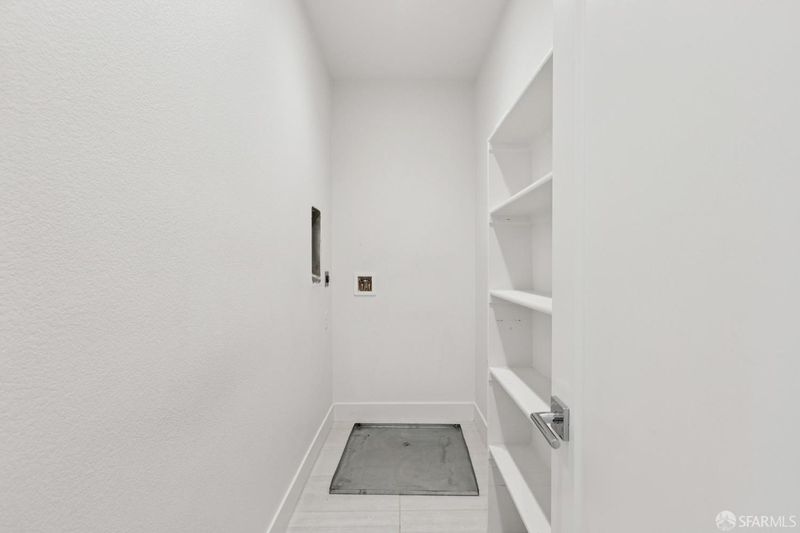
- Laundry
- Hookups Only, Inside
- Possession
- Close Of Escrow
- Architectural Style
- Contemporary
- * Fee
- $500
- Name
- Waverly/Laguna Vista Association
- *Fee includes
- Common Areas, Insurance, Maintenance Structure, Maintenance Grounds, Management, Roof, and Other
MLS and other Information regarding properties for sale as shown in Theo have been obtained from various sources such as sellers, public records, agents and other third parties. This information may relate to the condition of the property, permitted or unpermitted uses, zoning, square footage, lot size/acreage or other matters affecting value or desirability. Unless otherwise indicated in writing, neither brokers, agents nor Theo have verified, or will verify, such information. If any such information is important to buyer in determining whether to buy, the price to pay or intended use of the property, buyer is urged to conduct their own investigation with qualified professionals, satisfy themselves with respect to that information, and to rely solely on the results of that investigation.
School data provided by GreatSchools. School service boundaries are intended to be used as reference only. To verify enrollment eligibility for a property, contact the school directly.