

$989,950
2,942
SQ FT
$336
SQ/FT
883 Dover Cir
@ Hanlon - South Hampton, Benicia

- 4 Bed
- 3 Bath
- 2 Park
- 2,942 sqft
- Benicia
-

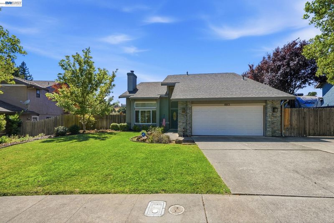
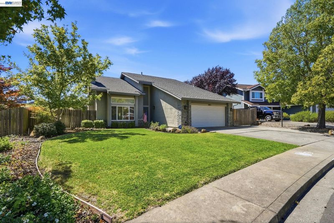
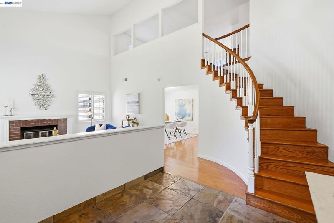
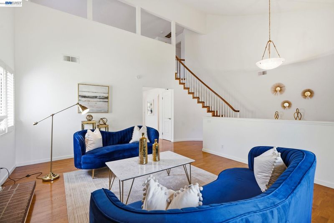
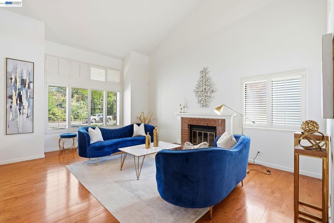
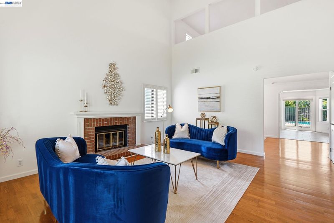
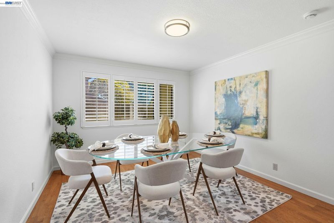
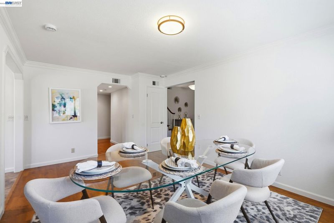
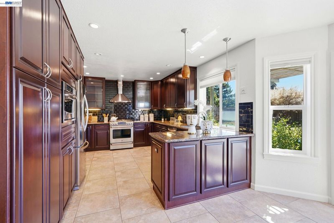
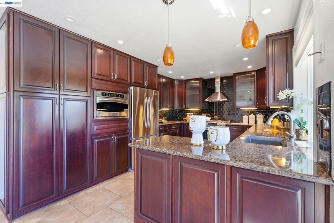
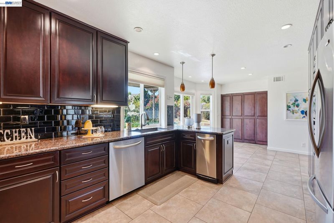
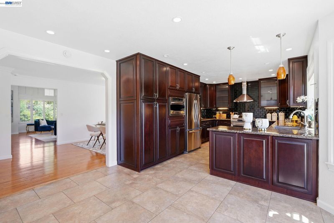
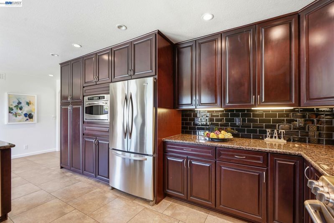
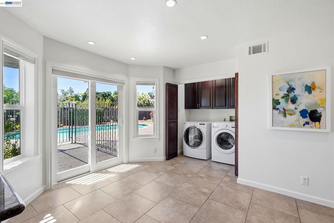
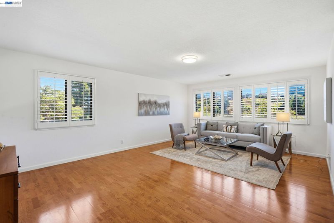
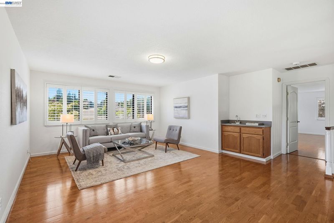
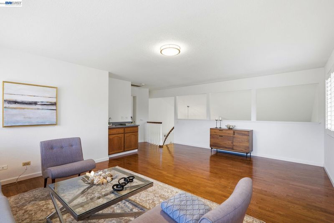
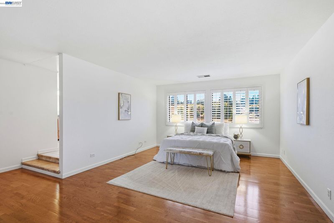
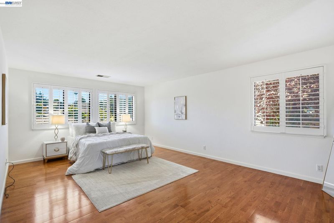
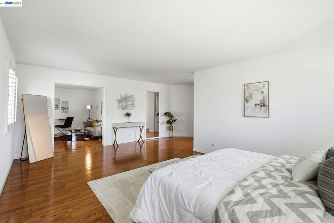
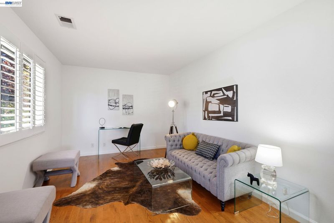
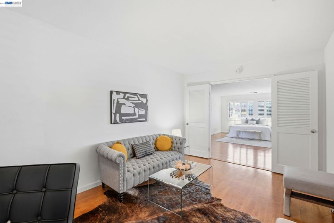
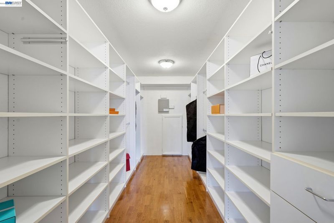
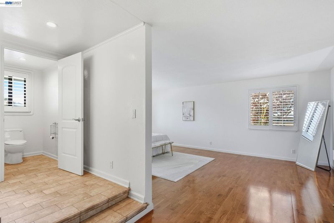
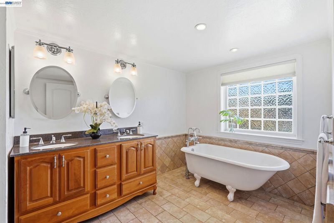
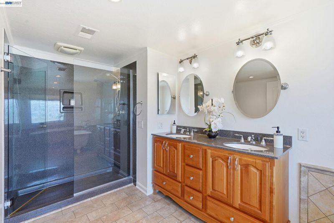
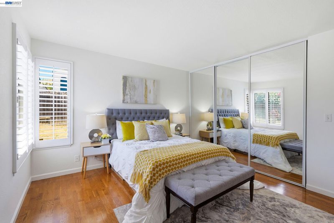
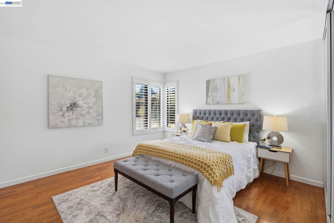
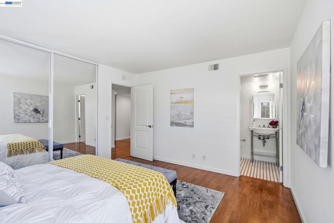
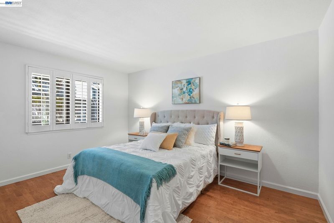
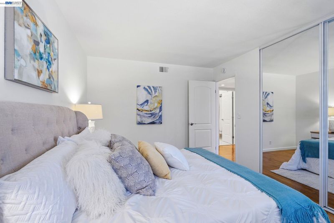
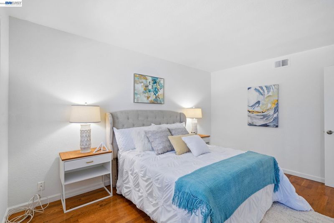
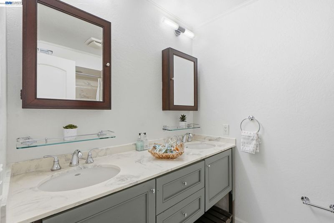
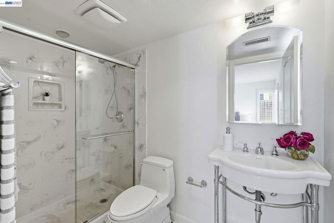
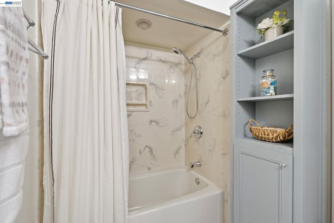
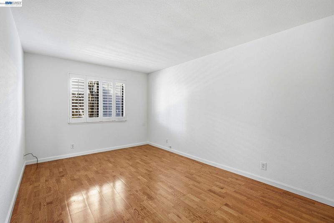
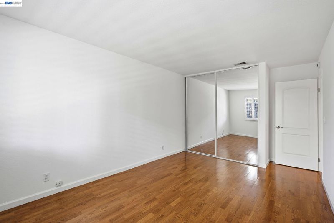
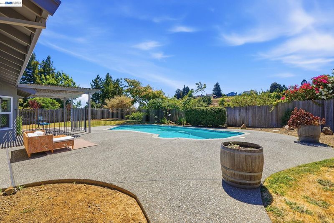
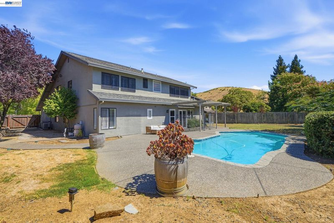
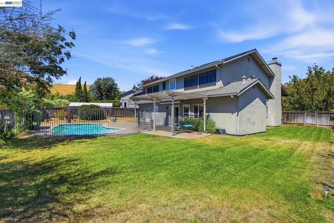
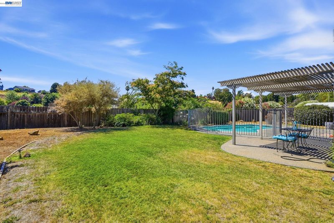
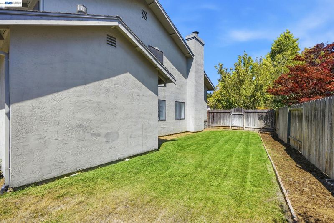
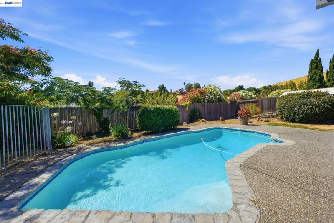
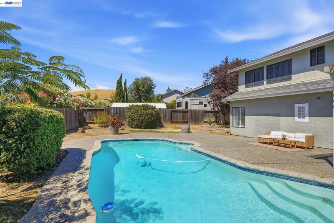
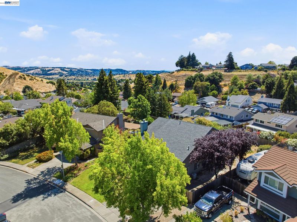
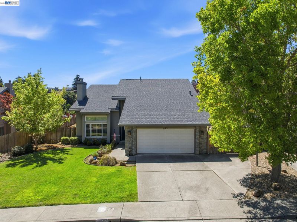
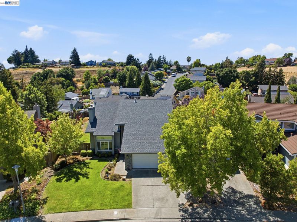
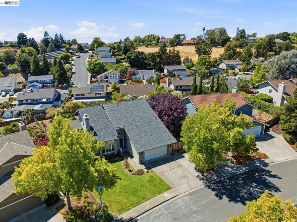
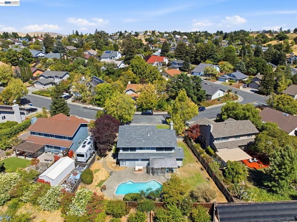
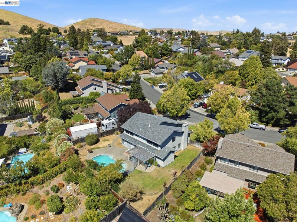
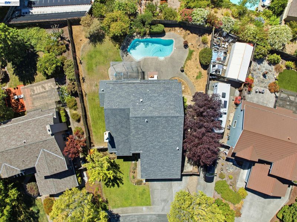
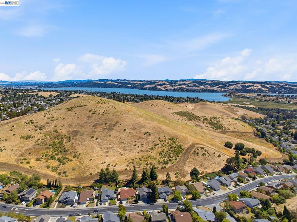
Refined, spacious, and thoughtfully designed, welcome to 883 Dover Circle in the heart of Benicia. Offering approximately 2,942 square feet of beautifully updated living space on an expansive 10,000+ square foot lot, this exceptional residence combines timeless comfort with modern upgrades and a versatile floor plan. Remodeled throughout the years, the home features an updated kitchen, beautifully renovated bathrooms, and stylish flooring throughout. The main level offers three generously sized bedrooms and two full bathrooms, including a private en suite, providing flexibility for guests, multigenerational living, or those seeking main-level accommodations. Upstairs is dedicated to an impressive primary suite featuring a spacious bedroom, oversized walk-in closet, and an adjoining retreat—perfect as a nursery, home office, fitness space, or private sitting room. A large bonus room provides endless possibilities as a media room, game room, or additional family living area. Step outside to your own backyard oasis where a sparkling swimming pool, expansive patio, and oversized lot create the ideal setting for entertaining or relaxing with family and friends. Located in one of Benicia’s desirable neighborhoods, this move-in-ready home is just minutes from charming downtown Benicia, the waterfront, parks, shopping, dining, and highly regarded schools. Offering the perfect blend of space, functionality, and modern updates, this is an exceptional opportunity to enjoy the very best of Benicia living!

- Current Status
- Back on market
- Original Price
- $989,950
- List Price
- $989,950
- On Market Date
- Jul 23, 2026
- Property Type
- Detached
- D/N/S
- South Hampton
- Zip Code
- 94510
- MLS ID
- 41142562
- APN
- 0083161050
- Year Built
- 1985
- Stories in Building
- 2
- Possession
- Close Of Escrow
- Data Source
- MAXEBRDI
- Origin MLS System
- BAY EAST
The Beal Academy
Private 8-12 Coed
Students: NA Distance: 0.6mi
Joe Henderson Elementary School
Public K-5 Elementary
Students: 548 Distance: 0.9mi
St. Patrick-St. Vincent High School
Private 9-12 Secondary, Religious, Coed
Students: 509 Distance: 1.2mi
Matthew Turner Elementary School
Public K-5 Elementary
Students: 498 Distance: 1.2mi
St. Catherine Of Siena School
Private K-8 Elementary, Religious, Coed
Students: 285 Distance: 1.7mi
Benicia Middle School
Public 6-8 Middle
Students: 1063 Distance: 1.7mi
- Bed
- 4
- Bath
- 3
- Parking
- 2
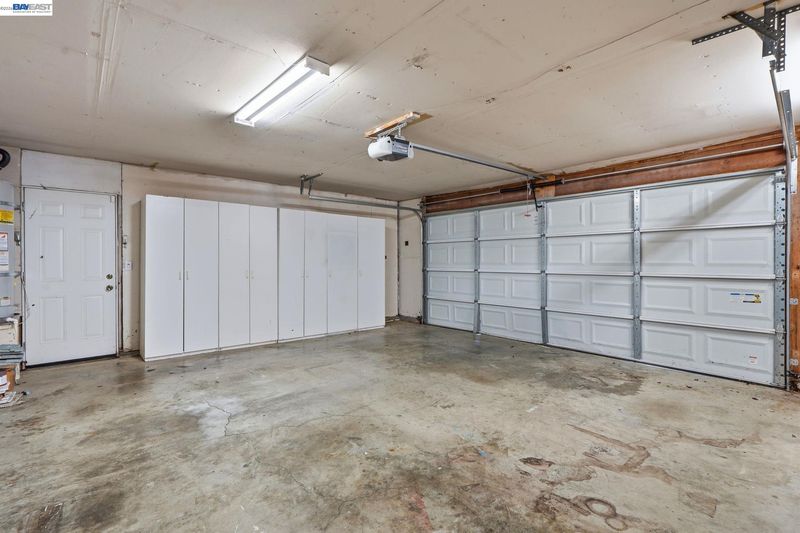
- Attached, Space Per Unit - 2
- SQ FT
- 2,942
- SQ FT Source
- Public Records
- Lot SQ FT
- 10,454.0
- Lot Acres
- 0.24 Acres
- Pool Info
- In Ground
- Kitchen
- Dishwasher, Gas Range, Microwave, Free-Standing Range, Refrigerator, Gas Water Heater, Stone Counters, Eat-in Kitchen, Disposal, Gas Range/Cooktop, Pantry, Range/Oven Free Standing, Updated Kitchen
- Cooling
- Central Air
- Disclosures
- Disclosure Package Avail
- Entry Level
- Exterior Details
- Back Yard, Front Yard, Garden/Play, Side Yard
- Flooring
- Laminate, Tile
- Foundation
- Fire Place
- Living Room, Wood Burning
- Heating
- Forced Air
- Laundry
- Laundry Closet, In Kitchen
- Upper Level
- 1 Bedroom, 1 Bath, Loft
- Main Level
- 3 Bedrooms, 2 Baths
- Views
- Canyon, Hills
- Possession
- Close Of Escrow
- Architectural Style
- Contemporary
- Non-Master Bathroom Includes
- Shower Over Tub, Updated Baths
- Construction Status
- Existing
- Additional Miscellaneous Features
- Back Yard, Front Yard, Garden/Play, Side Yard
- Location
- Rectangular Lot, Back Yard
- Roof
- Composition Shingles
- Water and Sewer
- Public
- Fee
- Unavailable
MLS and other Information regarding properties for sale as shown in Theo have been obtained from various sources such as sellers, public records, agents and other third parties. This information may relate to the condition of the property, permitted or unpermitted uses, zoning, square footage, lot size/acreage or other matters affecting value or desirability. Unless otherwise indicated in writing, neither brokers, agents nor Theo have verified, or will verify, such information. If any such information is important to buyer in determining whether to buy, the price to pay or intended use of the property, buyer is urged to conduct their own investigation with qualified professionals, satisfy themselves with respect to that information, and to rely solely on the results of that investigation.
School data provided by GreatSchools. School service boundaries are intended to be used as reference only. To verify enrollment eligibility for a property, contact the school directly.