

$725,000
1,224
SQ FT
$592
SQ/FT
498 Duncan Street
@ Florence - Santa Rosa-Northwest, Santa Rosa

- 2 Bed
- 1.5 (1/1) Bath
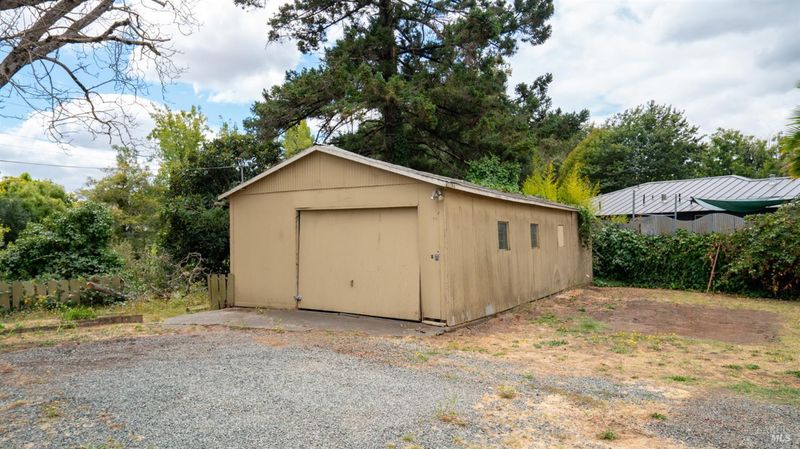
- 0 Park
- 1,224 sqft
- Santa Rosa
-

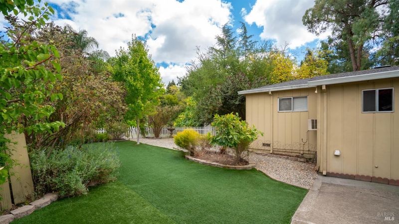
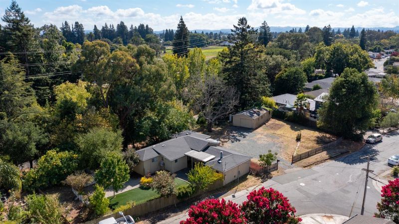
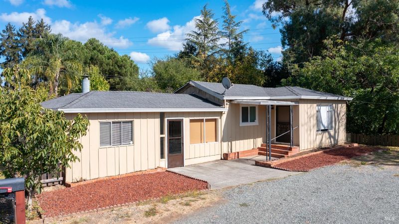
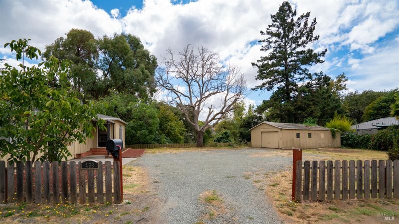
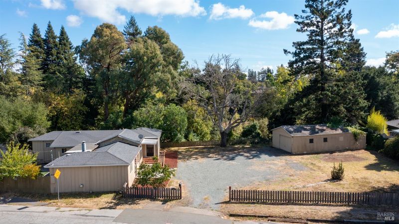
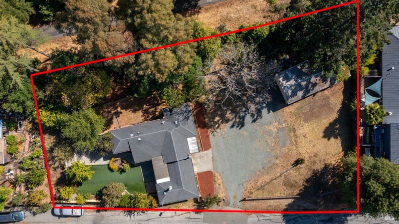
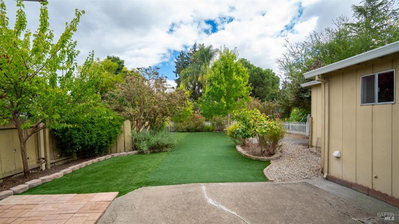
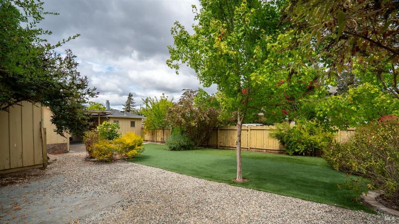
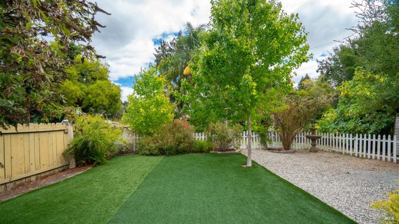
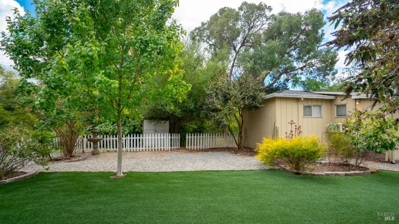
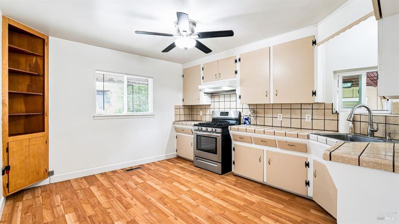
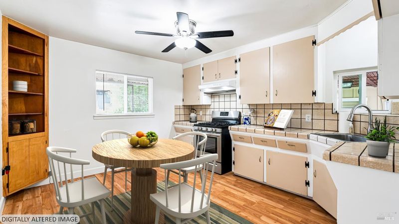
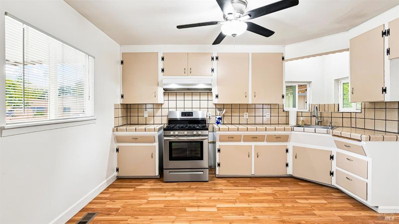
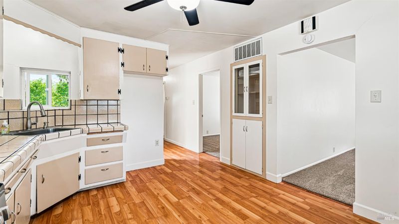
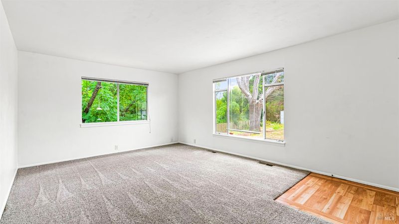
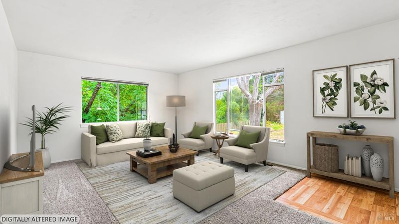
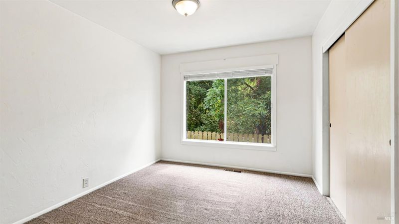
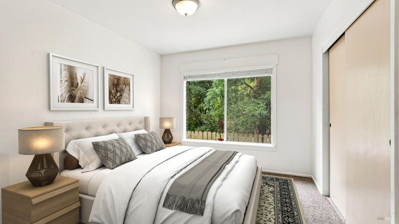
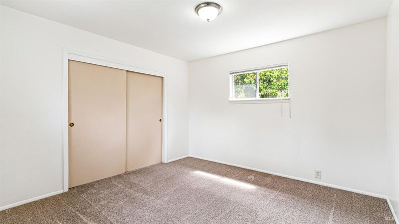
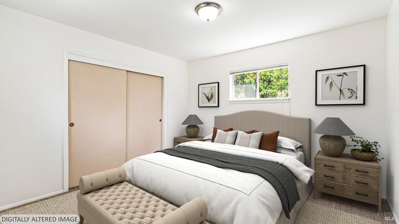
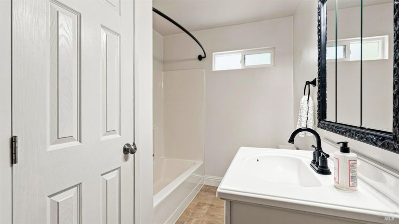
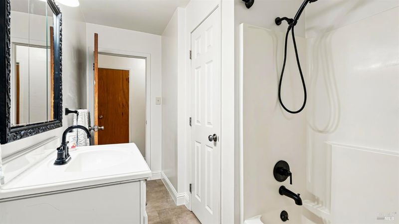
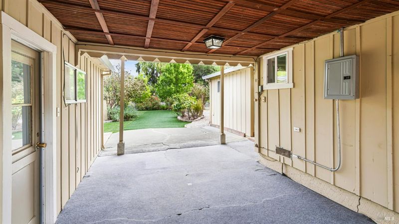
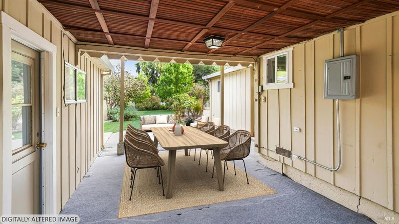
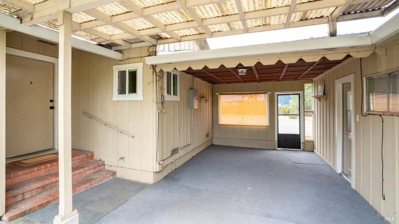
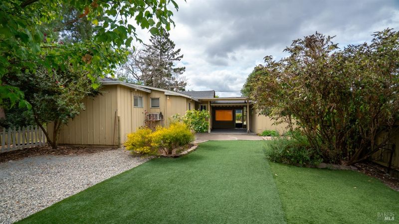
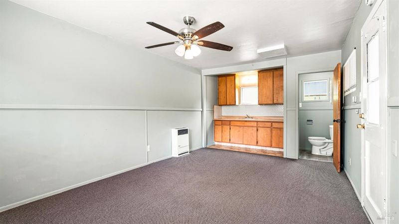
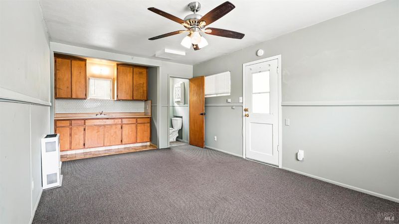
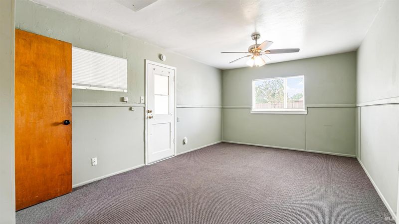
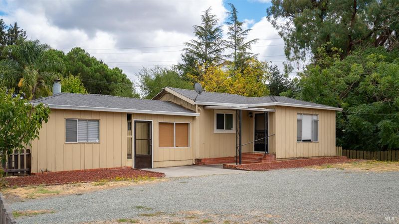
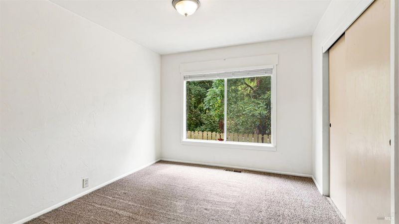
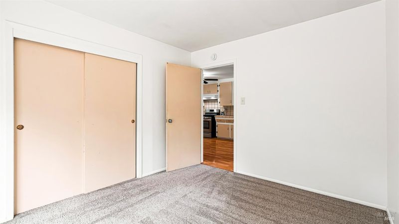
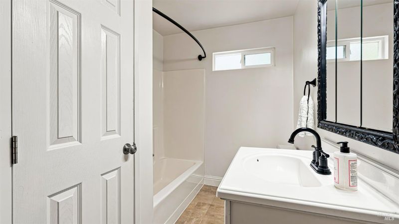
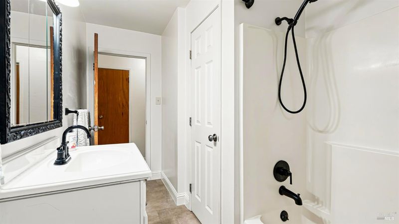
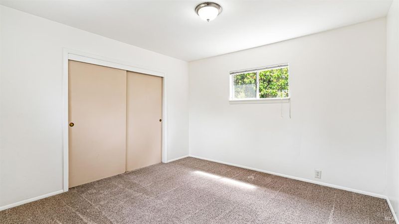
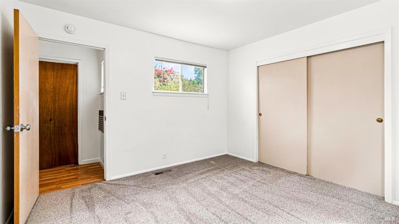
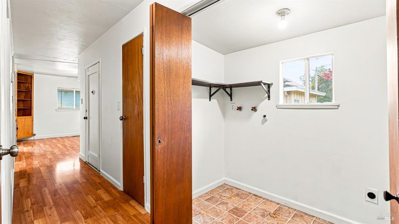
Lovingly maintained by the original family, this charming 2BR/1BA home offers single-level living with a remodeled bath, spacious living room, and eat-in kitchen with newer gas range and built-in hutch. A covered breezeway leads to a finished 270 sq. ft. great room with heat, sink, cabinetry, and half bath, ideal for a home office, studio, workshop, hobbies, or guest space. Local opinion this may be split up to 3 lots! Pictures were virtually staged https://hlm.homelight.com/link/498-Duncan-Street-sokc8t4y

- Days on Market
- 25 days
- Current Status
- Active
- Original Price
- List Price
- $725,000
- On Market Date
- Sep 3, 2026
- Property Type
- Single Family Residence
- Area
- Santa Rosa-Northwest
- Zip Code
- 95401
- MLS ID
- 326074907
- APN
- 010495006000
- Year Built
- 1959
- Stories in Building
- 1
- Possession
- Close Of Escrow
- Data Source
- BAREIS
- Origin MLS System
Abraham Lincoln Elementary School
Public K-6 Elementary
Students: 289 Distance: 0.5mi
Roseland Elementary School
Public PK-6 Elementary
Students: 549 Distance: 0.5mi
Advanced Learning Academy
Private 1-8
Students: 7 Distance: 0.5mi
Kid Street Learning Center Charter School
Charter K-8 Elementary, Coed
Students: 116 Distance: 0.5mi
Clarus Academy
Private 1-12 Religious, Coed
Students: 6 Distance: 0.6mi
St. Michael's Orthodox
Private 1-8 Combined Elementary And Secondary, Religious, Nonprofit
Students: 6 Distance: 0.8mi
- Bed
- 2
- Bath
- 1.5 (1/1)
- Tub w/Shower Over, Window
- Parking
- 0
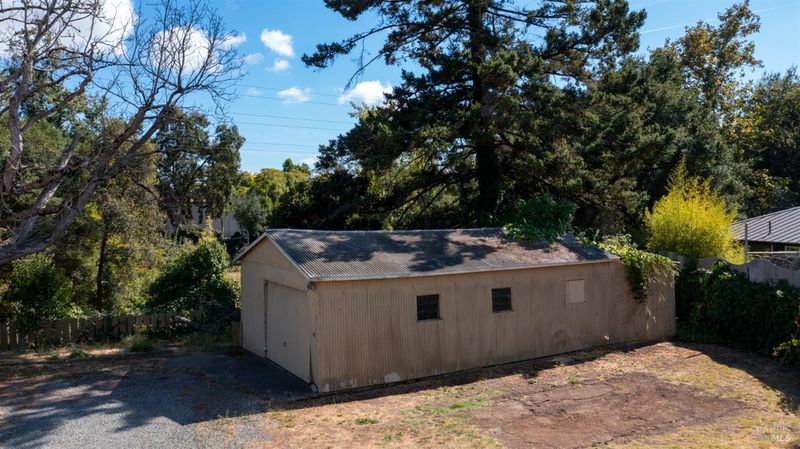
- Detached, Side-by-Side, See Remarks
- SQ FT
- 1,224
- SQ FT Source
- Appraiser
- Lot SQ FT
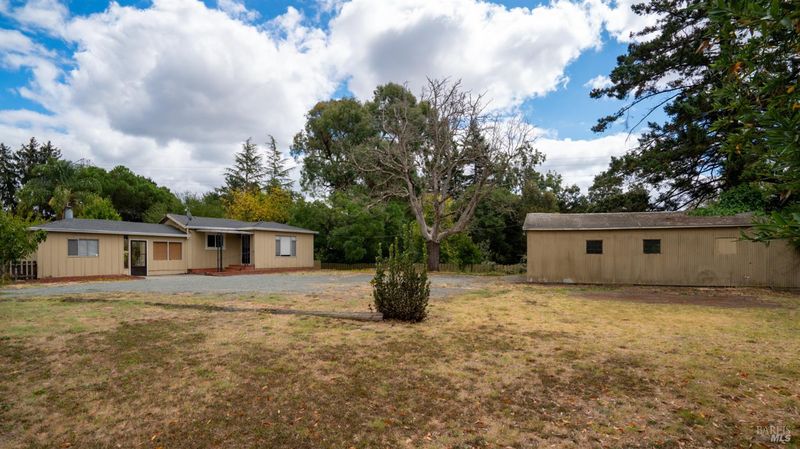
- 15,089.0
- Lot Acres
- 0.3464 Acres
- Kitchen
- Breakfast Area, Pantry Cabinet, Tile Counters
- Cooling
- Ceiling Fan(s), Window Unit(s)
- Dining Room
- Breakfast Nook, Space in Kitchen
- Disclosures
- Standard
- Exterior Details
- Covered Courtyard
- Flooring
- Carpet, Laminate
- Foundation
- Concrete Perimeter
- Heating
- Central, Natural Gas
- Laundry
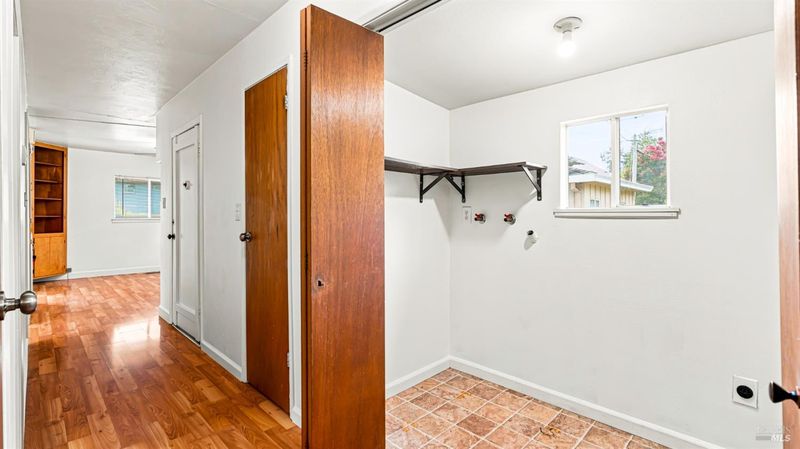
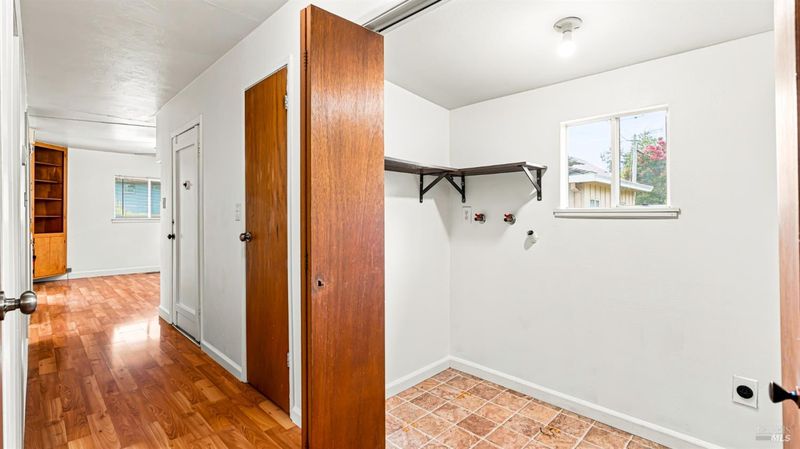
- Hookups Only, Laundry Closet
- Main Level
- Bedroom(s), Full Bath(s), Kitchen, Living Room, Primary Bedroom, Street Entrance
- Views
- Other
- Possession
- Close Of Escrow
- Basement
- None
- Architectural Style
- Ranch
- Fee
- $0
MLS and other Information regarding properties for sale as shown in Theo have been obtained from various sources such as sellers, public records, agents and other third parties. This information may relate to the condition of the property, permitted or unpermitted uses, zoning, square footage, lot size/acreage or other matters affecting value or desirability. Unless otherwise indicated in writing, neither brokers, agents nor Theo have verified, or will verify, such information. If any such information is important to buyer in determining whether to buy, the price to pay or intended use of the property, buyer is urged to conduct their own investigation with qualified professionals, satisfy themselves with respect to that information, and to rely solely on the results of that investigation.
School data provided by GreatSchools. School service boundaries are intended to be used as reference only. To verify enrollment eligibility for a property, contact the school directly.