

$1,799,000
1,811
SQ FT
$993
SQ/FT
5353 Sayre Ave
@ Granville Dr - Glenmoor, Fremont

- 4 Bed
- 2 Bath
- 2 Park
- 1,811 sqft
- Fremont
-

-
Sat Aug 8, 1:00 pm - 4:00 pm
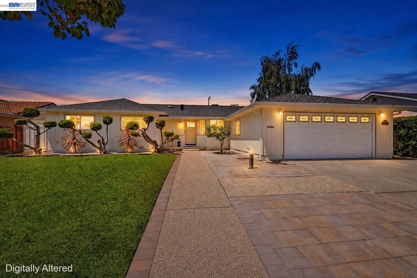
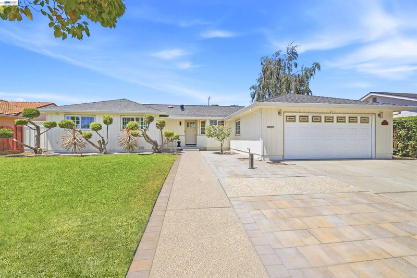
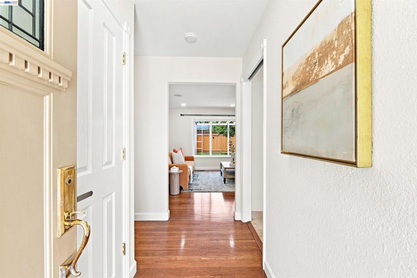
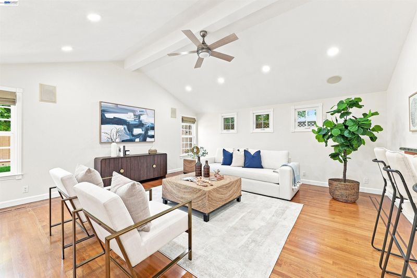
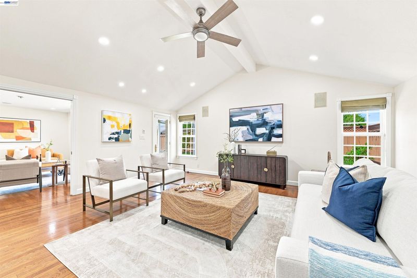
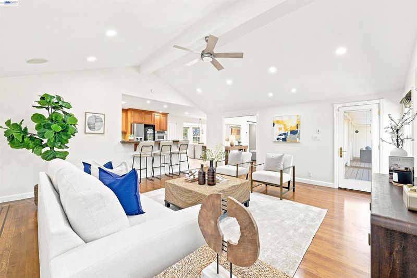
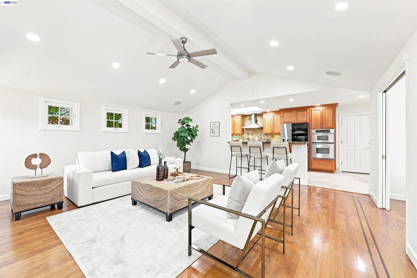
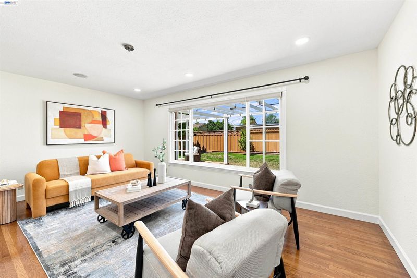
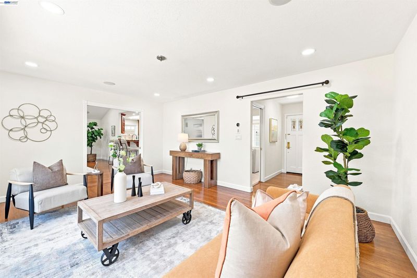
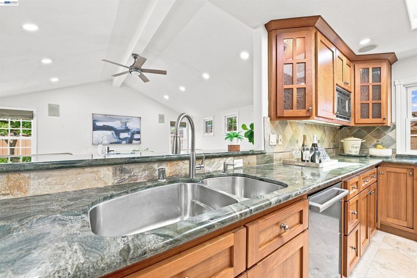
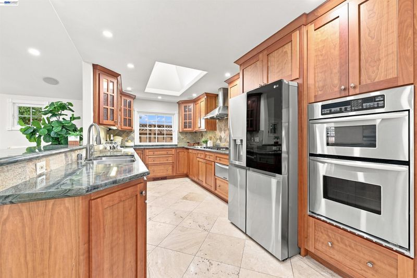
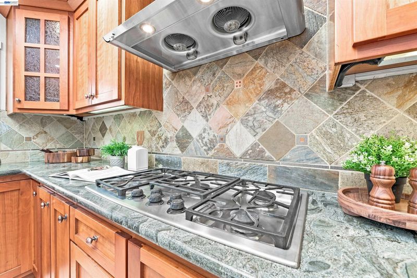
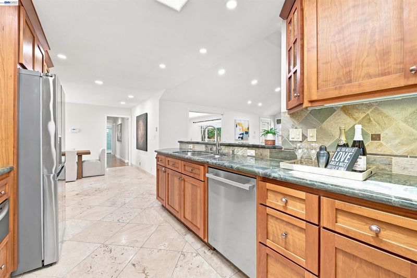
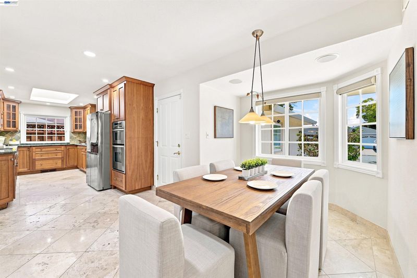
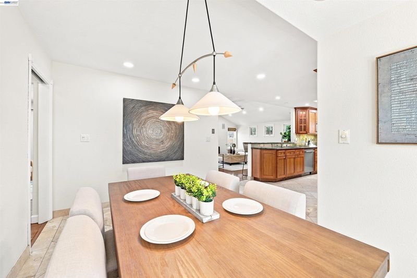
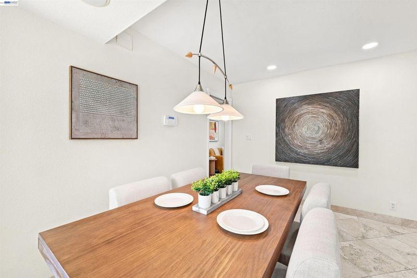
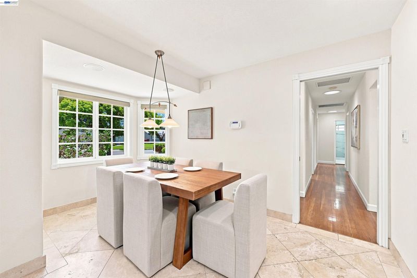
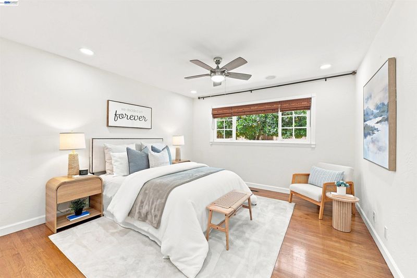
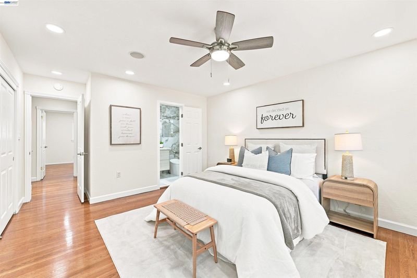
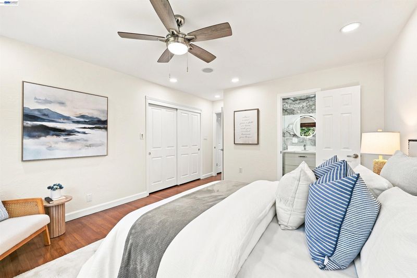
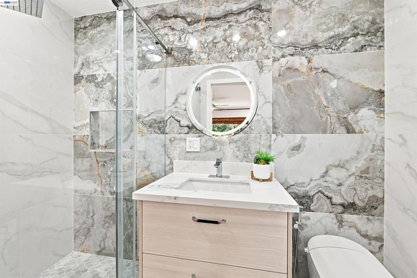
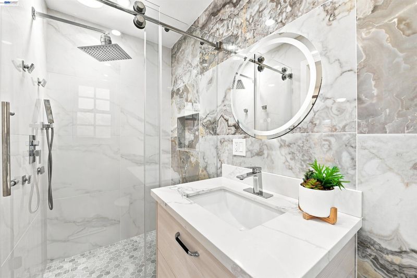
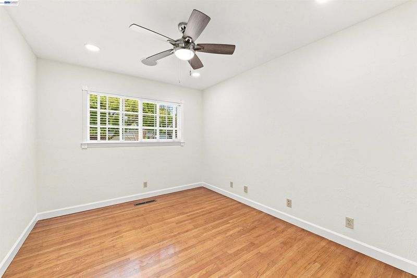
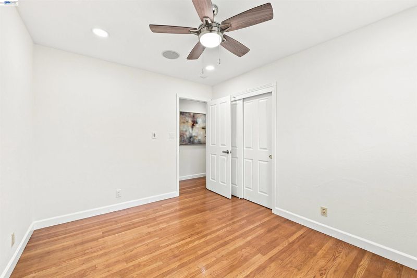
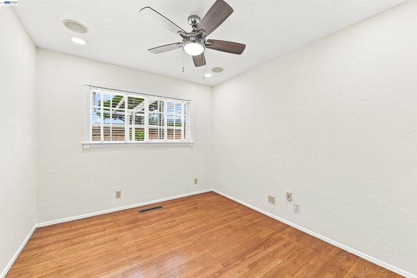
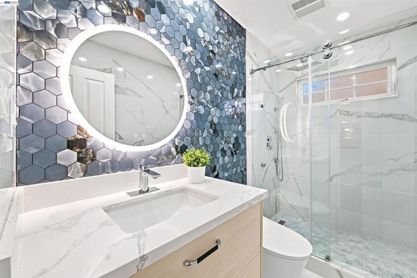
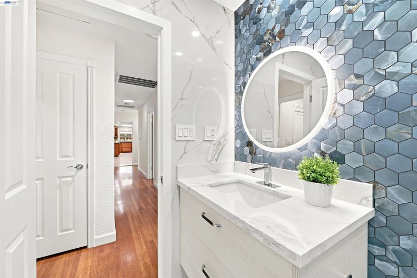
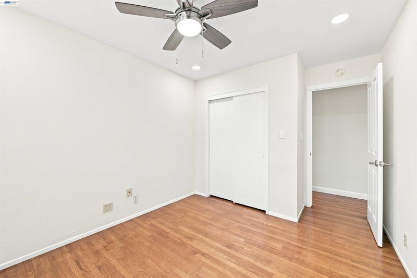
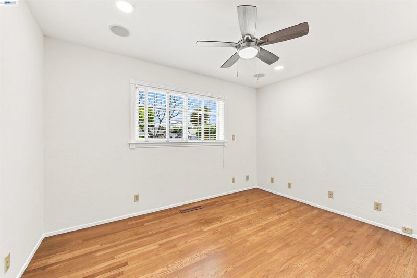
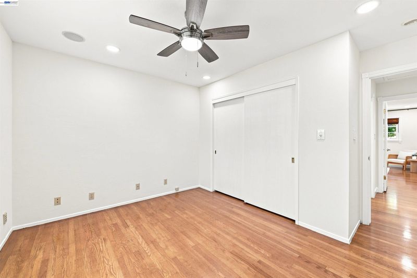
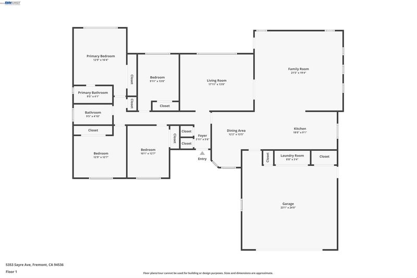
Filled with natural light and thoughtfully designed for comfortable everyday living, this beautifully updated single-story home offers generous gathering spaces, quality improvements and all the charm of the Glenmoor neighborhood. The versatile floor plan features a welcoming living room, separate dining area and an expansive family room with soaring vaulted ceilings. Open to the family room, the custom kitchen is designed for both cooking and gathering with rich wood cabinetry, granite countertops, a skylight and stainless steel appliances including a built-in gas cooktop. Beautiful hardwood flooring, recessed lighting and built-in speakers extend throughout the home, creating a polished and cohesive feel from room to room. The private bedroom wing includes four bedrooms and two gorgeously remodeled bathrooms, each featuring a spacious stall shower and striking contemporary finishes. Sun tunnels bring additional natural light into the hallway and bathrooms.
-
Sun Aug 9, 1:00 pm - 4:00 pm
Filled with natural light and thoughtfully designed for comfortable everyday living, this beautifully updated single-story home offers generous gathering spaces, quality improvements and all the charm of the Glenmoor neighborhood. The versatile floor plan features a welcoming living room, separate dining area and an expansive family room with soaring vaulted ceilings. Open to the family room, the custom kitchen is designed for both cooking and gathering with rich wood cabinetry, granite countertops, a skylight and stainless steel appliances including a built-in gas cooktop. Beautiful hardwood flooring, recessed lighting and built-in speakers extend throughout the home, creating a polished and cohesive feel from room to room. The private bedroom wing includes four bedrooms and two gorgeously remodeled bathrooms, each featuring a spacious stall shower and striking contemporary finishes. Sun tunnels bring additional natural light into the hallway and bathrooms.
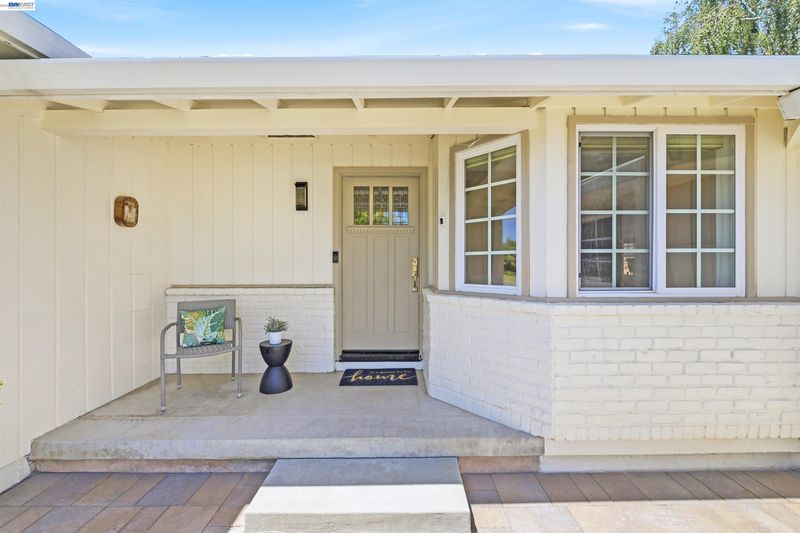
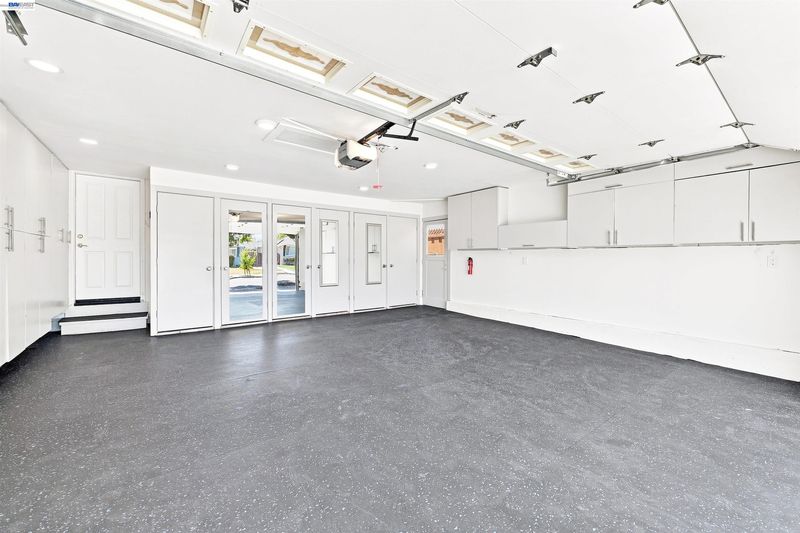
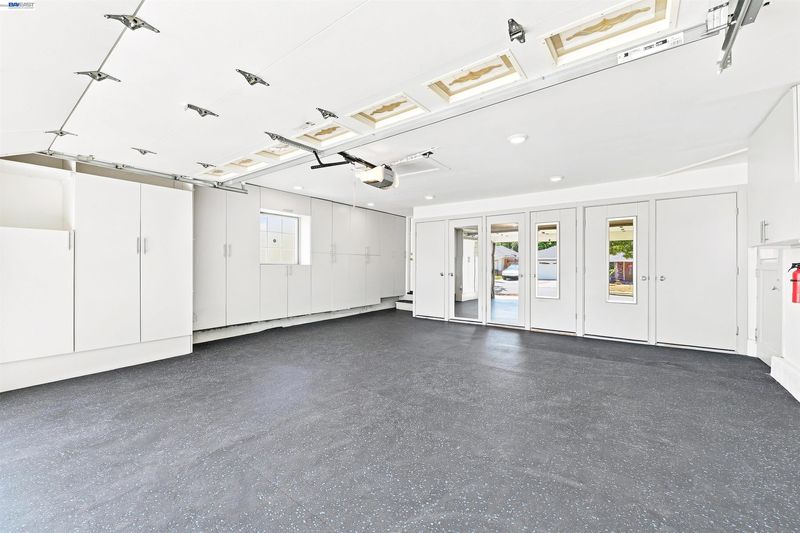
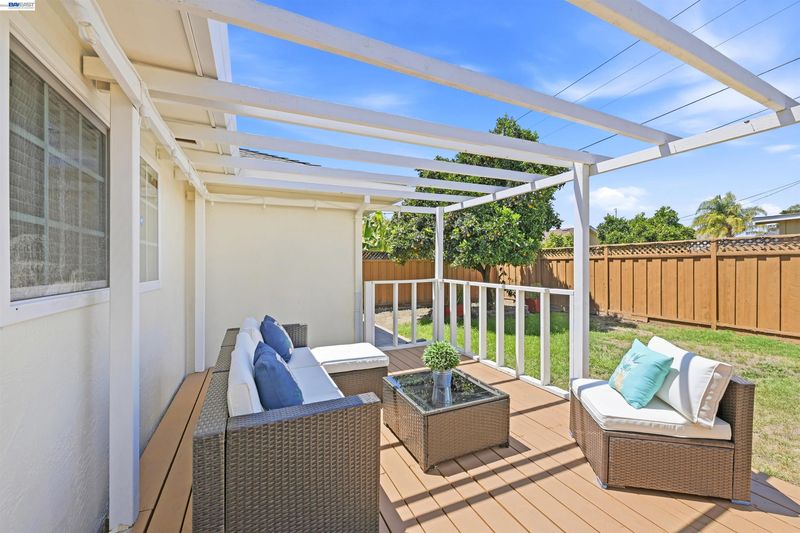
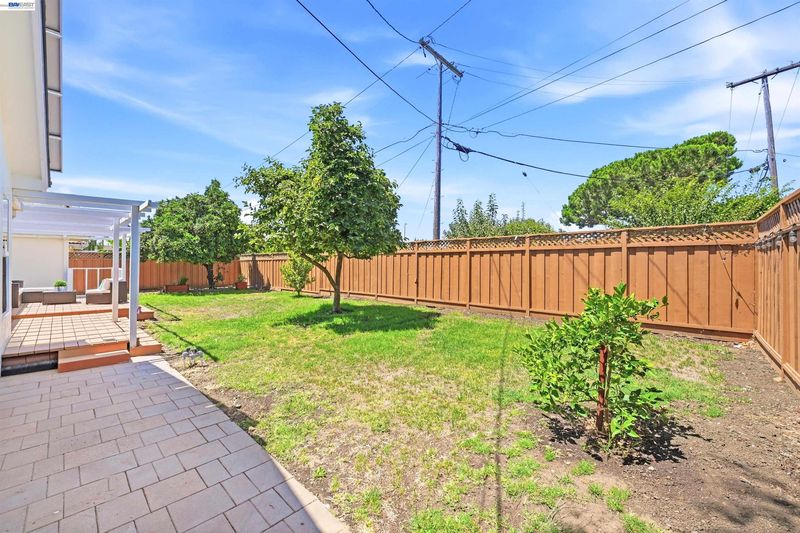
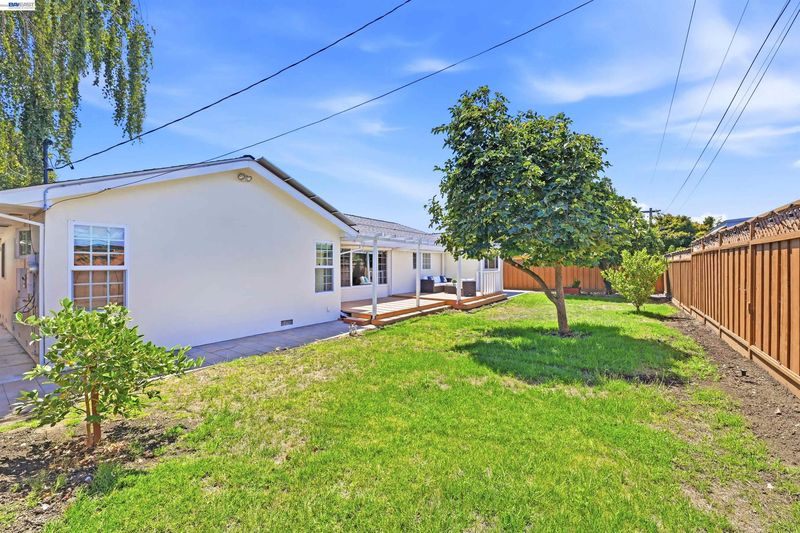
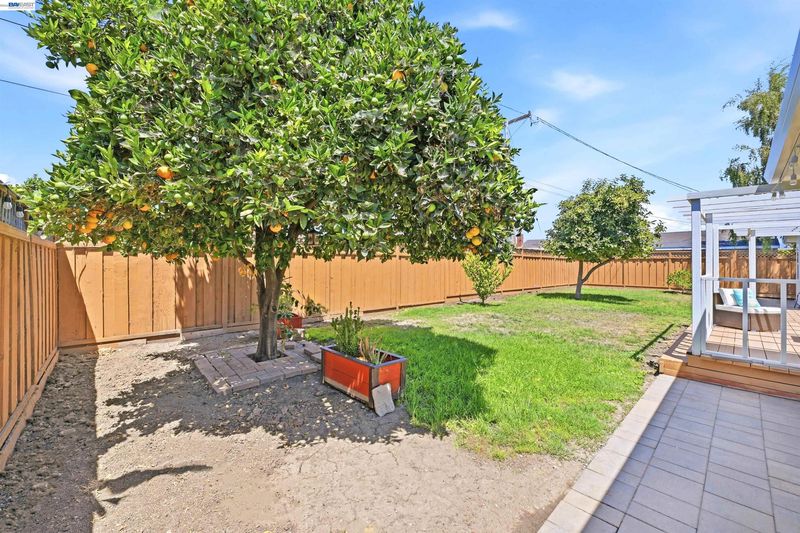
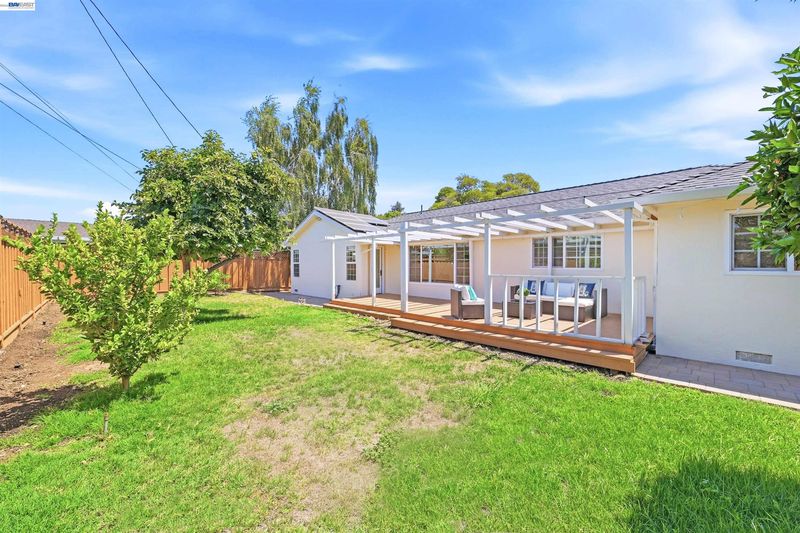
Filled with natural light and thoughtfully designed for comfortable everyday living, this beautifully updated single-story home offers generous gathering spaces, quality improvements and all the charm of the Glenmoor neighborhood. The versatile floor plan features a welcoming living room, separate dining area and an expansive family room with soaring vaulted ceilings. Open to the family room, the custom kitchen is designed for both cooking and gathering with rich wood cabinetry, granite countertops, a skylight and stainless steel appliances including a built-in gas cooktop. Beautiful hardwood flooring, recessed lighting and built-in speakers extend throughout the home, creating a polished and cohesive feel from room to room. The private bedroom wing includes four bedrooms and two gorgeously remodeled bathrooms, each featuring a spacious stall shower and striking contemporary finishes. Sun tunnels bring additional natural light into the hallway and bathrooms. Additional highlights include central A/C, dual-pane windows, custom window coverings, smart switches, a whole-house fan, owned solar panels and updated waste lines. Recent improvements include a roof replaced in 2023 and a water heater replaced in 2024. The finished two-car garage offers extensive built-in cabinetry and exceptional storage. Paver hardscaping enhances both the front and backyard, where a covered deck, spacious lawn, storage shed and mature persimmon, orange and lemon trees create an inviting setting to relax or entertain. Ideally situated near Glenmoor’s parks, pools, tennis courts, schools, shopping and convenient commuter routes, this distinctive home brings together flexible living spaces, thoughtful upgrades and an unmistakably Glenmoor setting.

- Current Status
- New
- Original Price
- $1,799,000
- List Price
- $1,799,000
- On Market Date
- Aug 6, 2026
- Property Type
- Detached
- D/N/S
- Glenmoor
- Zip Code
- 94536
- MLS ID
- 41144014
- APN
- 501818120
- Year Built
- 1960
- Stories in Building
- 1
- Possession
- Close Of Escrow
- Data Source
- MAXEBRDI
- Origin MLS System
- BAY EAST
John G. Mattos Elementary School
Public K-6 Elementary
Students: 607 Distance: 0.2mi
Stellar Academy For Dyslexics
Private 2-8 Special Education, Elementary, Coed
Students: 25 Distance: 0.3mi
Birch Grove Primary
Public K-6 Elementary
Students: 400 Distance: 0.5mi
Birch Grove Intermediate
Public 3-6 Elementary
Students: 475 Distance: 0.7mi
Glenmoor Elementary School
Public K-6 Elementary
Students: 663 Distance: 0.7mi
Tom Maloney Elementary School
Public K-6 Elementary
Students: 589 Distance: 0.9mi
- Bed
- 4
- Bath
- 2
- Parking
- 2
- Attached
- SQ FT
- 1,811
- SQ FT Source
- Public Records
- Lot SQ FT
- 7,500.0
- Lot Acres
- 0.17 Acres
- Pool Info
- Membership (Optional), See Remarks, Community
- Kitchen
- Dishwasher, Gas Range, Microwave, Oven, Refrigerator, Dryer, Washer, Stone Counters, Gas Range/Cooktop, Oven Built-in, Updated Kitchen
- Cooling
- Central Air
- Disclosures
- None
- Entry Level
- Exterior Details
- Back Yard, Front Yard
- Flooring
- Hardwood, Tile
- Foundation
- Fire Place
- None
- Heating
- Forced Air
- Laundry
- Dryer, Laundry Closet, In Garage, Washer
- Main Level
- 4 Bedrooms, 2 Baths, Primary Bedrm Suite - 1, Main Entry
- Possession
- Close Of Escrow
- Architectural Style
- Ranch
- Non-Master Bathroom Includes
- Stall Shower, Updated Baths
- Construction Status
- Existing
- Additional Miscellaneous Features
- Back Yard, Front Yard
- Location
- Rectangular Lot
- Roof
- Composition
- Water and Sewer
- Public
- Fee
- $43
MLS and other Information regarding properties for sale as shown in Theo have been obtained from various sources such as sellers, public records, agents and other third parties. This information may relate to the condition of the property, permitted or unpermitted uses, zoning, square footage, lot size/acreage or other matters affecting value or desirability. Unless otherwise indicated in writing, neither brokers, agents nor Theo have verified, or will verify, such information. If any such information is important to buyer in determining whether to buy, the price to pay or intended use of the property, buyer is urged to conduct their own investigation with qualified professionals, satisfy themselves with respect to that information, and to rely solely on the results of that investigation.
School data provided by GreatSchools. School service boundaries are intended to be used as reference only. To verify enrollment eligibility for a property, contact the school directly.