


$770,000
1,408
SQ FT
$547
SQ/FT
985 Emily Avenue
@ Country Club Dr - Cotati/Rohnert Park, Rohnert Park

- 4 Bed
- 2 Bath
- 8 Park
- 1,408 sqft
- Rohnert Park
-

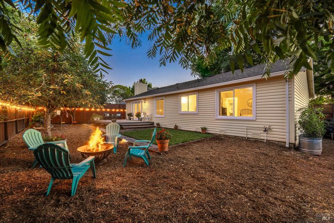
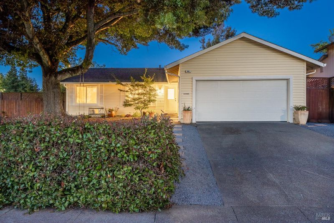
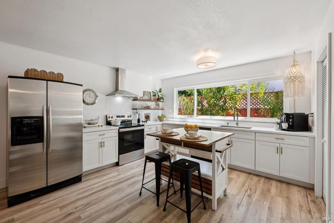
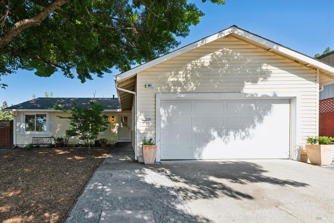
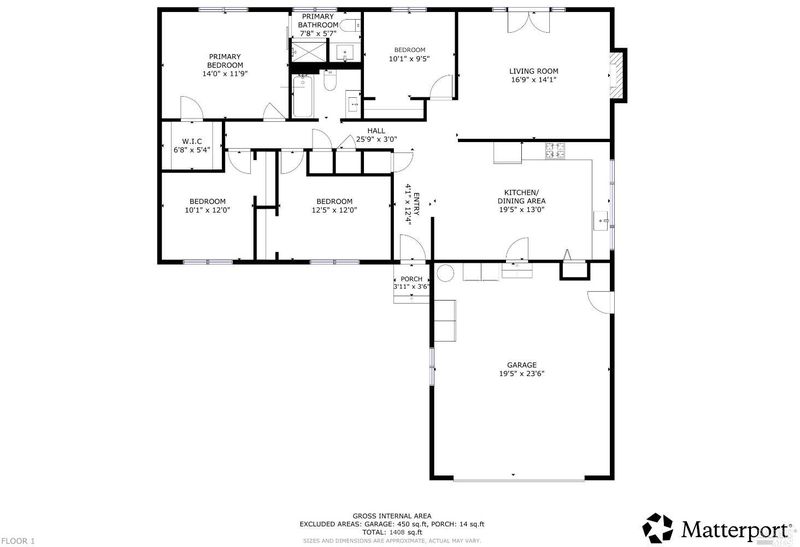
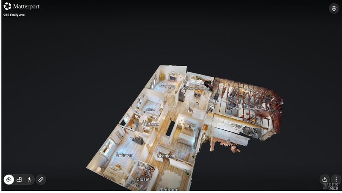
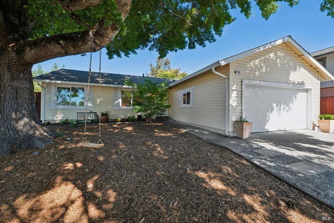
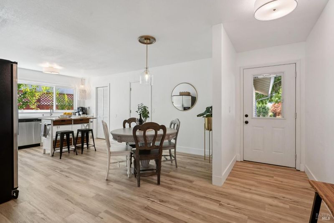
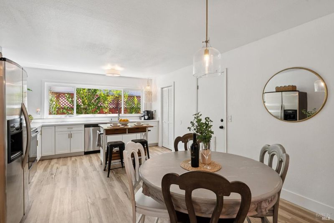
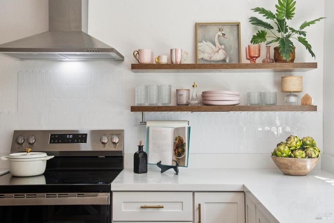
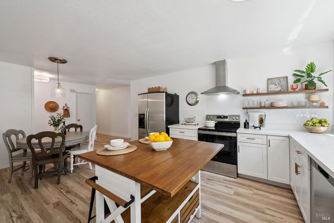
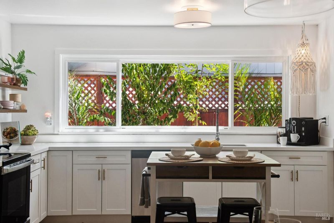
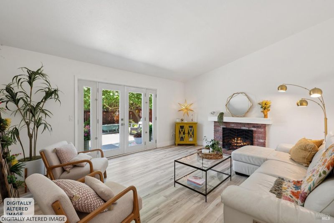
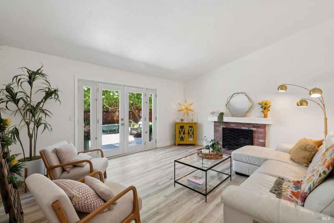
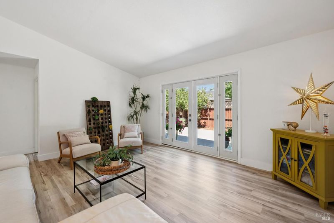
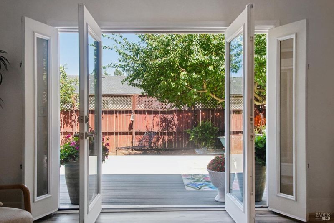
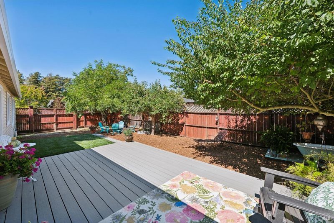
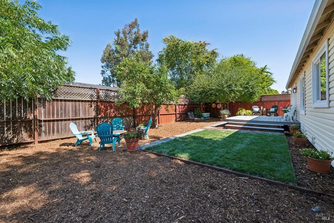
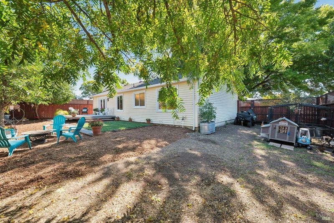
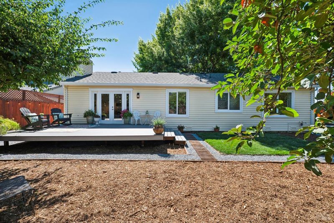
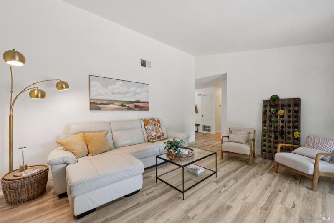
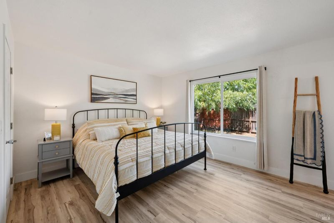
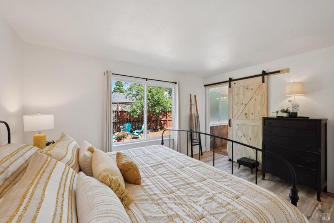
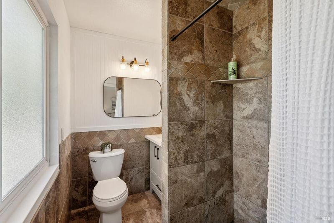
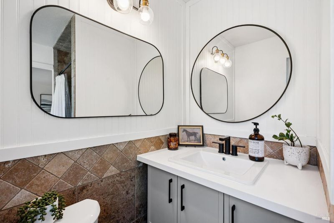
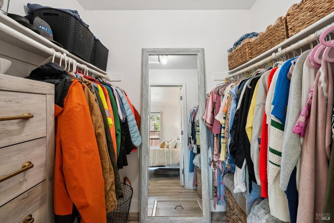
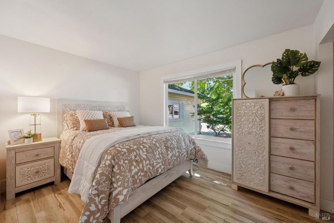
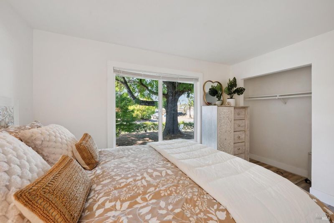
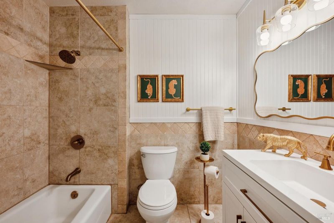
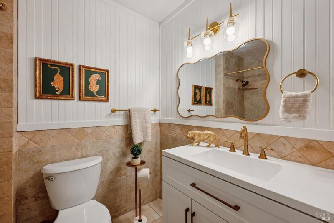
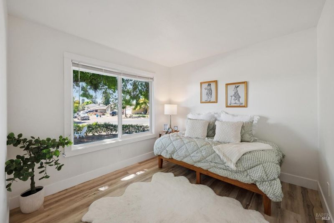
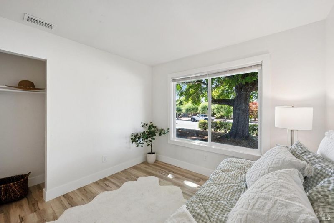
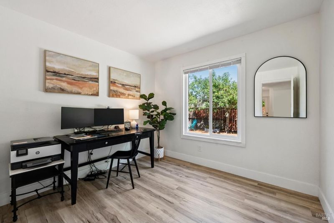
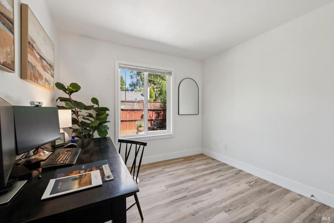
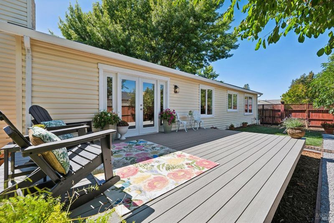
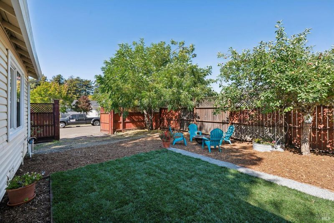
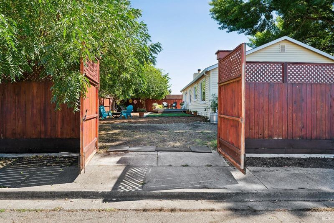
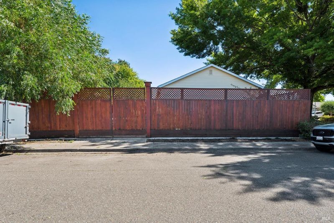
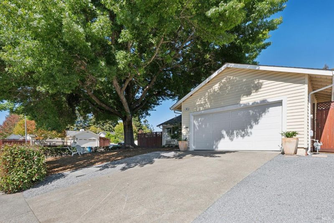
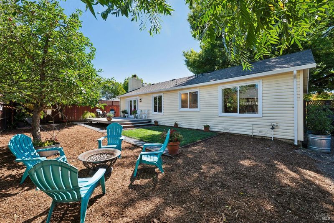
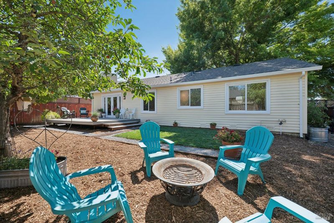
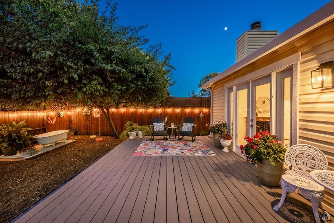

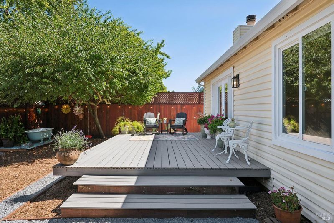
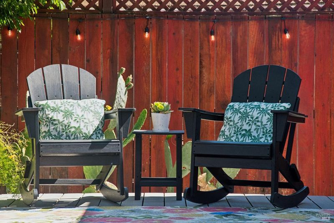
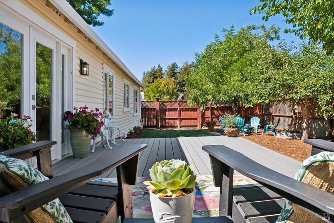
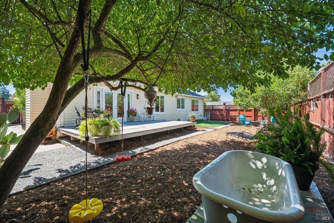
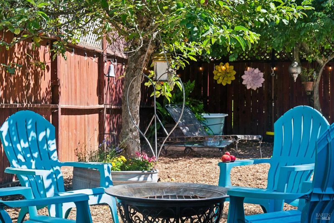
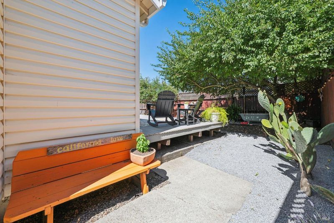
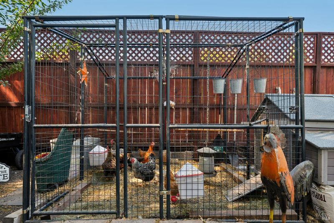
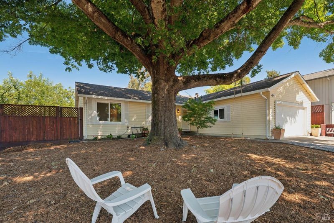
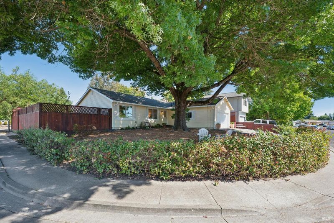
Beautifully updated single-level 1,408 sq ft home featuring newly remodeled kitchen with stainless steel appliances, new white cabinetry, and white quartz countertops, modern finishes & new wide plank floors. Other upgrades include, fresh interior paint, new deck, new water heater. The home features 4 bedrooms and 2 updated baths with new vanities, mirrors, lighting, toilets and stylish white shiplap. The brick fireplace creates a cozy atmosphere for nights bundled indoors while french doors open to the newly built deck and new landscaping in the spacious backyard great for entertaining. The primary bedroom includes a walk-in closet, large windows with views of your private backyard, and ensuite bath. Enjoy being steps away from Eagle Park offering walking trails, playgrounds, vast lawns, and shady trees great for picnicking or take a short drive to trails at Crane Creek Regional Park. Located minutes from Foxtail Golf Club, SMART Train, live shows at Sonoma State University's Green Music Center or Spreckel's Performing Arts Theater, world-renowned wineries, schools, Oliver's Market, Rohnert Park Farmer's Market, Starbucks, and so much more!

- Days on Market
- 10 days
- Current Status
- Contingent
- Original Price
- $770,000
- List Price
- $770,000
- On Market Date
- Jul 29, 2026
- Contingent Date
- Aug 2, 2026
- Property Type
- Single Family Residence
- Area
- Cotati/Rohnert Park
- Zip Code
- 94928
- MLS ID
- 326056341
- APN
- 143-730-027-000
- Year Built
- 1976
- Stories in Building
- Unavailable
- Possession
- Close Of Escrow
- Data Source
- BAREIS
- Origin MLS System
Evergreen Elementary School
Public K-5 Elementary
Students: 484 Distance: 0.2mi
Berean Baptist Christian Academy
Private PK-12 Combined Elementary And Secondary, Religious, Coed
Students: 34 Distance: 0.4mi
Lawrence E. Jones Middle School
Public 6-8 Middle
Students: 770 Distance: 0.4mi
Marguerite Hahn Elementary School
Public K-5 Elementary
Students: 499 Distance: 0.8mi
Pathways Charter School
Charter K-12 Combined Elementary And Secondary
Students: 403 Distance: 0.9mi
Richard Crane Elementary
Public K-5
Students: 190 Distance: 0.9mi
- Bed
- 4
- Bath
- 2
- Tile
- Parking
- 8
- Attached, Garage Door Opener, Interior Access, RV Access, RV Possible, RV Storage, Side-by-Side, Uncovered Parking Space
- SQ FT
- 1,408
- SQ FT Source
- Assessor Auto-Fill
- Lot SQ FT
- 7,501.0
- Lot Acres
- 0.1722 Acres
- Kitchen
- Pantry Closet, Quartz Counter
- Cooling
- None
- Dining Room
- Space in Kitchen
- Living Room
- Cathedral/Vaulted, Deck Attached
- Flooring
- Laminate, Tile
- Foundation
- Concrete Perimeter
- Fire Place
- Brick
- Heating
- Central
- Laundry
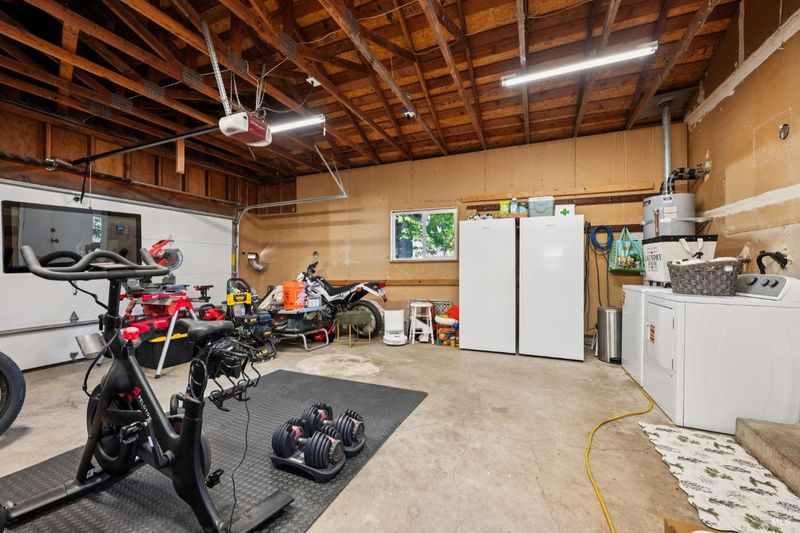
- In Garage
- Main Level
- Bedroom(s), Full Bath(s), Garage, Kitchen, Living Room, Primary Bedroom, Street Entrance
- Possession
- Close Of Escrow
- Basement
- None
- Architectural Style
- Ranch
- Fee
- $0
MLS and other Information regarding properties for sale as shown in Theo have been obtained from various sources such as sellers, public records, agents and other third parties. This information may relate to the condition of the property, permitted or unpermitted uses, zoning, square footage, lot size/acreage or other matters affecting value or desirability. Unless otherwise indicated in writing, neither brokers, agents nor Theo have verified, or will verify, such information. If any such information is important to buyer in determining whether to buy, the price to pay or intended use of the property, buyer is urged to conduct their own investigation with qualified professionals, satisfy themselves with respect to that information, and to rely solely on the results of that investigation.
School data provided by GreatSchools. School service boundaries are intended to be used as reference only. To verify enrollment eligibility for a property, contact the school directly.