

$649,000
1,682
SQ FT
$386
SQ/FT
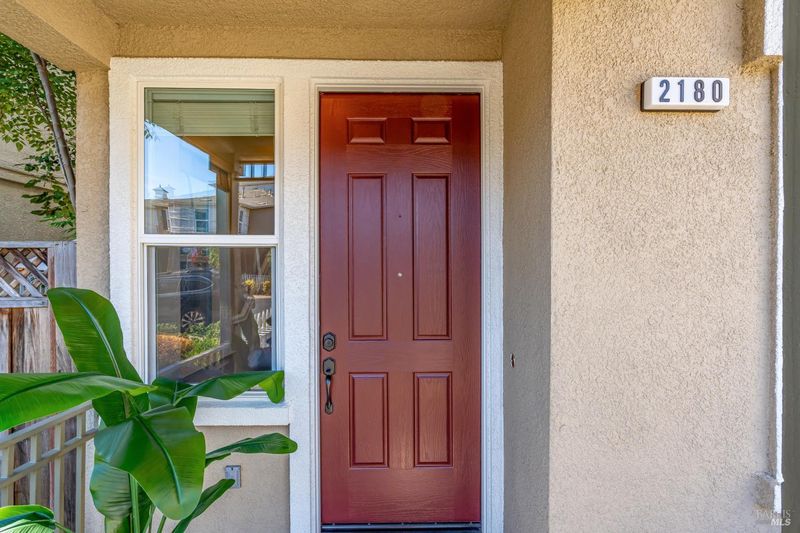
2180 Unbridled Court
@ Affirmed - Napa

- 2 Bed
- 3 (2/1) Bath
- 2 Park
- 1,682 sqft
- Napa
-

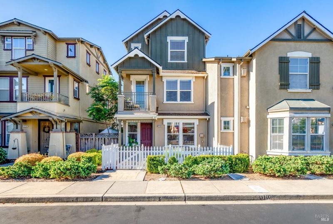
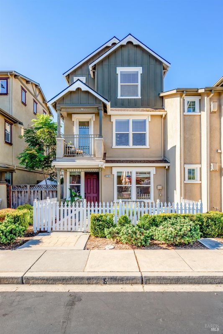
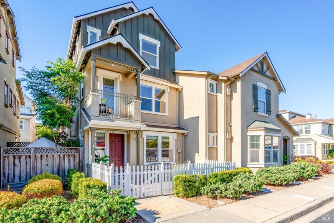
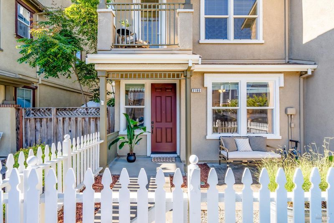
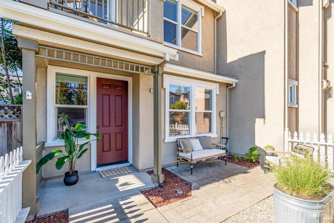
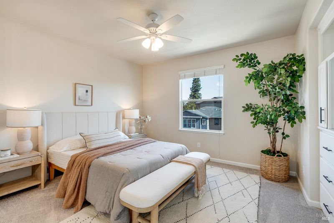
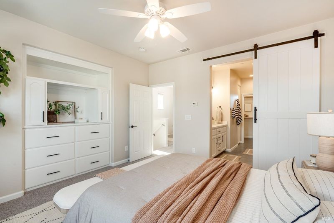
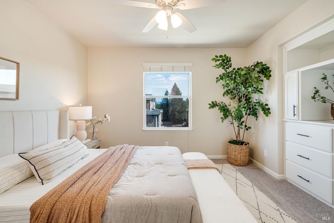
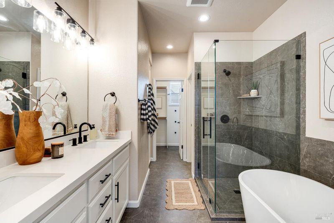
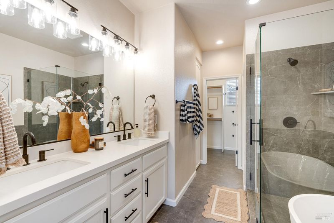
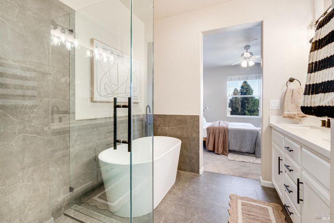
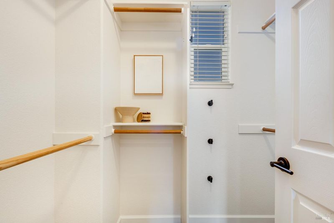
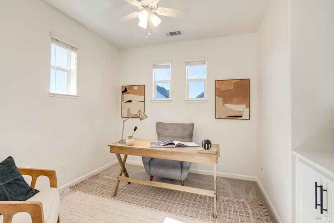
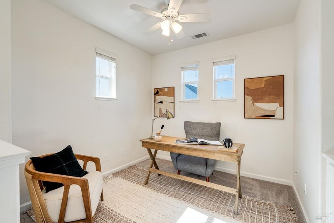
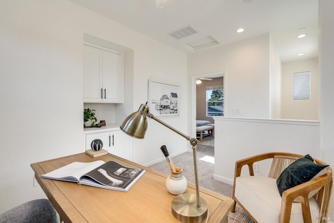
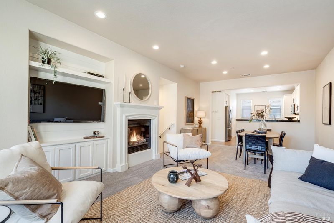
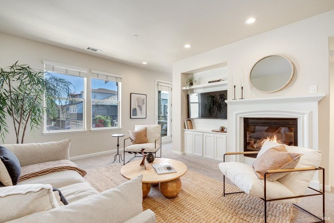
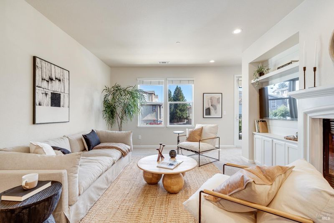
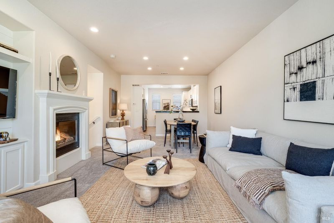
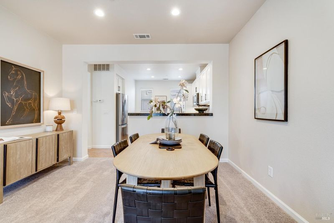
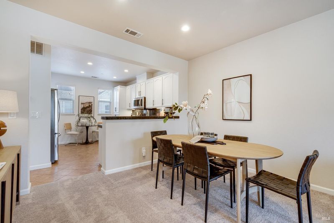
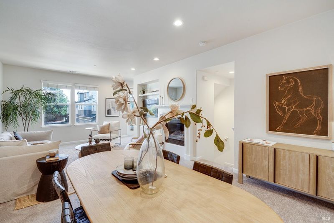
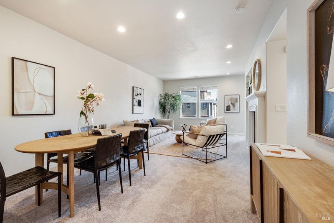
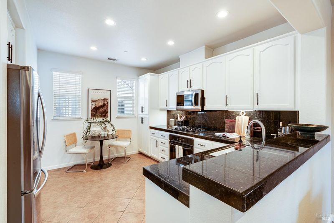
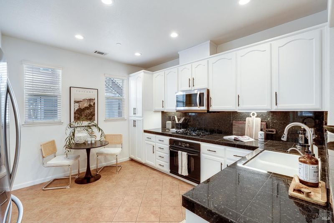
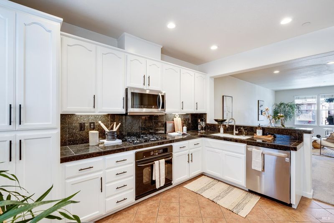
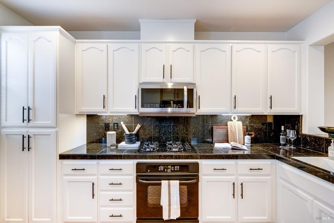
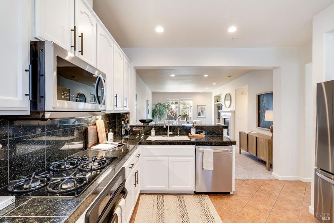
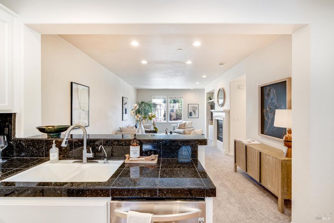
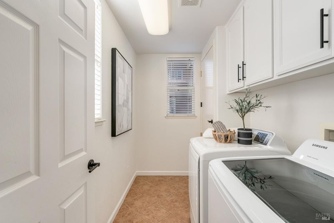
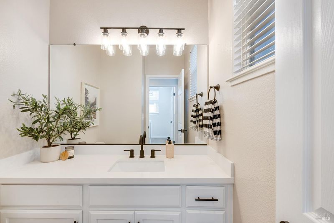
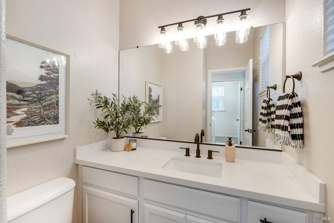
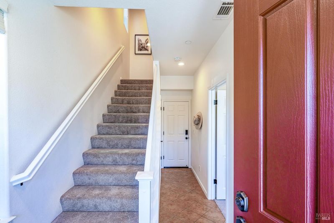
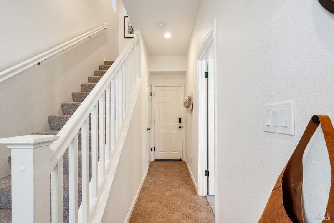
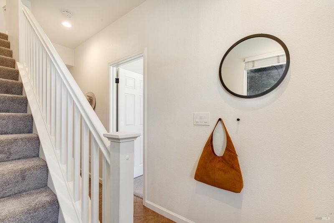
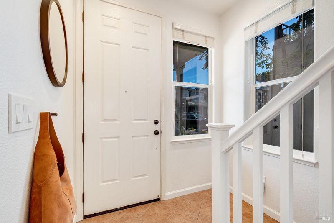
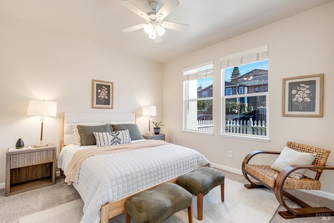
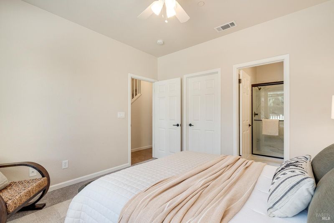
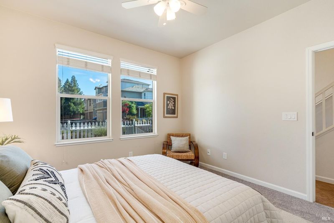
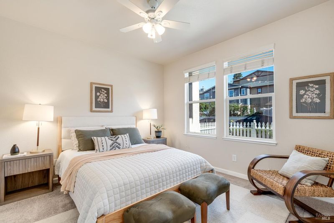
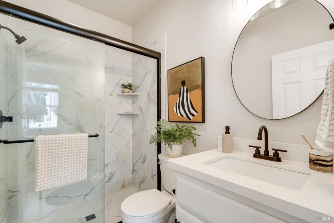
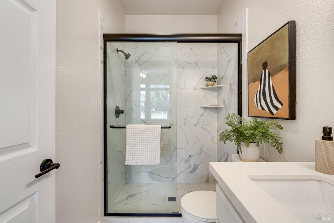
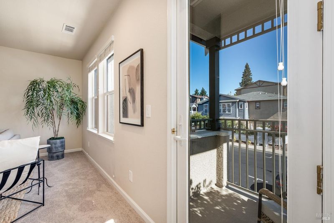
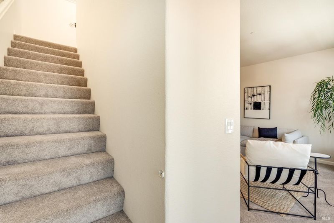
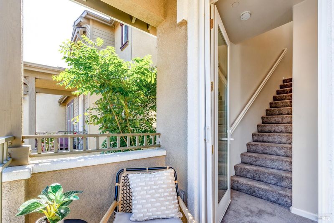
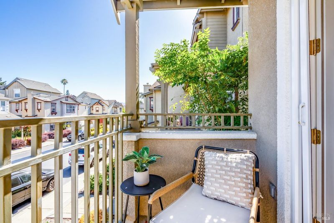
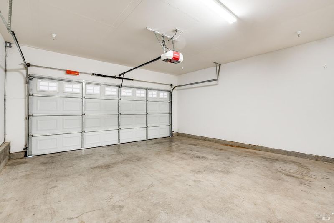
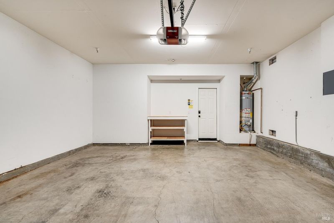
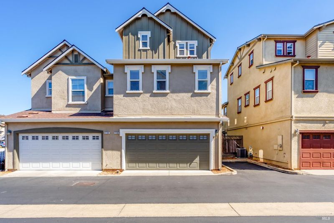
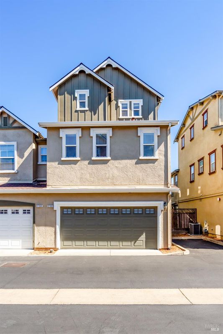
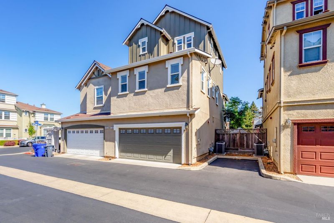
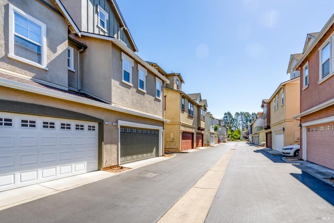
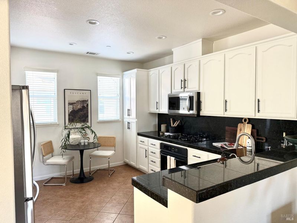
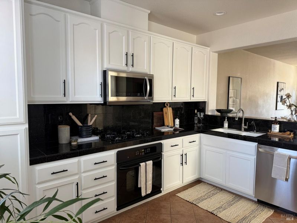
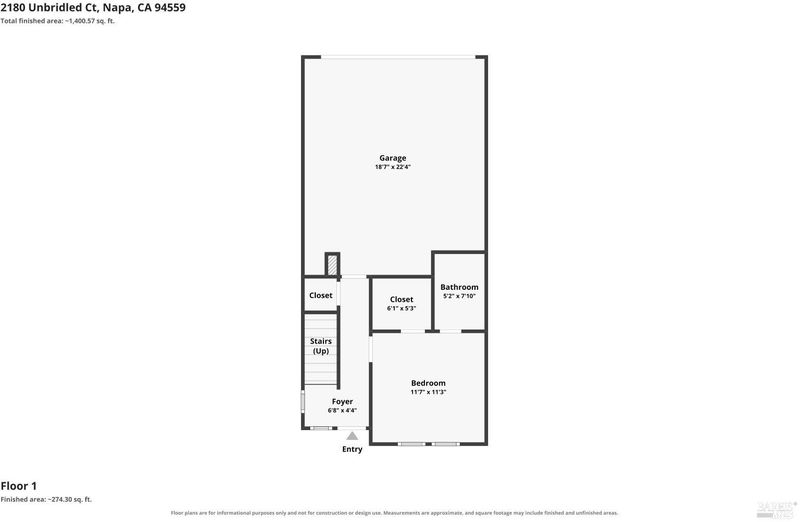
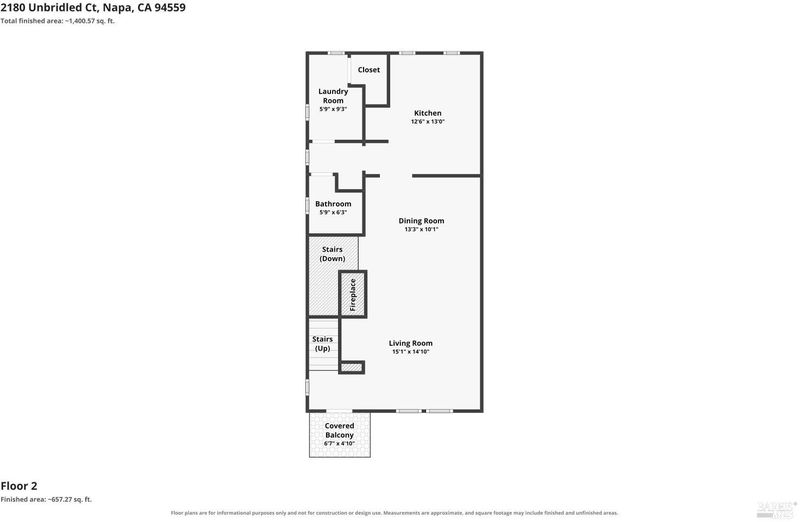
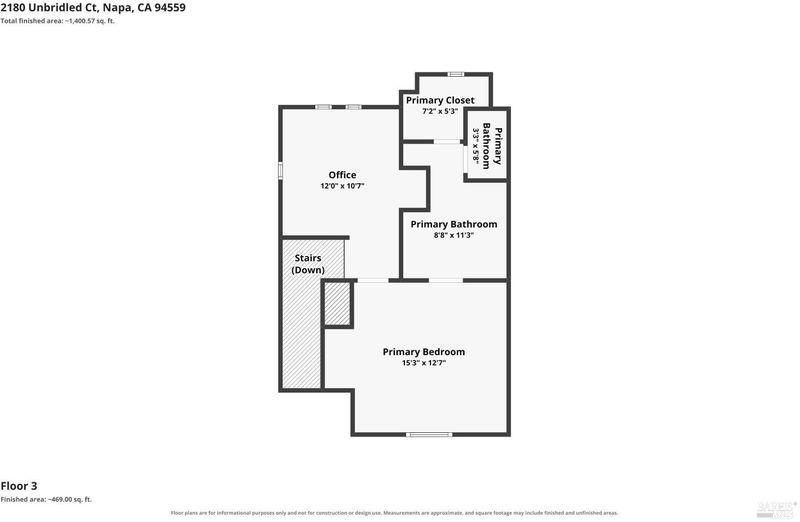
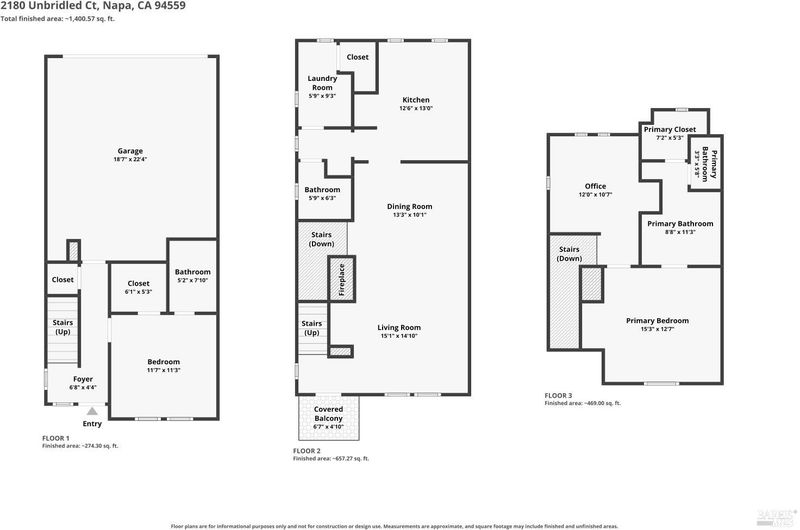
Thoughtfully updated with timeless style and an inviting, functional design, this move-in-ready townhome offers the ideal blend of comfort, convenience, and Napa Valley living. Featuring two spacious en-suite bedrooms and two beautifully remodeled bathrooms, the open floor plan creates a seamless flow that's equally suited for everyday living and effortless entertaining. At the heart of the home, the beautifully appointed kitchen is designed to impress, offering abundant cabinetry, stainless steel appliances, and generous prep space. Equal parts beautiful and practical, it's a space you'll enjoy just as much on a busy Tuesday morning as you will while entertaining family and friends. An expansive loft adds even more versatility, offering endless possibilities as a home office, media room, fitness space, or nursery. Fresh new carpet and abundant natural light enhance the home's bright, inviting feel, while thoughtful storage throughout keeps every space organized and clutter-free. Step outside to your private second-story balconythe perfect place to enjoy your morning coffee or unwind with a glass of wine at sunset. An attached two-car garage and low-maintenance design make everyday living effortless, leaving more time to enjoy everything Napa Valley has to offer. Whether you're searching for a full-time residence, a weekend retreat, or an investment opportunity, this beautifully updated home is designed to fit your lifestyle. Don't miss your opportunity to make it yours.

- Days on Market
- 12 days
- Current Status
- Active
- Original Price
- $649,000
- List Price
- $649,000
- On Market Date
- Jul 29, 2026
- Property Type
- Townhouse
- Area
- Napa
- Zip Code
- 94559
- MLS ID
- 326064495
- APN
- 043-510-043-000
- Year Built
- 2006
- Stories in Building
- Unavailable
- Possession
- Close Of Escrow
- Data Source
- BAREIS
- Origin MLS System
Snow Elementary School
Public K-5 Elementary
Students: 394 Distance: 0.5mi
River Charter School
Charter 6-8 Middle
Students: 390 Distance: 0.8mi
Harvest Middle School
Public 6-8 Middle
Students: 799 Distance: 0.8mi
Napa Christian Campus of Education School
Private K-12 Combined Elementary And Secondary, Religious, Coed
Students: 126 Distance: 0.9mi
Shearer Charter School
Public K-5 Elementary
Students: 480 Distance: 0.9mi
Calvary Christian Academy
Private PK-12 Combined Elementary And Secondary, Religious, Coed
Students: NA Distance: 1.2mi
- Bed
- 2
- Bath
- 3 (2/1)
- Parking
- 2
- Alley Access, Attached, Covered
- SQ FT
- 1,682
- SQ FT Source
- Assessor Auto-Fill
- Lot SQ FT
- 1,999.0
- Lot Acres
- 0.0459 Acres
- Cooling
- Central
- Exterior Details
- Balcony
- Fire Place
- Gas Starter, Insert
- Heating
- Central
- Laundry
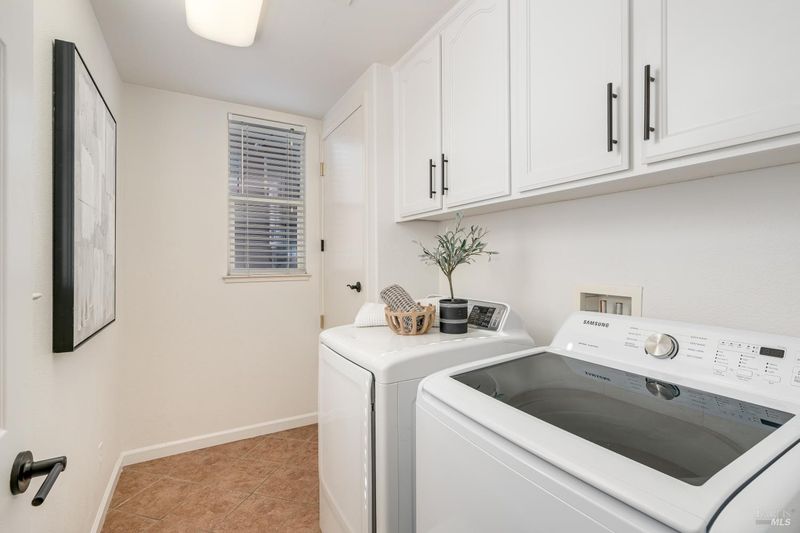
- Dryer Included, Electric, Inside Area, Upper Floor, Washer Included
- Upper Level
- Full Bath(s), Loft, Primary Bedroom
- Main Level
- Family Room, Kitchen, Partial Bath(s)
- Possession
- Close Of Escrow
- Basement
- None
- * Fee
- $216
- Name
- Sheveland Ranch Homeowners Association
- Phone
- (925) 355-2100
- *Fee includes
- Common Areas, Maintenance Exterior, Road, and Security
MLS and other Information regarding properties for sale as shown in Theo have been obtained from various sources such as sellers, public records, agents and other third parties. This information may relate to the condition of the property, permitted or unpermitted uses, zoning, square footage, lot size/acreage or other matters affecting value or desirability. Unless otherwise indicated in writing, neither brokers, agents nor Theo have verified, or will verify, such information. If any such information is important to buyer in determining whether to buy, the price to pay or intended use of the property, buyer is urged to conduct their own investigation with qualified professionals, satisfy themselves with respect to that information, and to rely solely on the results of that investigation.
School data provided by GreatSchools. School service boundaries are intended to be used as reference only. To verify enrollment eligibility for a property, contact the school directly.