

$3,499,999
3,554
SQ FT
$985
SQ/FT
3353 Colonna Avenue
@ Lakeside Drive - 3 - Evergreen, San Jose

- 4 Bed
- 4 (3/1) Bath
- 3 Park
- 3,554 sqft
- San Jose
-

-
Sun Sep 20, 1:30 pm - 4:30 pm
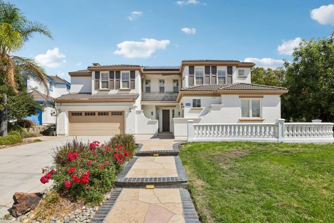
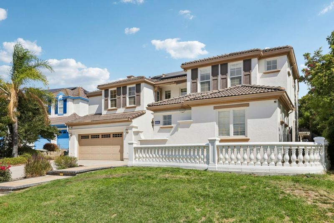
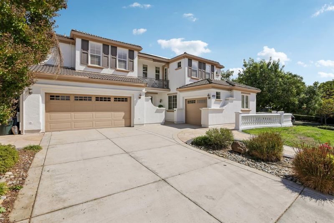
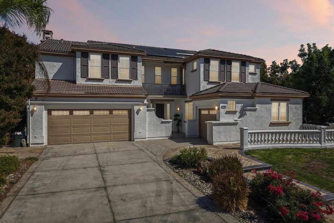
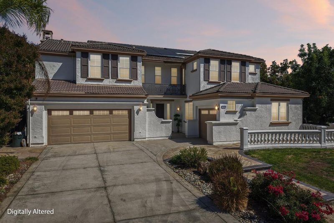
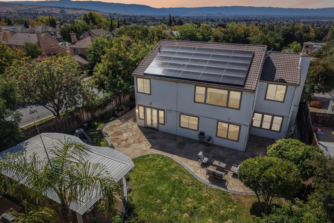
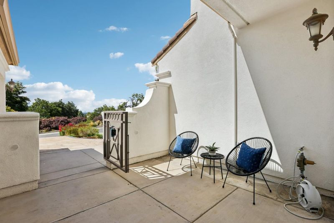
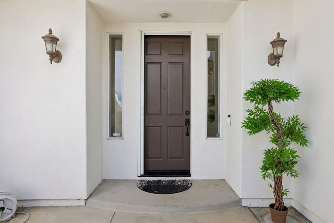
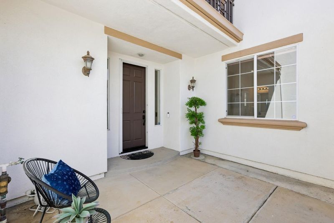
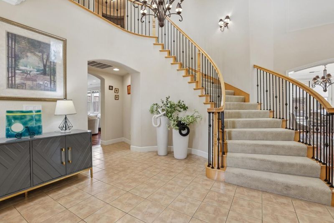
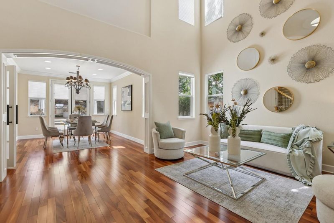
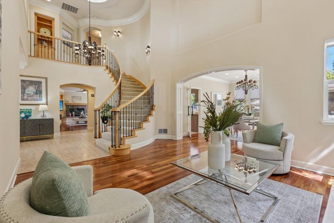
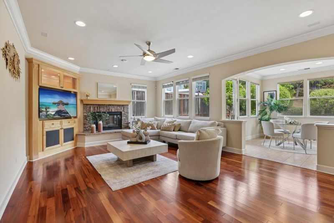
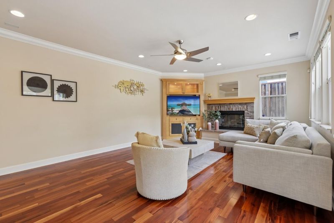
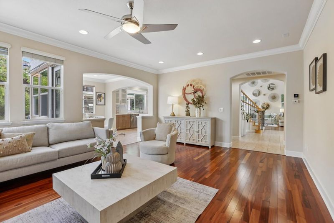
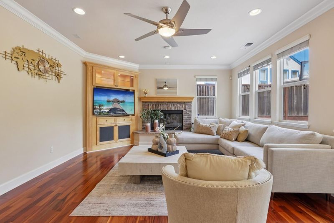
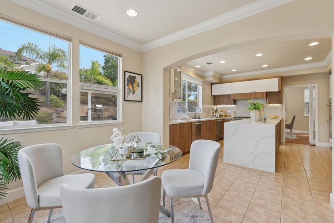
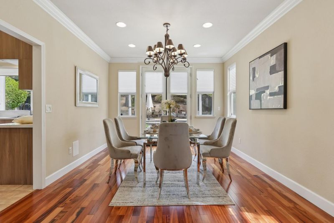
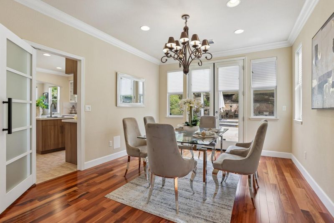
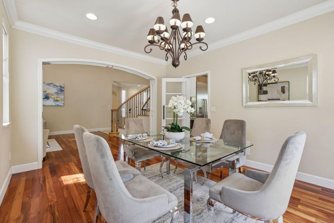
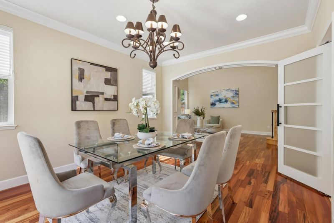
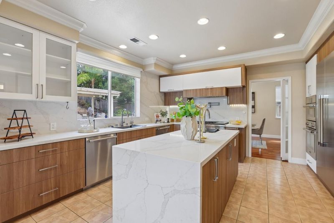
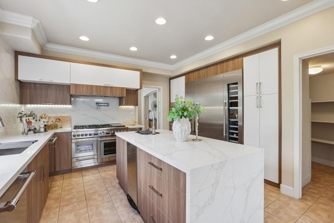
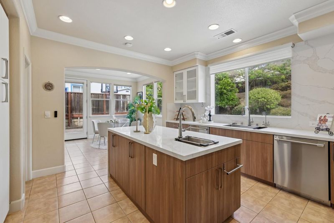
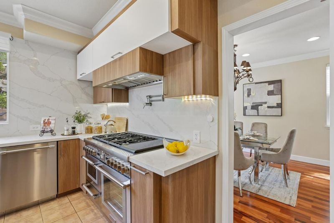
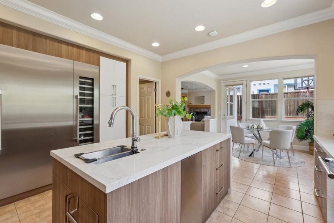
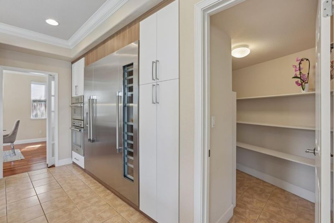
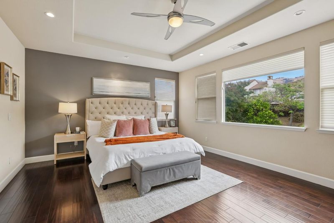
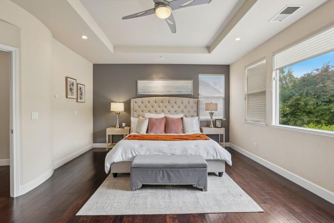
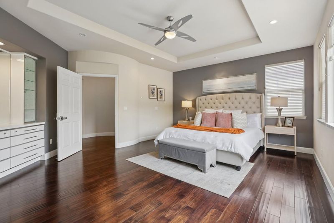
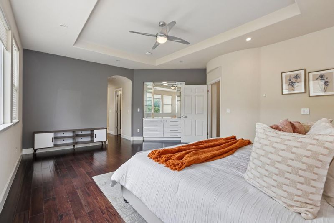
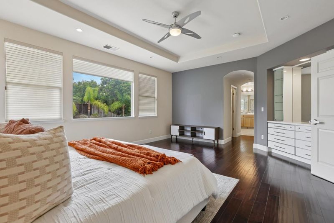
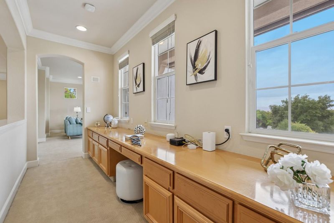
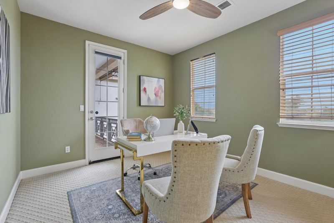
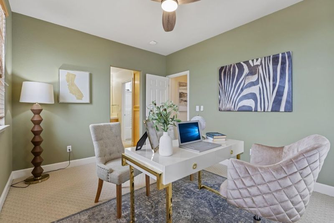
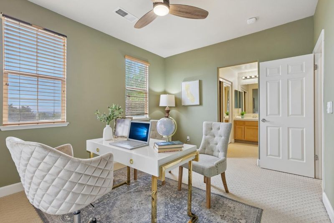
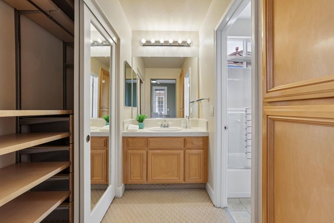
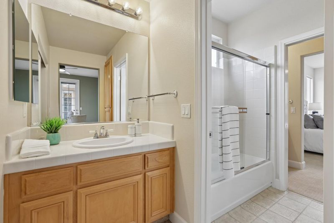
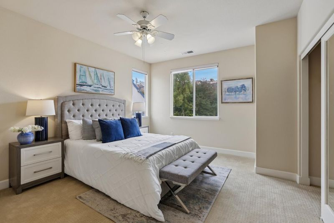
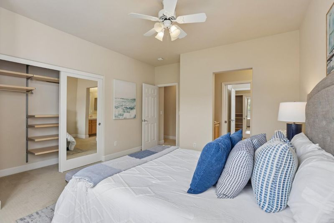
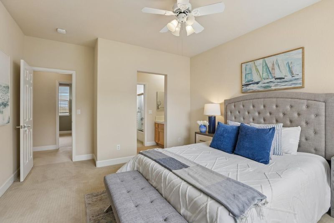
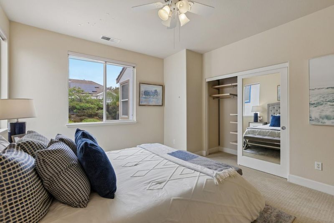
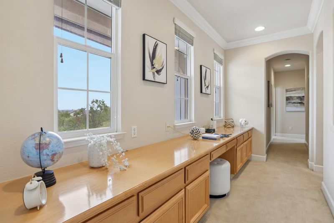
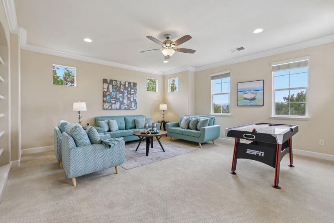
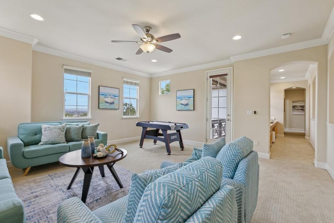
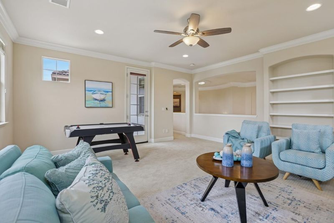
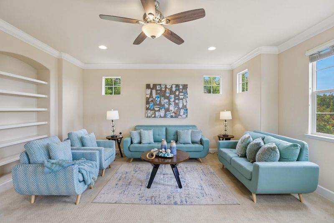
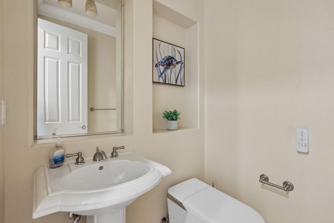
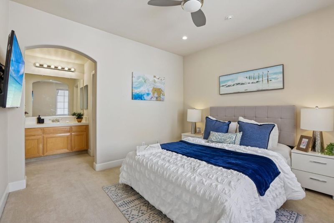
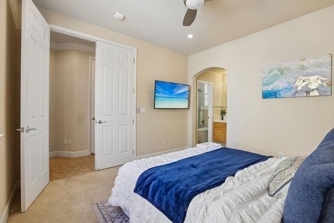
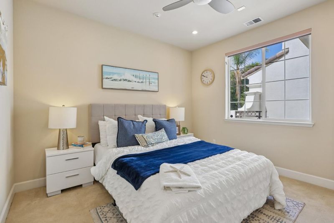
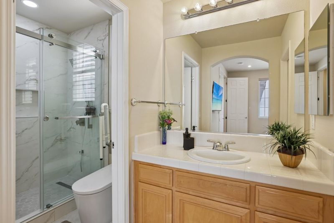
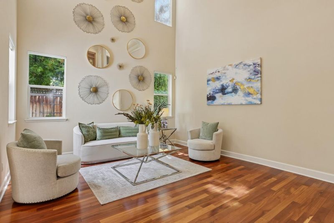
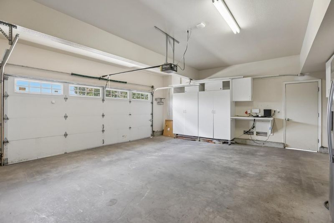
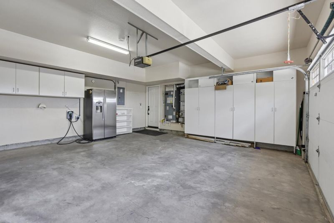
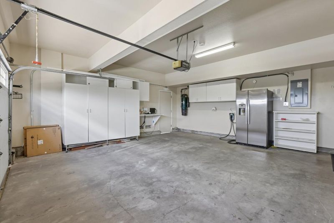
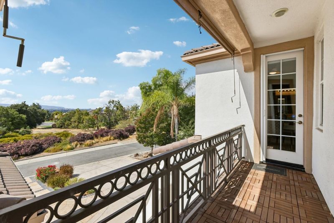
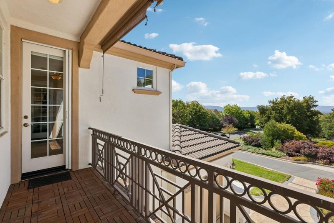
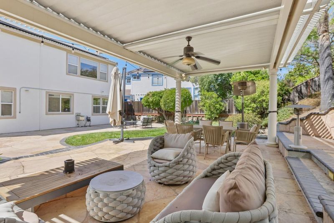
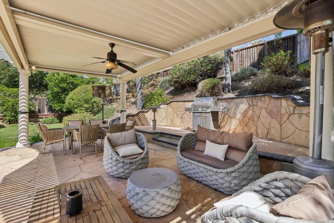
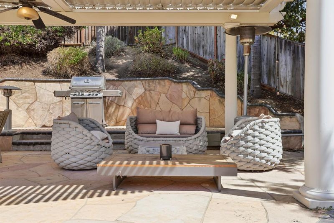
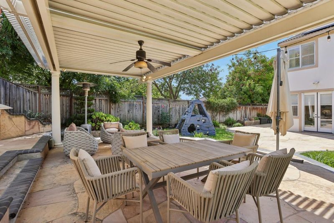
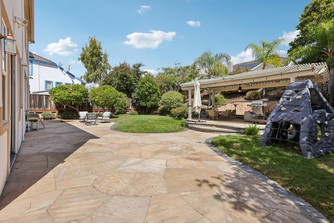
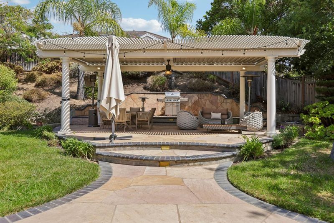
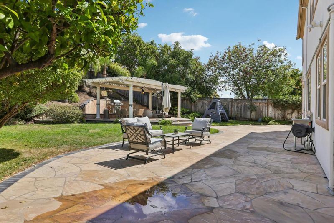
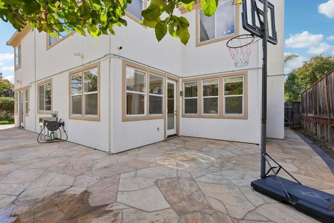
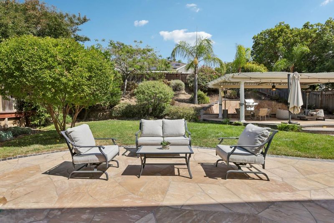
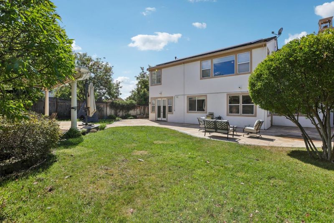
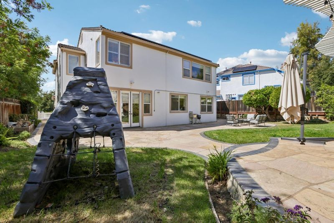
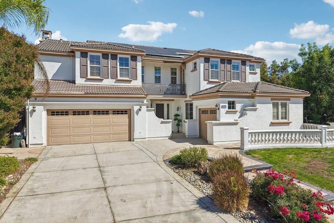
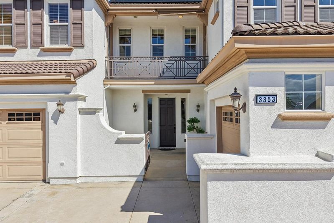
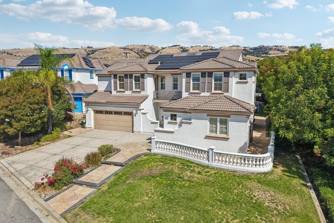
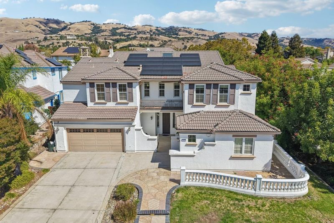
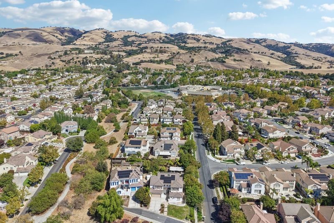
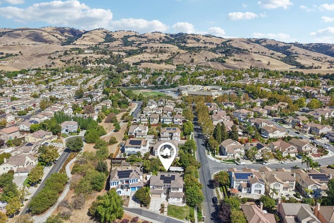
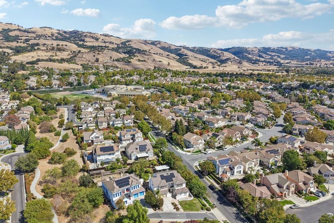
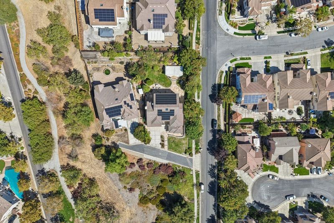
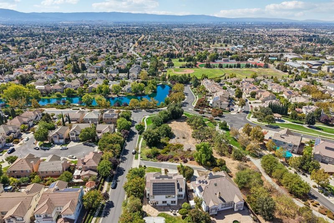
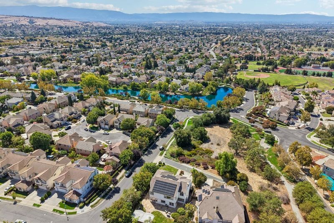
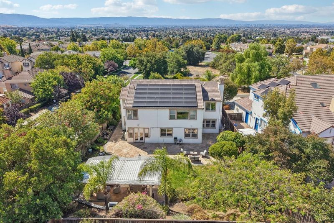
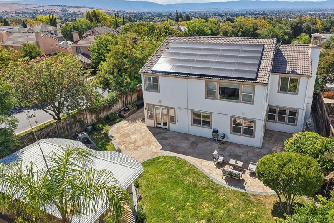
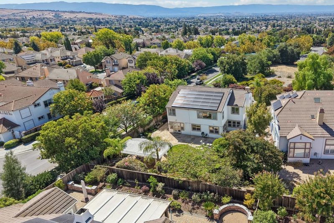
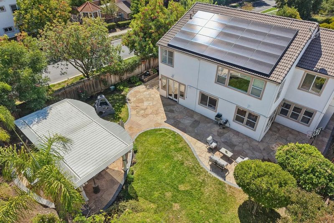
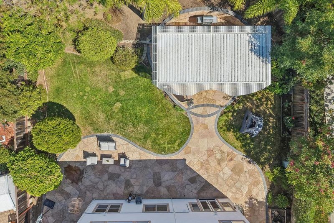
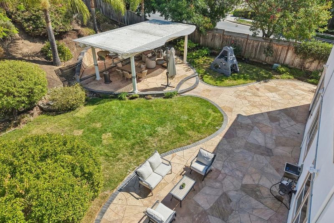
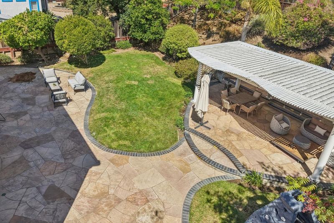
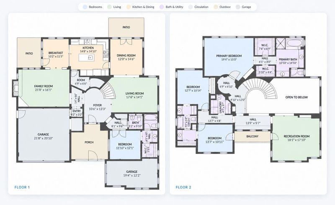
Welcome to this exceptional estate-style home in the heart of Evergreen! This impressive 4-bedroom, 3.5-bath residence offers approx. 3,554 sq. ft. on a 13,068 sq. ft. lot with a 3-car garage, huge backyard, open space directly in front and impressive views toward Downtown San Jose. The well-designed floor plan features soaring ceilings, separate living and family rooms, formal dining, and a large second-floor loft. A first-floor bedroom with an attached full bath is ideal for guests, extended family or an office, plus an additional main-level half bath. The fully remodeled chef's kitchen showcases custom cabinetry, quartz counters, waterfall-edge island and premium Thermador appliances, including a 48-inch dual-fuel range, built-in refrigerator/freezer columns, wine column, combination oven/microwave and two dishwashers. Additional highlights include dual-pane windows, ceiling fans, two newer Daikin heat-pump HVAC systems with separate upstairs/downstairs zones, newer water heater, smart irrigation and Level 2 EV charger. Fully paid-off 17-kW solar with two Tesla Powerwall's provides energy savings and battery backup under PG&E's NEM 2.0 program. Near top-rated Evergreen schools, Evergreen Village Square, parks, lake recreation, shopping, dining and commute routes.

- Days on Market
- 2 days
- Current Status
- Active
- Original Price
- $3,499,999
- List Price
- $3,499,999
- On Market Date
- Sep 18, 2026
- Property Type
- Single Family Home
- Area
- 3 - Evergreen
- Zip Code
- 95148
- MLS ID
- ML82061818
- APN
- 659-59-016
- Year Built
- 2000
- Stories in Building
- 2
- Possession
- COE
- Data Source
- MLSL
- Origin MLS System
- MLSListings, Inc.
Carolyn A. Clark Elementary School
Public K-6 Elementary
Students: 581 Distance: 0.2mi
Evergreen Valley High School
Public 9-12 Secondary, Coed
Students: 2961 Distance: 0.4mi
Chaboya Middle School
Public 7-8 Middle
Students: 1094 Distance: 0.7mi
Tom Matsumoto Elementary School
Public K-6 Elementary
Students: 657 Distance: 0.8mi
Evergreen Elementary School
Public K-6 Elementary
Students: 738 Distance: 0.8mi
Evergreen Montessori School
Private n/a Montessori, Elementary, Coed
Students: 110 Distance: 0.8mi
- Bed
- 4
- Bath
- 4 (3/1)
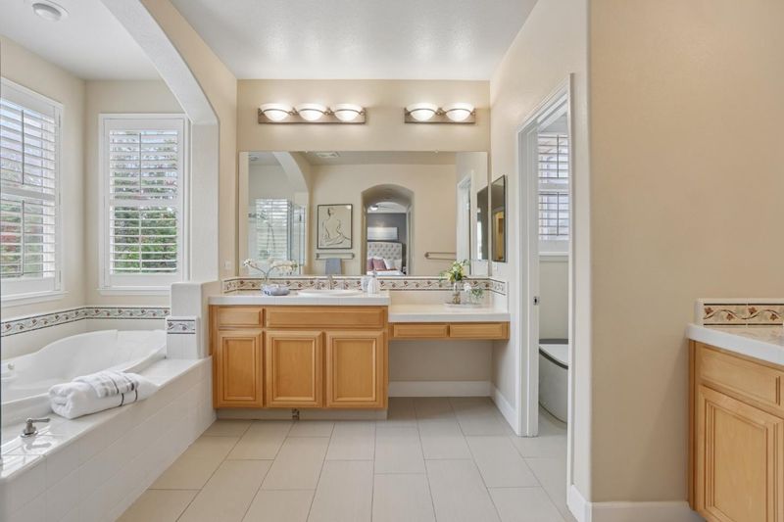
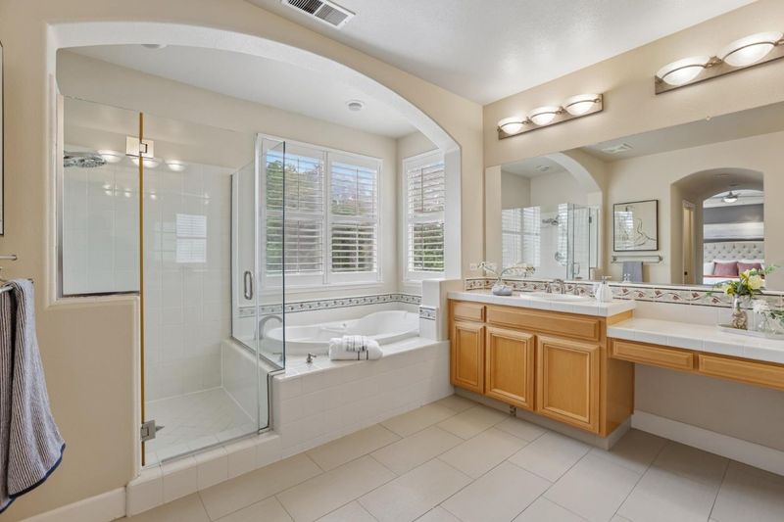
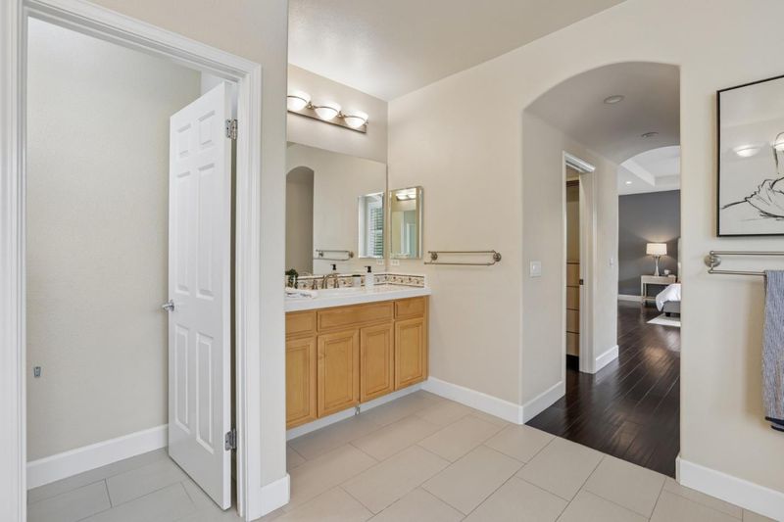
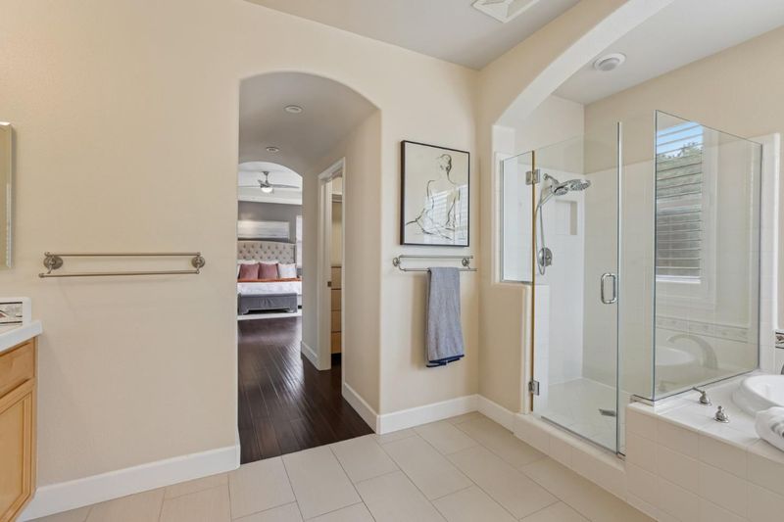
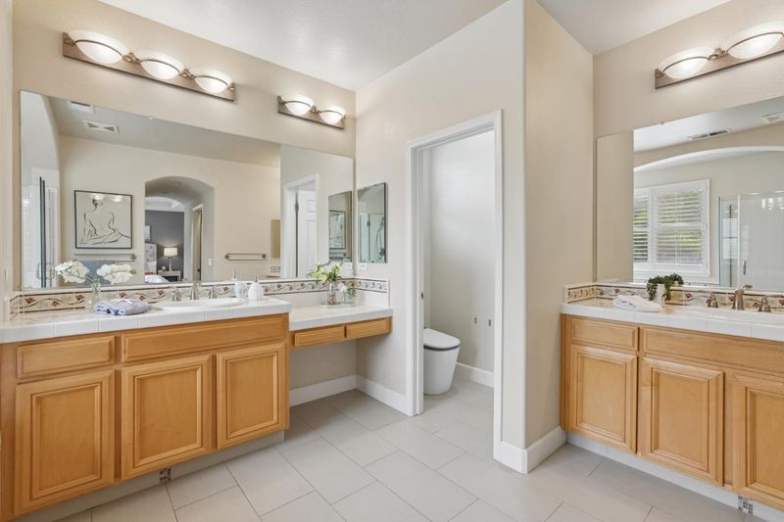
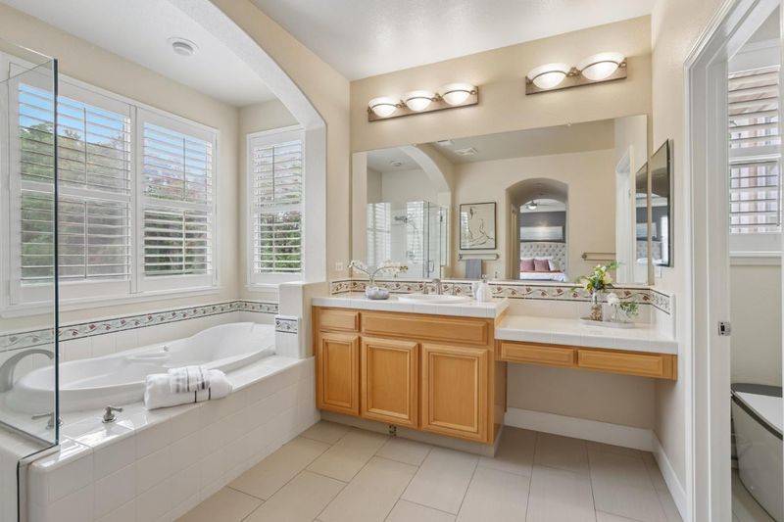
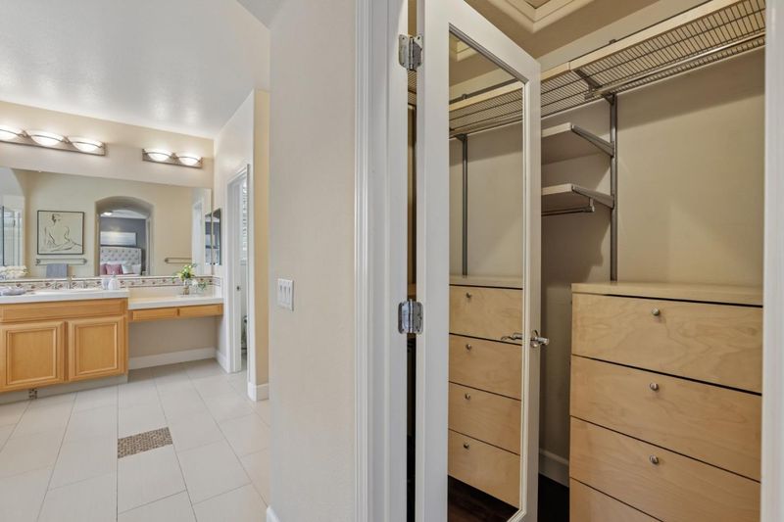
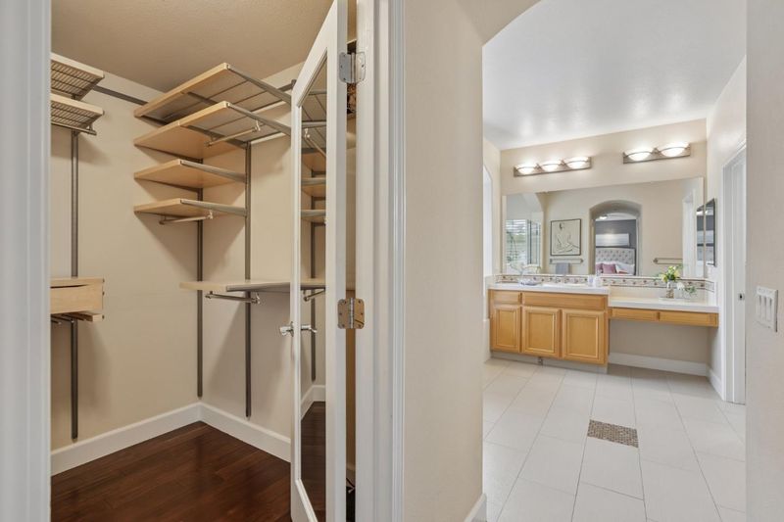
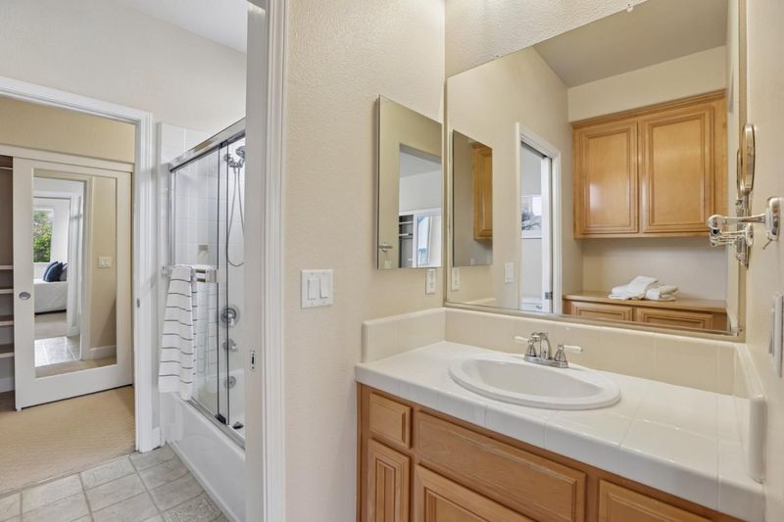
- Bidet, Double Sinks, Full on Ground Floor, Primary - Oversized Tub, Primary - Stall Shower(s), Primary - Tub with Jets, Tile, Tub in Primary Bedroom, Updated Bath
- Parking
- 3
- Attached Garage, On Street, Gate / Door Opener
- SQ FT
- 3,554
- SQ FT Source
- Unavailable
- Lot SQ FT
- 12,981.0
- Lot Acres
- 0.298003 Acres
- Kitchen
- Cooktop - Gas, Countertop - Quartz, Dishwasher, Garbage Disposal, Hood Over Range, Microwave, Pantry, Refrigerator
- Cooling
- Central AC, Multi-Zone, Ceiling Fan
- Dining Room
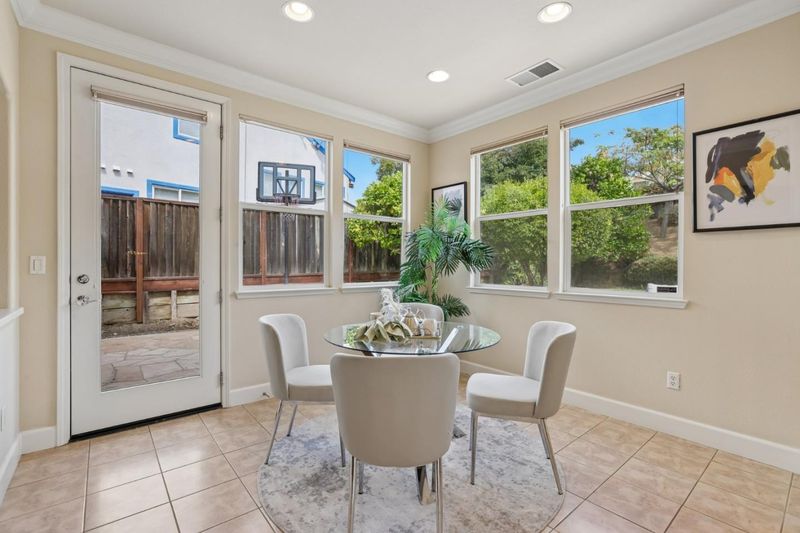
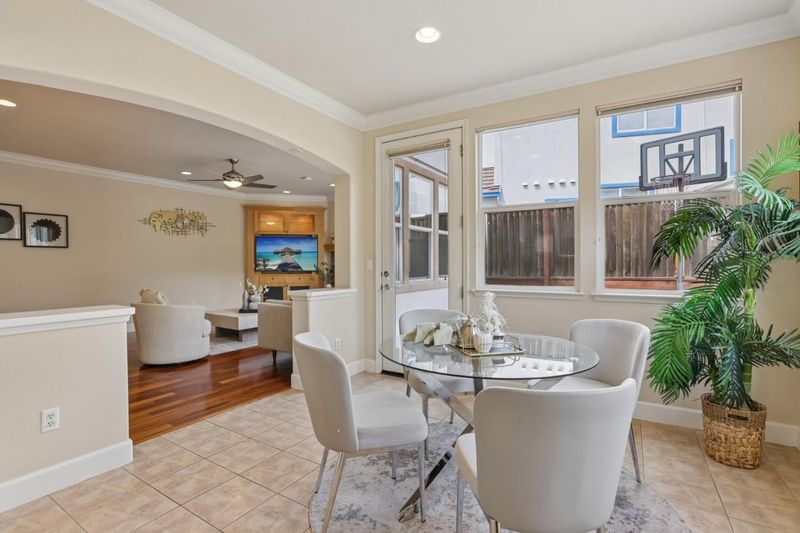
- Formal Dining Room, Dining Area, Eat in Kitchen
- Disclosures
- Natural Hazard Disclosure
- Family Room
- Separate Family Room
- Flooring
- Carpet, Hardwood, Tile
- Foundation
- Concrete Slab
- Fire Place
- Family Room
- Heating
- Central Forced Air - Gas, Heating - 2+ Zones, Solar
- Laundry
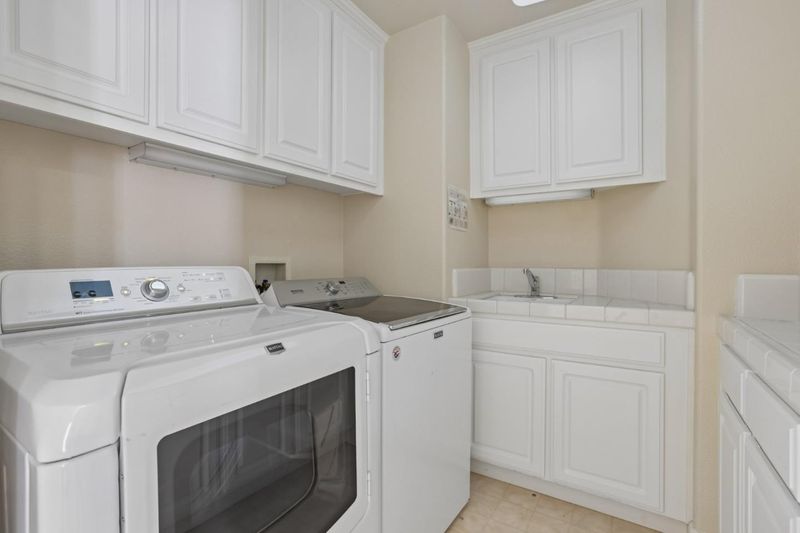
- Washer / Dryer, Upper Floor, Inside
- Views
- City Lights, Garden / Greenbelt, Greenbelt, Hills, Park
- Possession
- COE
- Architectural Style
- Mediterranean
- Fee
- Unavailable
MLS and other Information regarding properties for sale as shown in Theo have been obtained from various sources such as sellers, public records, agents and other third parties. This information may relate to the condition of the property, permitted or unpermitted uses, zoning, square footage, lot size/acreage or other matters affecting value or desirability. Unless otherwise indicated in writing, neither brokers, agents nor Theo have verified, or will verify, such information. If any such information is important to buyer in determining whether to buy, the price to pay or intended use of the property, buyer is urged to conduct their own investigation with qualified professionals, satisfy themselves with respect to that information, and to rely solely on the results of that investigation.
School data provided by GreatSchools. School service boundaries are intended to be used as reference only. To verify enrollment eligibility for a property, contact the school directly.