

$660,000
1,590
SQ FT
$415
SQ/FT
1628 Kingsly Drive
@ Suzanne Drive - Not Listed, Pittsburg

- 3 Bed
- 2 Bath
- 2 Park
- 1,590 sqft
- Pittsburg
-

-
Sat Sep 26, 2:00 pm - 4:00 pm
Send your clients looking for a move in ready home!
-
Sun Sep 27, 2:00 pm - 4:00 pm
Send your clients looking for a move in ready home!
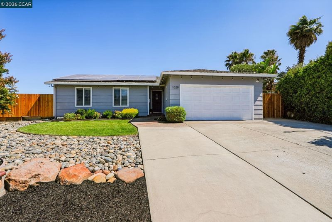
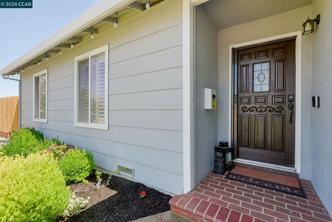
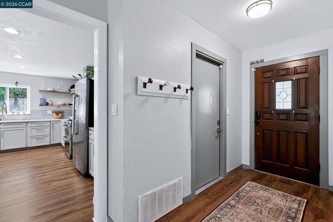
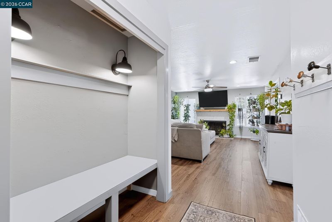
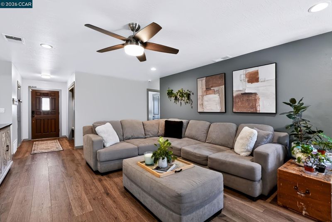
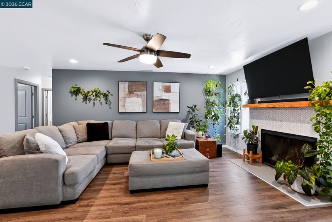
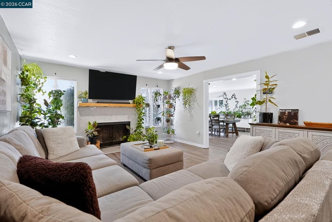
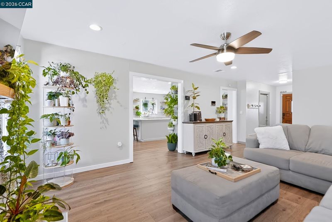
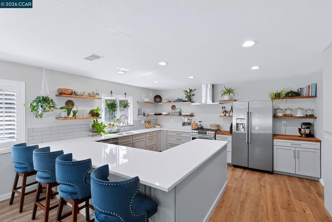
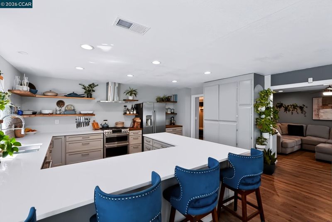
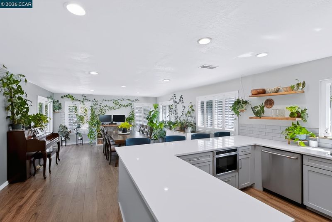
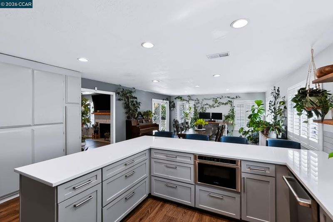
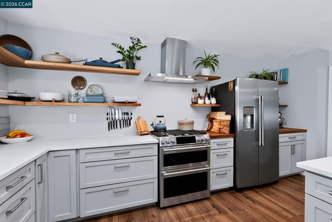
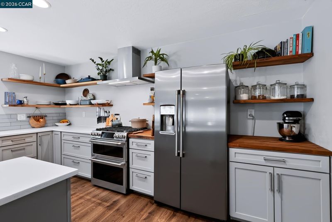
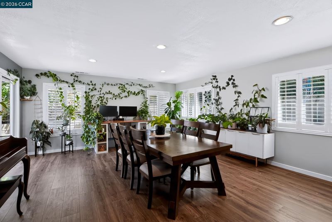
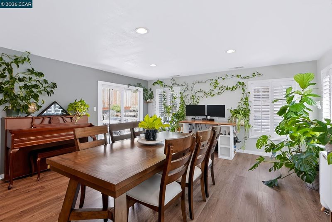
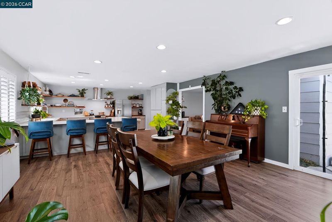
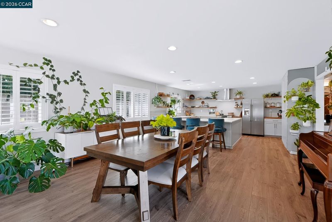
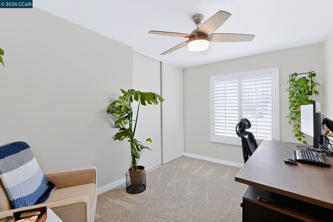
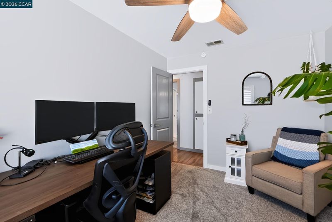
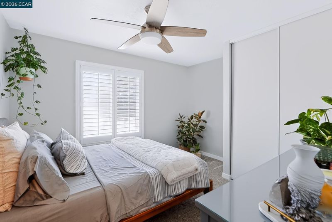
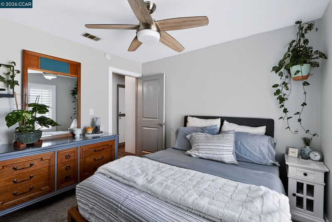
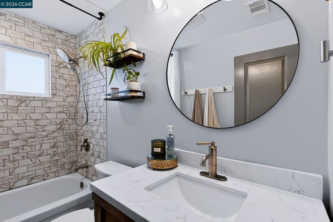
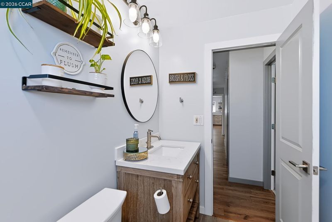
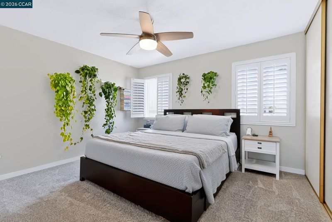
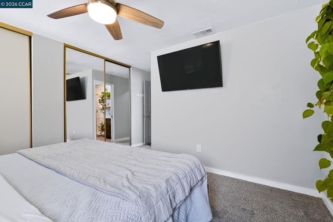
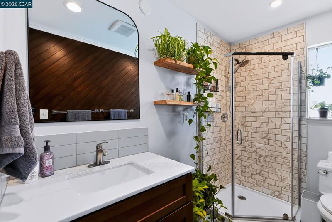
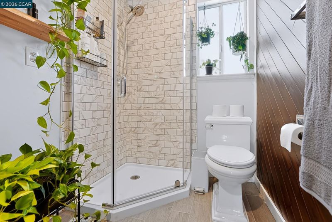
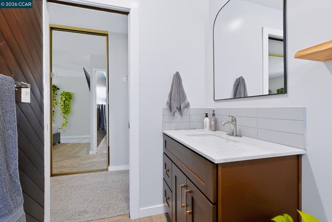
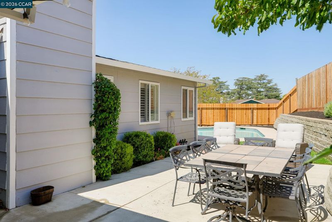
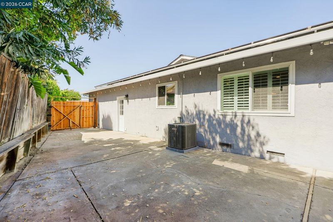
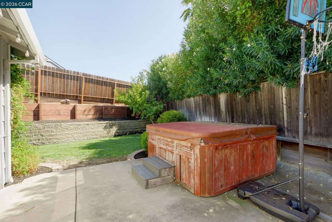
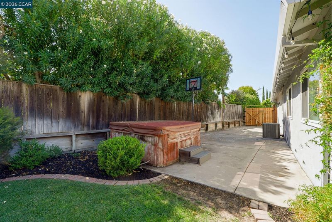
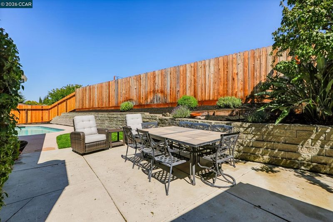
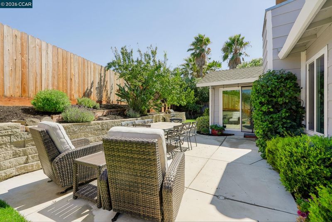
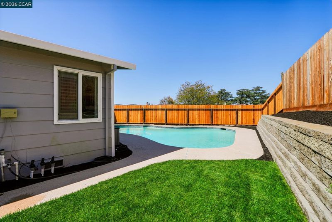
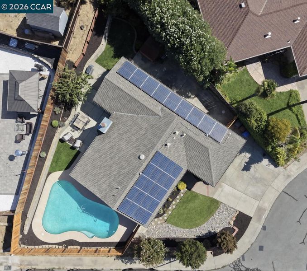
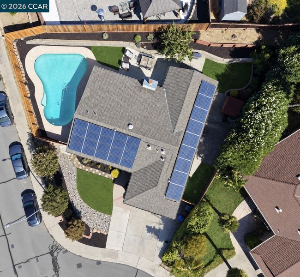
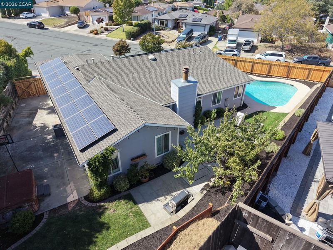
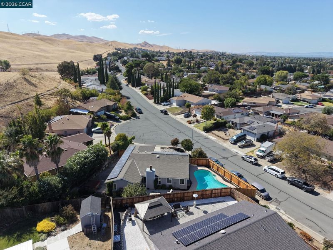
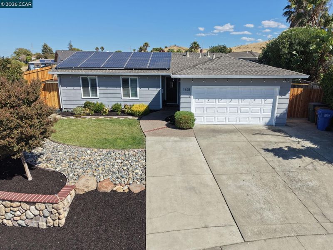
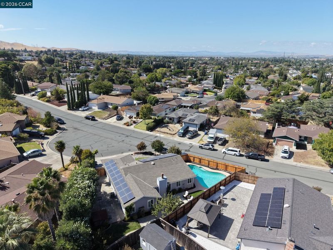
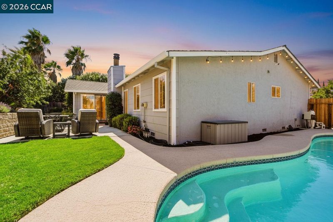
Set on an approximately 9,000 square foot corner lot above street level, this updated single-story home offers approximately 1,590 square feet with 3 bedrooms and 2 full bathrooms. The remodeled kitchen features white quartz countertops, gray shaker cabinetry, subway tile, floating wood shelving, a butcher-block prep counter, and a peninsula with seating for four. Stainless steel appliances include a gas range with double ovens, chimney-style hood, refrigerator, and dishwasher. Wide-plank wood-look laminate flooring extends through the living and dining areas, and a fireplace anchors the living area. The dining room is lined with windows and opens through a sliding glass door to the patio. Both bathrooms have been remodeled with quartz vanities and tile surrounds, including a glass-enclosed corner shower in the primary bathroom and a tub/shower in the hall bath. Plantation shutters, recessed lighting, ceiling fans, and a newer high-efficiency central HVAC system are found throughout. The backyard includes an in-ground pool, patio areas for dining and lounging, lawn space, and tiered block retaining walls. The front yard features a lawn, river rock landscaping, and a stone planter wall. An attached 2-car garage adds parking and storage. Conveniently located near shopping, dining, BART, commuter routes, and everyday amenities.

- Current Status
- Active
- Original Price
- $660,000
- List Price
- $660,000
- On Market Date
- Sep 5, 2026
- Property Type
- Detached
- D/N/S
- Not Listed
- Zip Code
- 94565
- MLS ID
- 41147282
- APN
- 0892330168
- Year Built
- 1973
- Stories in Building
- 1
- Possession
- Close Of Escrow
- Data Source
- MAXEBRDI
- Origin MLS System
- CONTRA COSTA
Foothill Elementary School
Public K-5 Elementary
Students: 567 Distance: 0.4mi
Legacy Christian School
Private K-8 Coed
Students: 55 Distance: 0.8mi
Highlands Elementary School
Public K-5 Elementary
Students: 517 Distance: 0.8mi
Christian Center School
Private K-12 Combined Elementary And Secondary, Religious, Coed
Students: 35 Distance: 0.8mi
Golden Gate Community School
Charter 7-12 Opportunity Community
Students: 144 Distance: 0.9mi
Black Diamond High (Continuation) School
Public 9-12 Continuation
Students: 218 Distance: 1.0mi
- Bed
- 3
- Bath
- 2
- Parking
- 2
- Attached
- SQ FT
- 1,590
- SQ FT Source
- Public Records
- Lot SQ FT
- 9,000.0
- Lot Acres
- 0.21 Acres
- Pool Info
- In Ground
- Kitchen
- Dishwasher, Gas Range, Microwave, Refrigerator, Dryer, Washer, Breakfast Bar, Stone Counters, Gas Range/Cooktop
- Cooling
- Central Air
- Disclosures
- Disclosure Package Avail
- Entry Level
- Flooring
- Laminate, Tile, Carpet
- Foundation
- Fire Place
- Family Room
- Heating
- Central
- Laundry
- Hookups Only, In Garage
- Main Level
- 3 Bedrooms, 2 Baths, Main Entry
- Possession
- Close Of Escrow
- Architectural Style
- Ranch
- Construction Status
- Existing
- Location
- Corner Lot
- Roof
- Composition Shingles
- Water and Sewer
- Public
- Fee
- Unavailable
MLS and other Information regarding properties for sale as shown in Theo have been obtained from various sources such as sellers, public records, agents and other third parties. This information may relate to the condition of the property, permitted or unpermitted uses, zoning, square footage, lot size/acreage or other matters affecting value or desirability. Unless otherwise indicated in writing, neither brokers, agents nor Theo have verified, or will verify, such information. If any such information is important to buyer in determining whether to buy, the price to pay or intended use of the property, buyer is urged to conduct their own investigation with qualified professionals, satisfy themselves with respect to that information, and to rely solely on the results of that investigation.
School data provided by GreatSchools. School service boundaries are intended to be used as reference only. To verify enrollment eligibility for a property, contact the school directly.