

$639,000
2,206
SQ FT
$290
SQ/FT
342 Tilden Circle
@ North Station Drive - Vacaville 1, Vacaville

- 4 Bed
- 3 (2/1) Bath
- 4 Park
- 2,206 sqft
- Vacaville
-

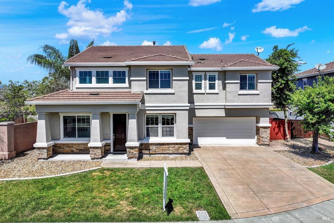
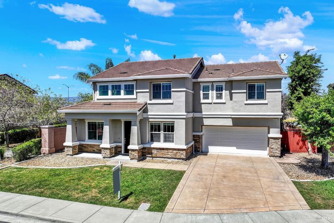
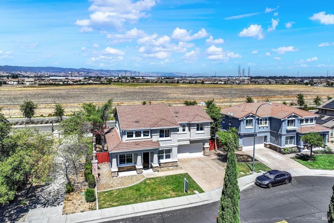
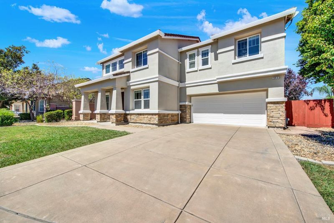
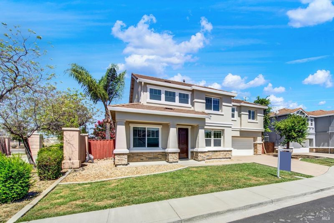
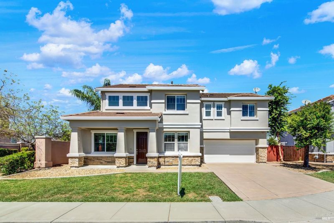
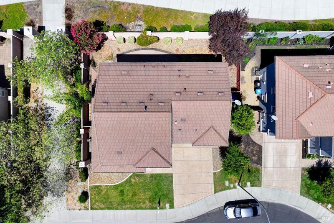
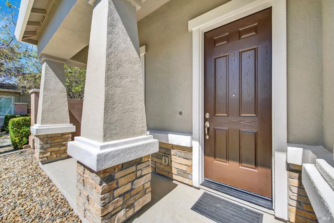
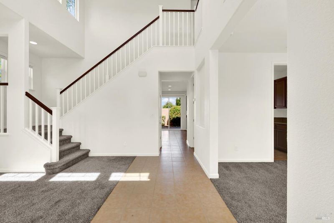
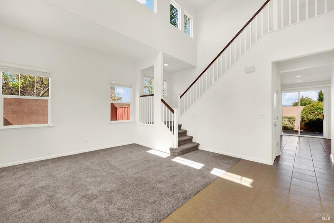
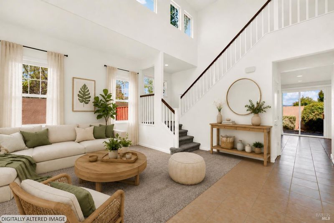
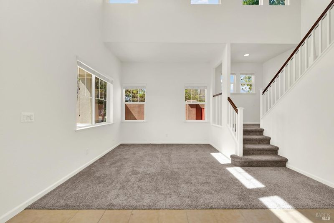
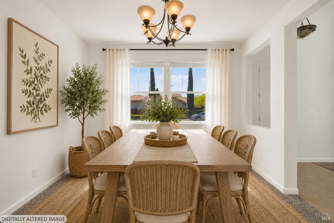
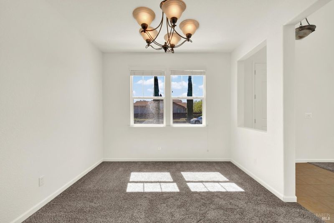
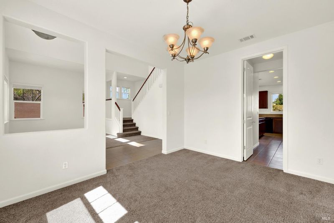
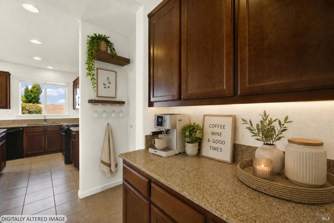
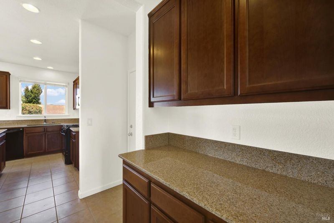
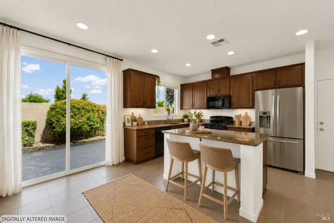
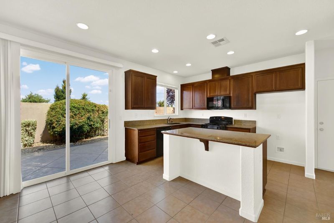
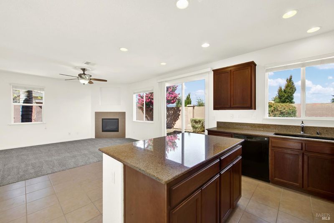
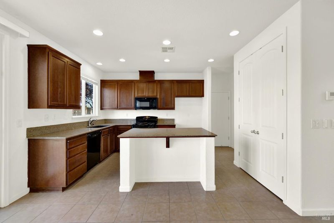
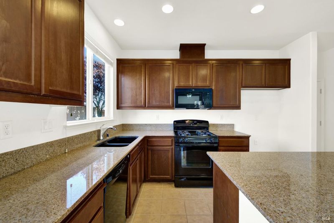
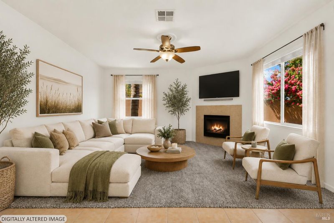
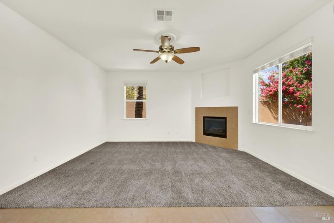
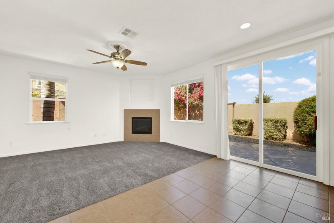
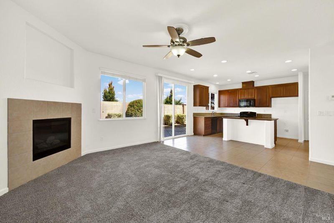
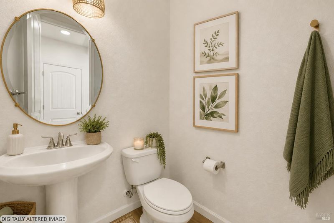
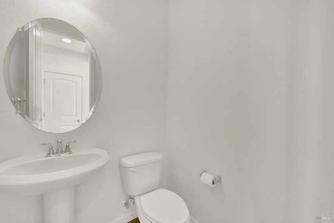
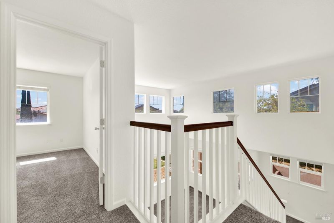
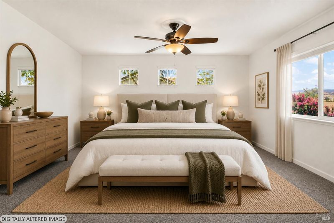
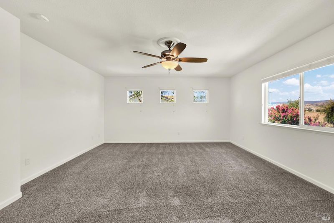
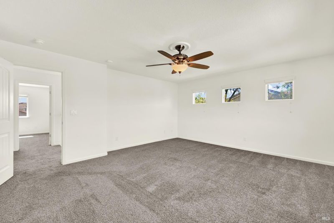
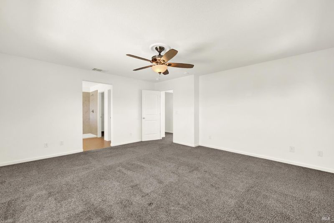
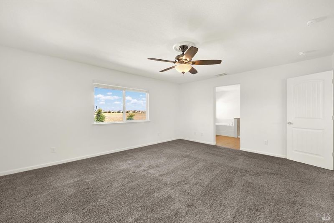
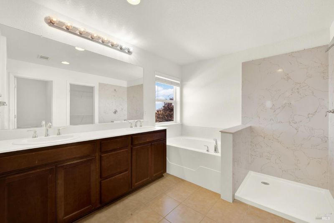
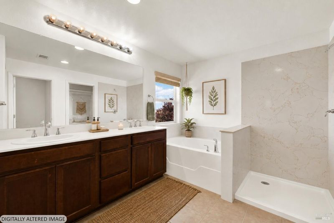
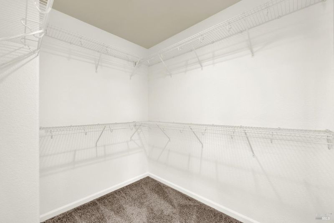
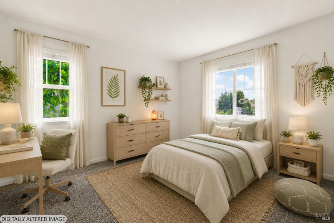
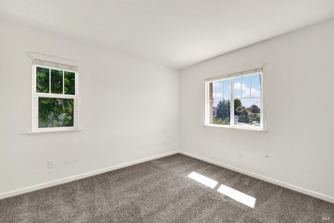
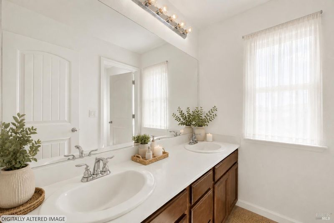
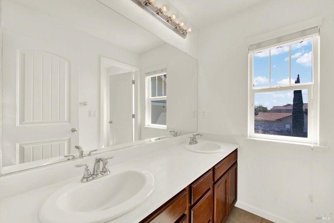
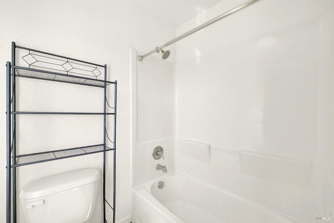
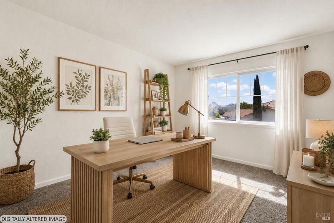
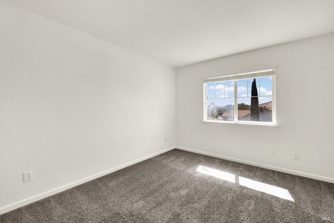
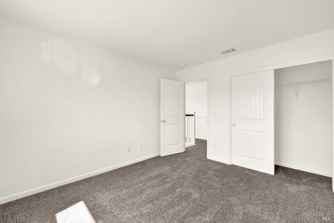
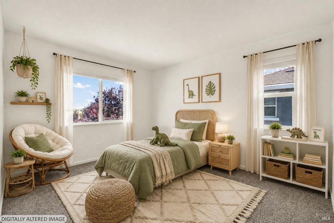
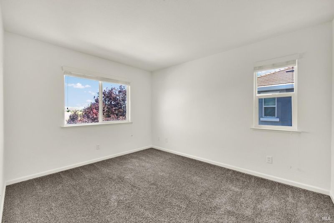
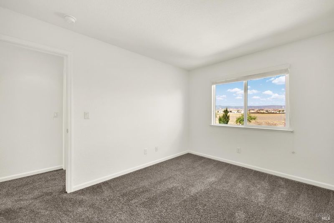
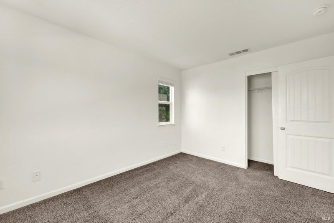
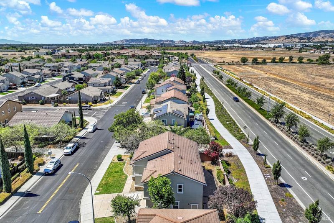
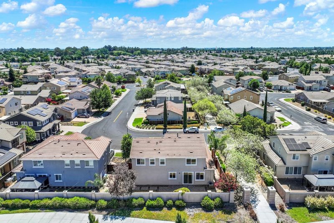
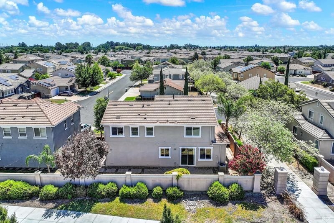
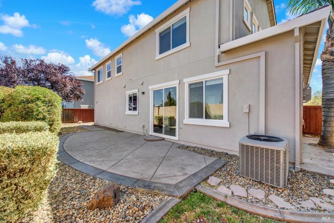
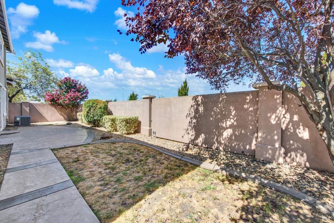
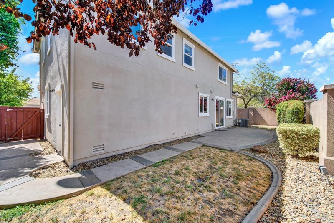
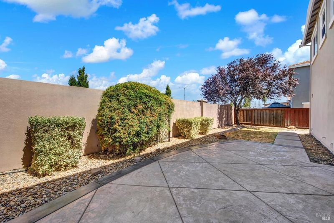
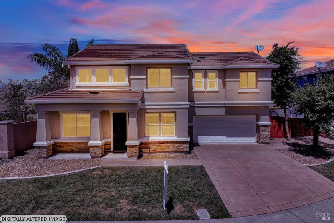
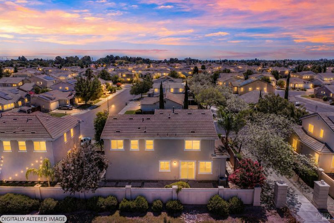
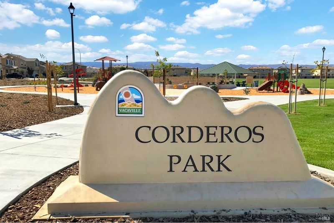
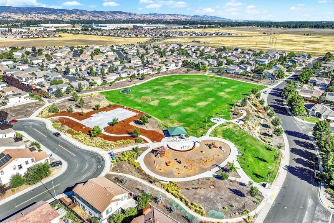
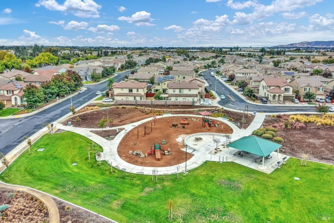
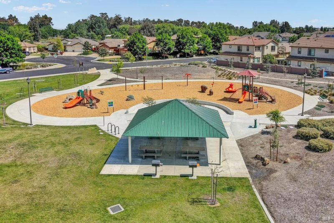
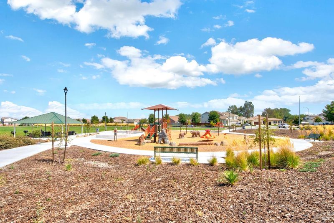
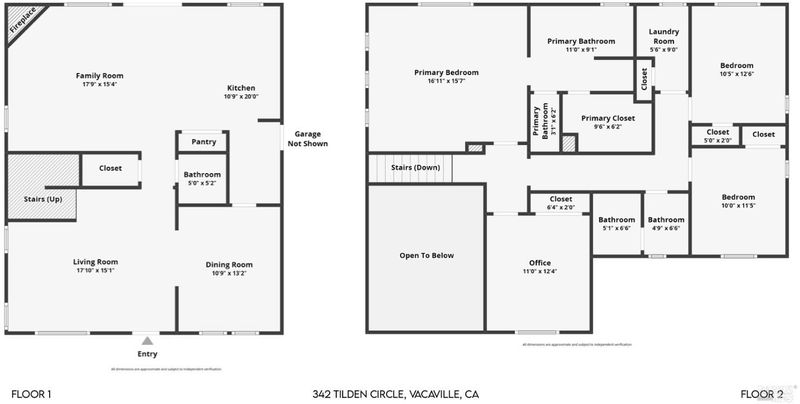
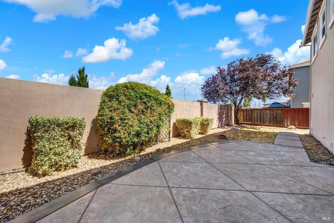
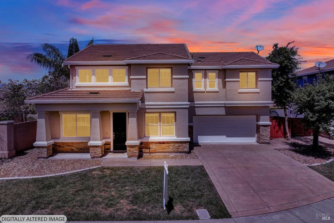
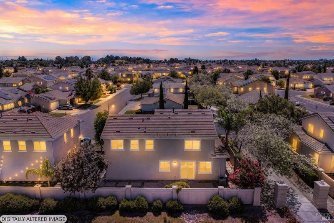
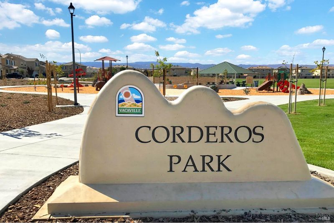
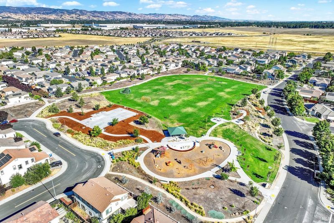
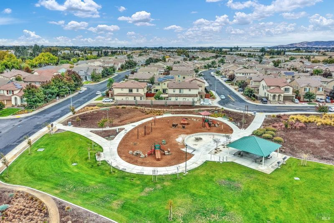
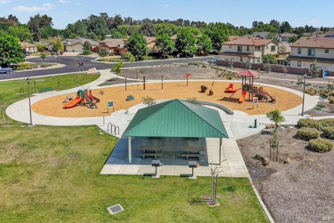
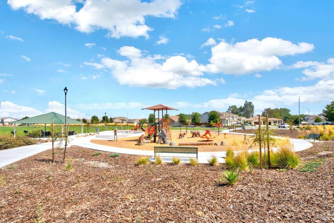
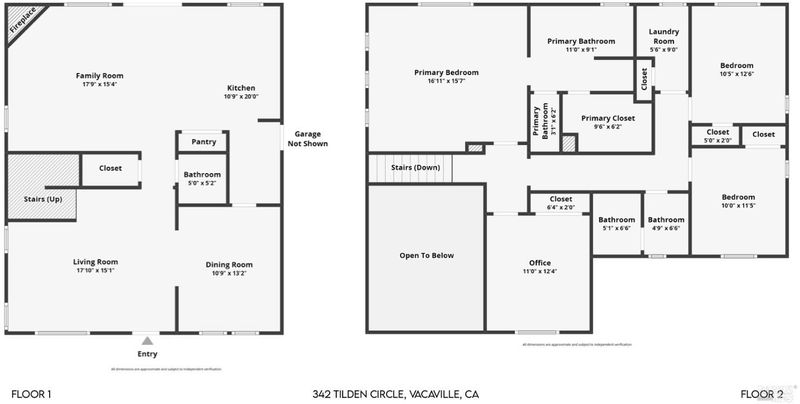
Welcome to this beautiful Vacaville North Village home! Awesome curb appeal is highlighted by fresh exterior paint. Inside, you'll find a bright, spacious layout filled with natural light, starting with a large living room and vaulted ceilings adjacent to the dining room. The dining room flows into the large kitchen, which features granite countertops, an island with bar seating, and a pantry closet opening to the family room with a cozy fireplace. A convenient half bath completes the downstairs. The interior has been enhanced with fresh paint, professionally cleaned carpet, tile flooring. Upstairs, you'll find four spacious bedrooms and a convenient laundry room. The primary suite offers an en suite bath with a walk-in closet, dual sinks, a large soaking tub, and a glass shower. The finished garage offers extra storage space. Out back, a stamped concrete patio is perfect for relaxing or entertaining, enjoying exceptional privacy with only one neighboring home and open space to the rear and walking path to thesouthwest. This exceptional home is conveniently located near the community park, freeway access, and Kaiser,offering everyday convenience in a truly desirable neighborhood.

- Days on Market
- 5 days
- Current Status
- Contingent
- Original Price
- $639,000
- List Price
- $639,000
- On Market Date
- Jul 31, 2026
- Contingent Date
- Aug 4, 2026
- Property Type
- Single Family Residence
- Area
- Vacaville 1
- Zip Code
- 95688
- MLS ID
- 326060250
- APN
- 0133-491-080
- Year Built
- 2009
- Stories in Building
- Unavailable
- Possession
- Close Of Escrow
- Data Source
- BAREIS
- Origin MLS System
Bridges of Solano
Private 7-12 Special Education Program, Nonprofit
Students: NA Distance: 1.3mi
The Providence School
Private 2-8 Religious, Coed
Students: NA Distance: 2.2mi
Browns Valley Elementary School
Public K-6 Elementary, Yr Round
Students: 789 Distance: 2.6mi
Faith Academy
Private K-12
Students: 19 Distance: 2.7mi
Faith Academy
Private K-12 Religious, Nonprofit
Students: NA Distance: 2.7mi
Edwin Markham Elementary School
Public K-6 Elementary
Students: 911 Distance: 2.8mi
- Bed
- 4
- Bath
- 3 (2/1)
- Double Sinks, Shower Stall(s), Soaking Tub, Walk-In Closet
- Parking
- 4
- Attached, Side-by-Side
- SQ FT
- 2,206
- SQ FT Source
- Assessor Auto-Fill
- Lot SQ FT
- 4,874.0
- Lot Acres
- 0.1119 Acres
- Kitchen
- Granite Counter, Island, Kitchen/Family Combo, Pantry Closet
- Cooling
- Central
- Dining Room
- Formal Room
- Living Room
- Cathedral/Vaulted
- Flooring
- Carpet, Tile
- Foundation
- Slab
- Heating
- Central
- Laundry
- Hookups Only, Inside Room, Upper Floor
- Upper Level
- Bedroom(s), Full Bath(s)
- Main Level
- Dining Room, Family Room, Garage, Kitchen, Living Room, Partial Bath(s)
- Possession
- Close Of Escrow
- Basement
- None
- Architectural Style
- Contemporary, Traditional
- Fee
- $0
MLS and other Information regarding properties for sale as shown in Theo have been obtained from various sources such as sellers, public records, agents and other third parties. This information may relate to the condition of the property, permitted or unpermitted uses, zoning, square footage, lot size/acreage or other matters affecting value or desirability. Unless otherwise indicated in writing, neither brokers, agents nor Theo have verified, or will verify, such information. If any such information is important to buyer in determining whether to buy, the price to pay or intended use of the property, buyer is urged to conduct their own investigation with qualified professionals, satisfy themselves with respect to that information, and to rely solely on the results of that investigation.
School data provided by GreatSchools. School service boundaries are intended to be used as reference only. To verify enrollment eligibility for a property, contact the school directly.