



$349,000
1,054
SQ FT
$331
SQ/FT
1300 Ptarmigan Drive, #4
@ Tice Creek Drive - Rossmoor, Walnut Creek

- 2 Bed
- 1 Bath
- 1 Park
- 1,054 sqft
- Walnut Creek
-

-
Sun Aug 16, 1:00 pm - 4:00 pm
SEnd your buyers to preview an updated Sonoma model home.
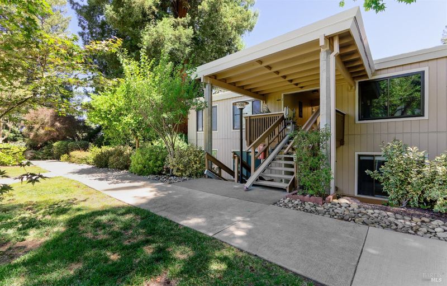
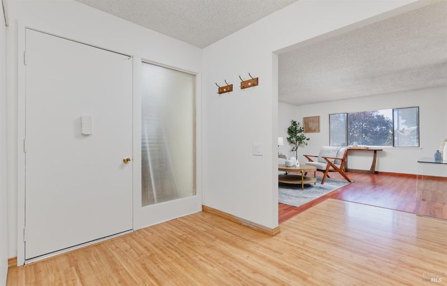
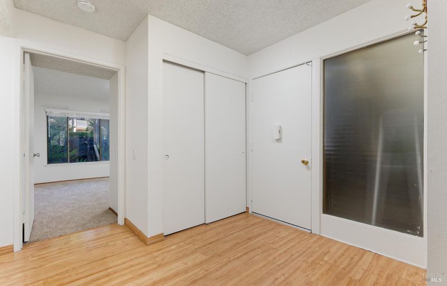
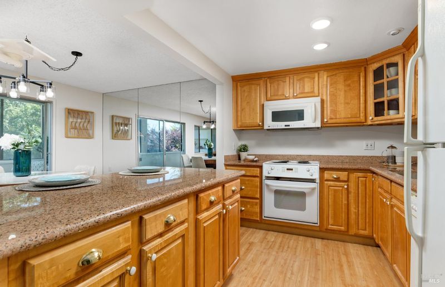
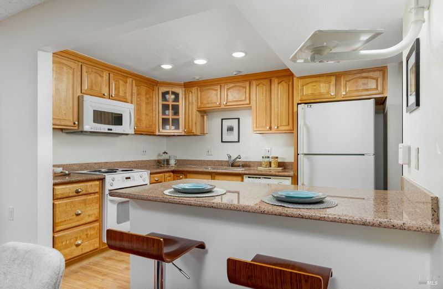
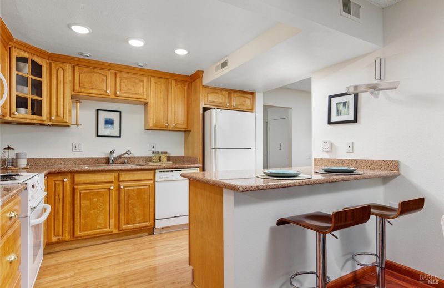
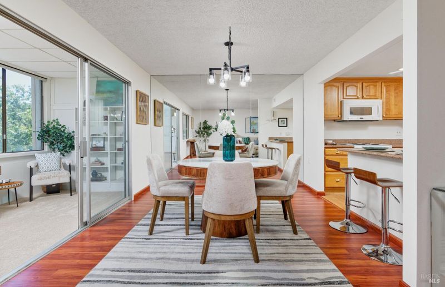
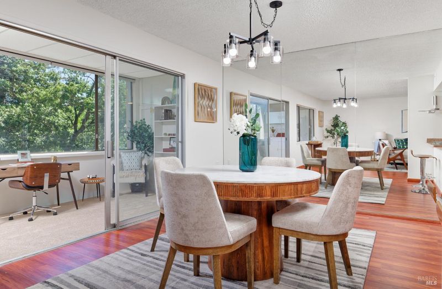
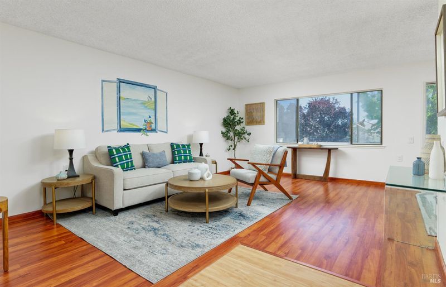
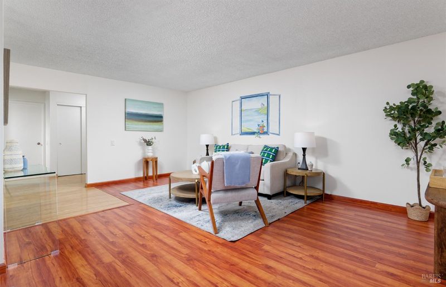
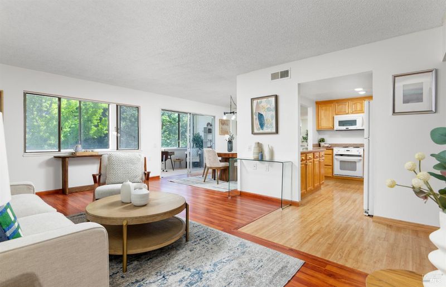
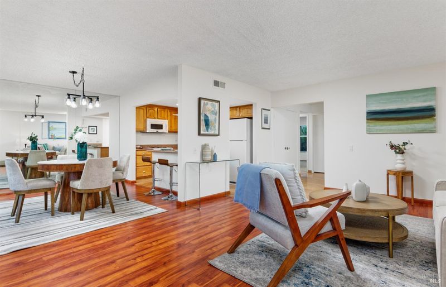
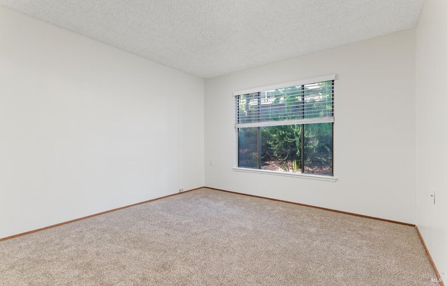
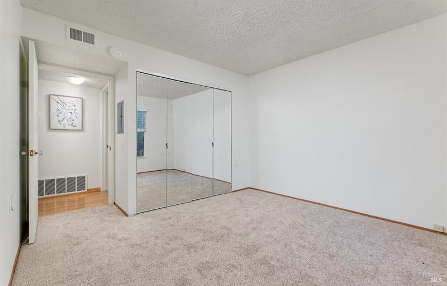
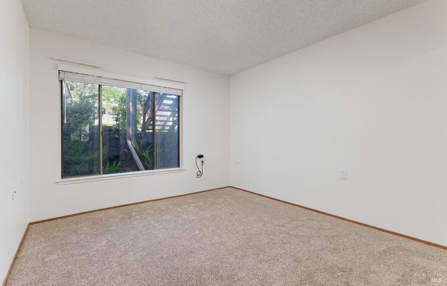
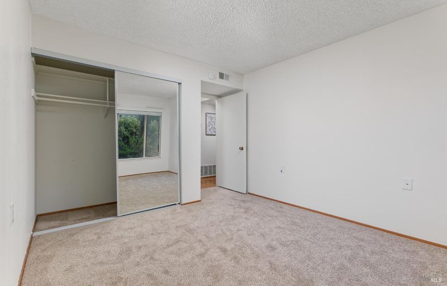
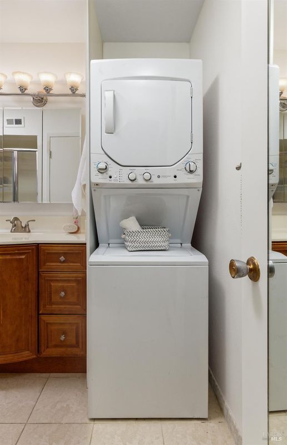
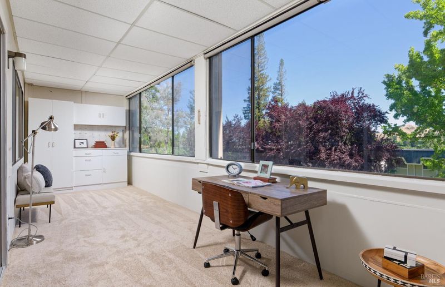
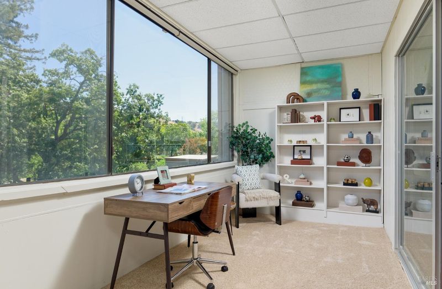
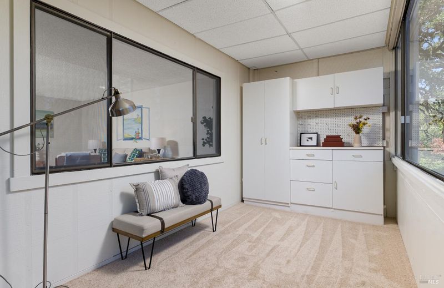
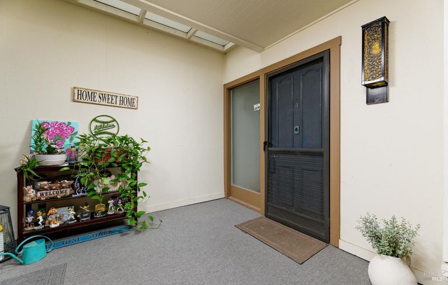
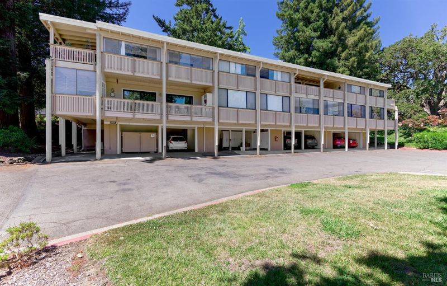
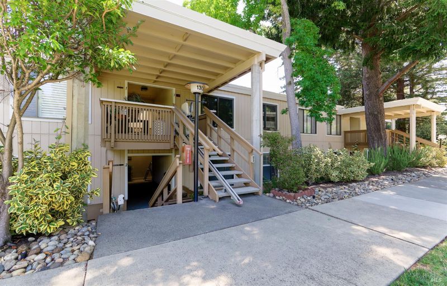
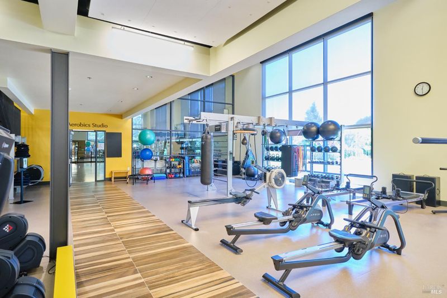
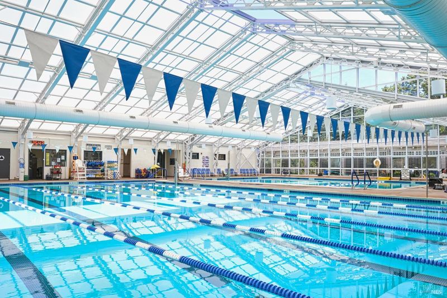
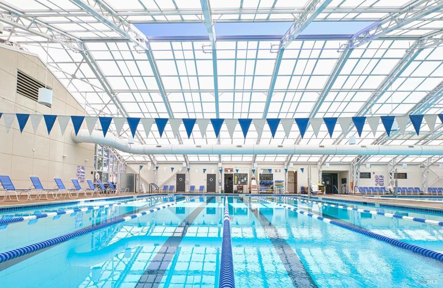
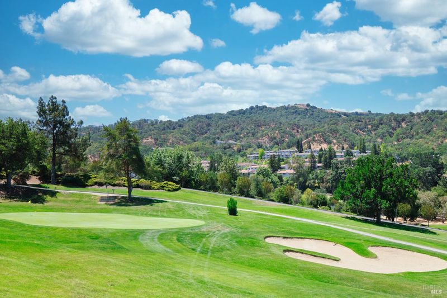
Preview Model "SONOMA". At Rossmoor Buyers are purchasing much more than the home, they're buying into an active lifestyle in a "Co Ownership". Welcome to this beautifully updated, move-in ready lower-level unit in the sought-after Rossmoor active 55+ community. This inviting 2-bedroom, updated oak cabinetry 1-bathroom home offers 1,054 sqft of comfortable living space featuring fresh interior paint, new carpet, mirrored closet doors, updated window blinds, and a spacious walk-in shower with a glass enclosure. The bright kitchen showcases updated oak cabinetry, one-piece granite countertops, recessed lighting, and includes the refrigerator. A stylish dining light fixture and a wall of mirrors enhance the dining area, creating an open, airy feel. Walk into the enclosed patio area Quiet corner dedicated area designed for focus, rest, or reflection after a crazy day. The stackable washer-dryer and exterior stairlift/chairlift are also included for added convenience. Enjoy all that Rossmoor has to offer, including golf, swimming, fitness center, tennis and pickleball courts, clubhouse, restaurant, movie theater, hobby studios, event center, walking trails, over 200 clubs and organizations, 24-hour security.

- Days on Market
- 11 days
- Current Status
- Active
- Original Price
- $349,000
- List Price
- $349,000
- On Market Date
- Jul 30, 2026
- Property Type
- Condominium
- Area
- Rossmoor
- Zip Code
- 94595
- MLS ID
- 326064311
- APN
- 900-012-038
- Year Built
- 1967
- Stories in Building
- Unavailable
- Possession
- Close Of Escrow
- Data Source
- BAREIS
- Origin MLS System
Acalanes Adult Education Center
Public n/a Adult Education
Students: NA Distance: 1.3mi
Burton Valley Elementary School
Public K-5 Elementary
Students: 798 Distance: 1.4mi
Acalanes Center For Independent Study
Public 9-12 Alternative
Students: 27 Distance: 1.4mi
Parkmead Elementary School
Public K-5 Elementary
Students: 423 Distance: 2.0mi
Tice Creek
Public K-8
Students: 427 Distance: 2.1mi
Murwood Elementary School
Public K-5 Elementary
Students: 366 Distance: 2.1mi
- Bed
- 2
- Bath
- 1
- Parking
- 1
- Covered
- SQ FT
- 1,054
- SQ FT Source
- Owner
- Pool Info
- Pool House, See Remarks
- Kitchen
- Island, Stone Counter
- Cooling
- Central
- Flooring
- Carpet, Laminate
- Heating
- Central
- Laundry
- Washer/Dryer Stacked Included
- Main Level
- Bedroom(s), Dining Room, Full Bath(s), Kitchen, Living Room
- Possession
- Close Of Escrow
- Basement
- None
- * Fee
- $1,294
- Name
- RWC Property Management
- Phone
- (925) 988-7660
- *Fee includes
- See Remarks
MLS and other Information regarding properties for sale as shown in Theo have been obtained from various sources such as sellers, public records, agents and other third parties. This information may relate to the condition of the property, permitted or unpermitted uses, zoning, square footage, lot size/acreage or other matters affecting value or desirability. Unless otherwise indicated in writing, neither brokers, agents nor Theo have verified, or will verify, such information. If any such information is important to buyer in determining whether to buy, the price to pay or intended use of the property, buyer is urged to conduct their own investigation with qualified professionals, satisfy themselves with respect to that information, and to rely solely on the results of that investigation.
School data provided by GreatSchools. School service boundaries are intended to be used as reference only. To verify enrollment eligibility for a property, contact the school directly.