

$1,350,000
2,626
SQ FT
$514
SQ/FT
3747 Paxton Place
@ Rincon Ridge Drive - Santa Rosa-Northeast, Santa Rosa

- 4 Bed
- 4 Bath
- 4 Park
- 2,626 sqft
- Santa Rosa
-

-
Sat Aug 8, 12:00 pm - 3:00 pm
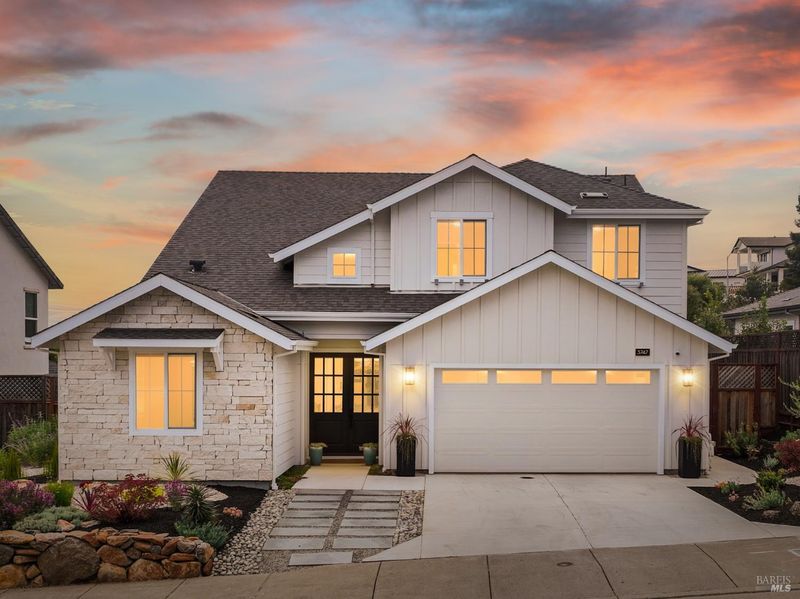
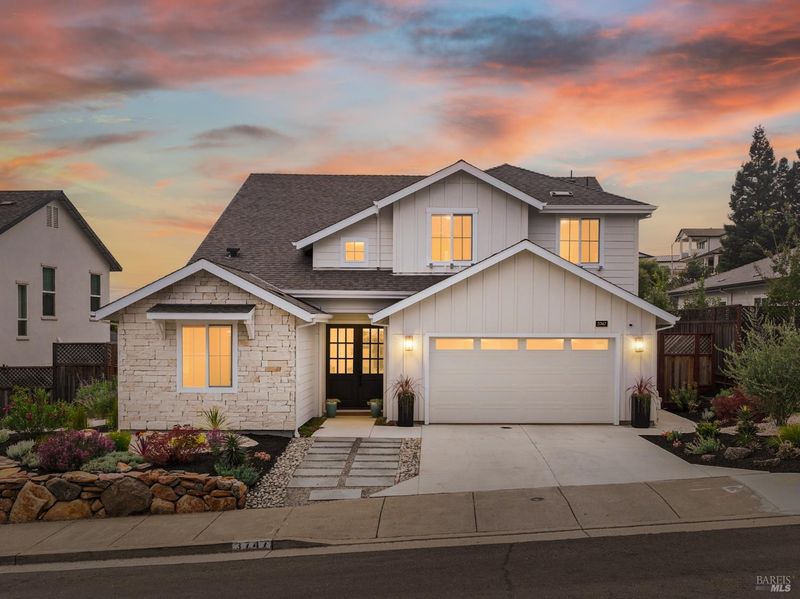
Join Pamela and Mallory from 12-3pm for this stunning Fountaingrove luxury home with tons of upgrades, where designer finishes, a chef's kitchen, spa inspired spaces, and seamless indoor outdoor living come together beautifully. Stop by this weekend and see why this move in ready home is one of Fountaingrove's finest, you won't want to leave!
-
Sun Aug 9, 11:00 am - 2:00 pm
Join Alex Chapman from 11-2pm for this stunning Fountaingrove luxury home with tons of upgrades, where designer finishes, a chef's kitchen, spa inspired spaces, and seamless indoor outdoor living come together beautifully. Stop by this weekend and see why this move in ready home is one of Fountaingrove's finest, you won't want to leave!
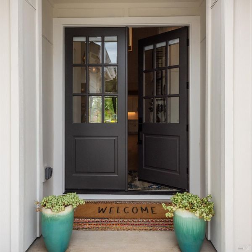
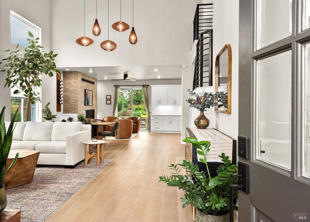
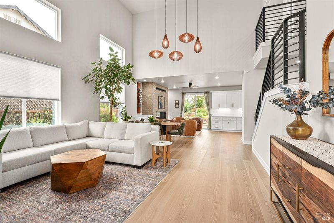
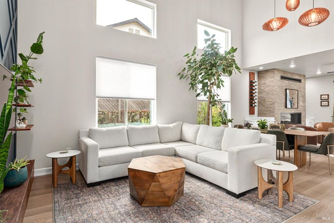
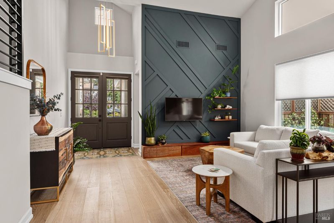
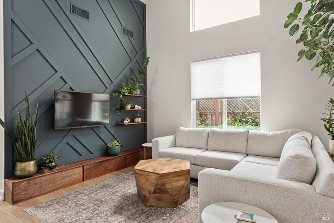
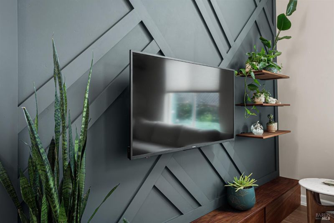
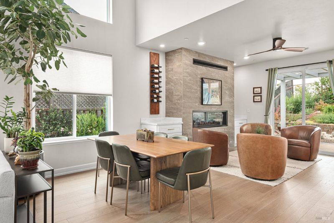
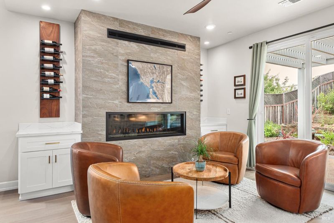
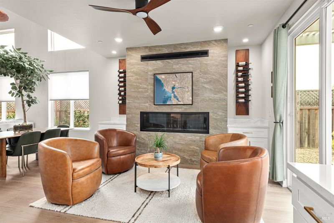
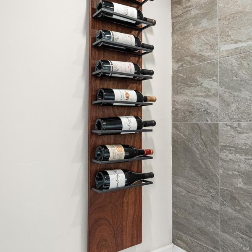
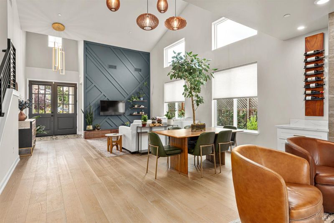
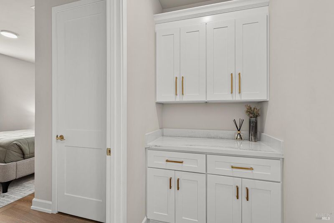
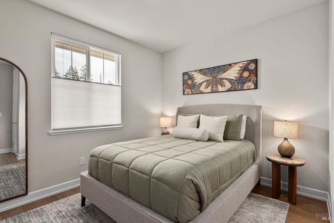
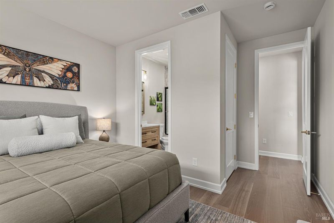
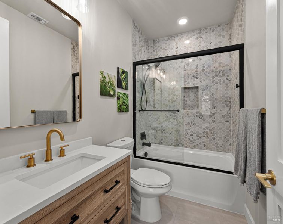
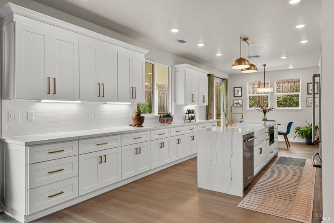
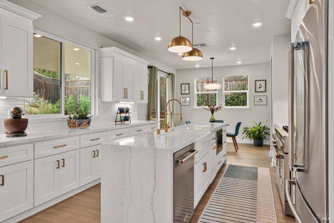
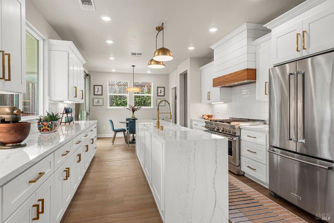
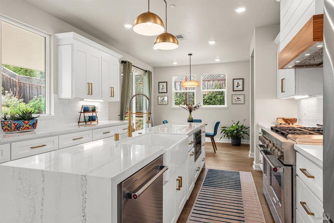
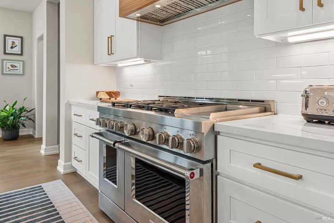
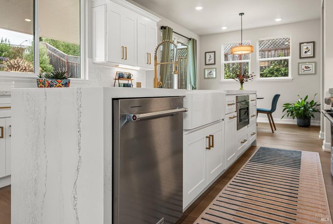
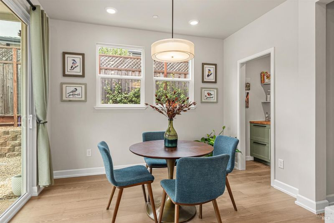
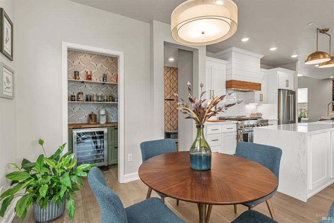
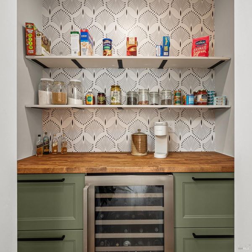
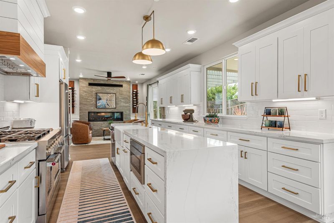
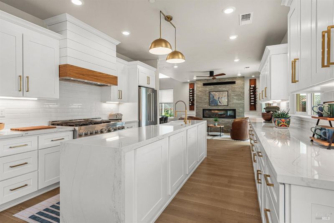
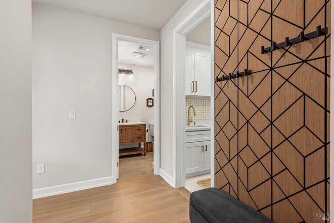
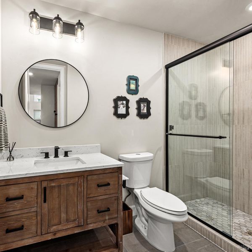
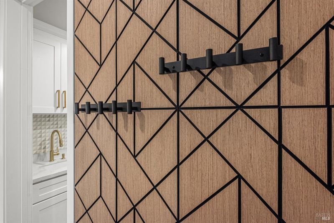
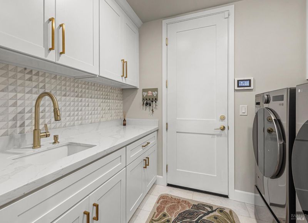
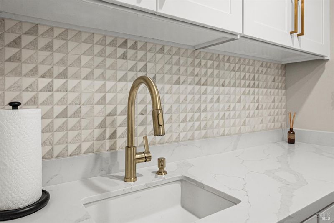
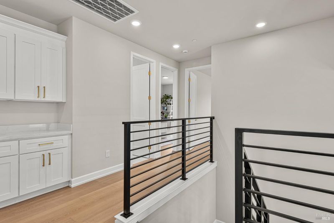
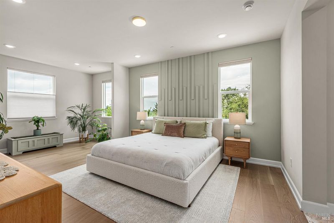
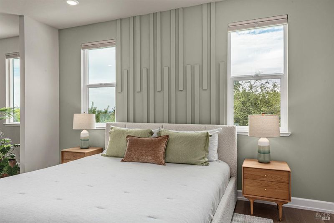
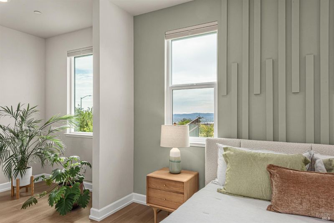
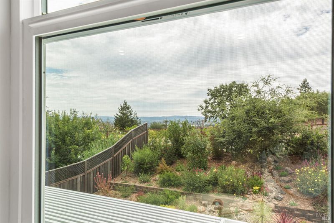
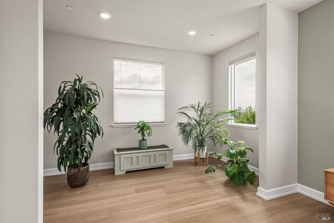
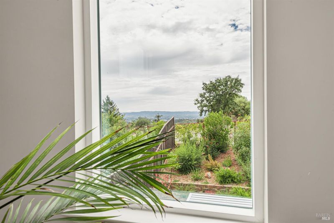
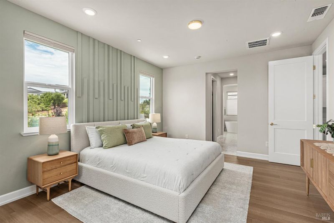
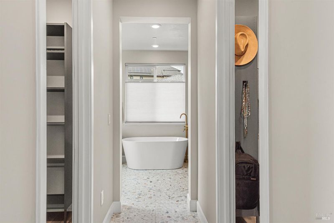
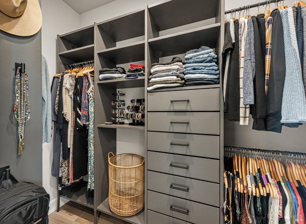
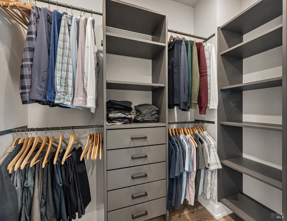
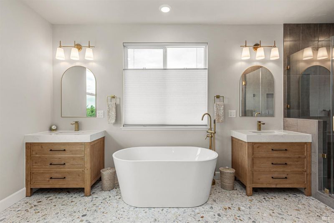
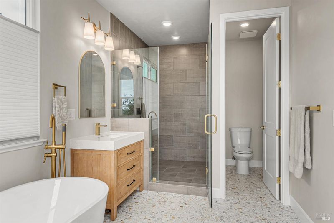
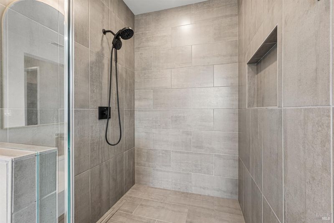
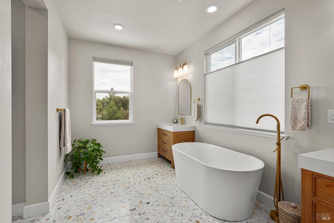
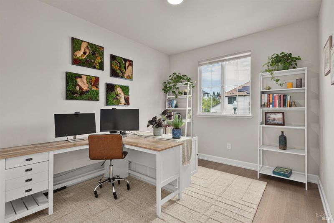
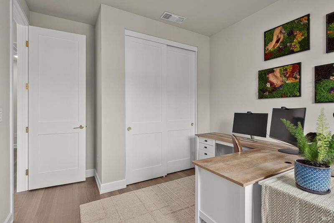
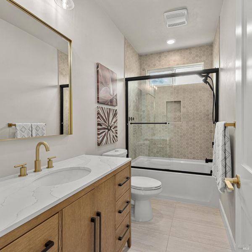
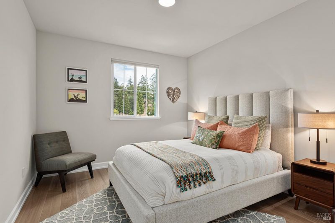
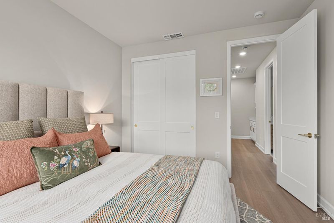
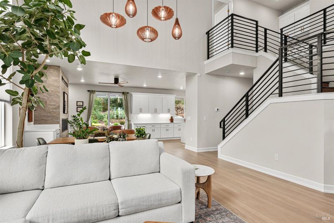
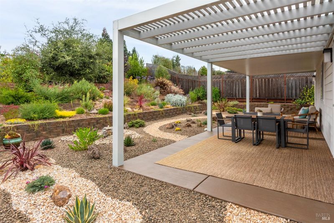
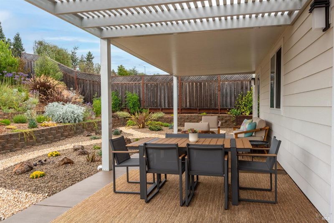
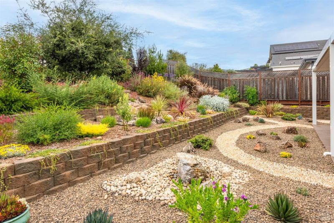
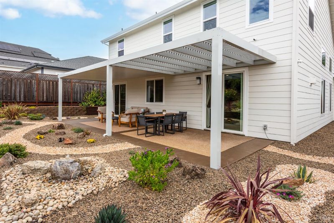
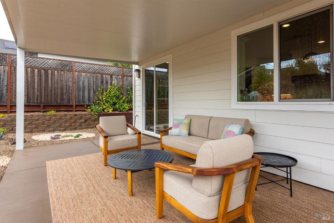
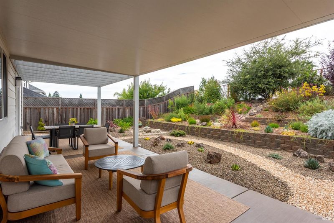
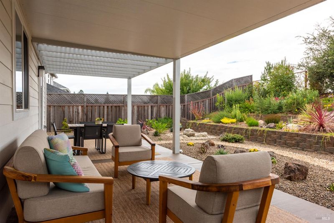
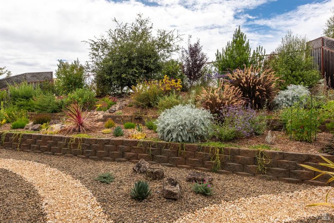
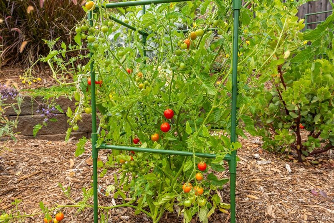
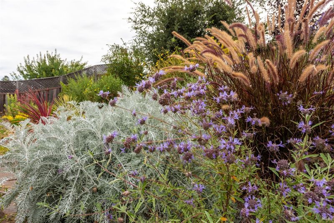
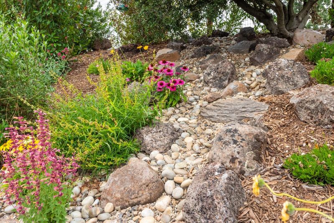
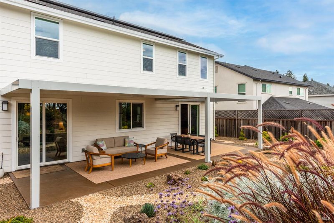
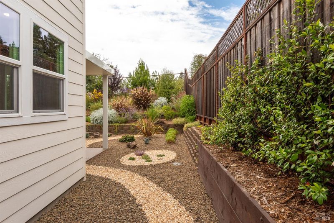
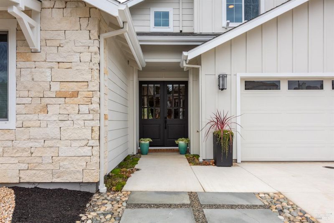
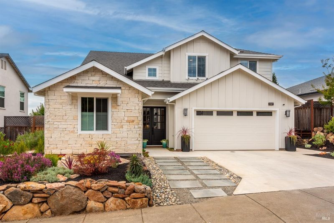
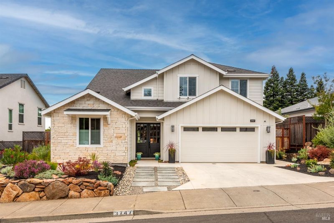
Where Modern Luxury Meets Effortless California Living. Perfectly blending sophisticated design with thoughtful craftsmanship, this extensively upgraded residence offers an exceptional lifestyle in one of Fountaingrove's most desirable neighborhoods. Rich European Ash hardwood floors, soaring ceilings, abundant natural light, and a timeless palette of warm contemporary finishes create an inviting backdrop, while architectural wall treatments and custom millwork reflect a commitment to exceptional quality throughout. Designed for both everyday living and effortless entertaining, the expansive great room is anchored by a striking linear fireplace framed with handcrafted mahogany wine displays and flows seamlessly into the chef's kitchen, where premium stainless steel appliances, quartz countertops, an oversized island, and a beautifully customized walk in pantry with butcher block counters, open shelving, custom cabinetry, and a built in wine refrigerator create a space that is both elegant and highly functional. Large sliding glass doors extend the living space outdoors to a covered entertaining area beneath a 37 foot insulated Louvertec luxury patio cover, perfect for morning coffee, evening gatherings, or relaxing with a glass of Sonoma County wine. The primary suite is a private retreat featuring designer architectural detailing, dual custom walk in closets, and a spa inspired bath with a freestanding soaking tub, expansive walk in shower, and dual vanities. Two guest bedrooms have also been enhanced with custom closet systems, while upgraded lighting, designer cellular shades, and carefully selected fixtures create a cohesive sense of refinement throughout. Outside, professionally designed landscaping celebrates Northern California's natural beauty with native boulder walls, a tranquil stone fountain, winding gravel pathways, a dry creek feature, and more than ninety thoughtfully selected plantings. Freshly painted in Sherwin Williams Pearly White, the home's timeless exterior offers exceptional curb appeal while complementing its surroundings. Every improvement, from the premium flooring and custom millwork to the professionally designed landscaping and EV charging station, was completed with longevity, elegance, and everyday living in mind. More than a newly built home, this is a thoughtfully reimagined luxury residence where every detail has been perfected, allowing its next owners to simply move in and enjoy.

- Days on Market
- 3 days
- Current Status
- Active
- Original Price
- $1,350,000
- List Price
- $1,350,000
- On Market Date
- Aug 3, 2026
- Property Type
- Single Family Residence
- Area
- Santa Rosa-Northeast
- Zip Code
- 95404
- MLS ID
- 326064104
- APN
- 173-460-012-000
- Year Built
- 2024
- Stories in Building
- Unavailable
- Possession
- Close Of Escrow
- Data Source
- BAREIS
- Origin MLS System
Hidden Valley Elementary Satellite School
Public K-6 Elementary
Students: 536 Distance: 0.8mi
Rincon Valley Christian School
Private PK-12 Combined Elementary And Secondary, Religious, Coed
Students: 482 Distance: 0.9mi
Rincon Valley Middle School
Public 7-8 Middle
Students: 899 Distance: 1.2mi
Santa Rosa Accelerated Charter School
Charter 5-6 Elementary
Students: 128 Distance: 1.2mi
Rincon School
Private 7-12 Special Education Program, Boarding And Day, Nonprofit
Students: NA Distance: 1.3mi
Madrone Elementary School
Public K-6 Elementary
Students: 419 Distance: 1.5mi
- Bed
- 4
- Bath
- 4
- Double Sinks, Shower Stall(s), Tub, Window
- Parking
- 4
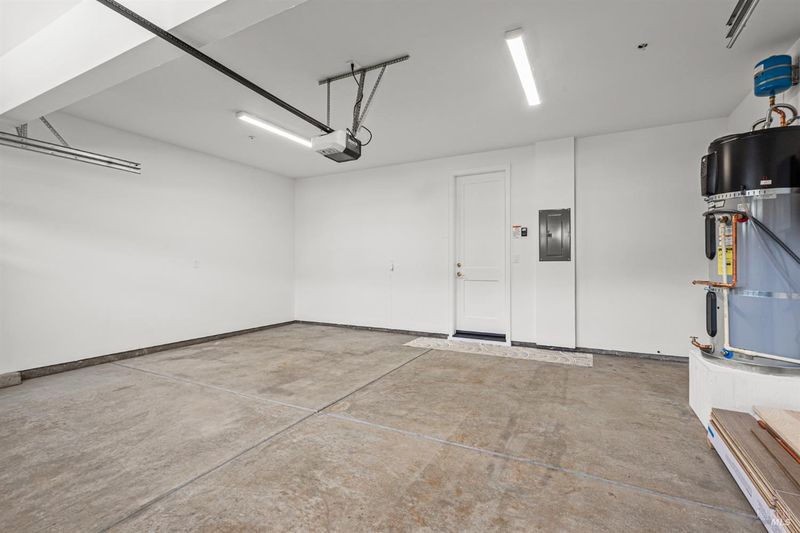
- Attached, Enclosed, EV Charging, Interior Access, Side-by-Side
- SQ FT
- 2,626
- SQ FT Source
- Assessor Agent-Fill
- Lot SQ FT
- 7,532.0
- Lot Acres
- 0.1729 Acres
- Kitchen
- Island, Pantry Closet, Quartz Counter
- Cooling
- Ceiling Fan(s), Central
- Living Room
- Cathedral/Vaulted
- Flooring
- Tile, Wood
- Foundation
- Concrete
- Fire Place
- Gas Starter
- Heating
- Central
- Laundry
- Inside Area, Inside Room
- Upper Level
- Bedroom(s), Full Bath(s), Primary Bedroom
- Main Level
- Bedroom(s), Dining Room, Full Bath(s), Garage, Kitchen, Living Room, Street Entrance
- Views
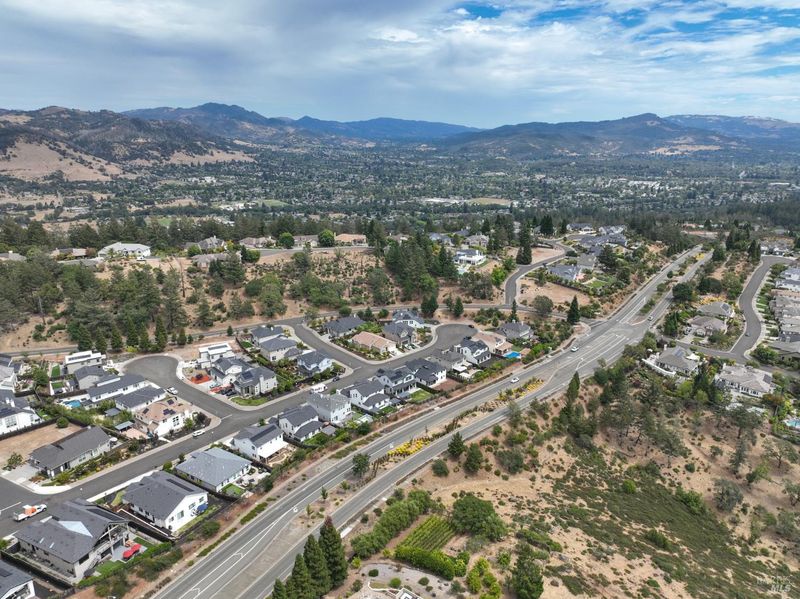
- Hills, Mountains
- Possession
- Close Of Escrow
- Basement
- None
- Architectural Style
- Contemporary
- * Fee
- $80
- Name
- Fountaingrove II OSMA
- Phone
- (707) 544-9443
- *Fee includes
- Common Areas and Management
MLS and other Information regarding properties for sale as shown in Theo have been obtained from various sources such as sellers, public records, agents and other third parties. This information may relate to the condition of the property, permitted or unpermitted uses, zoning, square footage, lot size/acreage or other matters affecting value or desirability. Unless otherwise indicated in writing, neither brokers, agents nor Theo have verified, or will verify, such information. If any such information is important to buyer in determining whether to buy, the price to pay or intended use of the property, buyer is urged to conduct their own investigation with qualified professionals, satisfy themselves with respect to that information, and to rely solely on the results of that investigation.
School data provided by GreatSchools. School service boundaries are intended to be used as reference only. To verify enrollment eligibility for a property, contact the school directly.