


$2,895,000
3,400
SQ FT
$851
SQ/FT
822 Columbus Street
@ Ave Portola - 621 - Highlands El Granada, El Granada

- 5 Bed
- 4 (3/1) Bath
- 5 Park
- 3,400 sqft
- EL GRANADA
-

-
Sat Aug 15, 3:00 pm - 5:00 pm
-
Sun Aug 16, 12:00 pm - 2:00 pm
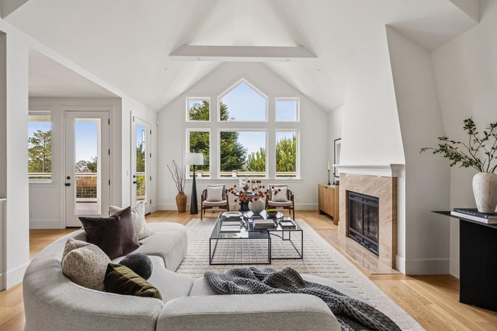
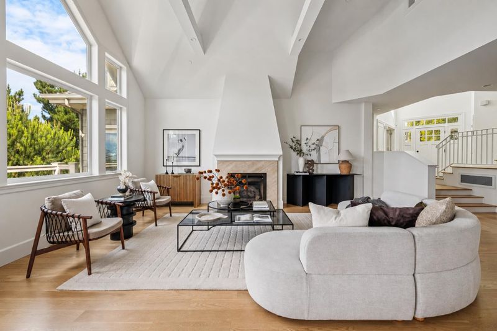
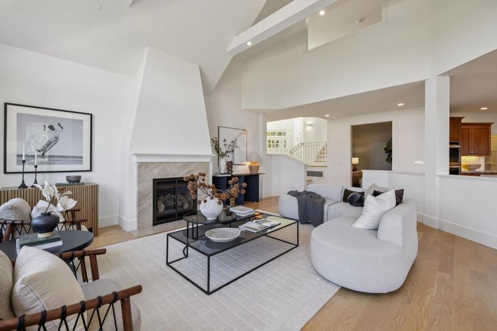
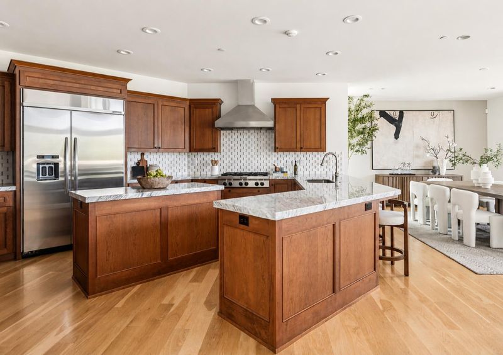
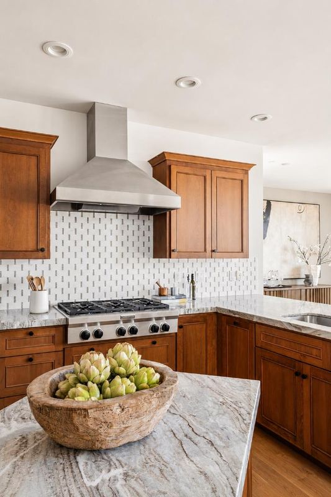
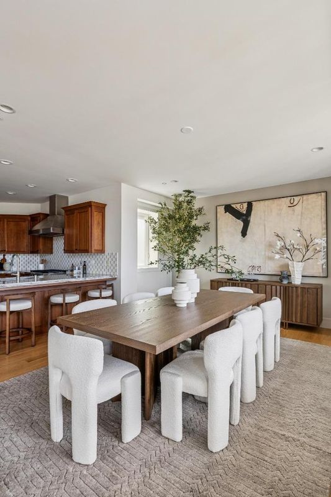
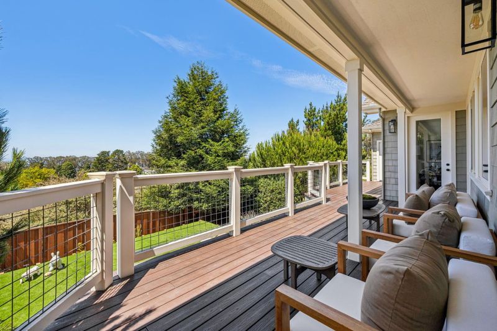
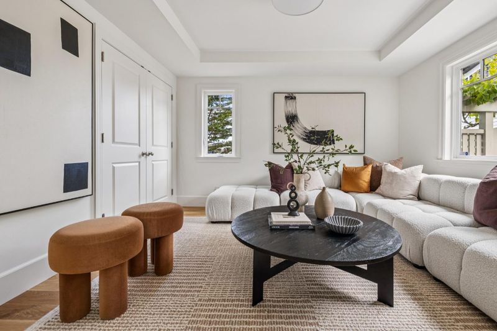
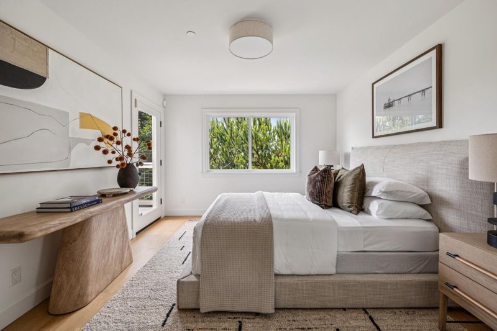
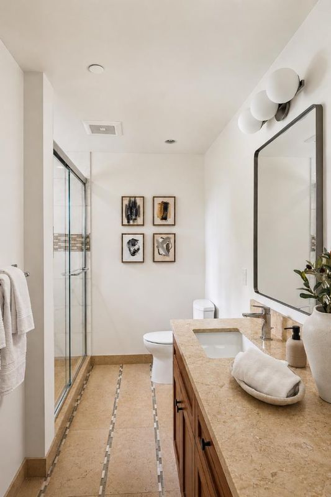
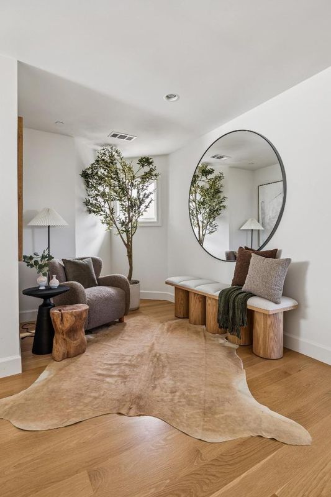
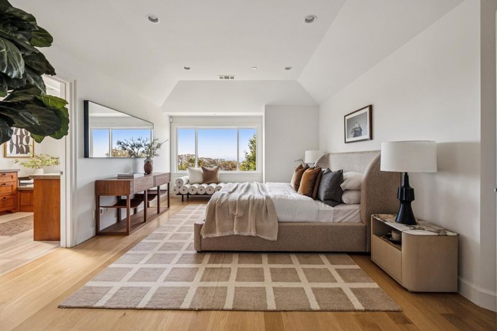
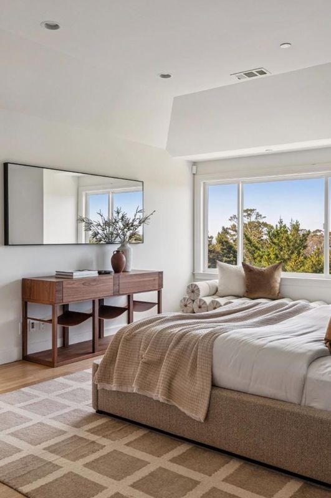
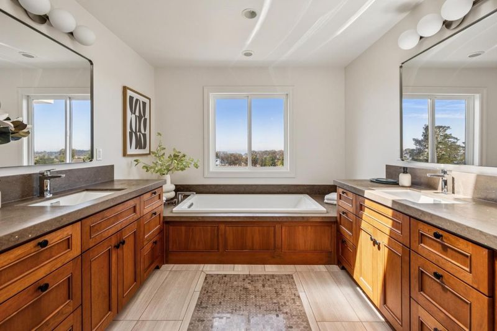
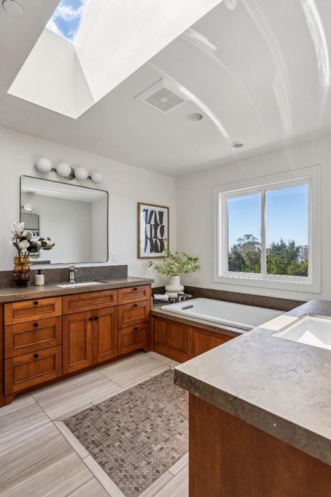
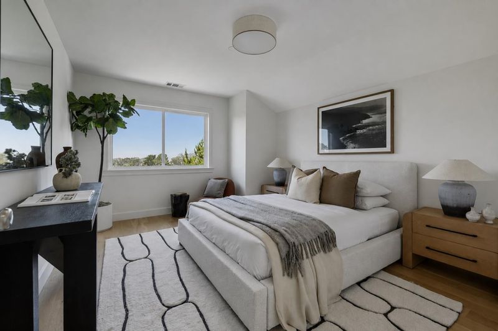
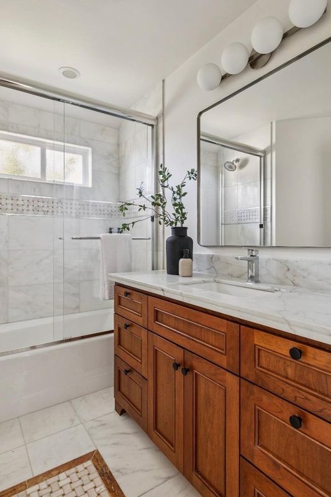
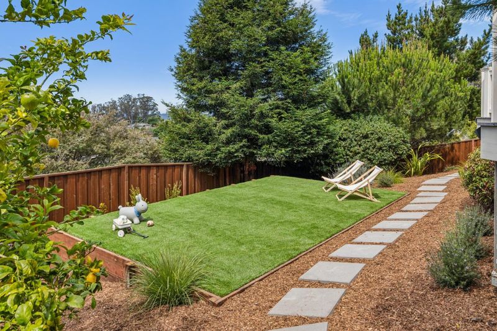
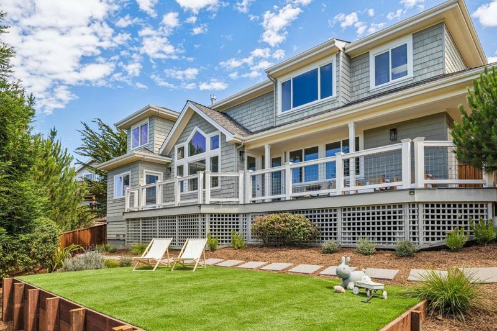
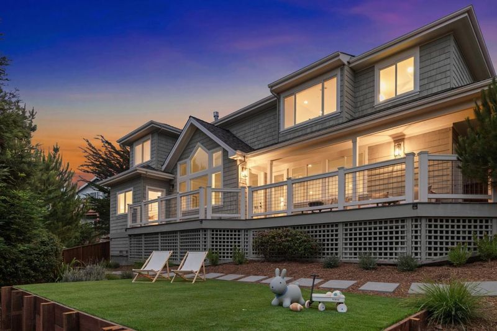
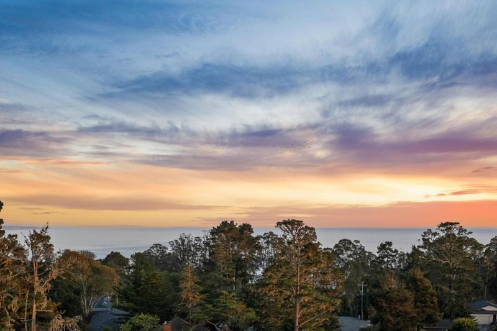
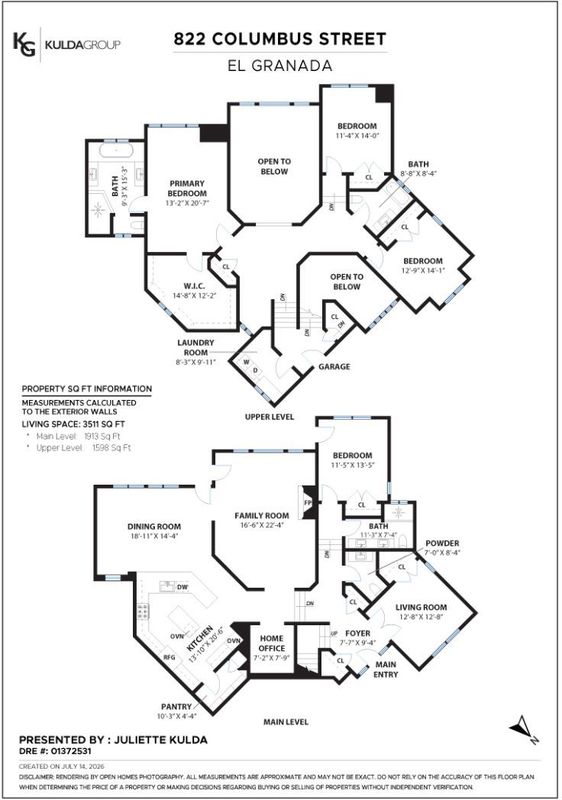
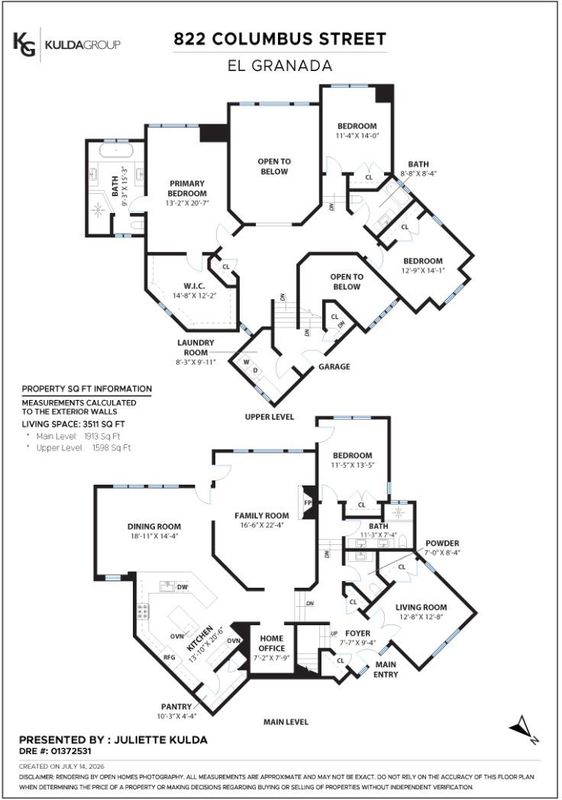
822 Columbus is the most compelling home currently on the market in El Granada, Half Moon Bay, and the greater Coastside. With 5 bedrooms plus a designated office, 3.5 bathrooms, 3,400 sq ft (per MLS), water views, and a large professionally landscaped yard, the home offers a rare combination of space, condition, location, and value. Built in 2015 by a renowned builder using superb materials, it brings something increasingly difficult to find: newer construction with an emphasis on quality and longevity. The oversized primary suite features a bedroom-sized walk-in closet and spa bath, while solar, Powerwalls, upgraded systems, security, a 2-car garage, and 3-car driveway elevate the everyday living experience. Understated curb appeal provides a sense of privacy, while the location captures the best of Coastside living: water views and easy access to the waterfront without the exposure and increased maintenance of a direct oceanfront setting. Meticulously maintained by its original owner, 822 Columbus presents an exceptional opportunity for those seeking space, quality, value, and room to welcome family, entertain, and create their own Coastside estate.

- Days on Market
- 22 days
- Current Status
- Active
- Original Price
- $2,895,000
- List Price
- $2,895,000
- On Market Date
- Jul 23, 2026
- Property Type
- Single Family Home
- Area
- 621 - Highlands El Granada
- Zip Code
- 94018
- MLS ID
- ML82054874
- APN
- 047-222-410
- Year Built
- 2015
- Stories in Building
- Unavailable
- Possession
- Unavailable
- Data Source
- MLSL
- Origin MLS System
- MLSListings, Inc.
Wilkinson School
Private PK-8 Elementary, Core Knowledge
Students: 55 Distance: 0.4mi
Picasso Preschool
Private PK-1 Preschool Early Childhood Center, Elementary, Coed
Students: 38 Distance: 0.4mi
The Wilkinson School
Private PK-8 Coed
Students: 90 Distance: 0.5mi
El Granada Elementary School
Public K-5 Elementary
Students: 409 Distance: 0.6mi
Farallone View Elementary School
Public K-5 Elementary
Students: 306 Distance: 3.3mi
Half Moon Bay High School
Public 9-12 Secondary, Coed
Students: 1001 Distance: 3.3mi
- Bed
- 5
- Bath
- 4 (3/1)
- Double Sinks, Full on Ground Floor, Half on Ground Floor, Primary - Stall Shower(s), Shower and Tub, Stall Shower - 2+, Stone, Tile
- Parking
- 5
- Attached Garage
- SQ FT
- 3,400
- SQ FT Source
- Unavailable
- Lot SQ FT
- 8,986.0
- Lot Acres
- 0.20629 Acres
- Kitchen
- Cooktop - Gas, Dishwasher, Exhaust Fan, Hood Over Range, Island, Microwave, Pantry, Refrigerator
- Cooling
- None
- Dining Room
- Dining Area, Dining Bar
- Disclosures
- Natural Hazard Disclosure
- Family Room
- Other
- Flooring
- Hardwood, Tile
- Foundation
- Concrete Perimeter
- Fire Place
- Gas Burning
- Heating
- Central Forced Air
- Laundry
- Dryer, Inside, Upper Floor, Washer
- Fee
- Unavailable
MLS and other Information regarding properties for sale as shown in Theo have been obtained from various sources such as sellers, public records, agents and other third parties. This information may relate to the condition of the property, permitted or unpermitted uses, zoning, square footage, lot size/acreage or other matters affecting value or desirability. Unless otherwise indicated in writing, neither brokers, agents nor Theo have verified, or will verify, such information. If any such information is important to buyer in determining whether to buy, the price to pay or intended use of the property, buyer is urged to conduct their own investigation with qualified professionals, satisfy themselves with respect to that information, and to rely solely on the results of that investigation.
School data provided by GreatSchools. School service boundaries are intended to be used as reference only. To verify enrollment eligibility for a property, contact the school directly.